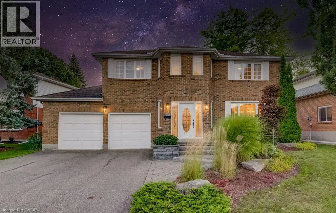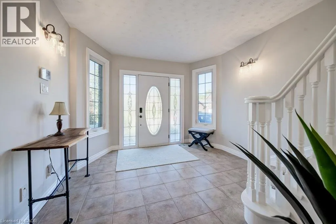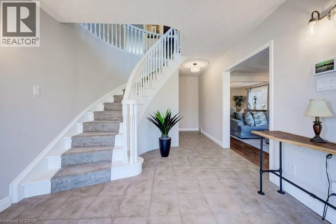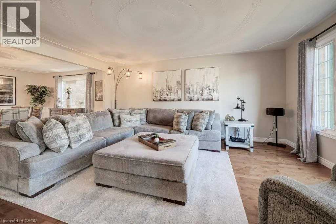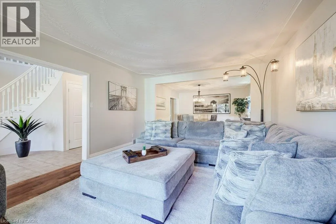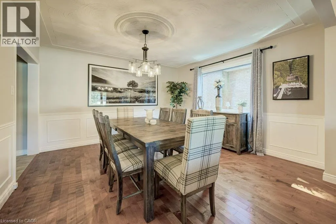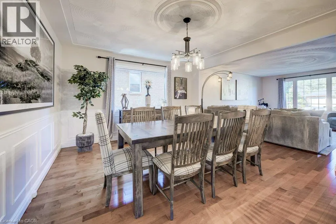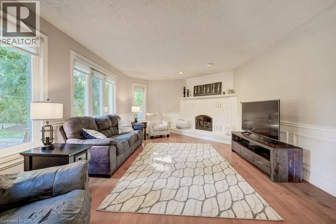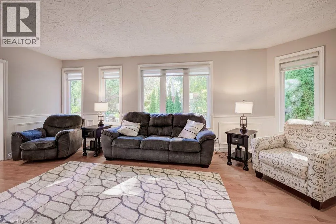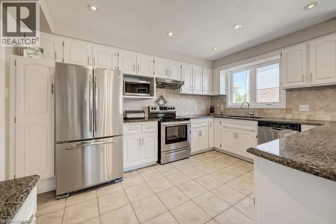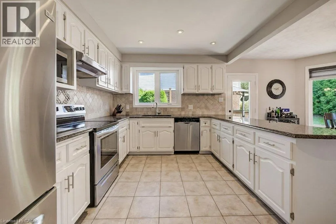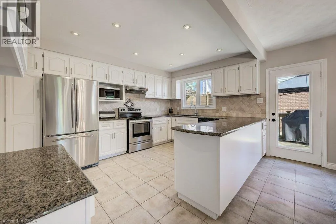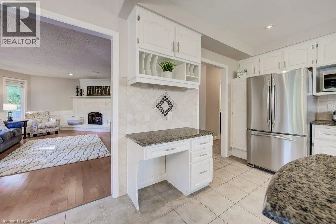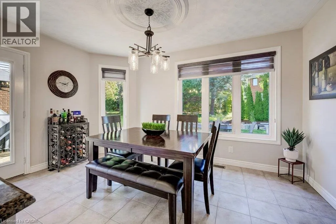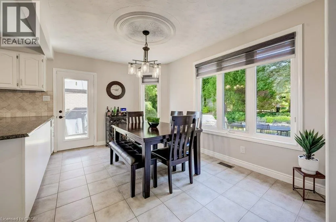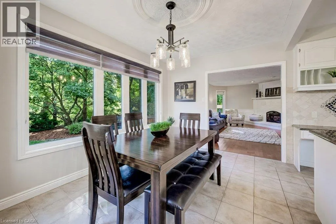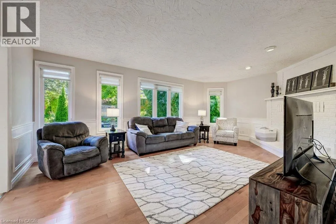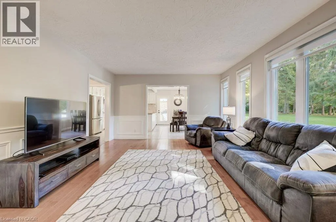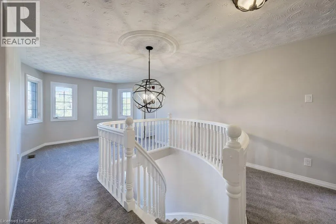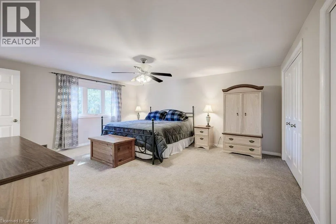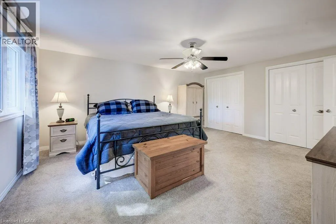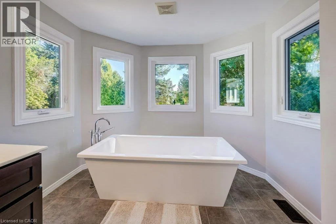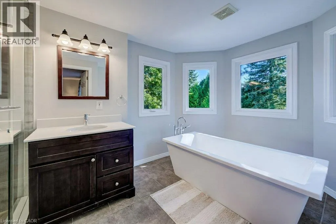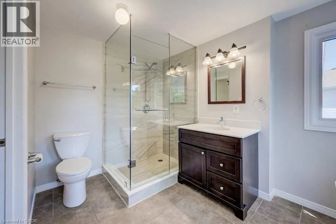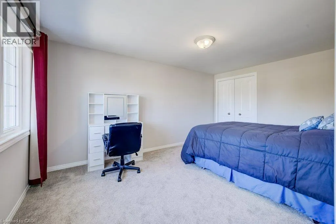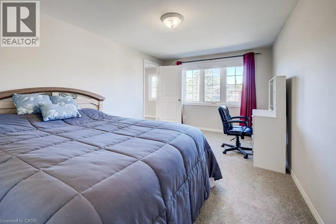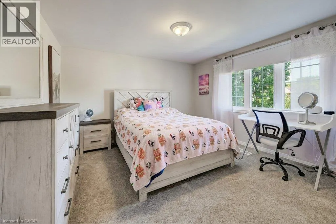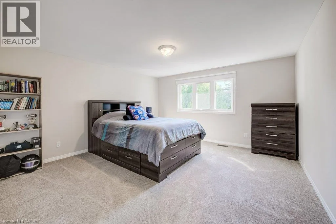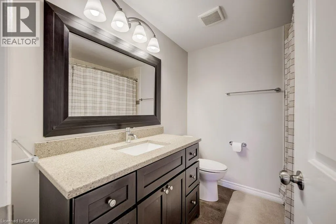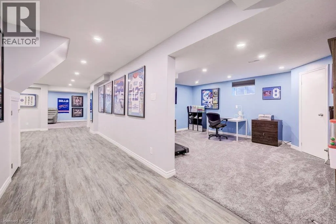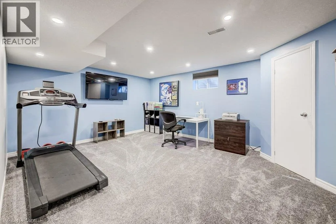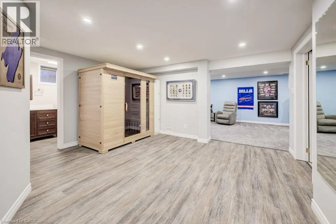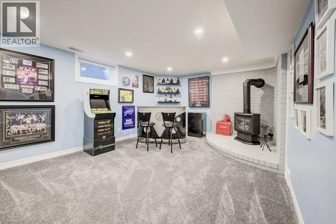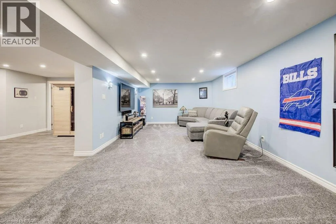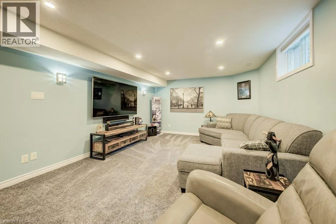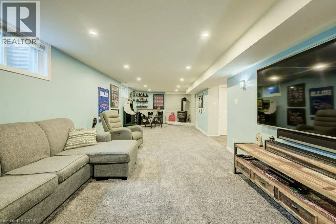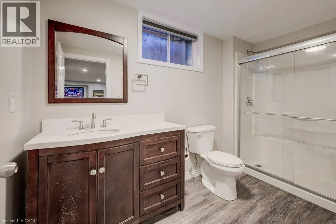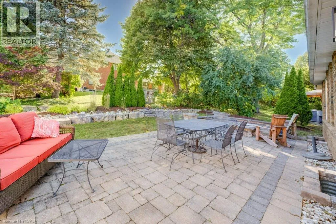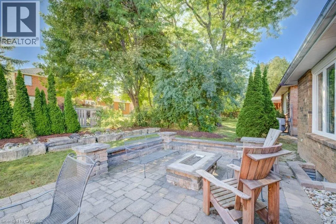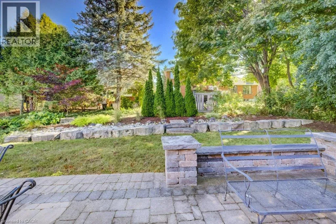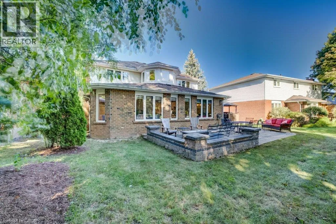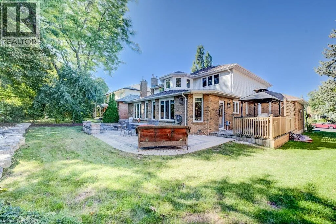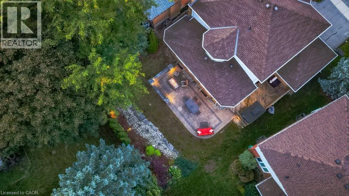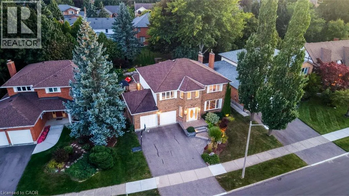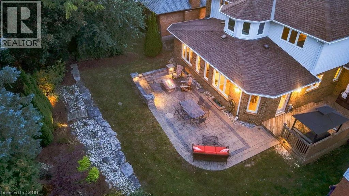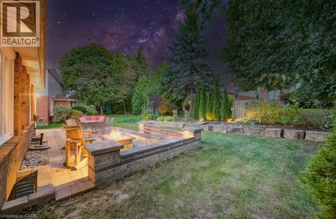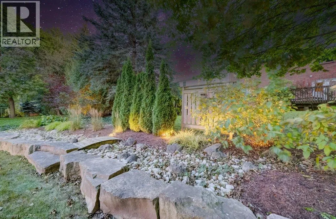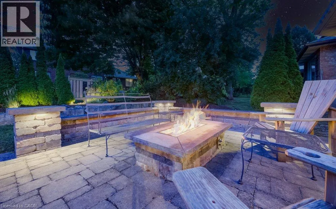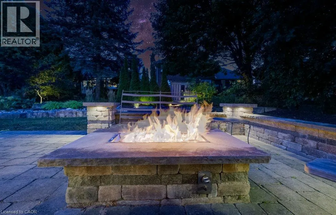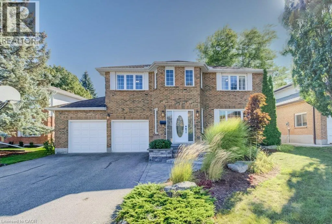
Branstone and Bennington Welcome to 519 Clair Creek Boulevard, a spacious 4-bedroom family home in Waterloo's highly sought-after Upper Beechwood neighbourhood! Offering approximately 3,000 sq. ft. above grade, this beautiful home features generous principal rooms, thoughtful updates, and an exceptional location. The main floor boasts maple hardwood flooring in the living and dining rooms, and a welcoming family room with gas fireplace. The large eat-in kitchen features ceramic tile flooring and granite counters, while main-floor laundry and a convenient 2-piece bath add everyday practicality. Upstairs are four generous bedrooms, including a primary suite with a newly renovated ensuite (2026), featuring a soaker tub, separate corner shower, and ceramic tile finishes. The newly finished basement offers incredible additional living space with a recreation room, gas fireplace, office or guest room, bathroom, sauna, cold cellar, workshop area, and abundant storage. Recent improvements include a new furnace and central air conditioning (2025), driveway (2024), rebuilt chimney with new caps (2025), and gutter guards (2023). The landscaped backyard features attractive lighting and a fire table, perfect for outdoor entertaining. As part of the Upper Beechwood I (UB1) community, residents enjoy exclusive access to fantastic recreational amenities, including a swimming pool, tennis courts, swimming lessons, and family events like The Amazing Race, movie nights, and many more! An extensive network of walking and cycling trails winds through the neighbourhood, connecting parks and beautiful green spaces. Families will appreciate the proximity to excellent schools, including Mary Johnston Public School and Laurel Heights Secondary School, along with nearby Catholic school options. Conveniently located close to shopping, the University of Waterloo, and Waterloo's west-side amenities, this is a wonderful opportunity to enjoy spacious family living in an established, family-friendly community! (id:27476)