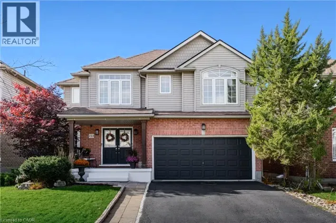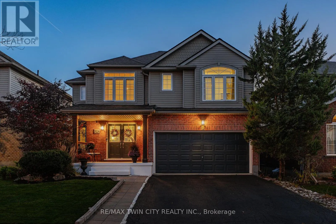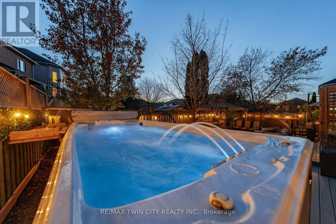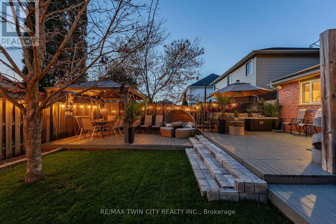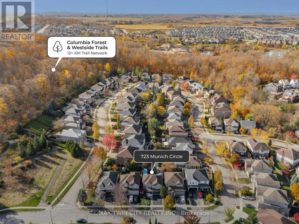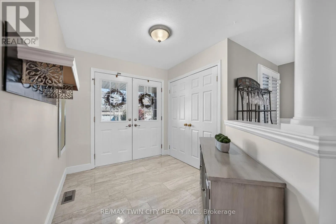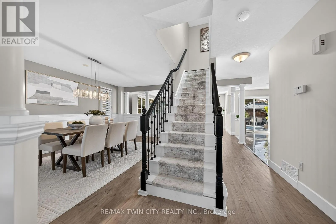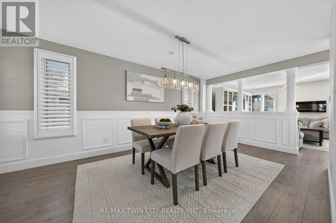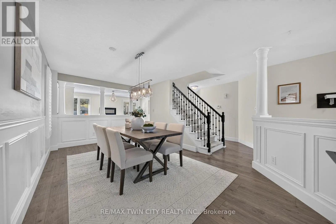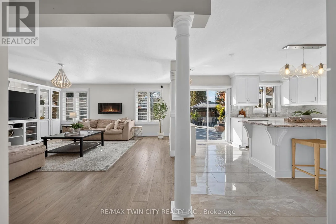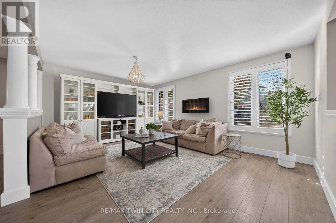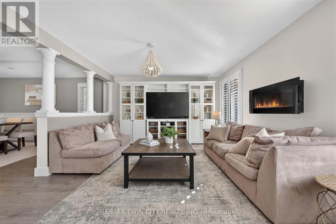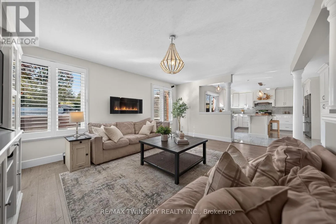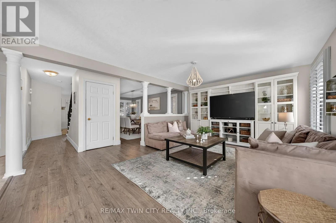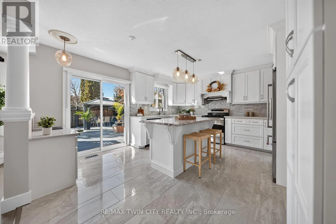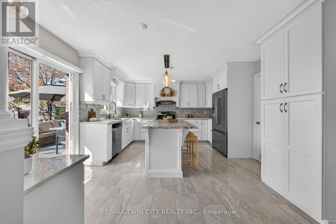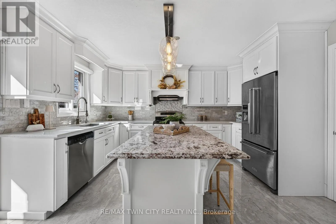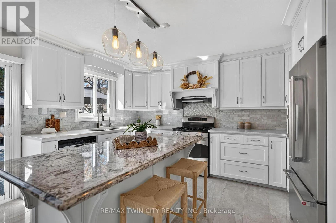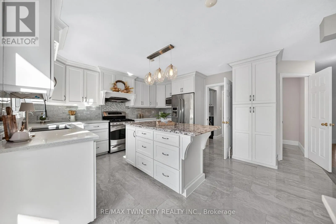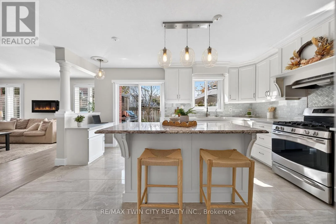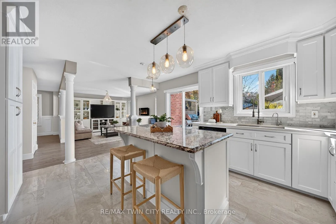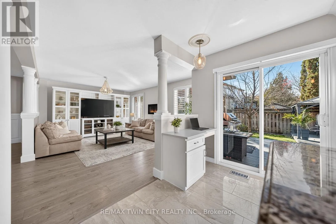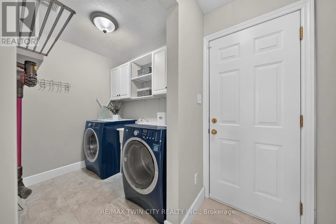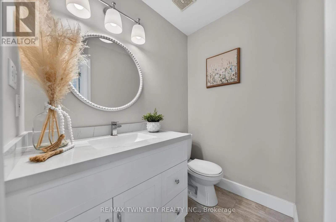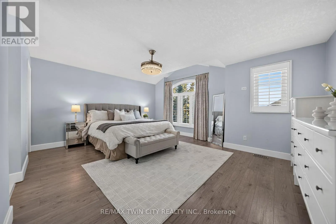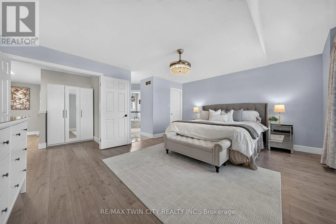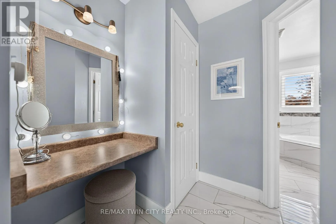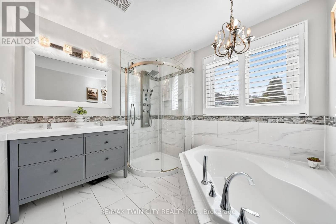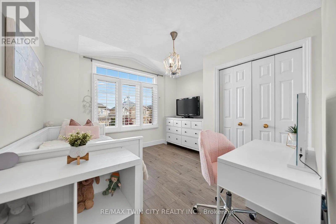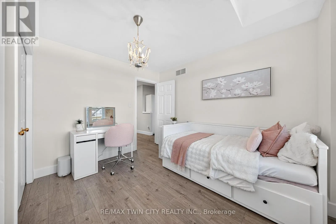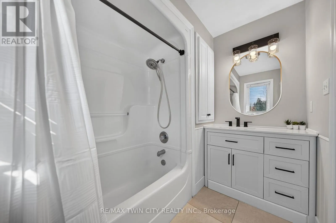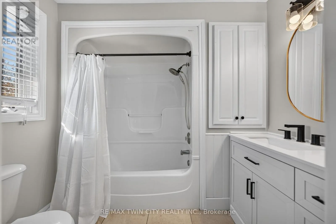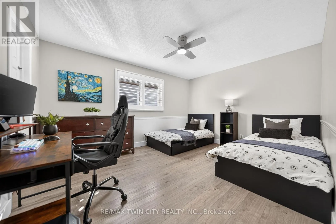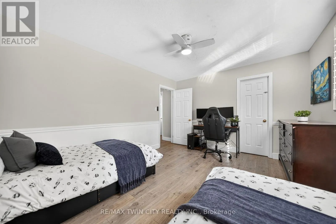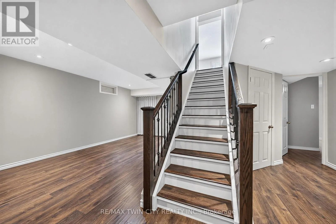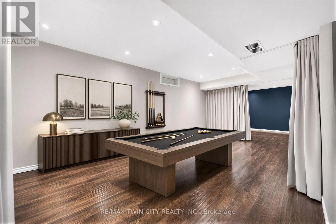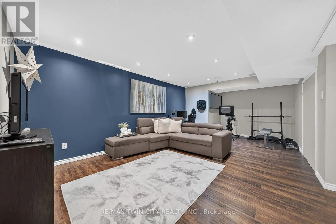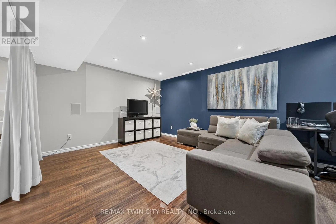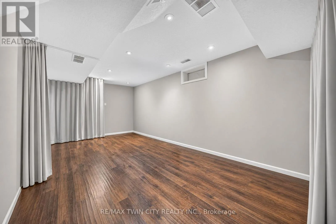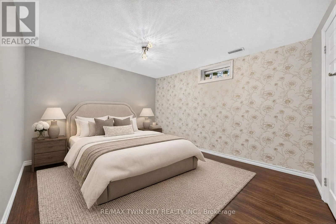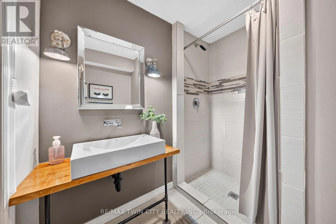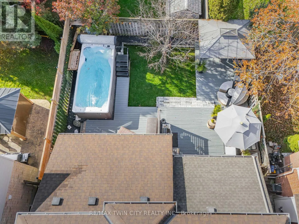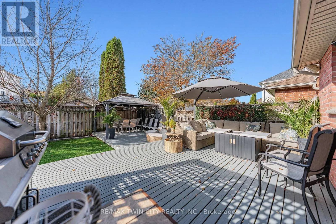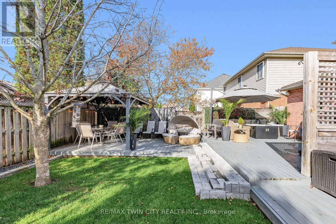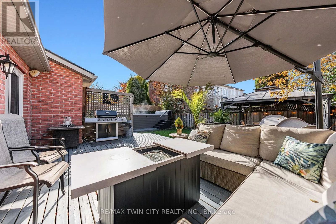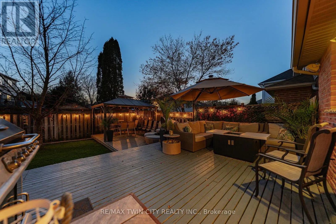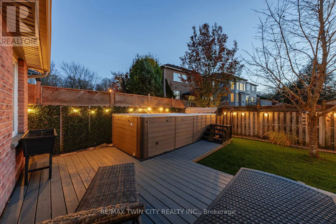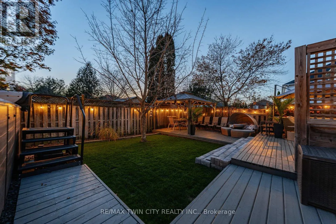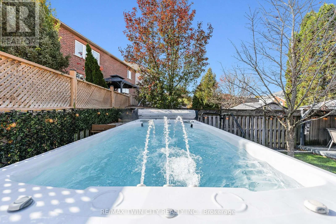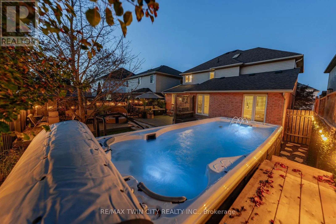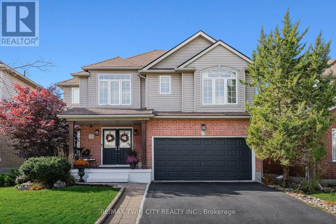
Cross Streets: SALZBURG DRIVE. ** Directions: COLUMBIA STREET W TO SALZBURG DRIVE, THEN MUNICH CIRCLE. Welcome to 723 Munich Circle, a beautifully updated 3+1 bedroom, 4 bathroom home offering over 3,000 SF of finished living space in Waterloo's sought-after Clair Hills neighbourhood. Generous living spaces, extensive renovations and an exceptional backyard retreat make this home ideal for family living and entertaining. A welcoming foyer leads to an elegant formal dining room and a bright, inviting family room with an electric fireplace and backyard views. The beautifully renovated custom kitchen is the heart of the home, showcasing a large centre island with seating, granite and quartz countertops, stainless steel appliances, pantry cabinetry, a built-in workspace and a walkout to the expansive rear deck. Main-floor laundry, a powder room and mudroom with direct access to the double garage add everyday convenience.Upstairs, the spacious primary suite offers a walk-in closet, dedicated makeup vanity and beautifully renovated 5-piece ensuite with double vanity, soaker tub and separate shower. Two additional generously sized bedrooms and an updated 4-piece main bathroom complete the upper level.The expansive finished basement extends the living space with generous recreation and games areas for entertaining, hobbies or a home office. A fourth bedroom, 3-piece bathroom and ample storage add comfort and flexibility.Step outside to a beautifully landscaped, fully fenced backyard designed for relaxation and entertaining, with mature greenery, an expansive deck and an impressive 18-foot swim spa installed in 2024. Notable improvements include the kitchen (2019), roof replacement (2020), primary ensuite (2021), additional bathrooms (2025/2026), flooring and baseboards (2026), and California shutters throughout.Enjoy convenient access to excellent schools, numerous parks and kilometres of scenic walking and hiking along the GeoTime Trail and Columbia Forest/Westside Trails network. Costco, The Boardwalk, shopping, restaurants and both universities are nearby. (id:27476)