142 Foamflower Place Unit# B18, Waterloo, Ontario N2V 0G9

Listed for:
$2,200
2 beds
2 baths
Listed 10 days ago
Apartment for rent: 142 Foamflower Place Unit# B18, Waterloo, Ontario N2V 0G9

View all 28 photos

About

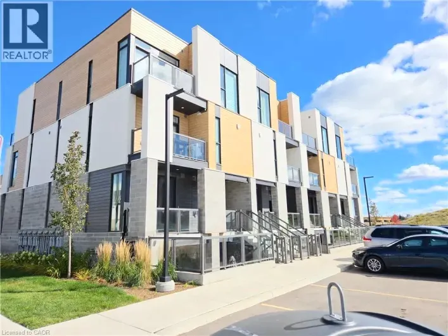
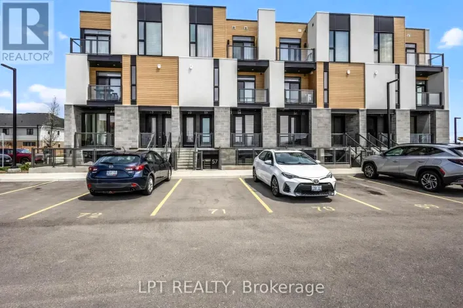
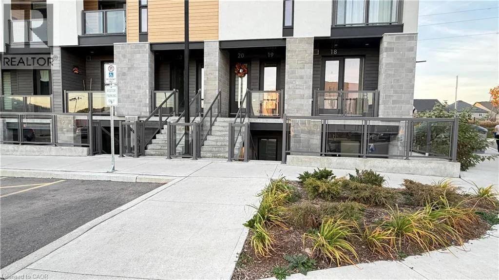
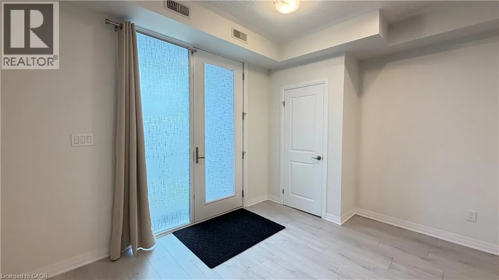
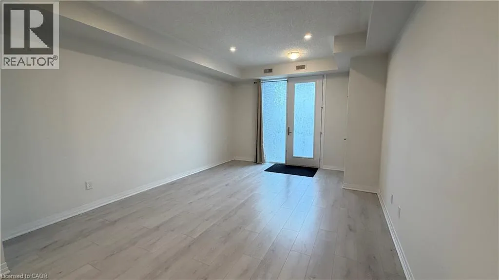
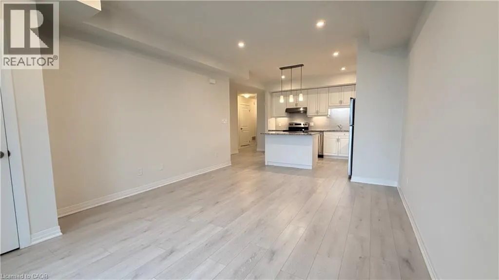
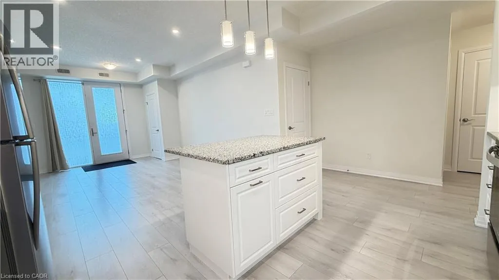
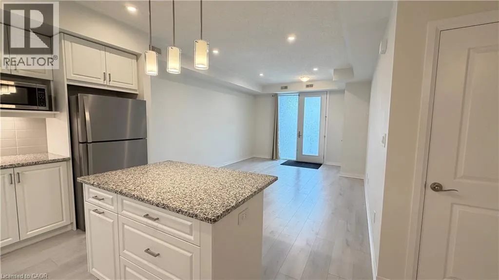
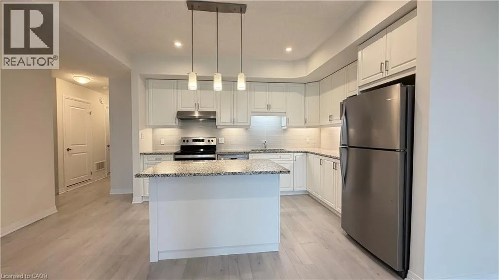
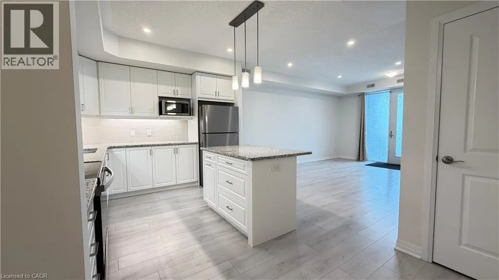
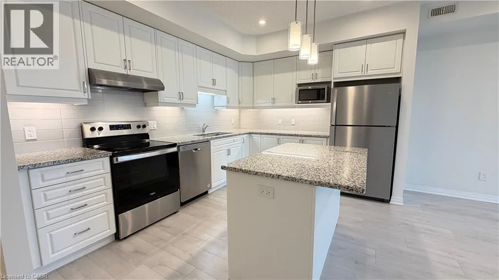
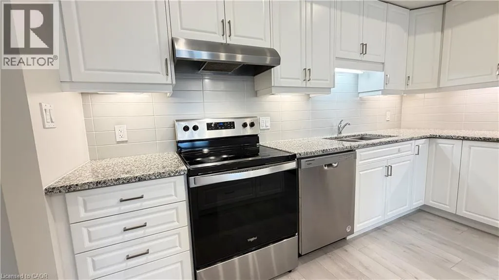
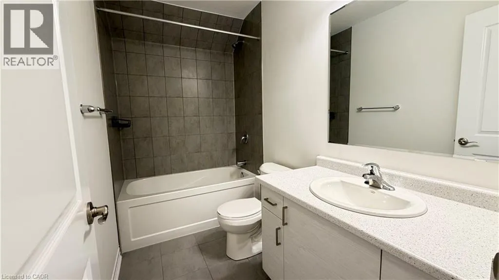
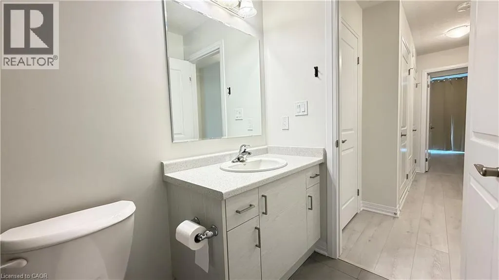
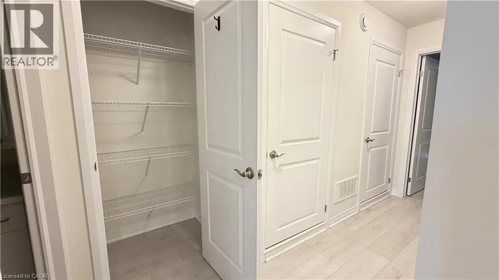
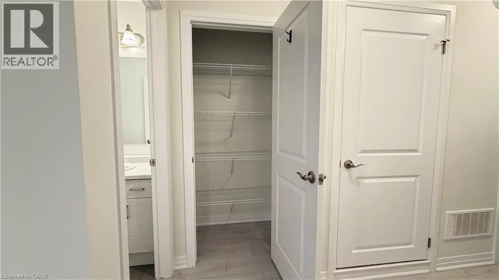
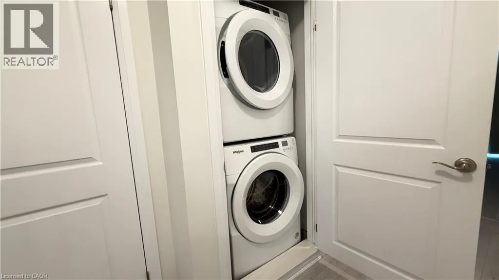
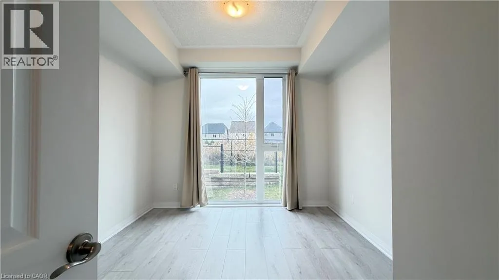
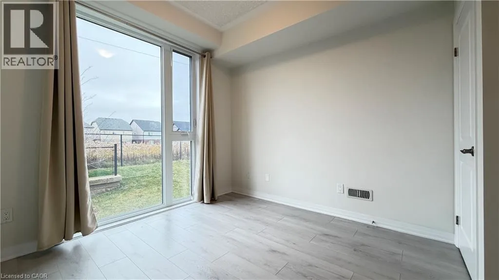
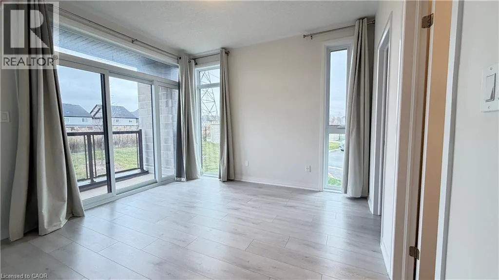
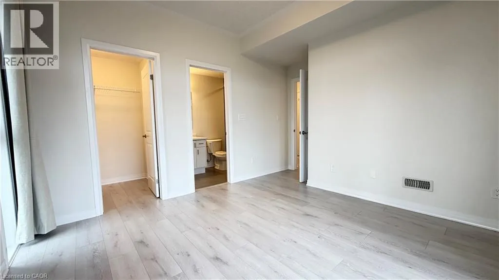
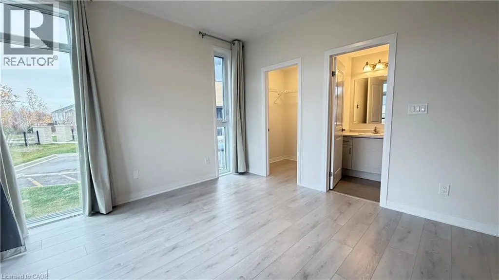
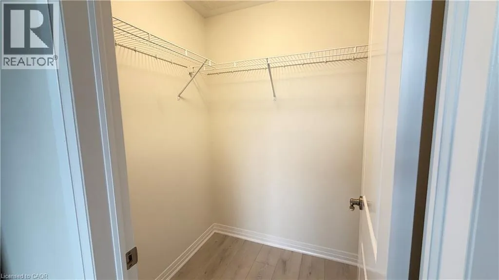
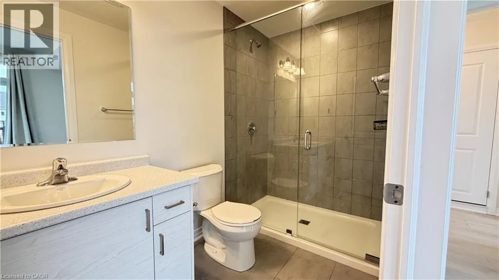
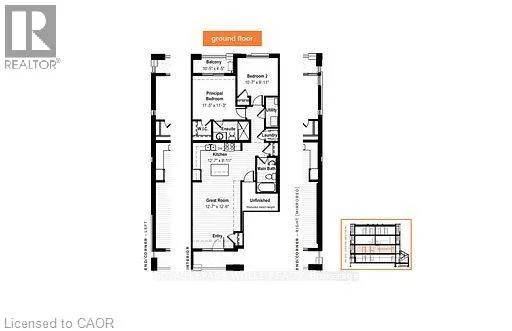
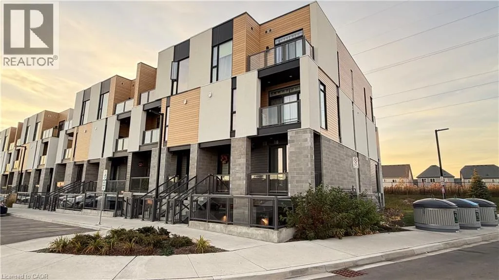
Columbia Street to Ladyslipper Drive to Foamflower Place Exceptional opportunity to live in the sought after Vista Hills Neighbourhood of Waterloo. The Marigold floor plan offers an open concept layout and boasts 2 bedrooms and 2 bathrooms. The bright and modern kitchen comes equipped with granite counters, soft close drawers, corner lazy susan, under-mount lighting, modern backsplash, upgraded stainless steel appliance package, and a centre island. Totally carpet free with upgraded laminate flooring throughout. Being an end unit, the primary bedroom benefits from extra side windows and beautiful sunlight. This bedroom also boasts sliding doors to the rear balcony, a walk-in closet and a 3 piece ensuite bathroom with glass shower enclosure. Other features: In-suite laundry, hallway linen closet, and a storage room. 1 assigned parking spot. 1.5 GB fiber unlimited internet is included in the rental fee. Utilities to be paid by the tenant. Conveniently located close to Costco and an array of shopping options, restaurants, University of Waterloo & Laurier. (id:27476)

Property Highlights

MLS® Number
40875924
Type
Single Family
Maintenance Fee
0.00
Ownership Type
Condominium
Land Size
Unknown
Parking Space Total
1

Building

Building Type
Apartment
Storeys
1.00
Square Footage
1044 sqft
Bathrooms Total
2
Bedrooms Above Ground
2
Bedrooms Total
2
Amenities
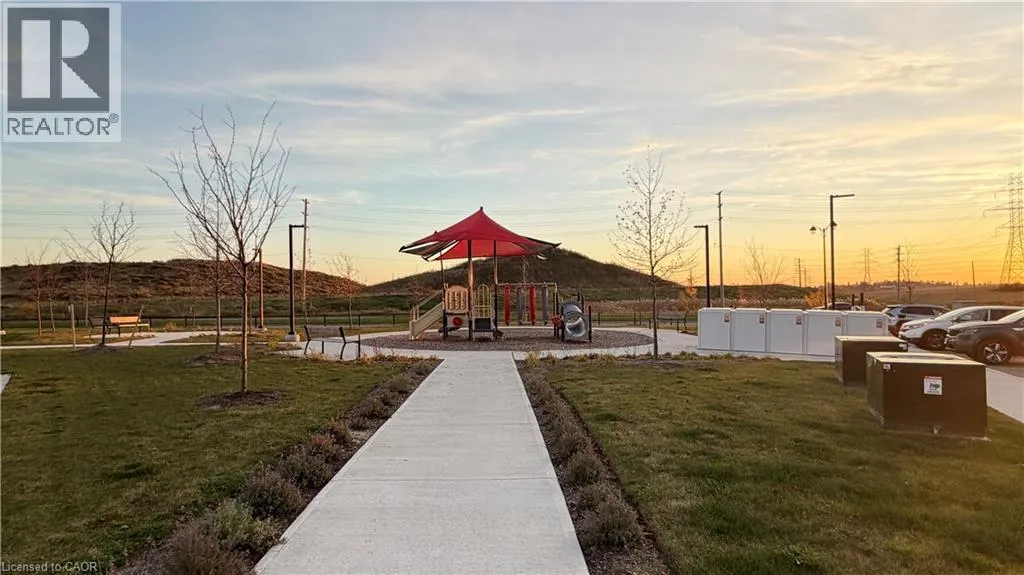
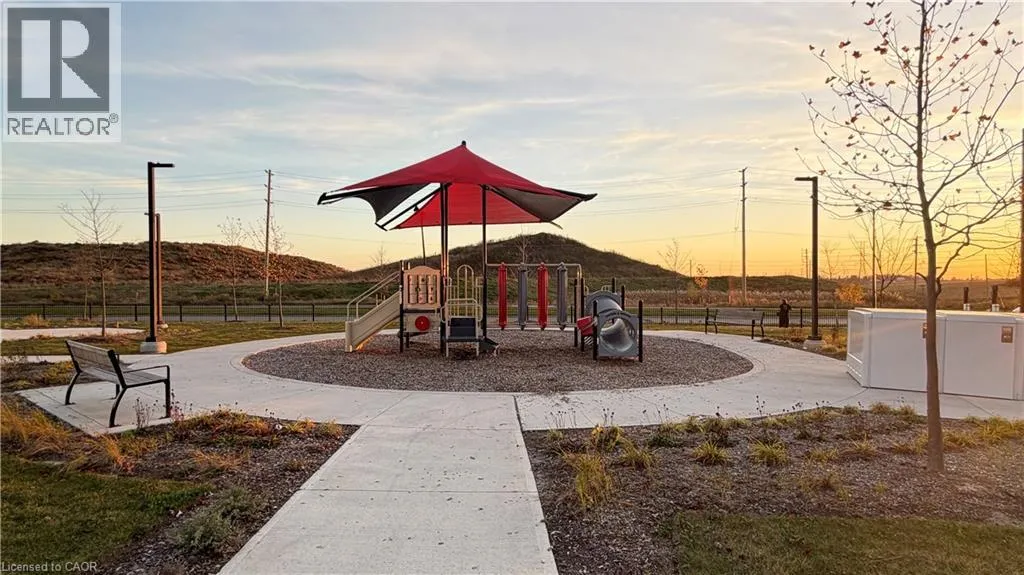
Park, Playground, Public Transit, Schools, Shopping
Exterior Finish
Aluminum siding, Stone
Fireplace Present
No
Basement Type
None
Basement Features
Building Heating Type
Forced air
Heating Fuel
Natural gas
Building Cooling Type
Central air conditioning

Utilities

Water
Municipal water
Utility Sewer
Municipal sewage system

Room Layout

Bedroom
Main level
10'7'' x 9'11''
3pc Ensuite bath
Main level
Measurements not available
Primary Bedroom
Main level
11'5'' x 11'3''
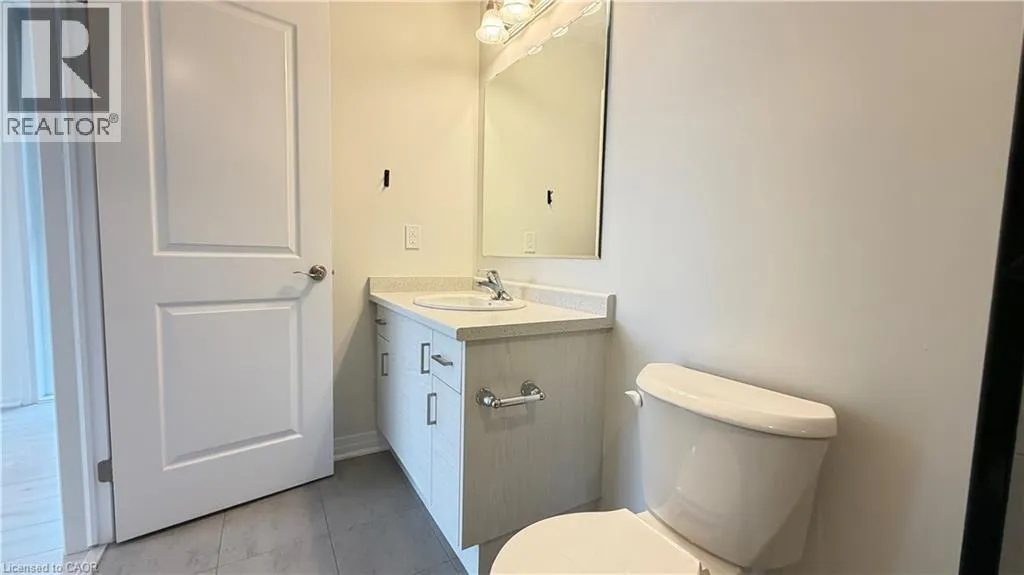
4pc Bathroom
Main level
Measurements not available
Kitchen
Main level
12'7'' x 9'11''
Great room
Main level
12'7'' x 12'6''

Location

Learn more about this property
Listing provided by:
Royal LePage Wolle Realty
MLS® number:
40875924
Agent:
Riz Jadavji
*Indicates required field
Name is required
Email is required
Please enter a valid phone number (e.g., 416-111-1111).