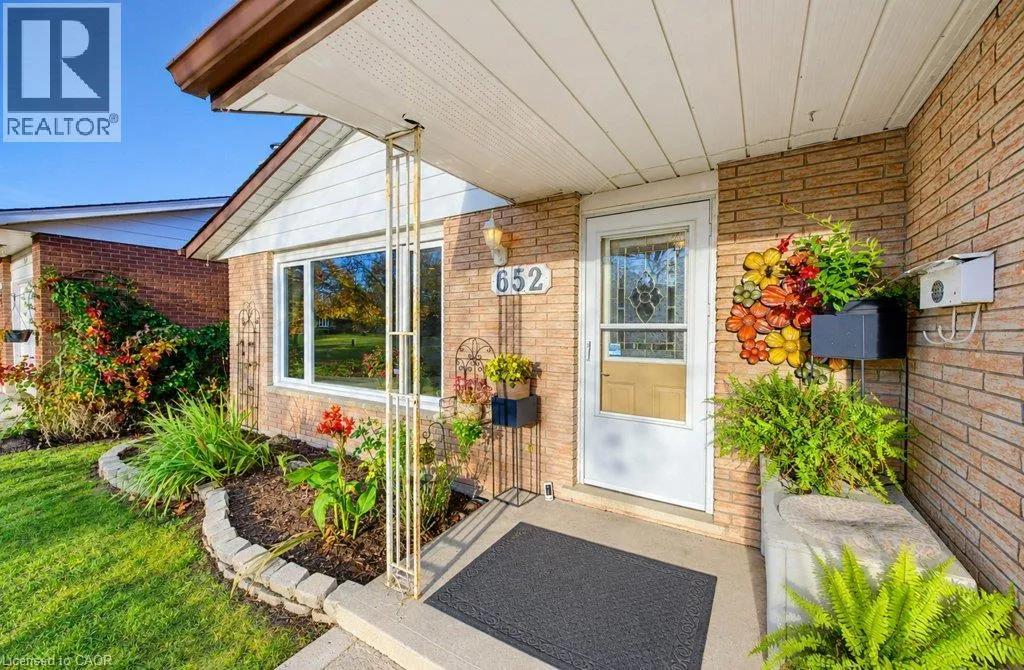
652 Pineridge Road, Waterloo, Ontario N2L 5J9

Listed for:
$650,000
4 beds
2 baths
Listed 10 days ago
House for rent: 652 Pineridge Road, Waterloo, Ontario N2L 5J9

View all 41 photos

About

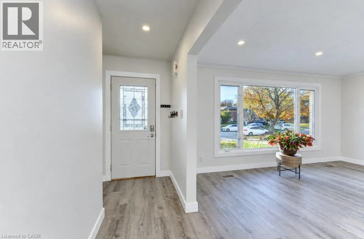
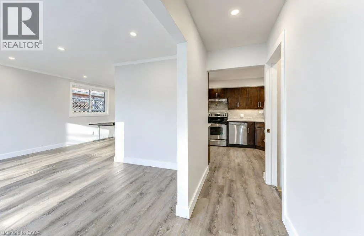
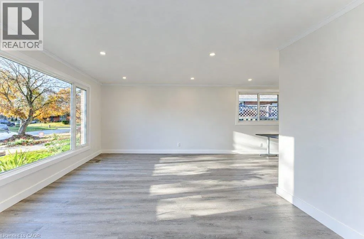
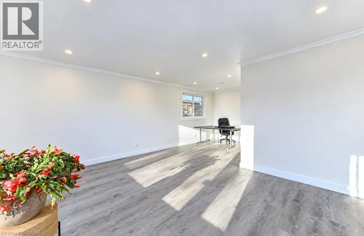
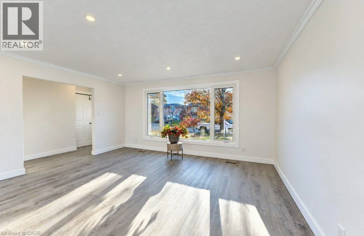
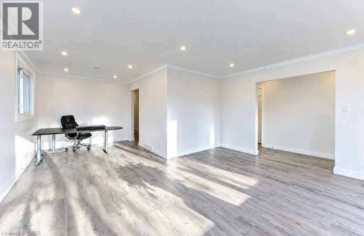
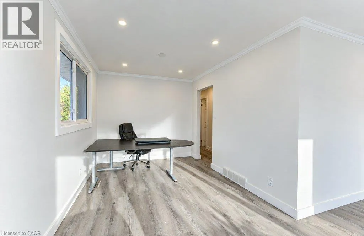
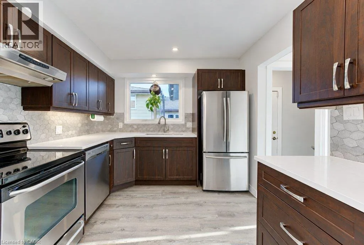
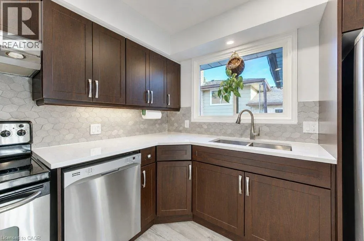
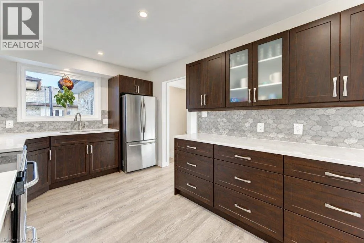
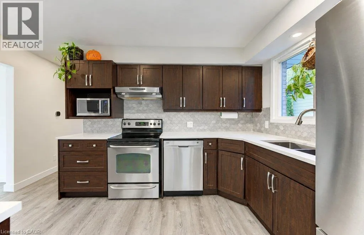
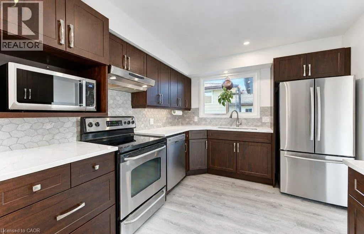
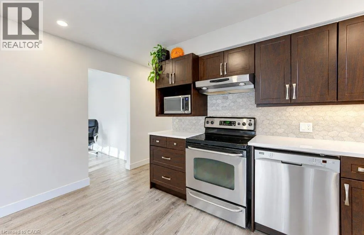
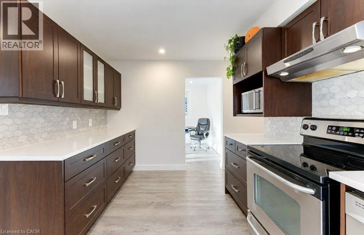
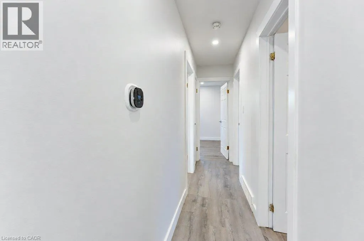
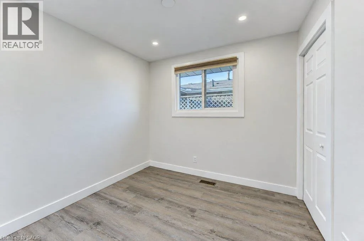
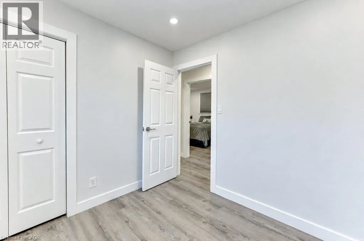
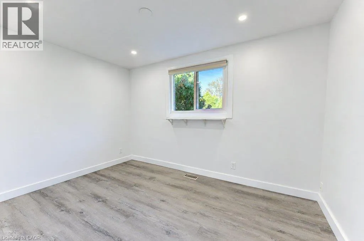
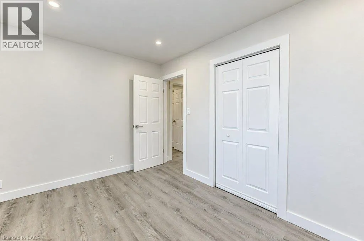
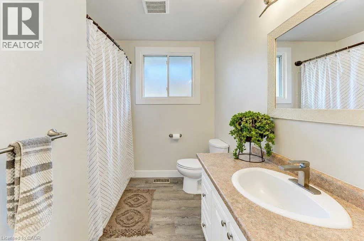
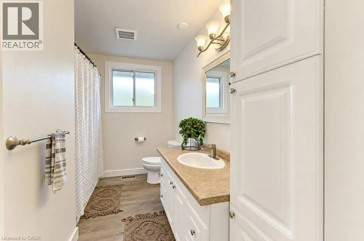
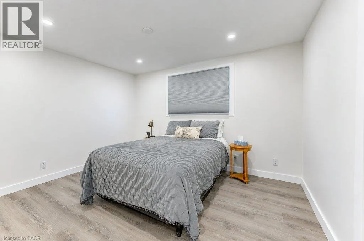
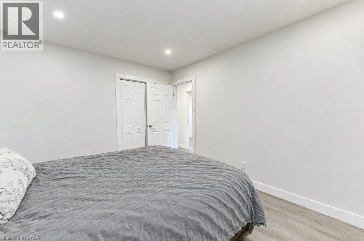
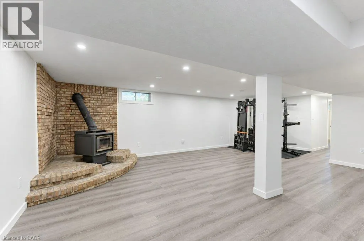
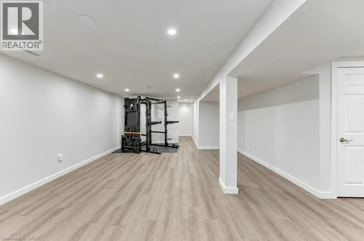
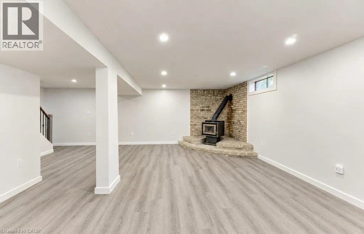
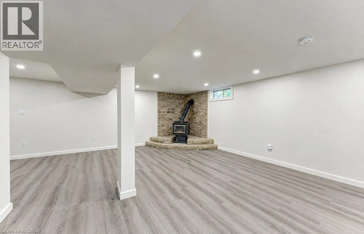
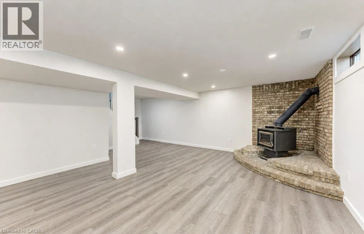
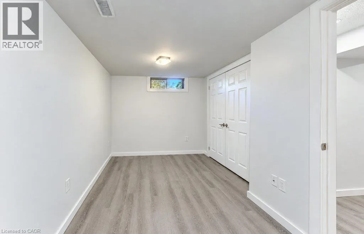
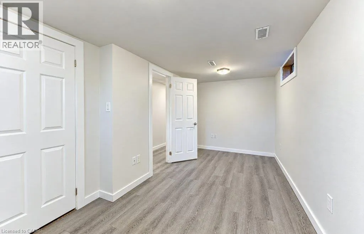
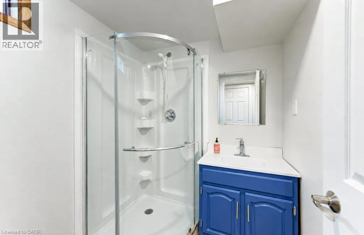
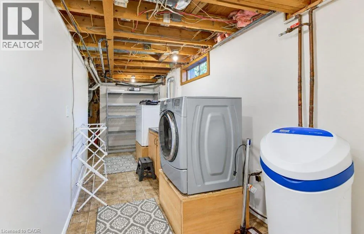
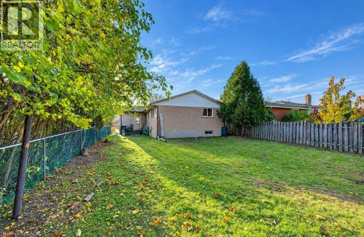
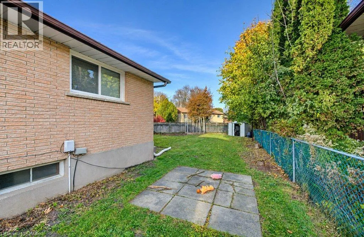
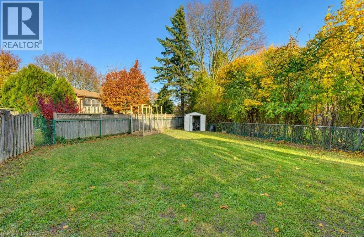
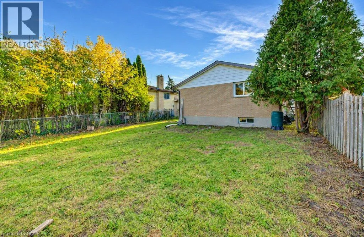
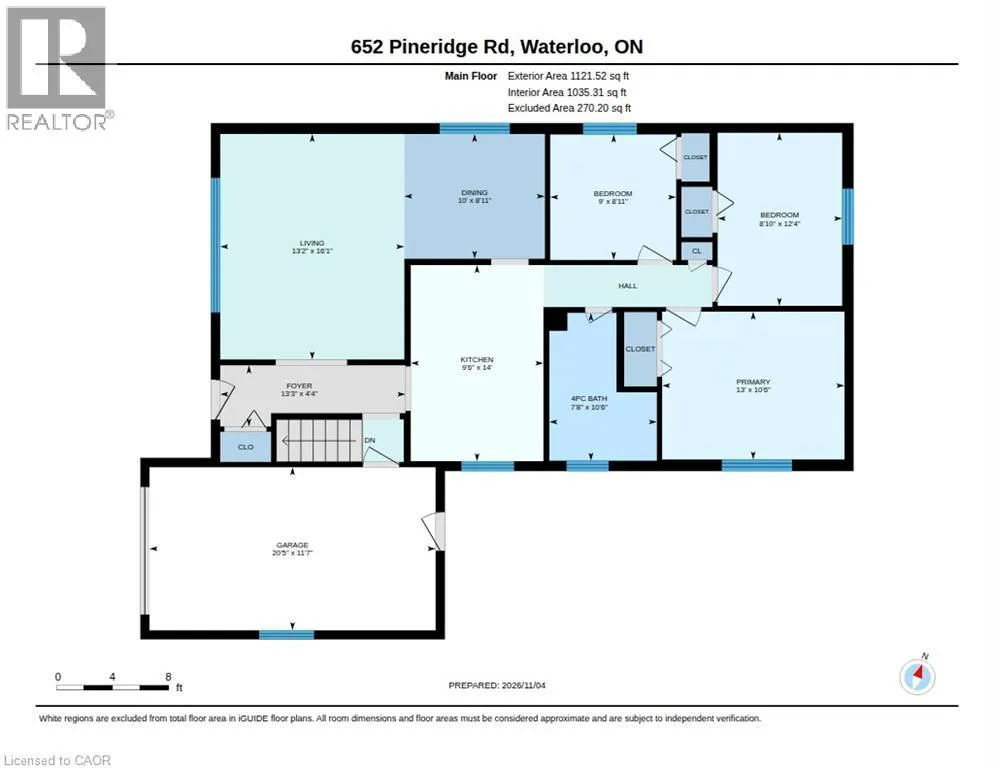
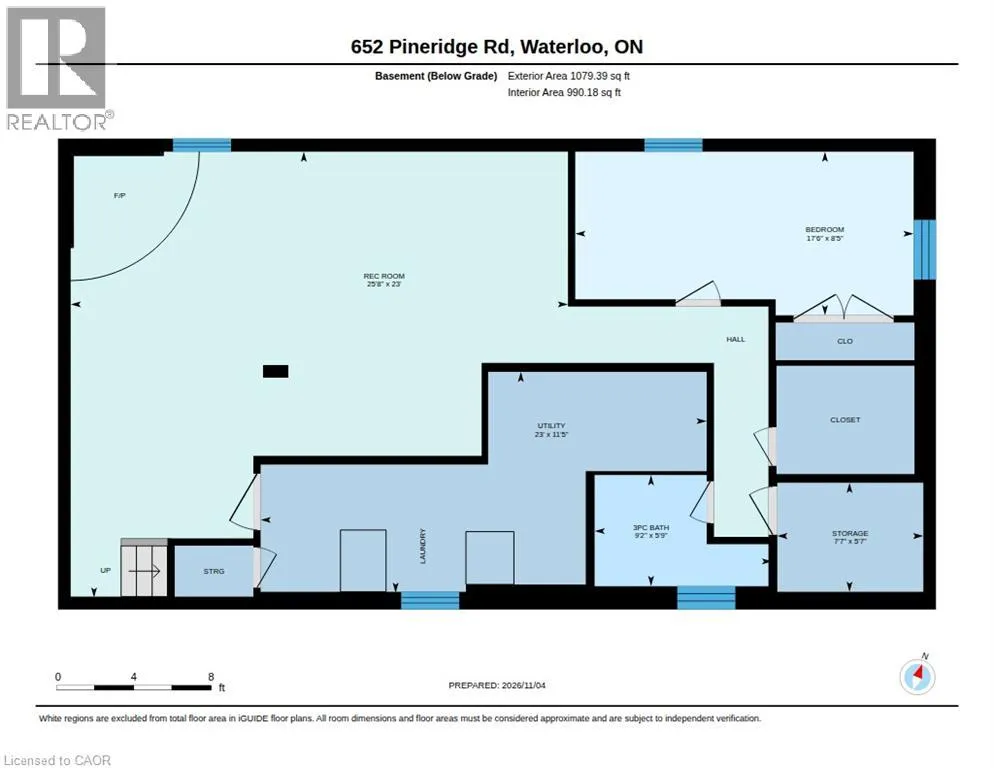
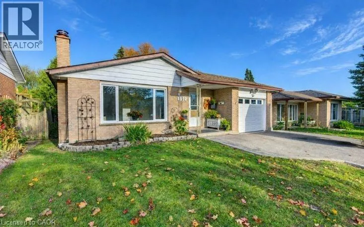
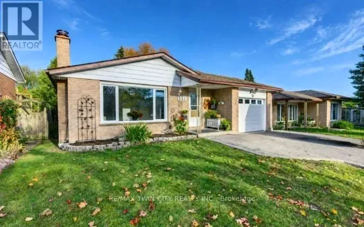
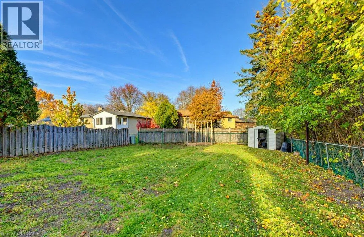
HIGHPOINT TO LAKEVIEW Beautifully maintained bungalow in Waterloo’s sought-after Lakeshore neighbourhood! Offering over 1,850 sq. ft. of finished living space, this 3+1 bedroom, 2-bathroom home combines bright, comfortable living with a convenient location. A large picture window fills the living room with natural light, while updated flooring and crown moulding carry through to the adjoining dining room. The freshly updated kitchen features quartz counters, a stunning backsplash, ample storage and generous counter space. Three main-floor bedrooms with updated flooring and an updated 4-piece bathroom complete this level. The finished lower level offers a party-sized rec room, fourth bedroom or home office, 3-piece bathroom, laundry and generous storage, including a cold room. A separate side entrance from the garage offers potential for a future in-law arrangement. Outside, enjoy a spacious fenced backyard, double driveway and single garage, with parking for three vehicles. Updates throughout include the kitchen, main bathroom, Furnace & A/C (2024), and roof (2017) make this home a must see. Close to schools, shopping, restaurants, St. Jacobs Farmers’ Market, Laurel Creek Conservation Area, Conestoga Mall, LRT and universities, this home offers excellent appeal for families and investors alike. Book your private showing today before its gone! (id:27476)

Property Highlights

MLS® Number
40866654
Type
Single Family
Ownership Type
Freehold
Land Size
0.135 ac|under 1/2 acre
Parking Space Total
3

Building

Building Type
House
Storeys
1.00
Square Footage
1896 sqft
Bathrooms Total
2
Bedrooms Above Ground
3
Bedrooms Total
4
Amenities
Park, Public Transit, Schools, Shopping
Exterior Finish
Brick
Fireplace Present
Yes
Basement Type
Full (Finished)
Basement Features
Building Heating Type
Forced air
Heating Fuel
Natural gas
Building Cooling Type
Central air conditioning

Utilities

Water
Municipal water
Utility Sewer
Municipal sewage system

Room Layout

3pc Bathroom
Basement
9'2'' x 5'9''
Bedroom
Basement
17'7'' x 8'5''
Recreation room
Basement
25'8'' x 23'0''
Storage
Basement
7'7'' x 5'7''
Utility room
Basement
23'0'' x 11'5''
Primary Bedroom
Main level
13'0'' x 10'6''
Living room
Main level
16'1'' x 13'2''
Kitchen
Main level
14'0'' x 9'6''
Foyer
Main level
13'3'' x 4'4''
Dining room
Main level
10'0'' x 8'11''
Bedroom
Main level
8'11'' x 9'0''
Bedroom
Main level
12'4'' x 8'10''
4pc Bathroom
Main level
10'6'' x 7'8''

Location

Learn more about this property
Listing provided by:
Re/Max Twin City Realty Inc.
MLS® number:
40866654
Agent:
David Schooley
*Indicates required field
Name is required
Email is required
Please enter a valid phone number (e.g., 416-111-1111).