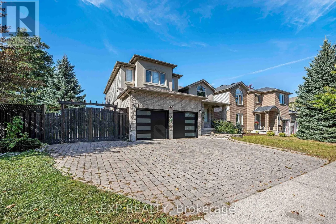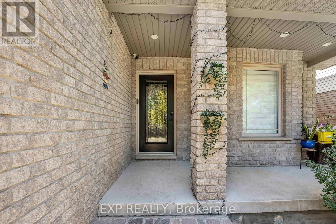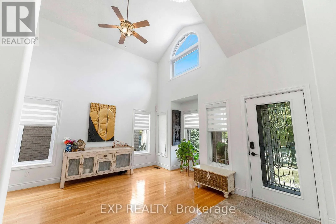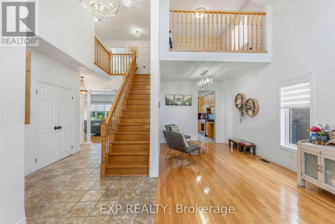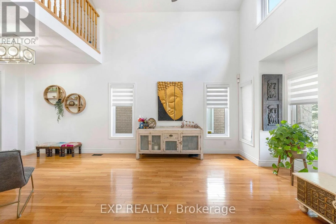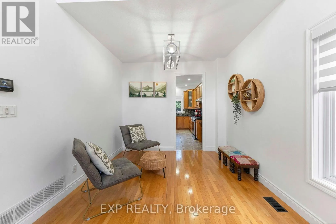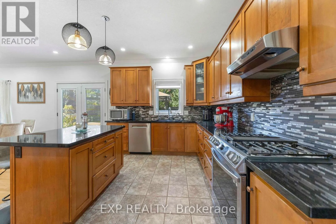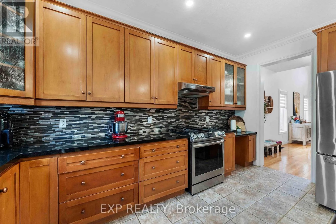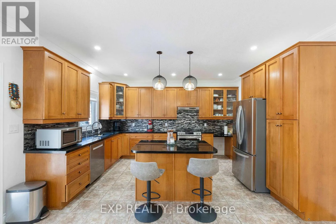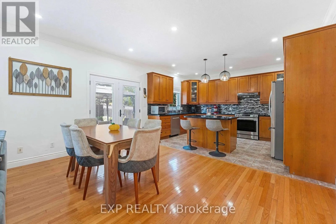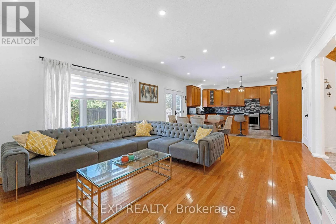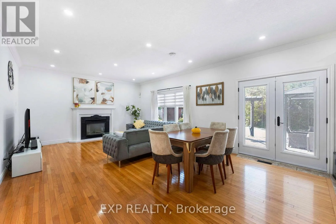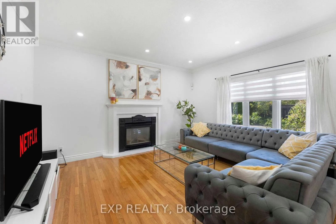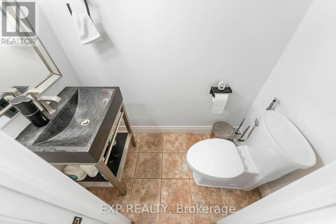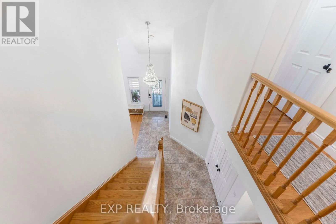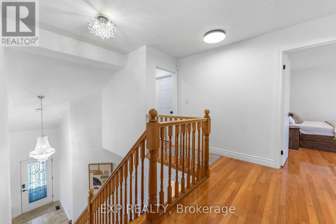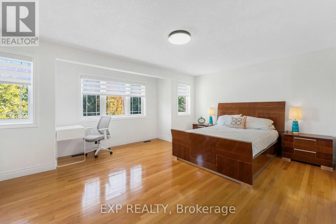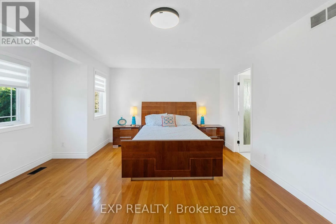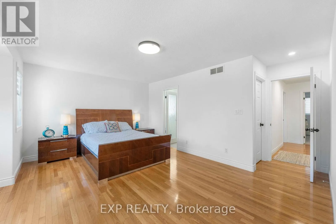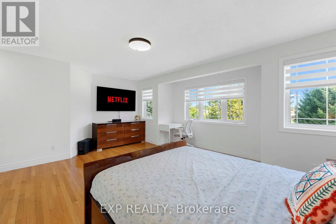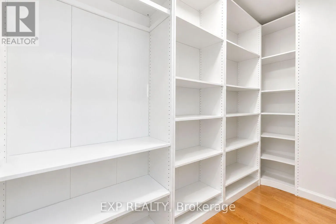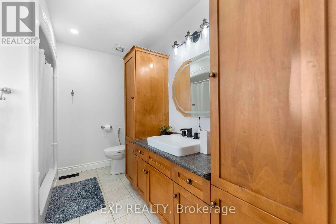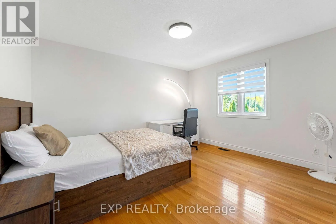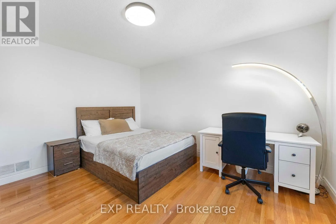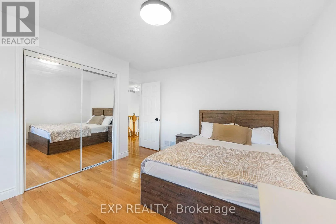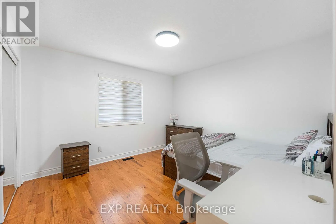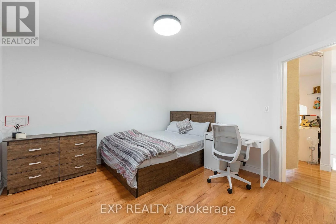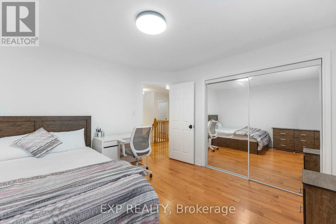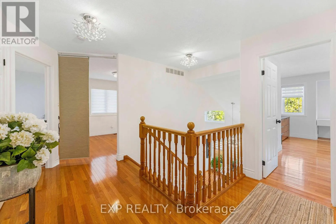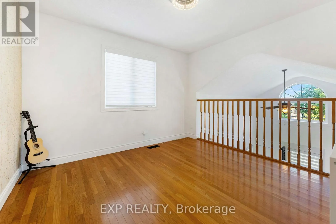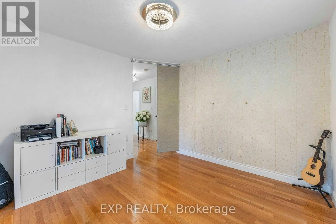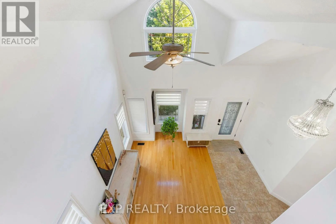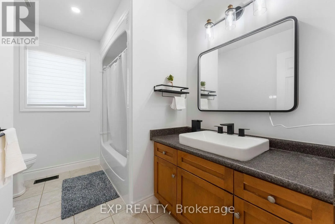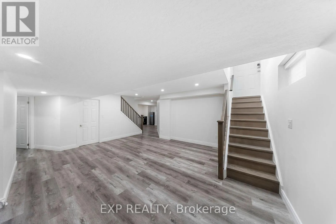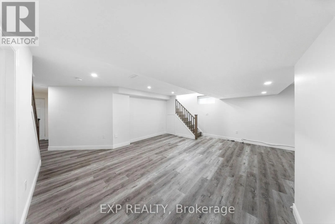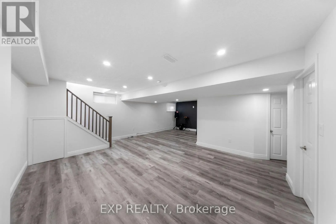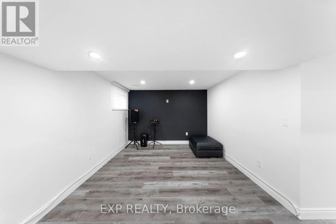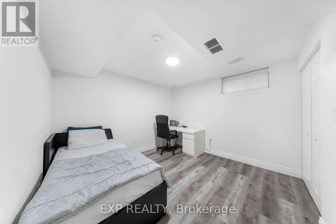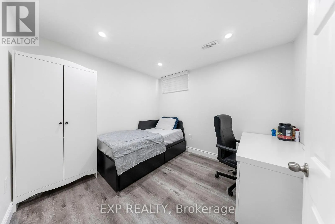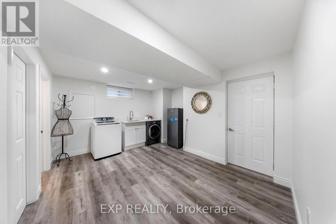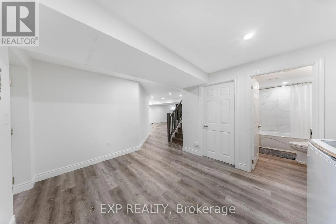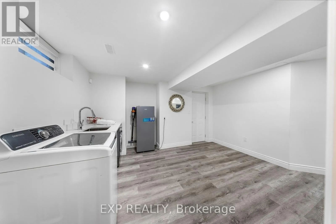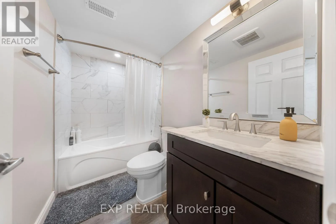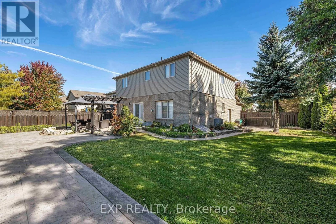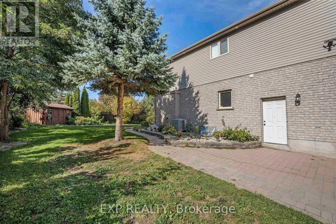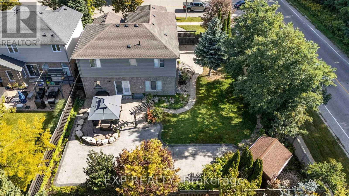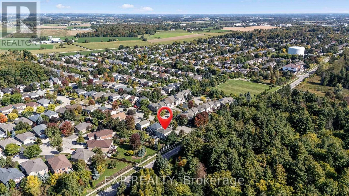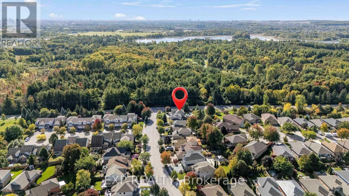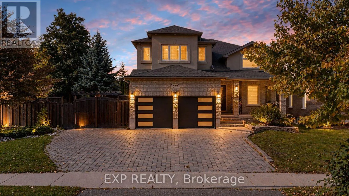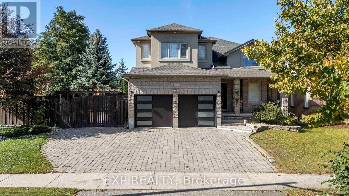
Conservation Drive/Westmount Rd N FOR LEASE - SPACE, PRIVACY, NATURE & LIFESTYLE! Welcome to 577 Waterton Drive, a beautiful custom-built home in Waterloo's sought-after Conservation Meadows, offering exceptional space, privacy and a fantastic family-friendly lifestyle on a rare approximately 65-ft extra-wide corner lot. Ideally located near Laurel Creek, picturesque forested walking trails, schools, shopping, St. Jacobs Farmers' Market and Waterloo's universities, with convenient access to major expressways. Enjoy a huge private backyard with unobstructed rear views, stone patio and gazebo, perfect for entertaining, relaxing and enjoying outdoor living. The bright and elegant main floor features spacious living and dining rooms with high coffered ceilings and hardwood floors, a family room with gas fireplace and walkout to the backyard, plus an open-concept kitchen and breakfast area with granite countertops, stainless steel appliances, abundant cabinetry, pantries and ample storage. Upstairs offers 3 large bedrooms, including a spacious primary suite with ensuite bathroom and large walk-in closet, along with a versatile den/sitting area with a large window - ideal for a home office, study or additional family space. The fully finished basement with separate entrance features a huge recreation room, 2 additional bedrooms, 4-piece bathroom, laundry and cold room, providing exceptional space for a growing family, guests or home office needs. 2-car attached garage with EV charger plus additional fenced side-yard parking with room for a trailer or boat. Freshly painted with upgraded light fixtures and a recently replaced bathroom vanity, this home is move-in ready. A rare opportunity to lease a custom-built home offering generous living space, exceptional privacy and an outstanding Waterloo location - surrounded by nature, yet close to everything! Available Immediately. (id:27476)