317b Mayview Crescent, Waterloo, Ontario N2V 1P6

Listed for:
$2,600
3 beds
2 baths
Listed 11 days ago
House for rent: 317b Mayview Crescent, Waterloo, Ontario N2V 1P6

View all 28 photos

About

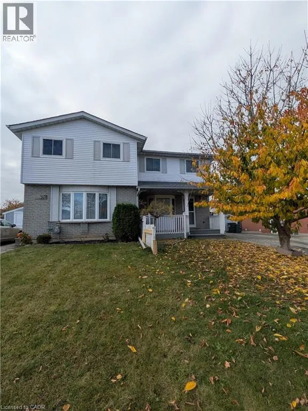
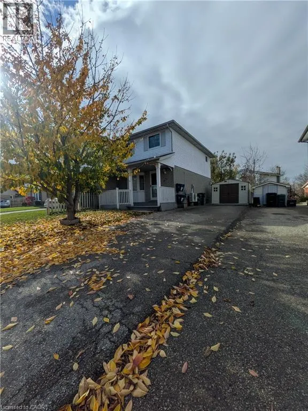
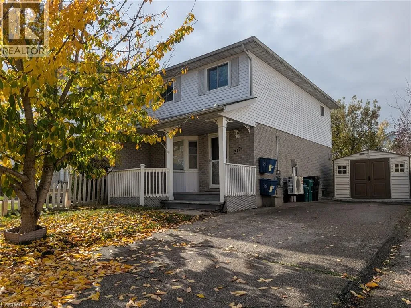
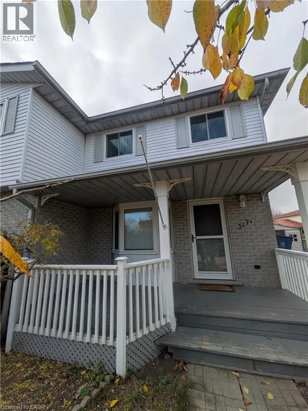
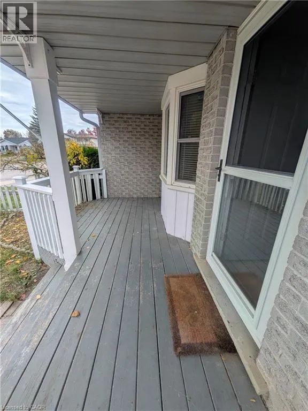
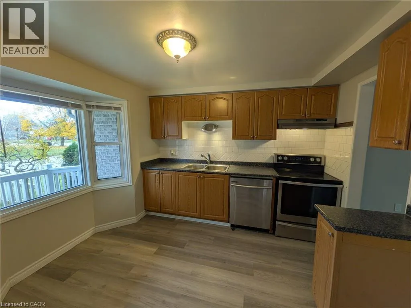
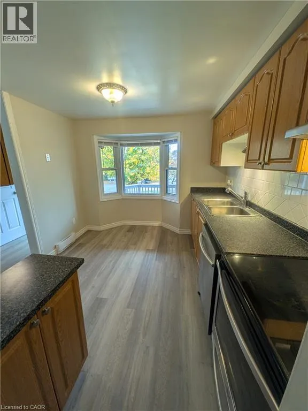
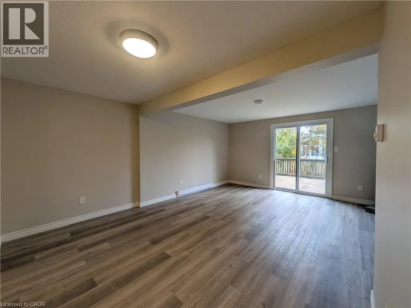
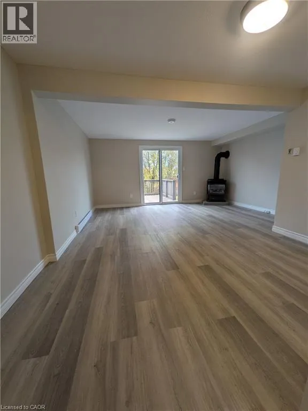
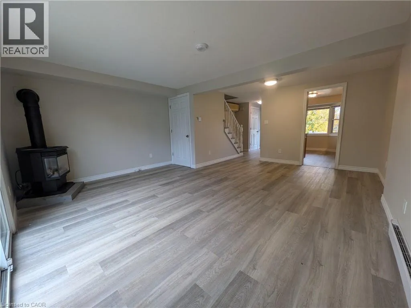
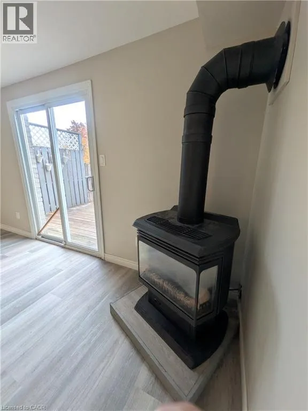
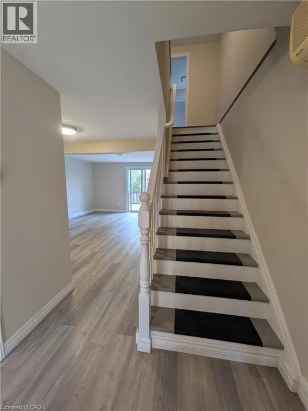
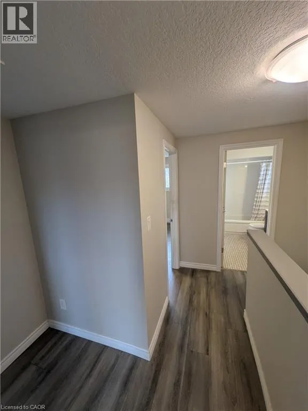
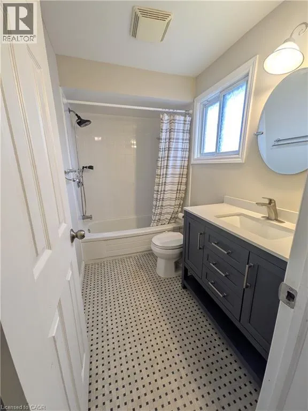
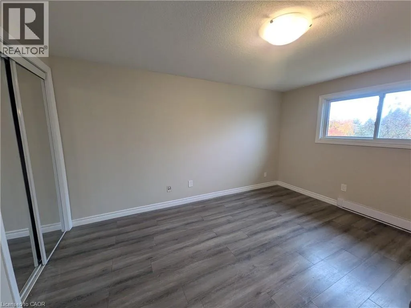
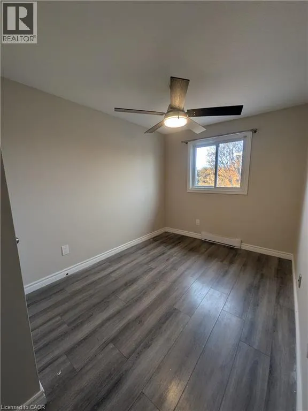
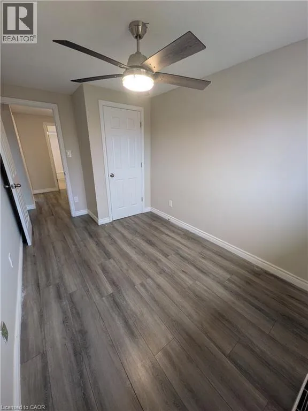
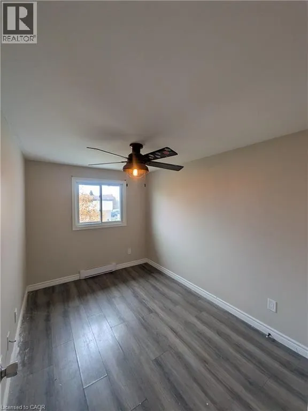
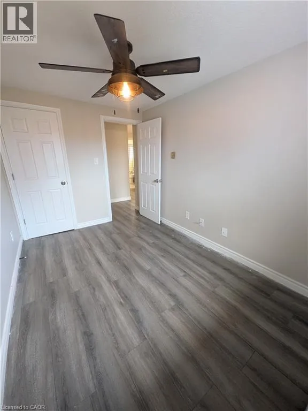
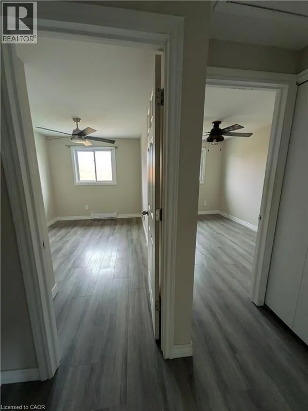
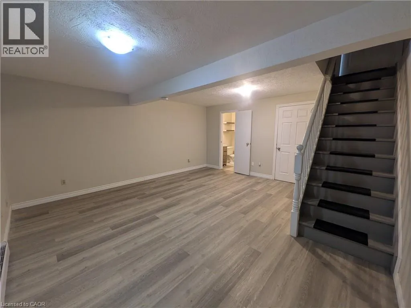
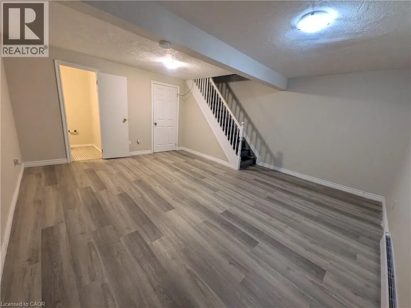
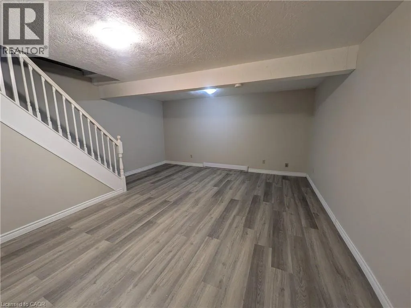
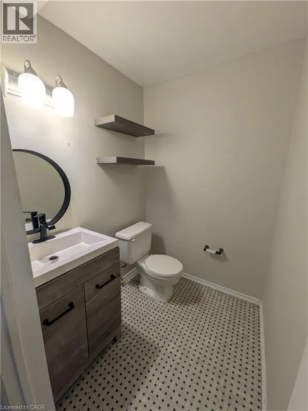
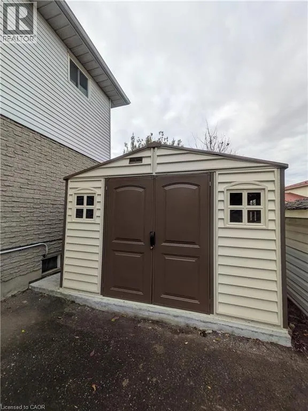
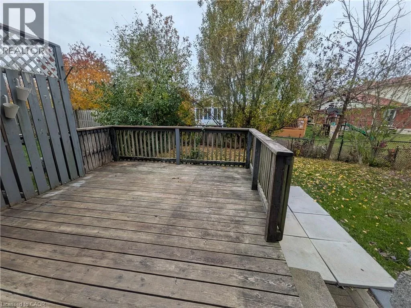
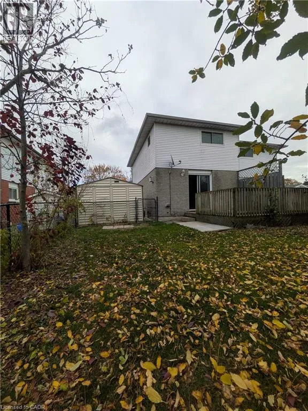
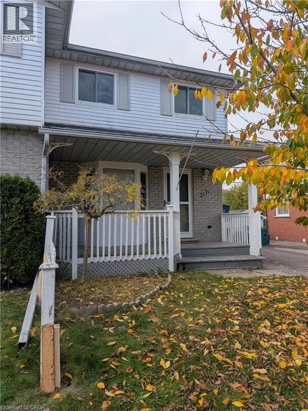
Northlake Dr. to Mayview Cr. Welcome to 317B Mayview Crescent! This beautifully updated semi-detached home offers a bright, functional layout and stylish modern flooring throughout. The main level features a spacious living room centered around a cozy gas fireplace, seamless connection to the kitchen and breakfast area, and sliding glass doors leading directly to an expansive rear deck. Step outside to an impressive, fully fenced deep backyard. Up stairs, you will find 3 spacious bedrooms and a full 4-piece bathroom. The fully finished lower level provides excellent additional living space with a large recreation room, a second 4-piece bathroom, and full laundry facilities. Parking is a breeze with a single-wide driveway accommodating up to 3 vehicles and complete with a large shed available for tenant use. Ideally situated close to the famous St. Jacobs Market, schools, parks, and all major amenities. Tenant pays hydro, gas, water. Full rental application, credit check, proof of income, and references required with all offers. (id:27476)

Property Highlights

MLS® Number
40876379
Type
Single Family
Ownership Type
Freehold
Land Size
under 1/2 acre
Parking Space Total
3

Building

Building Type
House
Storeys
2.00
Square Footage
1540 sqft
Bathrooms Total
2
Bedrooms Above Ground
3
Bedrooms Total
3
Amenities
Park, Place of Worship, Playground, Public Transit, Schools, Shopping
Exterior Finish
Brick, Vinyl siding
Fireplace Present
Yes
Basement Type
Full (Finished)
Basement Features
Building Heating Type
Heating Fuel
Electric
Building Cooling Type
Ductless

Utilities

Water
Municipal water
Utility Sewer
Municipal sewage system

Room Layout

Bedroom
Second level
12'6'' x 8'2''
Bedroom
Second level
11'4'' x 7'10''
Primary Bedroom
Second level
13'10'' x 11'1''
4pc Bathroom
Second level
Measurements not available
Laundry room
Lower level
Measurements not available
2pc Bathroom
Lower level
Measurements not available
Recreation room
Lower level
19'11'' x 15'5''
Living room
Main level
11'1'' x 15'9''
Dining room
Main level
6'2'' x 12'4''
Kitchen
Main level
10'3'' x 9'7''

Location

Learn more about this property
Listing provided by:
Re/Max Twin City Realty Inc.
MLS® number:
40876379
Agent:
Tyler O'donovan
*Indicates required field
Name is required
Email is required
Please enter a valid phone number (e.g., 416-111-1111).