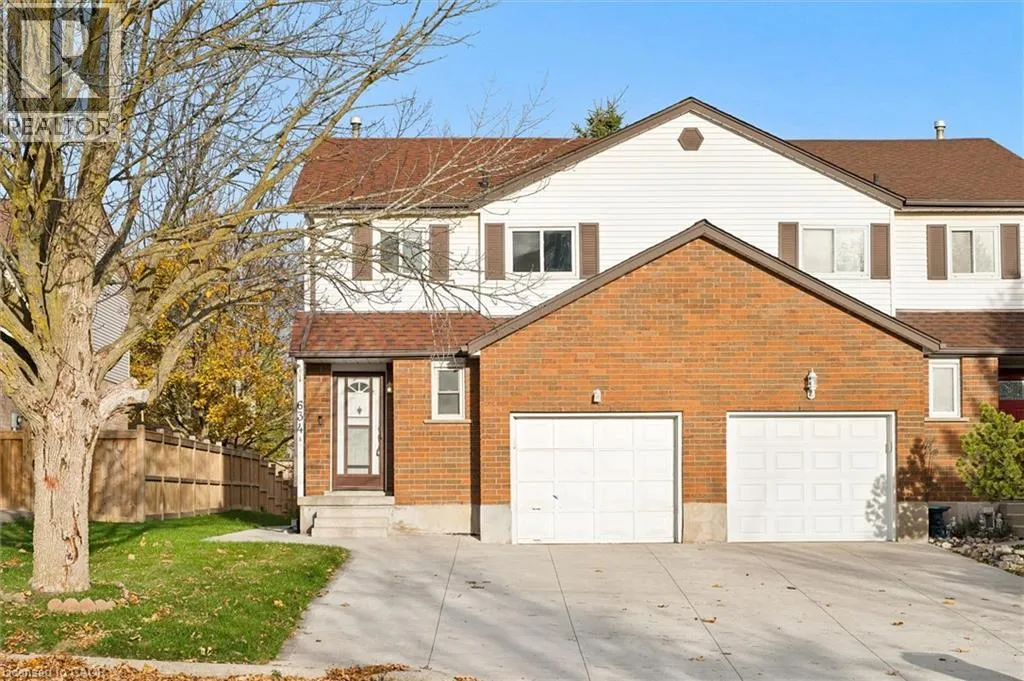
634 A Pinerow Crescent, Waterloo, Ontario N2T 2K8

Listed for:
$2,500
3 beds
3 baths
Listed 7 days ago
House for rent: 634 A Pinerow Crescent, Waterloo, Ontario N2T 2K8

View all 37 photos

About

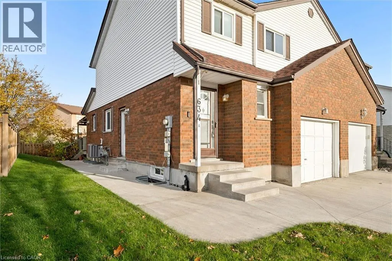
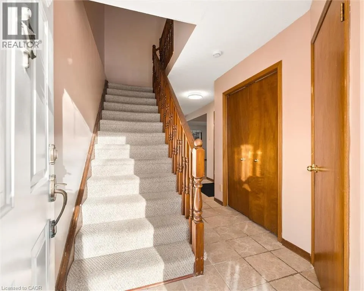
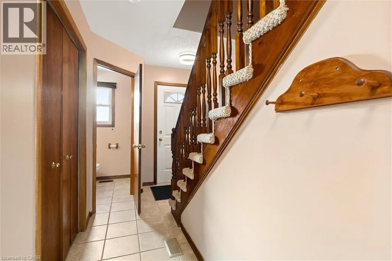
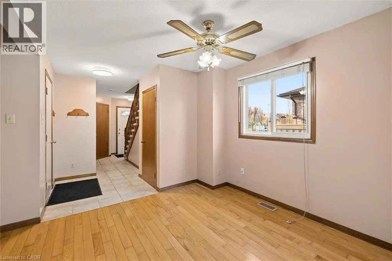
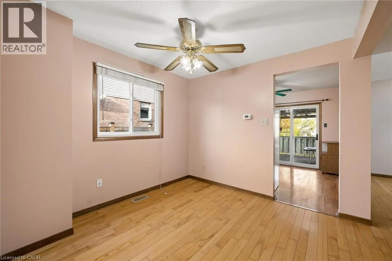
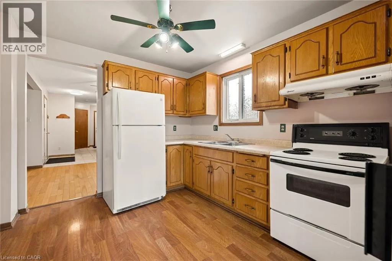
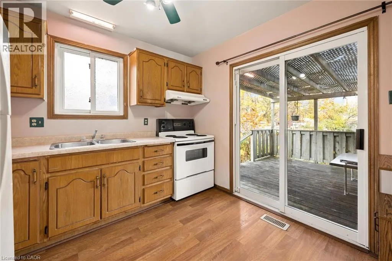
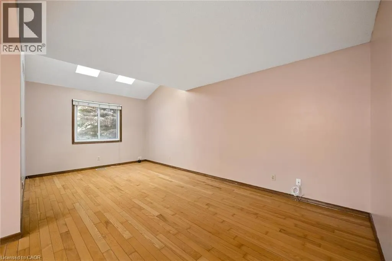
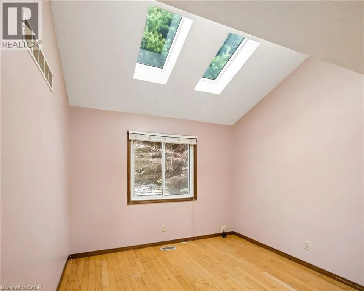
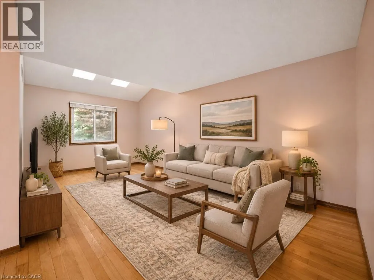
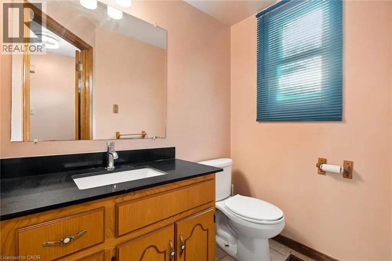
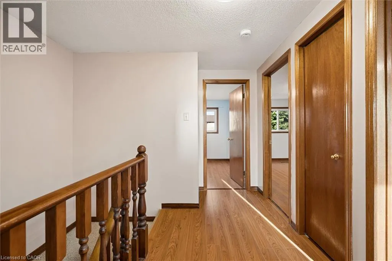
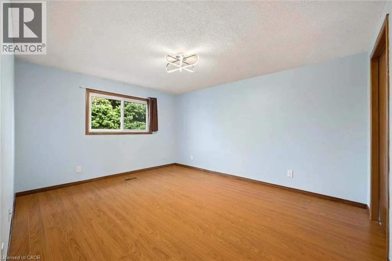
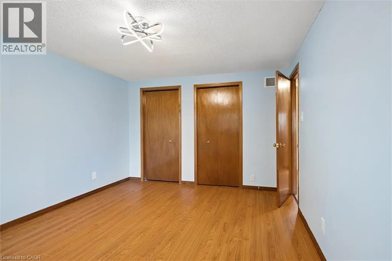
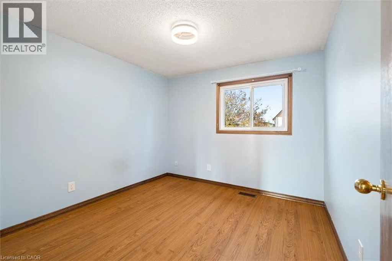
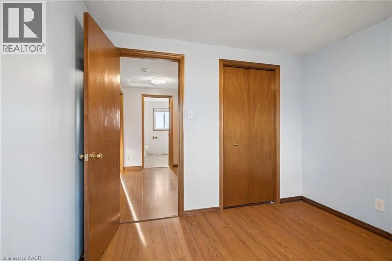
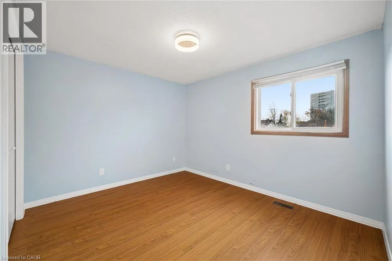
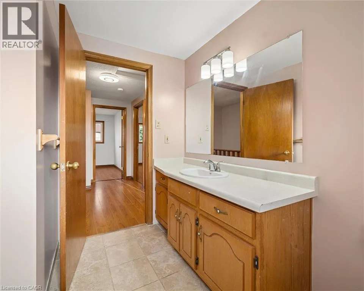
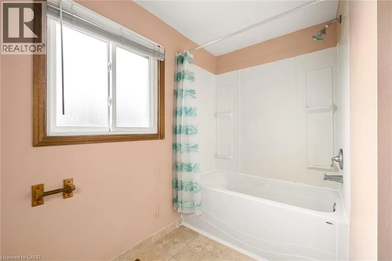
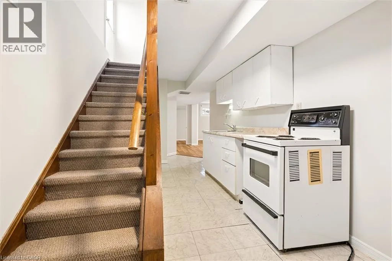
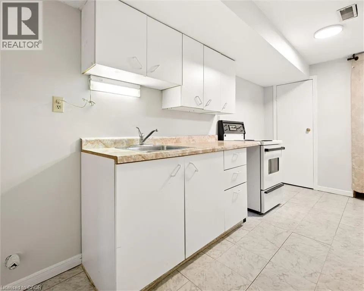
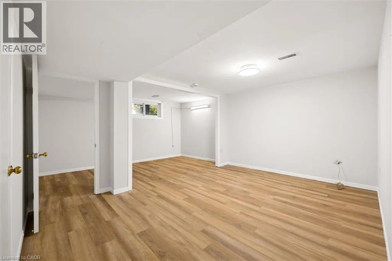
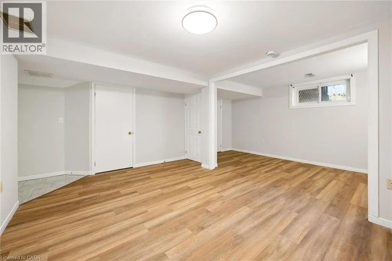
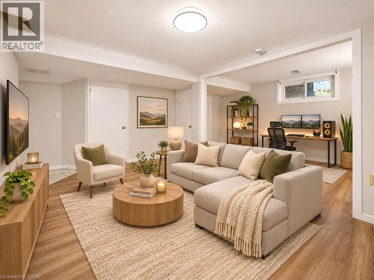
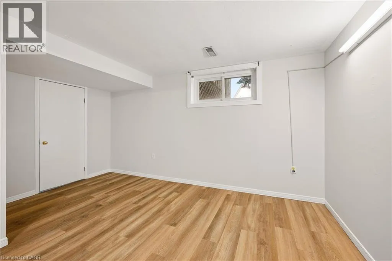
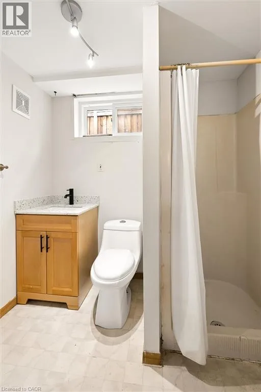
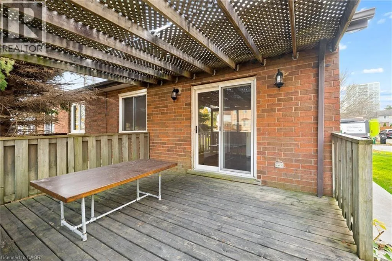
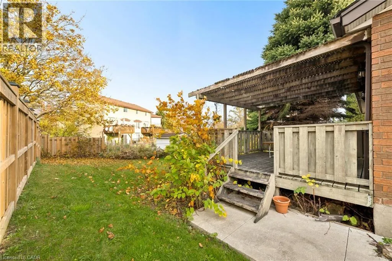
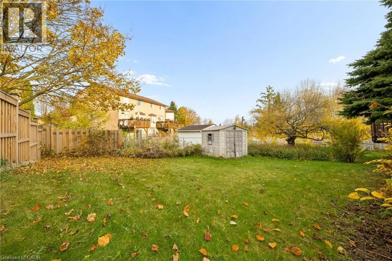
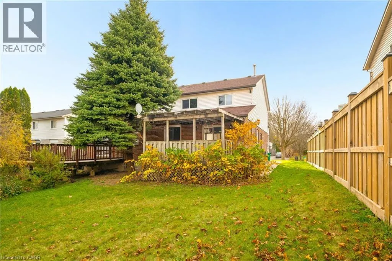
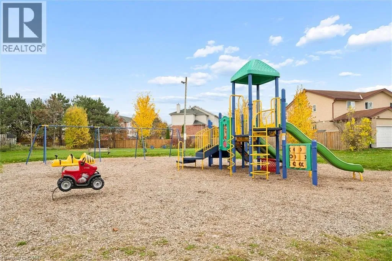
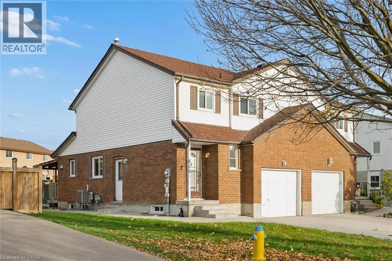
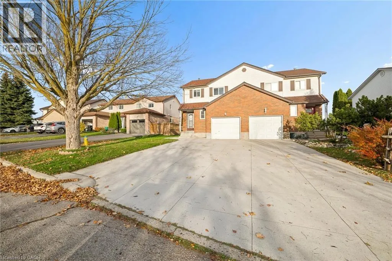
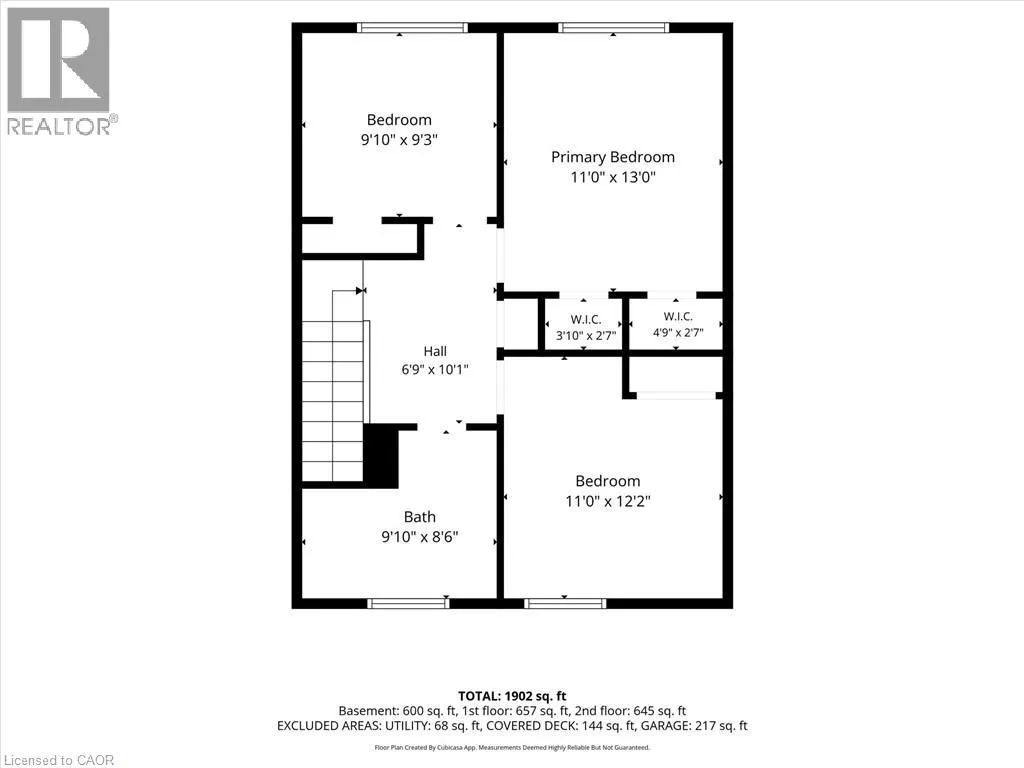
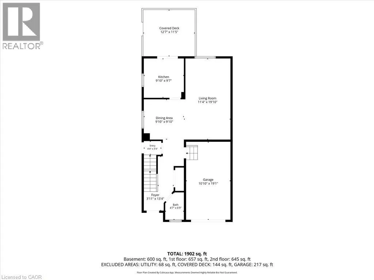
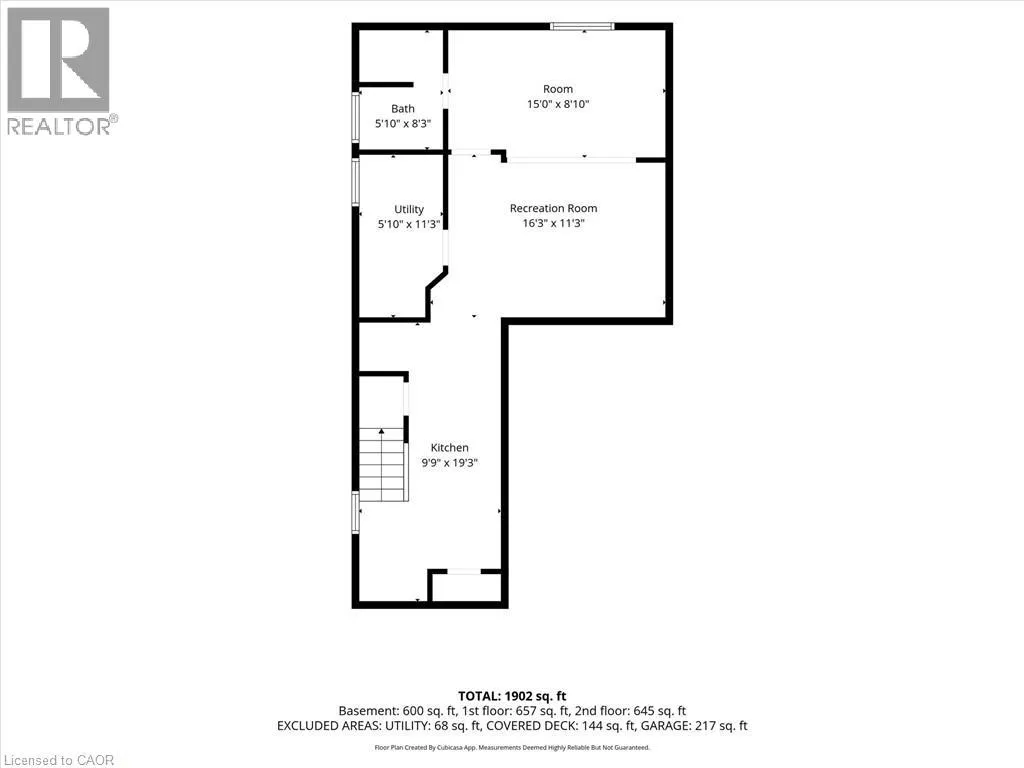
Erbsville Rd/Royal Beach Dr/Pinerow Cres ENTIRE HOME FOR RENT! ALL 3 LEVELS INCLUDED! Located in Waterloo’s desirable Beechwood neighbourhood, this spacious 3 bedroom, 2.5 bathroom semi detached home offers plenty of living space with no shared areas. The main floor features a bright living room with hardwood flooring, a separate dining area, a functional kitchen and a powder room. Upstairs, you'll find three generously sized bedrooms and a full bathroom with a soaker tub. The fully finished basement provides additional living space with a large recreation room, a second full bathroom with a walk in shower and a laundry area. Off the kitchen, step outside to a covered deck overlooking the private backyard, complete with a storage shed. Additional features include an attached garage, concrete driveway, updated basement flooring and fresh paint in select areas. Conveniently located close to schools, parks, trails, public transit, both universities and shopping at The Boardwalk, with Costco and other everyday amenities just minutes away. The landlord is open to painting the main floor a neutral colour of the tenant’s choice. Inquiries Via **EMAIL ONLY** (id:27476)

Property Highlights

MLS® Number
40875714
Type
Single Family
Ownership Type
Freehold
Land Size
0|Unknown
Parking Space Total
3

Building

Building Type
House
Storeys
2.00
Square Footage
1302 sqft
Bathrooms Total
3
Bedrooms Above Ground
3
Bedrooms Total
3
Amenities
Park, Public Transit, Schools, Shopping
Exterior Finish
Brick, Vinyl siding
Fireplace Present
No
Basement Type
Full (Finished)
Basement Features
Building Heating Type
Forced air
Heating Fuel
Natural gas
Building Cooling Type
Central air conditioning

Utilities

Water
Municipal water
Utility Sewer
Municipal sewage system

Room Layout

4pc Bathroom
Second level
Measurements not available
Primary Bedroom
Second level
13'0'' x 11'0''
Bedroom
Second level
9'10'' x 9'3''
Bedroom
Second level
11'0'' x 12'2''
3pc Bathroom
Lower level
Measurements not available
Utility room
Lower level
11'3'' x 5'10''
Bonus Room
Lower level
15'0'' x 8'10''
Recreation room
Lower level
11'3'' x 16'3''
Kitchen
Lower level
19'3'' x 9'9''
2pc Bathroom
Main level
6'9'' x 4'7''
Living room
Main level
19'10'' x 11'4''
Dining room
Main level
9'10'' x 9'10''
Kitchen
Main level
9'10'' x 9'7''

Location

Learn more about this property
Listing provided by:
Chestnut Park Realty Southwestern Ontario Limited
MLS® number:
40875714
Agent:
Erik Erwin
*Indicates required field
Name is required
Email is required
Please enter a valid phone number (e.g., 416-111-1111).