512 Gristmill Street, Waterloo, Ontario N2K 0E1

Listed for:
$3,500
4 beds
4 baths
Listed 10 days ago
House for rent: 512 Gristmill Street, Waterloo, Ontario N2K 0E1

View all 19 photos

About

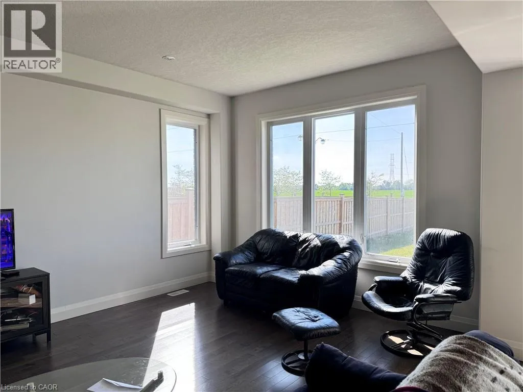
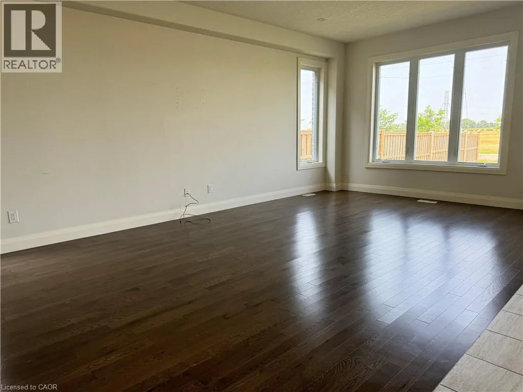
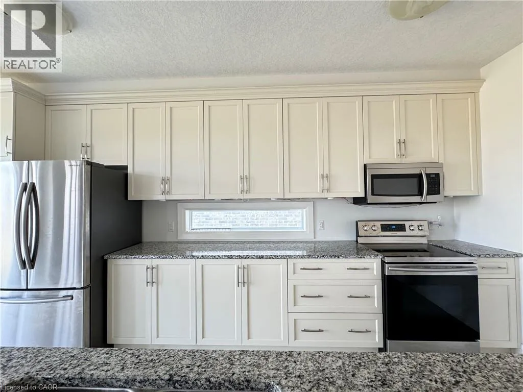
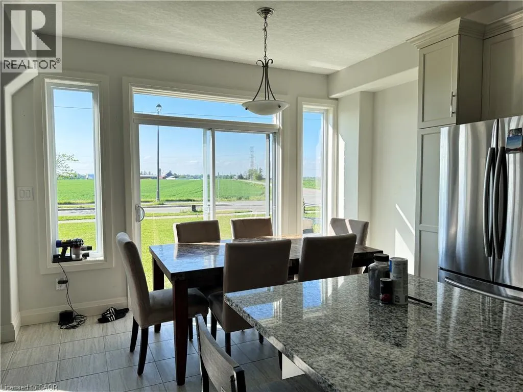
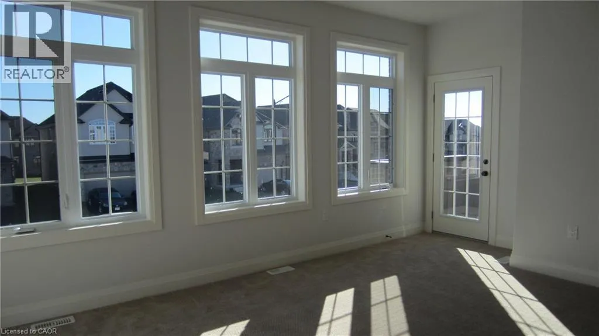
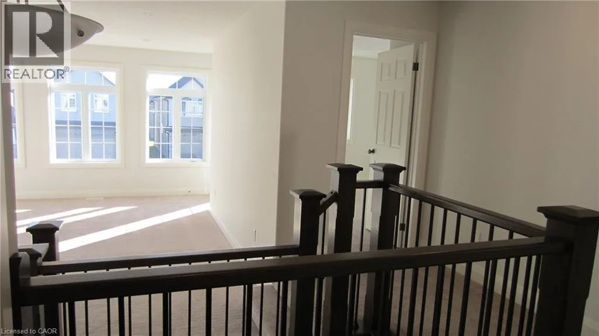
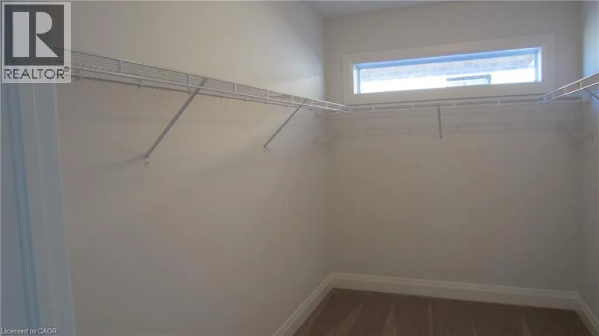
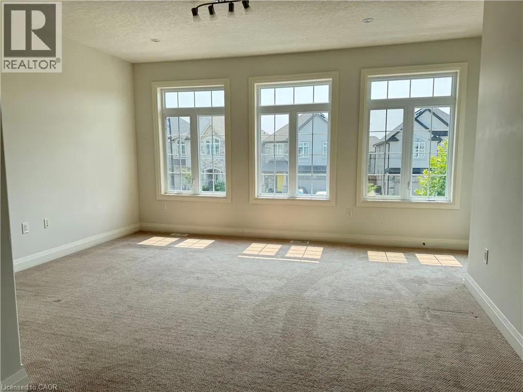
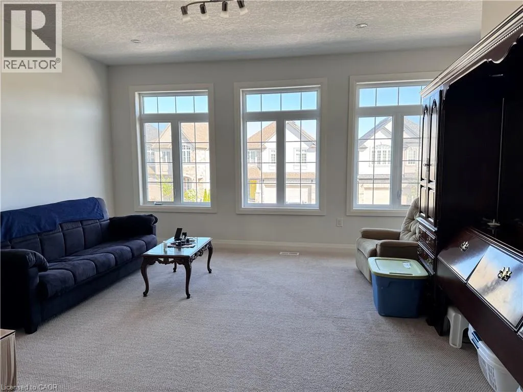
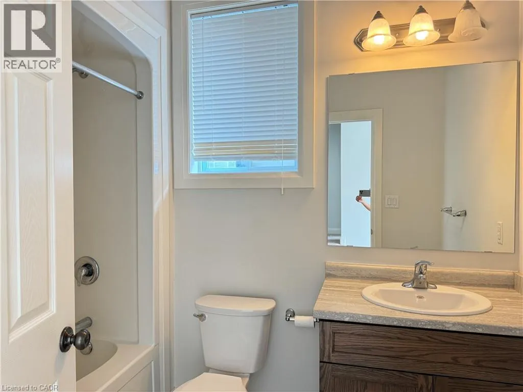
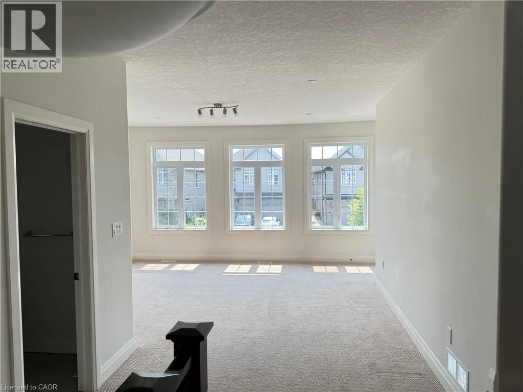
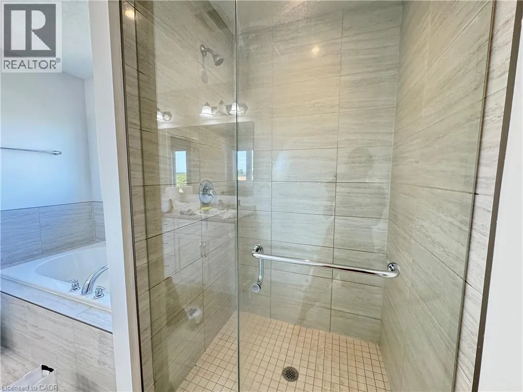
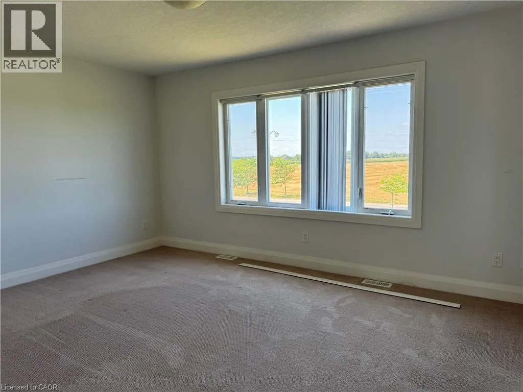
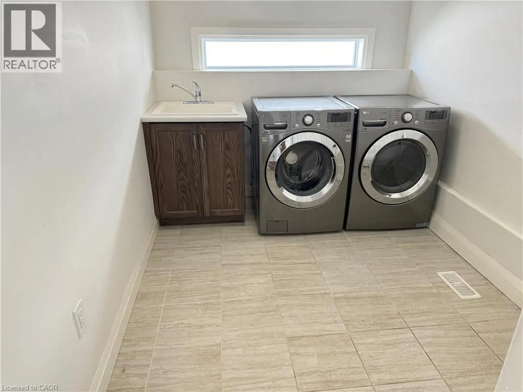
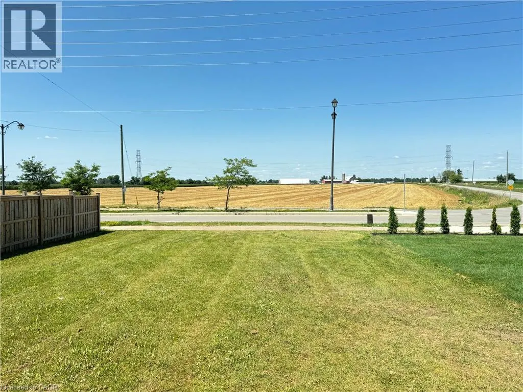
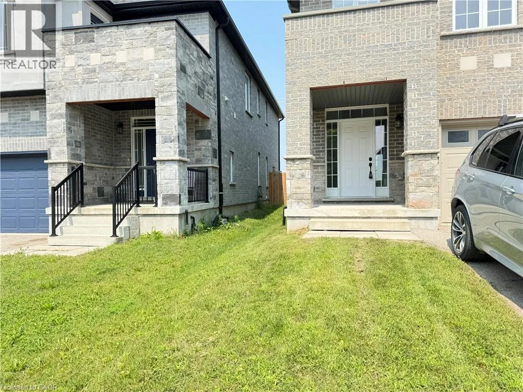
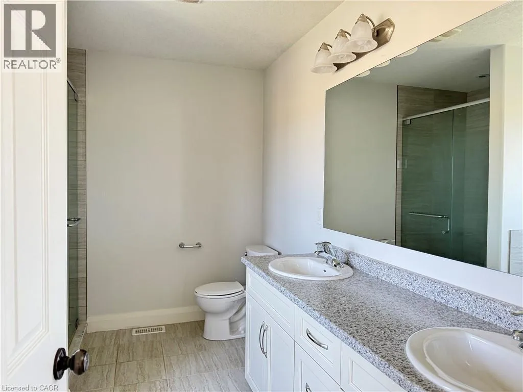
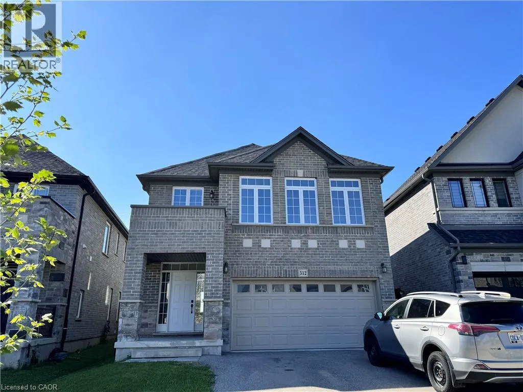
Millennium Blvd to Cider Mill Dr to Gristmill St Opportunity to live in the prestigious Carriage Crossing area. This beautiful single detached house features a Double car garage, 4 bedrooms, 3.5 bathrooms, 9 ft ceiling and carpet free on main floor. Open concept living room, tall cabinets kitchen and extra long granite island, lots of windows gives you abundnace of natural lights, laundry room is just next to the mud room to the garage. On the second floor, you will have a huge family room embraced with a few windows, 4 good sized bedrooms and 3 full-sized bathroom come very handy. May 1st possession. Premium location-close to area workplaces & universities, RIM Park & Grey Silo Gold Club. Minutes from Conestoga Mall, Farmers Market & connected to trails & pathways. Quick highway access! $3500 plus utilities. Good credit is a must, requires credit report, income proof, and employment letters. Available in Jan. 1st (id:27476)

Property Highlights

MLS® Number
40876309
Type
Single Family
Ownership Type
Freehold
Land Size
under 1/2 acre
Parking Space Total
4

Building

Building Type
House
Storeys
2.00
Square Footage
2510 sqft
Bathrooms Total
4
Bedrooms Above Ground
4
Bedrooms Total
4
Amenities
Golf Nearby, Park, Playground
Exterior Finish
Brick Veneer
Fireplace Present
No
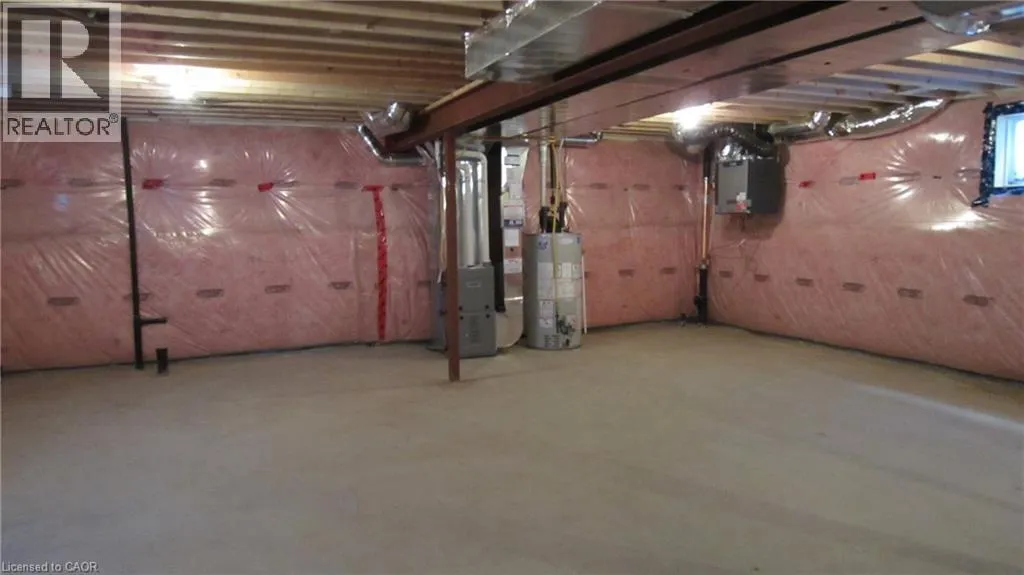
Basement Type
Full (Unfinished)
Basement Features
Building Heating Type
Forced air
Heating Fuel
Building Cooling Type
Central air conditioning

Utilities

Water
Municipal water
Utility Sewer
Municipal sewage system

Room Layout

4pc Bathroom
Second level
Measurements not available
Bedroom
Second level
10'4'' x 12'4''
Bedroom
Second level
11'10'' x 11'4''
Bedroom
Second level
10'9'' x 11'9''
Primary Bedroom
Second level
15'8'' x 11'9''
4pc Ensuite bath
Second level
Measurements not available
4pc Bathroom
Second level
Measurements not available
Family room
Second level
11'10'' x 11'4''
Dining room
Main level
10'10'' x 12'9''
Kitchen
Main level
11'10'' x 9'0''
Living room
Main level
12'4'' x 13'4''
Laundry room
Main level
Measurements not available
2pc Bathroom
Main level
Measurements not available

Location

Learn more about this property
Listing provided by:
Peak Realty Ltd.
MLS® number:
40876309
Agent:
Yan Li
*Indicates required field
Name is required
Email is required
Please enter a valid phone number (e.g., 416-111-1111).