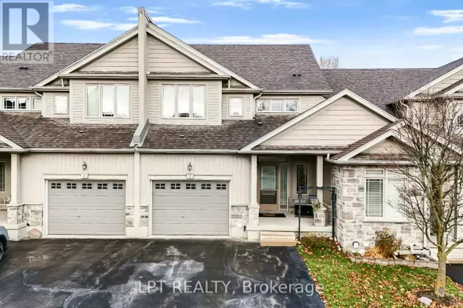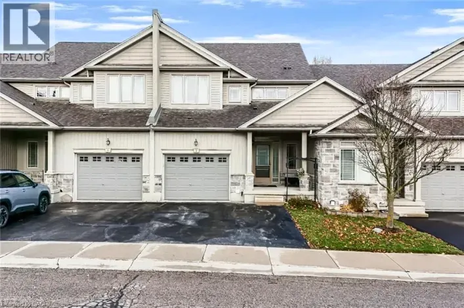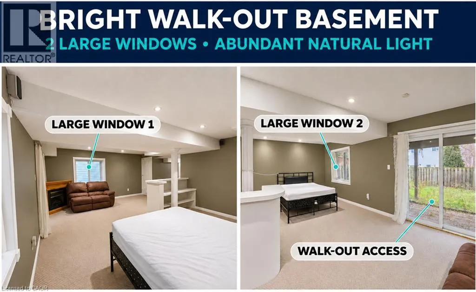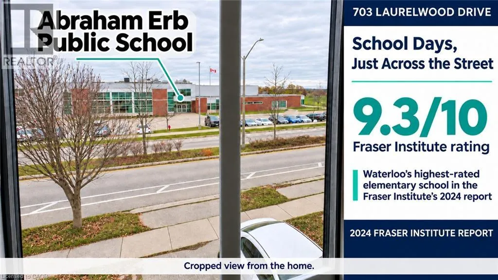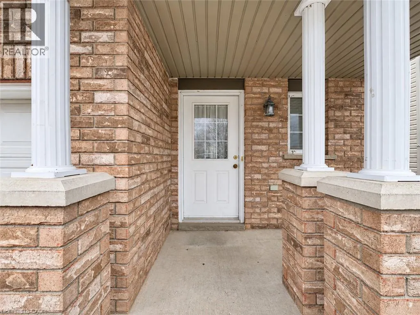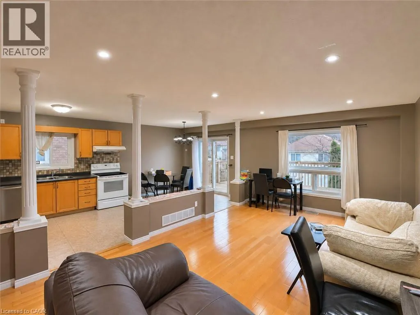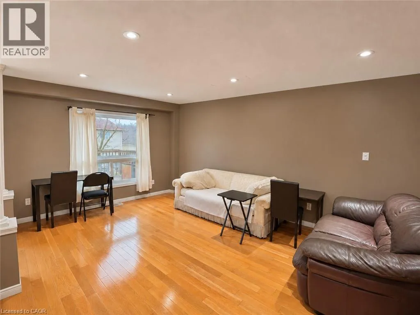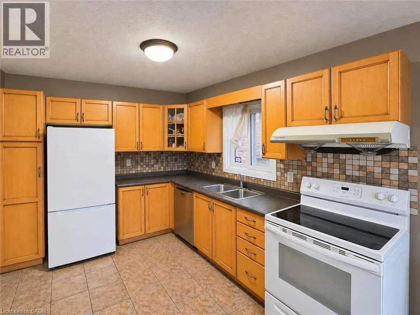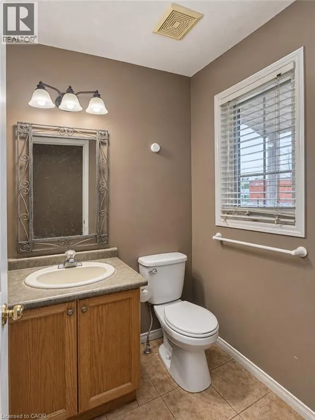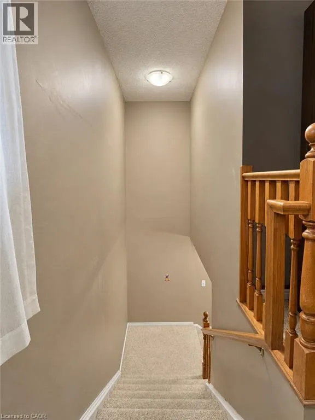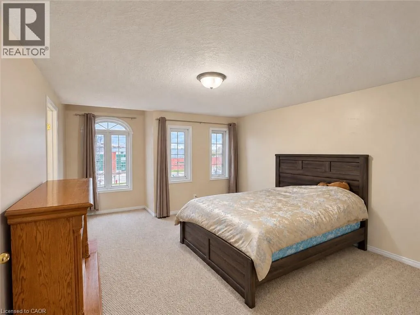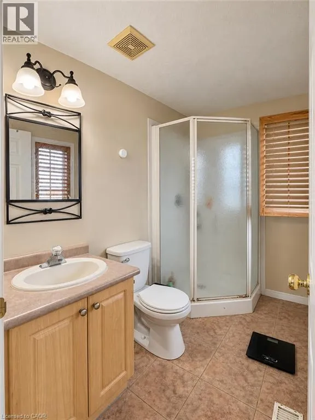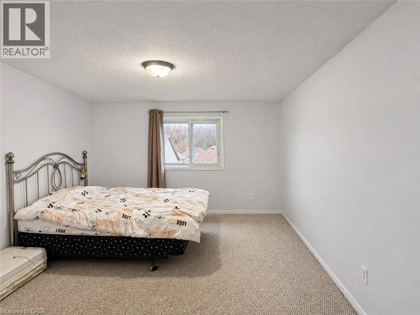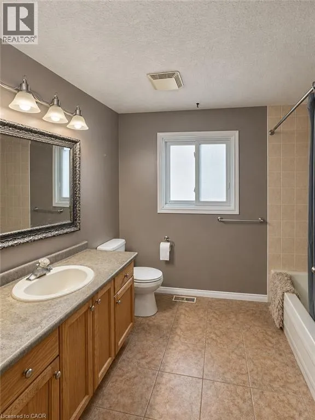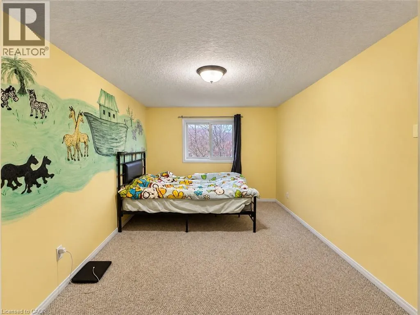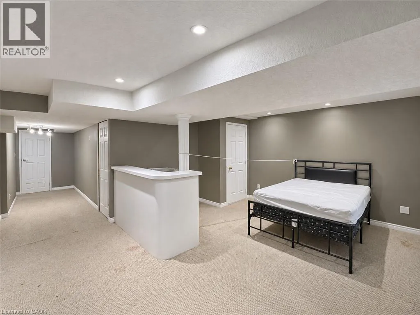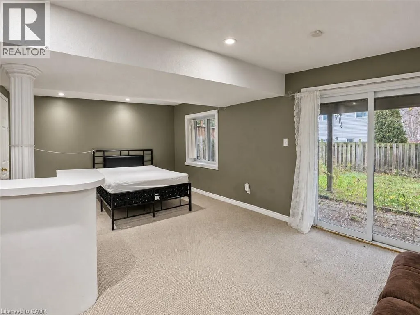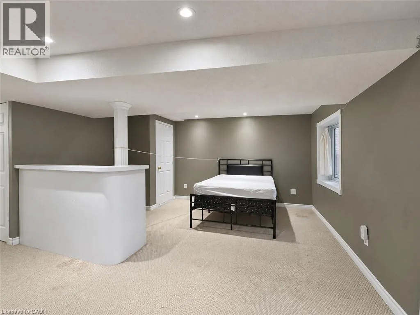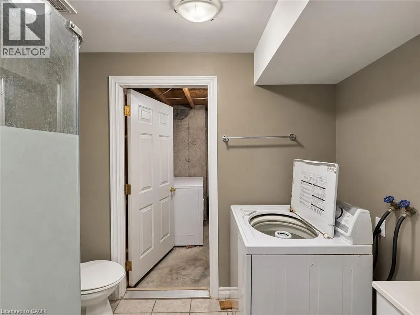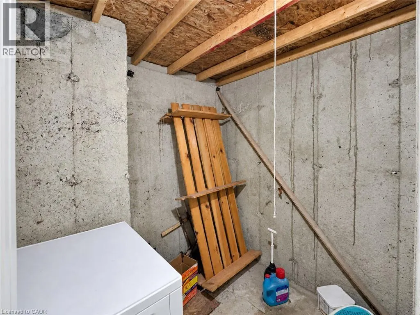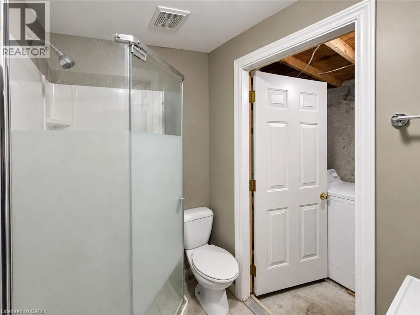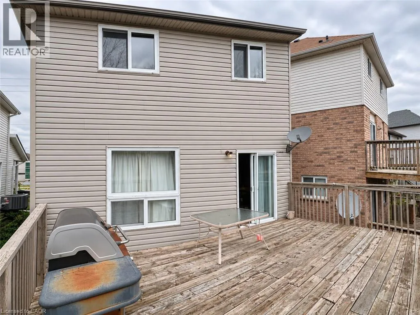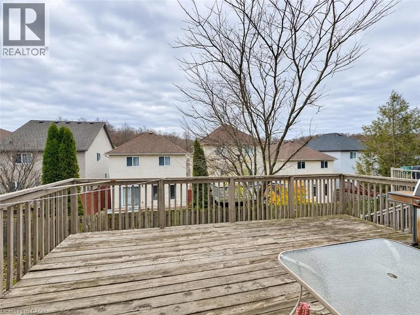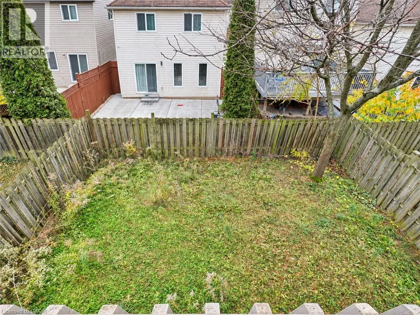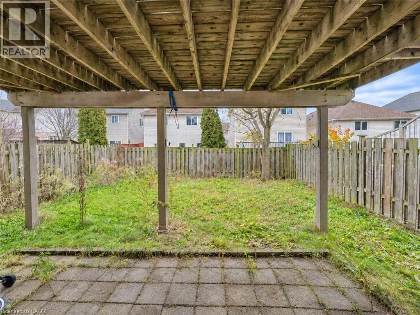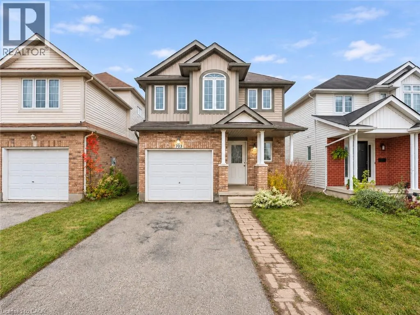
703 Laurelwood Drive, directly across from Abraham Erb Public School. 703 Laurelwood Drive: Family Living, Walkout Basement & Exceptional School Access! Welcome to this detached home in Waterloo's desirable Laurelwood/Columbia Forest community. Directly across from Abraham Erb Public School and a short walk to Laurel Heights Secondary School, enjoy the convenience of watching your children approach or leave the elementary school from your own home. Property Highlights Primary Suite Retreat: Upstairs offers three spacious bedrooms and a shared family bathroom. The primary bedroom features a private ensuite with shower and direct views of the elementary school building, grounds and entrance. Bright Walkout Basement: Finished recreation space, a large backyard-facing window and a walkout door create a bright, versatile lower level. A bathroom with shower, laundry facilities and separate utility and cold-storage areas add functionality. With the electrical panel downstairs, explore future kitchenette or rental potential, subject to electrical capacity, zoning, permits, building/fire codes and rental licensing. Family-Centric Layout: Four bathrooms, hardwood flooring in the main living area, an eat-in kitchen, a spacious rear deck and an attached garage offer comfort and convenience for everyday family life. Location & Schools Abraham Erb Public School: Directly across Laurelwood Drive, with the school entrance visible from home. Waterloo’s highest-rated elementary school in the Fraser Institute’s 2024 report. Laurel Heights Secondary School: A short walk away. Waterloo’s highest-rated secondary school in the Fraser Institute’s 2025 report, listed under its former name, Sir John A. Macdonald. Nearby parks, trails, shopping and everyday amenities complete this convenient family location. Book your private showing today! (id:27476)