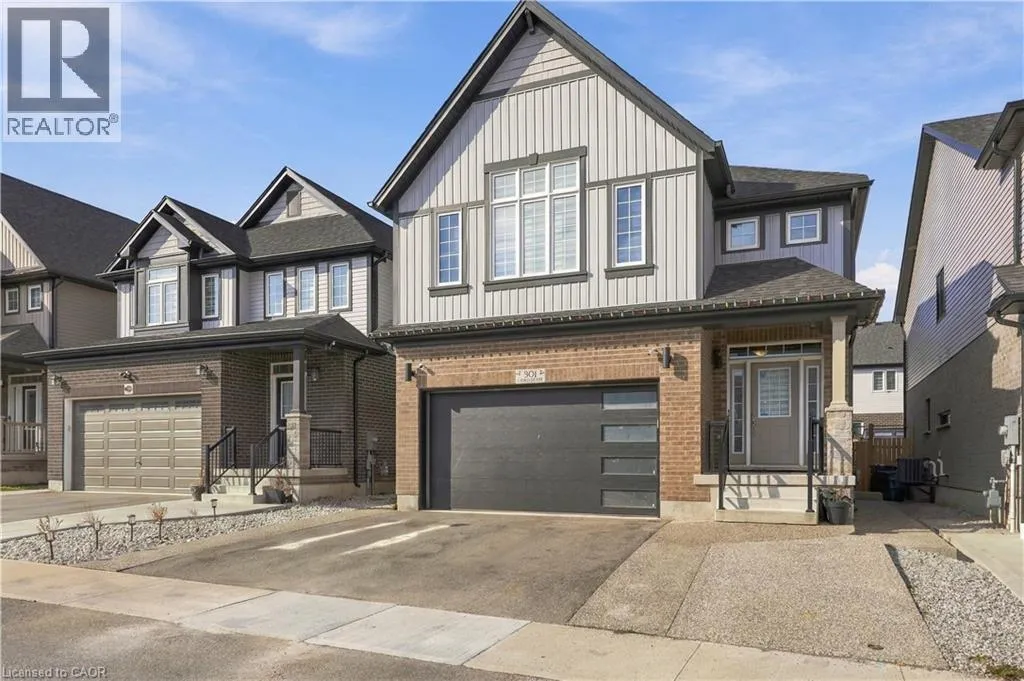
301 Chokecherry Crescent, Waterloo, Ontario N2V 0H1

Listed for:
$1,099,000
6 beds
5 baths
Listed 8 days ago
House for rent: 301 Chokecherry Crescent, Waterloo, Ontario N2V 0H1

View all 41 photos

About

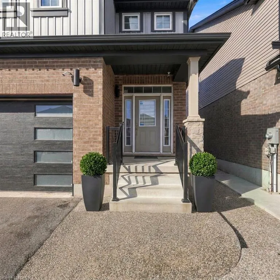
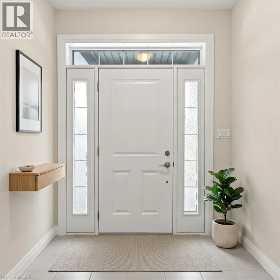
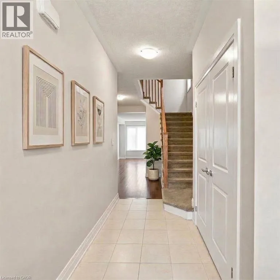
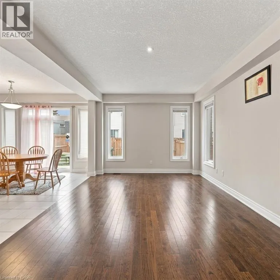
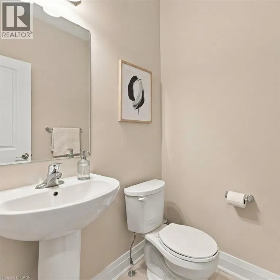
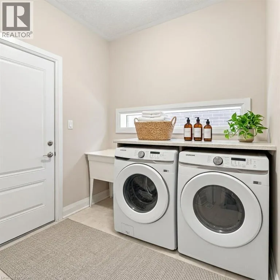
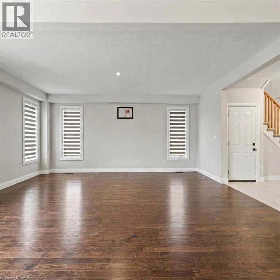
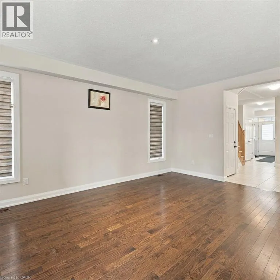
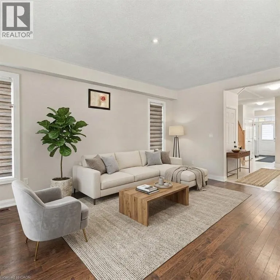
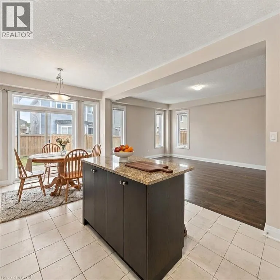
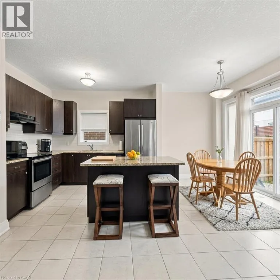
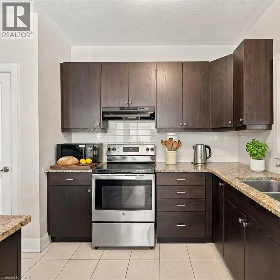
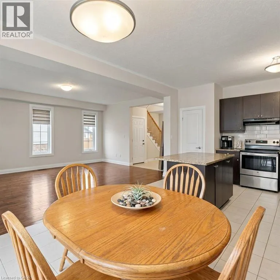
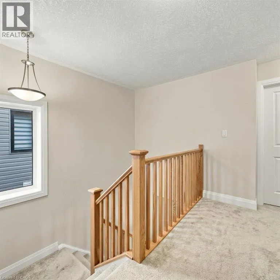
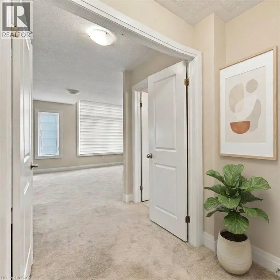
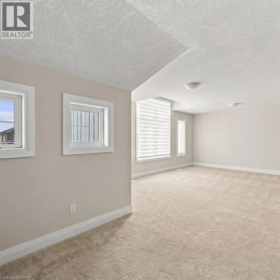
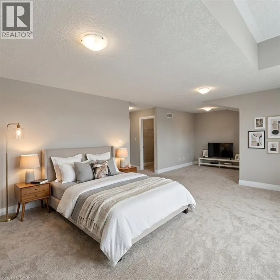
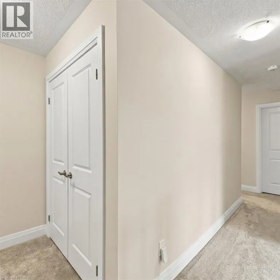
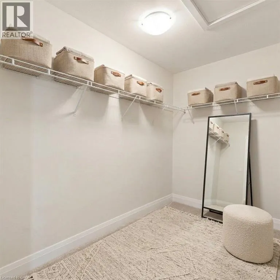
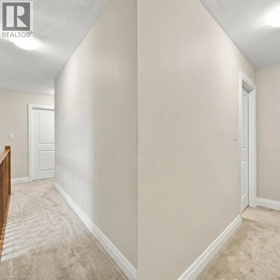
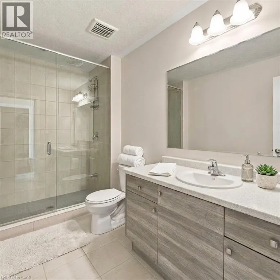
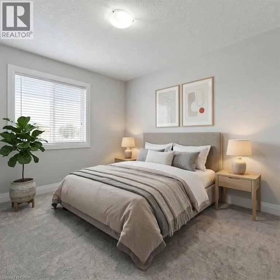
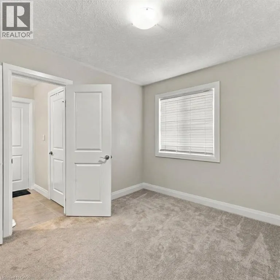
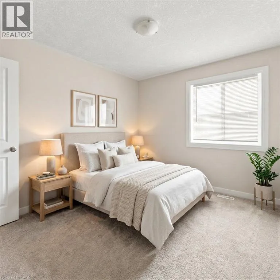
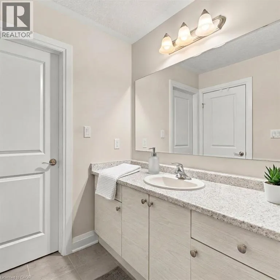
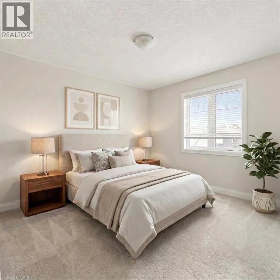
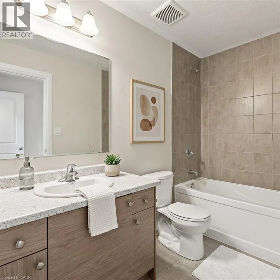
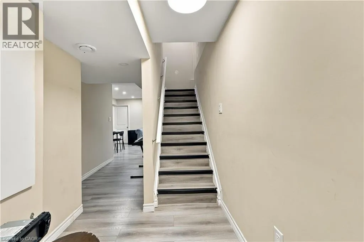
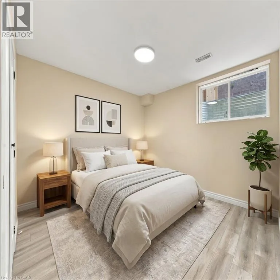
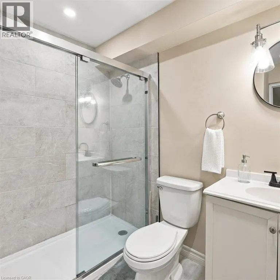
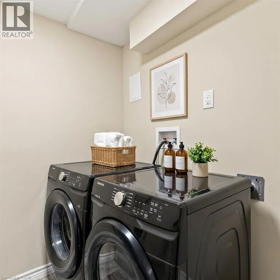
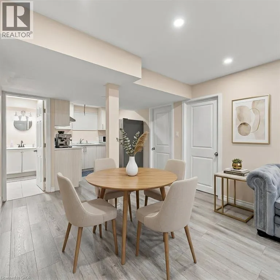
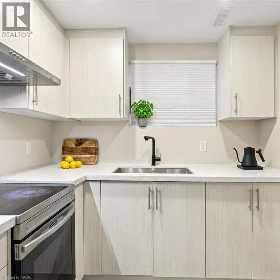
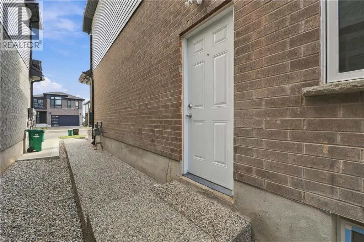
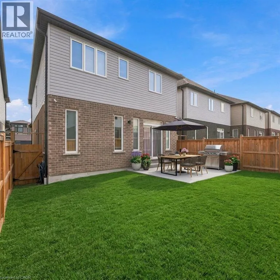
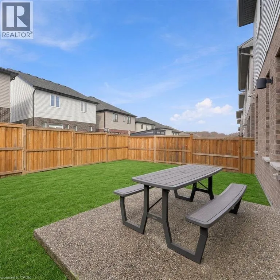
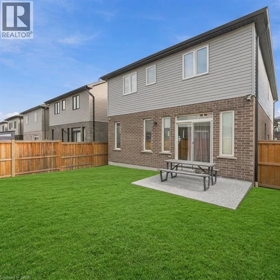
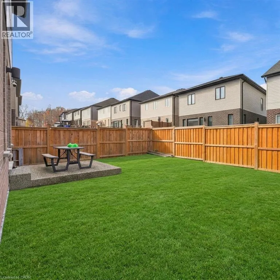
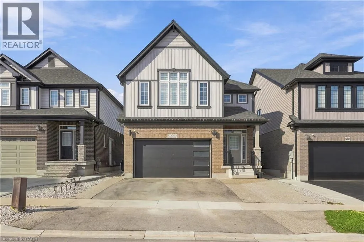
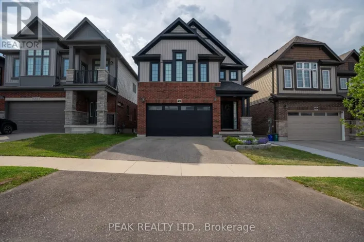
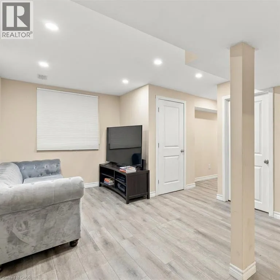
From Columbia St W, turn onto Sundew Dr, then turn right onto Chokecherry Cres. Follow Chokecherry Cres to #301. LEGAL DUPLEX | INCOME-GENERATING OPPORTUNITY! Exceptional Vista Hills home offering the perfect blend of spacious family living and rental income. Open-concept layout with a huge, sun-filled living space, 9-ft ceilings, 4 bedrooms and 3 full bathrooms upstairs, including 2 ensuites and a Jack & Jill bath, plus a main-floor powder room. Stylish kitchen with quartz countertops and an oversized pantry, generous storage throughout, and a huge primary bedroom. Fully finished LEGAL 2-bedroom basement with separate side entrance, oversized bedrooms, full-size washer/dryer and additional storage - an excellent income-generating opportunity and easily rentable year-round. Enjoy the large fully fenced backyard and 5-car parking with a 2-car garage, garage door opener + 3-car driveway. Ideally located close to universities, Costco, shopping, dining and everyday amenities. A rare opportunity for homeowners and investors alike! (id:27476)

Property Highlights

MLS® Number
40854811
Type
Single Family
Ownership Type
Freehold
Land Size
under 1/2 acre
Parking Space Total
5

Building

Building Type
House
Storeys
2.00
Square Footage
3182 sqft
Bathrooms Total
5
Bedrooms Above Ground
4
Bedrooms Total
6
Amenities
Park, Playground, Public Transit, Schools, Shopping
Exterior Finish
Concrete
Fireplace Present
No
Basement Type
Full (Finished)
Basement Features
Building Heating Type
Forced air
Heating Fuel
Natural gas
Building Cooling Type
Central air conditioning

Utilities

Water
Municipal water
Utility Sewer
Municipal sewage system

Room Layout

4pc Bathroom
Second level
11'0'' x 5'0''
4pc Bathroom
Second level
8'6'' x 5'0''
4pc Bathroom
Second level
11'6'' x 5'6''
Bedroom
Second level
11'2'' x 10'4''
Bedroom
Second level
11'8'' x 10'6''
Bedroom
Second level
11'4'' x 10'6''
Bedroom
Second level
22'10'' x 13'2''
Kitchen
Basement
8'1'' x 7'8''
Living room
Basement
17'0'' x 11'6''
3pc Bathroom
Basement
8'1'' x 5'0''
Bedroom
Basement
11'4'' x 10'1''
Bedroom
Basement
12'9'' x 11'3''
Kitchen
Main level
12'6'' x 10'4''
Dining room
Main level
11'0'' x 9'8''
Living room
Main level
17'6'' x 13'8''
2pc Bathroom
Main level
5'8'' x 3'6''

Location

Learn more about this property
Listing provided by:
Flux Realty
MLS® number:
40854811
Agent:
Hardeep Kaur
*Indicates required field
Name is required
Email is required
Please enter a valid phone number (e.g., 416-111-1111).