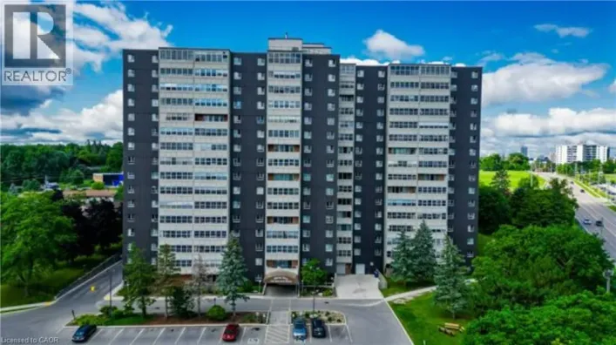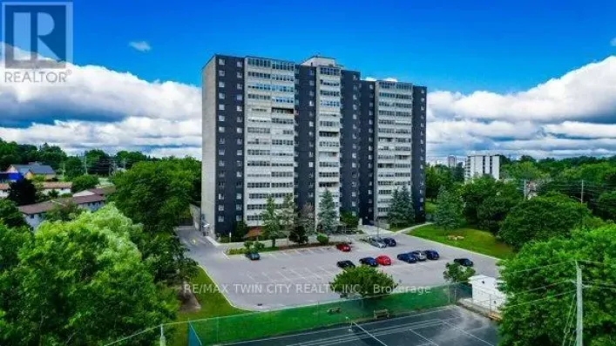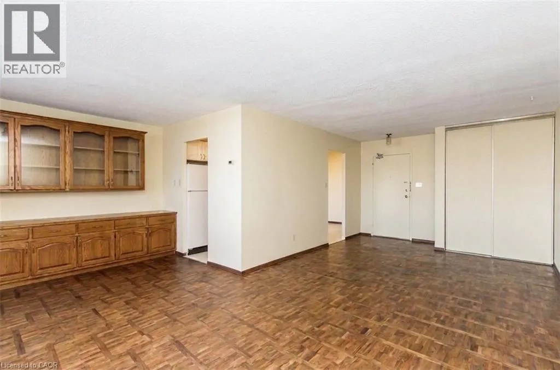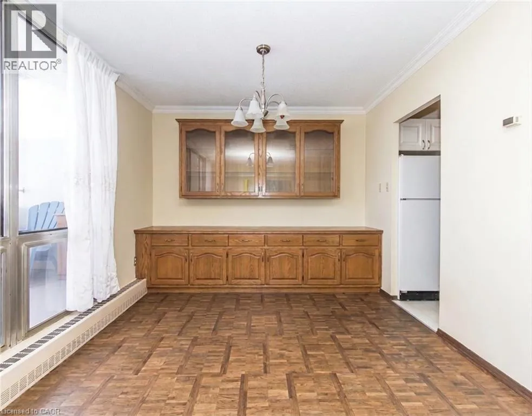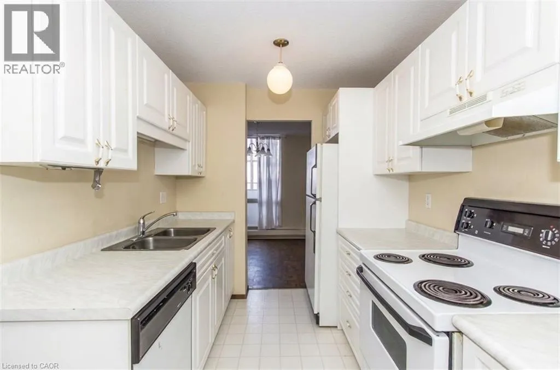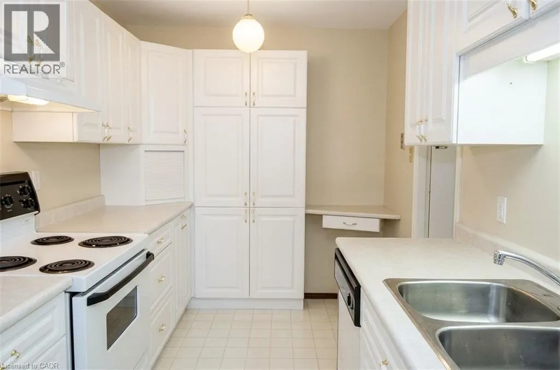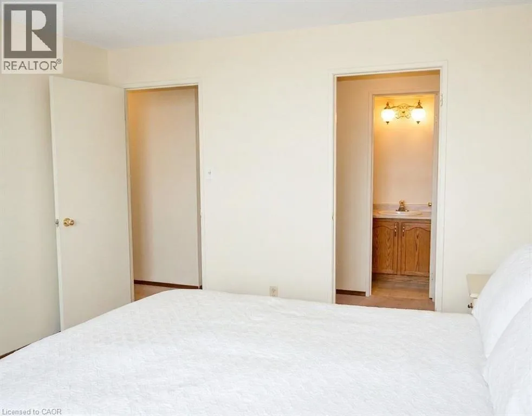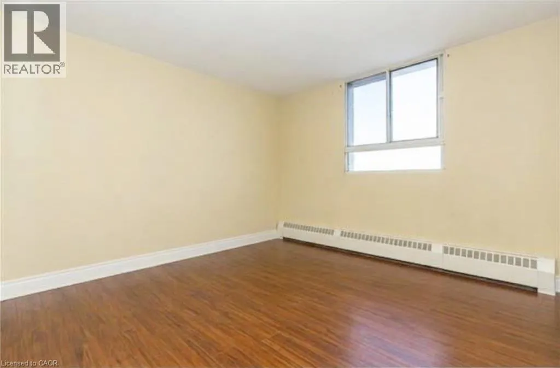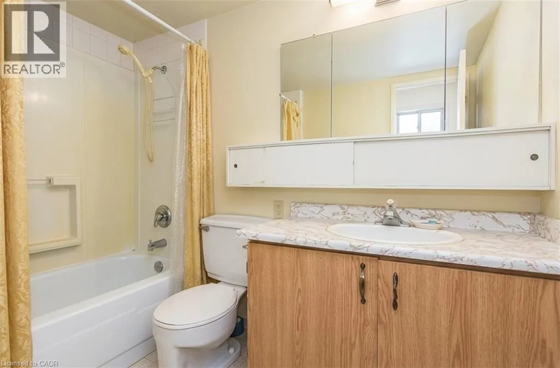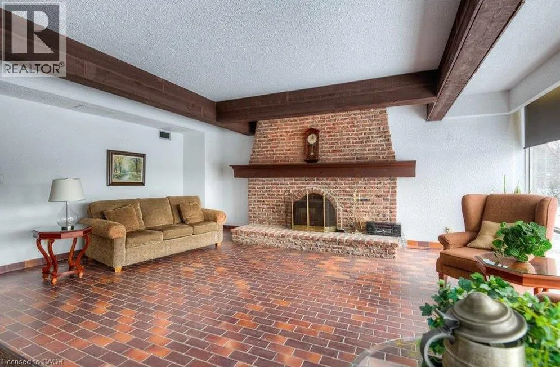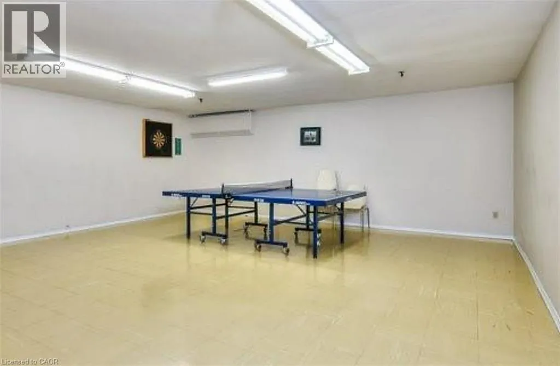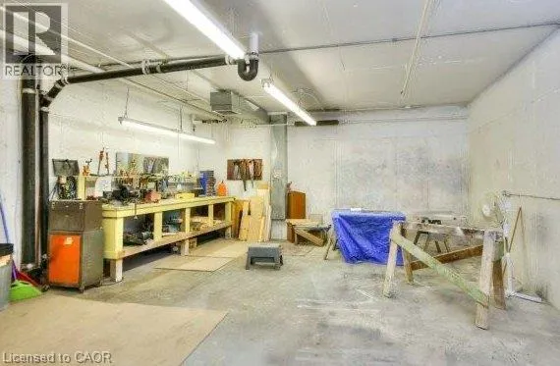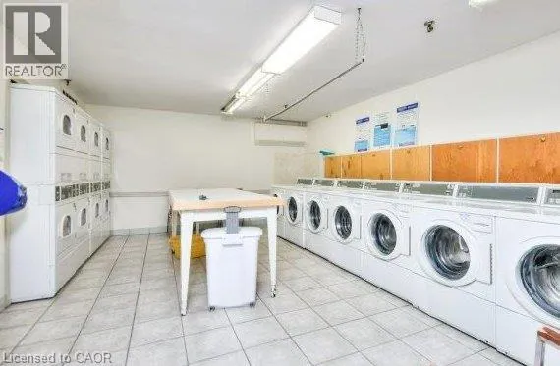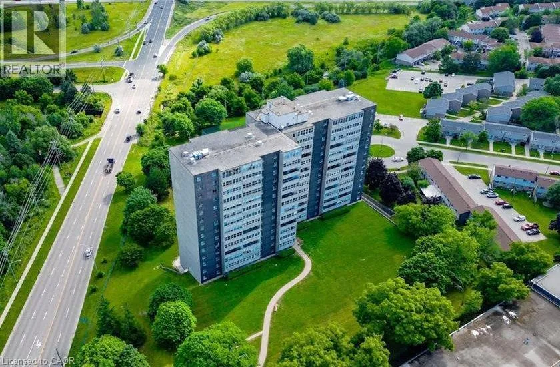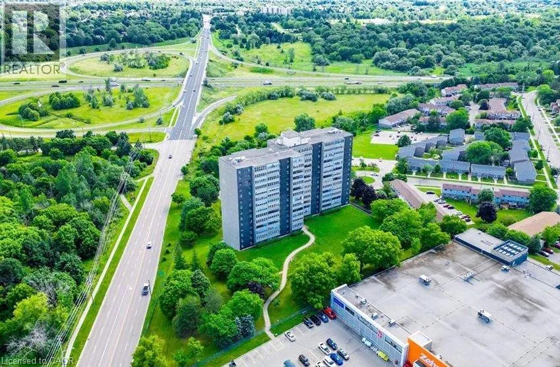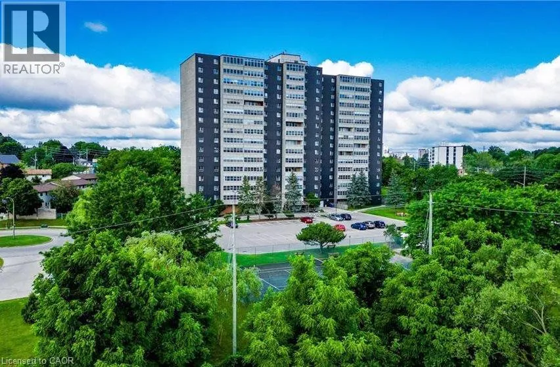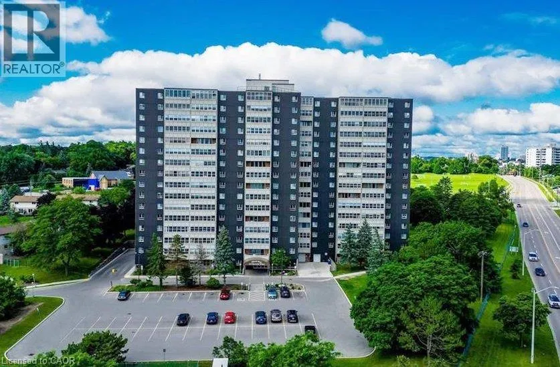
Attention Investors, Renovators, and First-Time Buyers looking to build sweat equity! Opportunity knocks at Unit 1707, 225 Harvard Pl, in the highly sought-after Lincoln Heights area of Waterloo. This rare 2-bedroom, 1.5-bath penthouse unit offers a blank canvas for your renovation dreams. While the interior is in need of updating, it is priced to reflect its current condition, offering incredible potential to transform it into a stunning, high-altitude home. The penthouse level ensures quiet, top-floor living with great views. The location is a commuter’s dream, located just two minutes from the expressway, making travel across the region seamless. Furthermore, you are within walking distance to schools (JK-High School), shopping, restaurants, parks and just a short drive or bus ride to both Universities. This unit includes coveted underground parking. It is situated in a well-maintained building that provides an active and social lifestyle with access to a tennis court, a fully equipped workshop for your renovation projects, and dedicated gym space. Condo fees include all Utilities so budgeting is a breeze. This is not just a condo; it’s a project with a massive upside. Bring your contractor, your vision, and capitalize on this rare penthouse opportunity at an incredible price point. (id:27476)