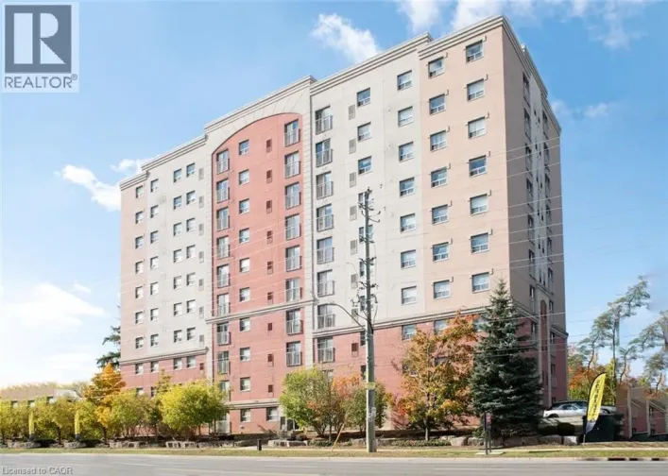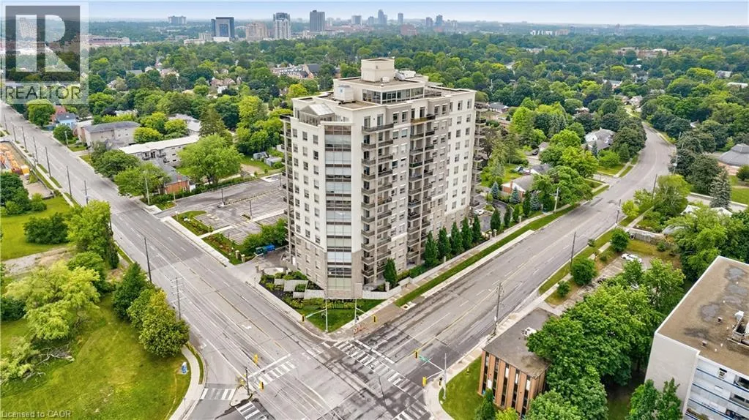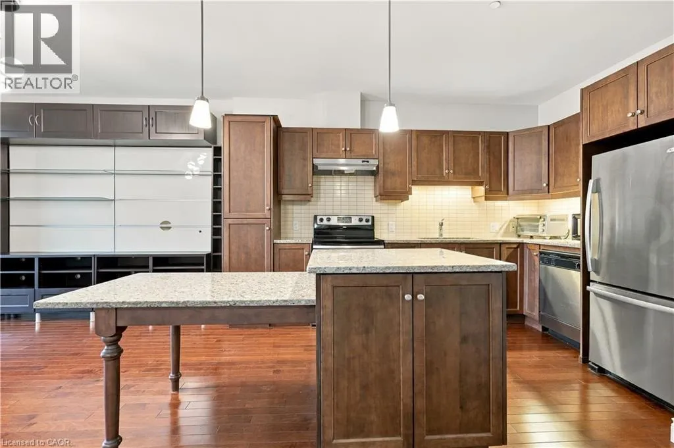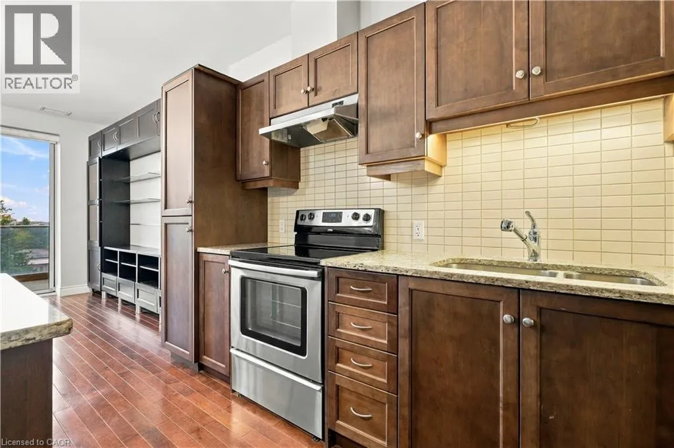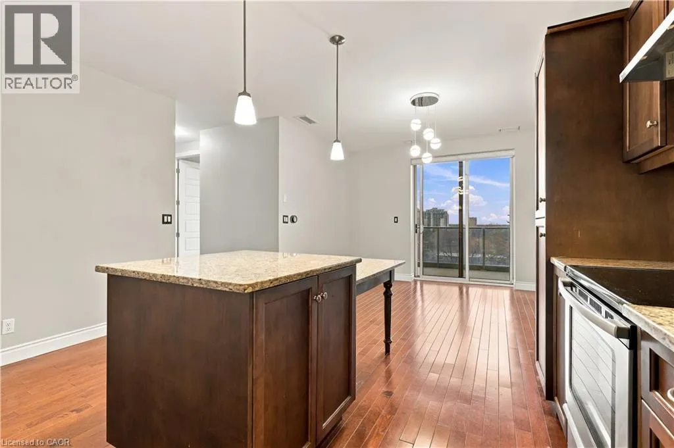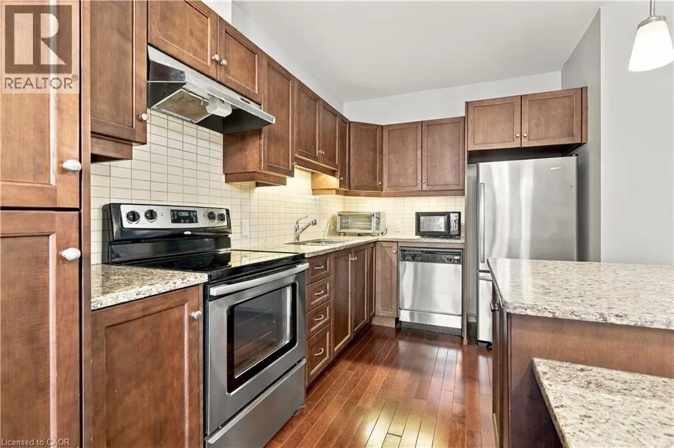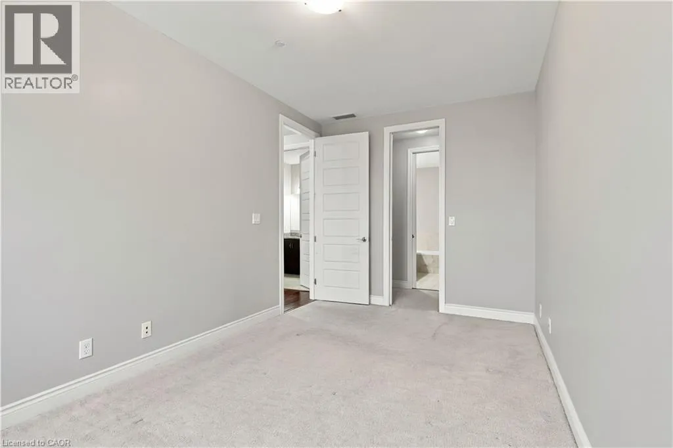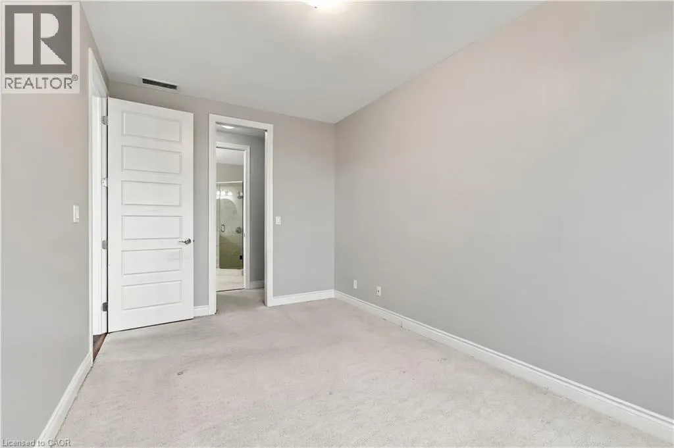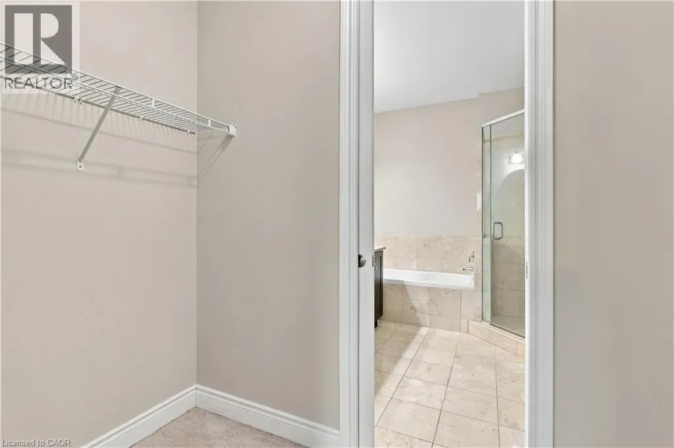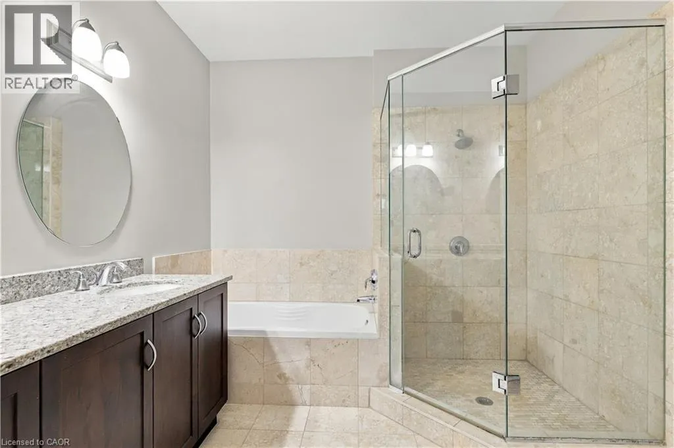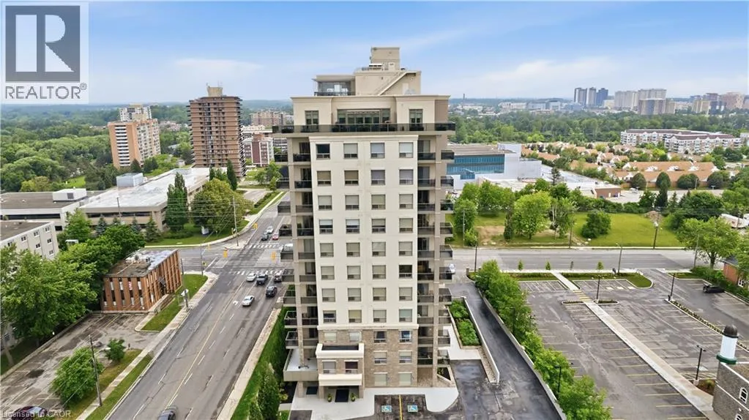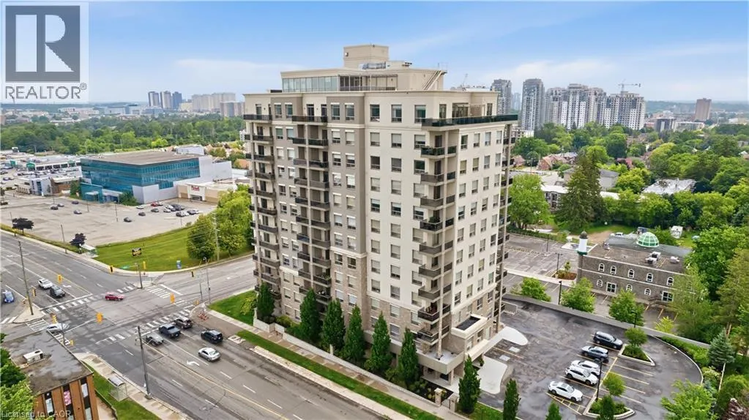
223 Erb Street Unit# 503, Waterloo, Ontario N2L 1V6

Listed for:
$2,500
2 beds
2 baths
Listed 5 days ago
Apartment for rent: 223 Erb Street Unit# 503, Waterloo, Ontario N2L 1V6

View all 28 photos

About

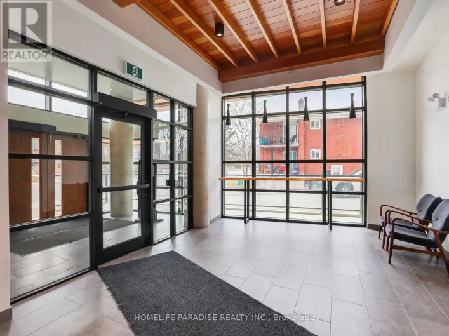
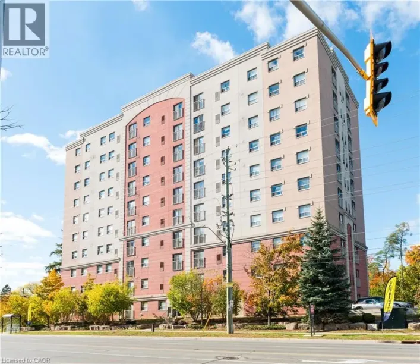
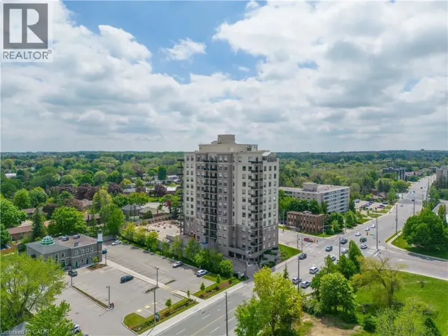
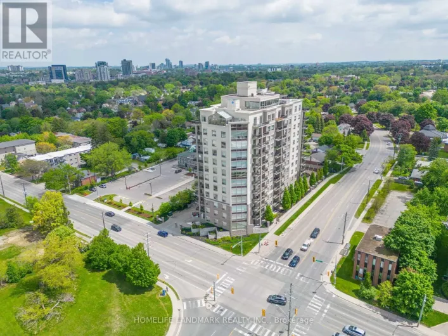
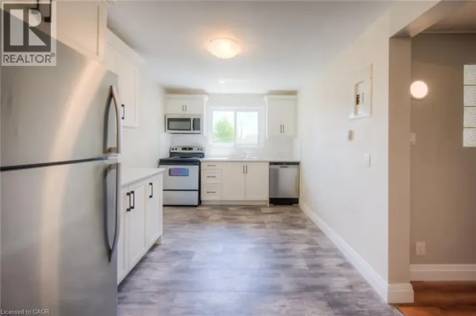
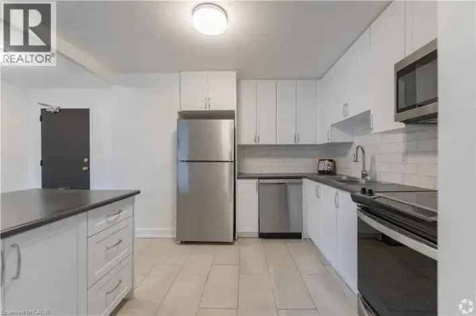
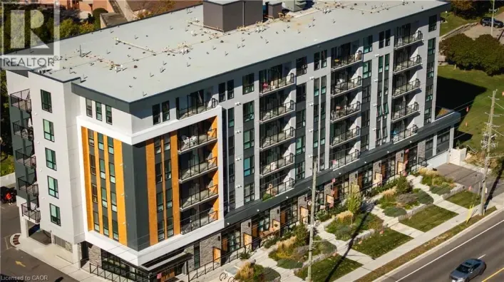
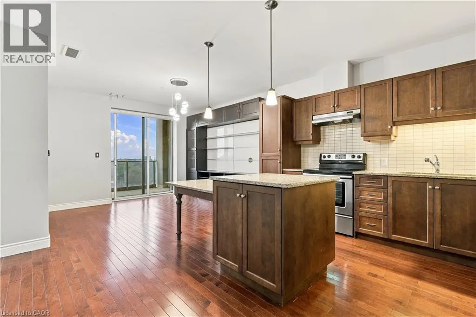
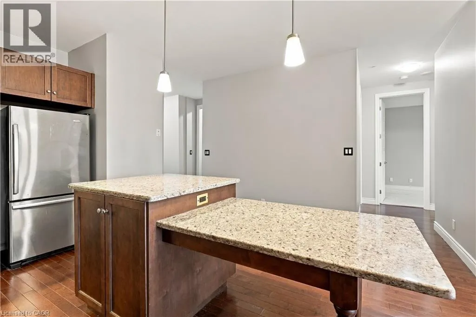
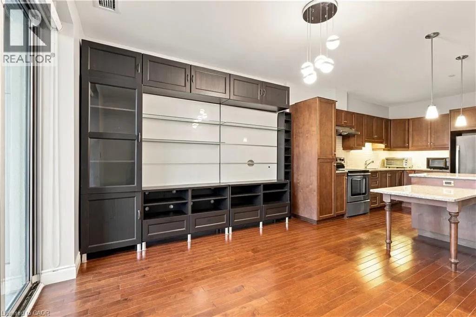
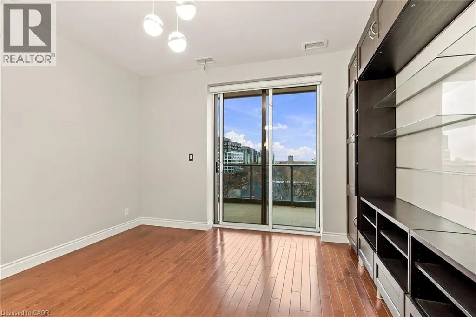
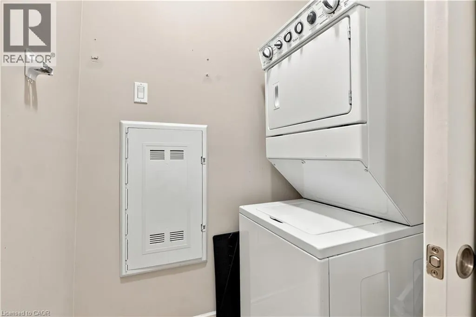
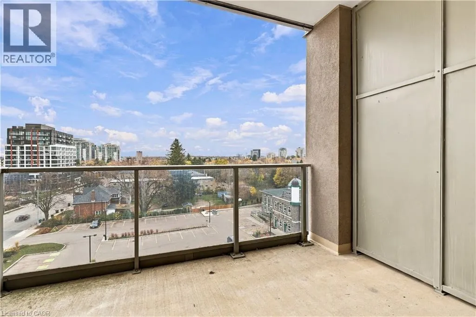
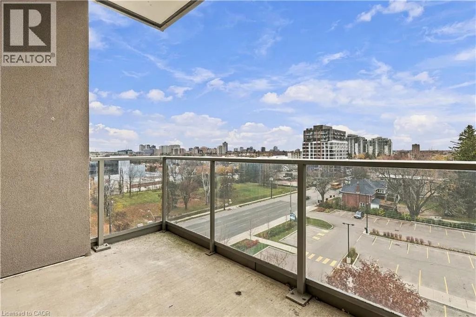
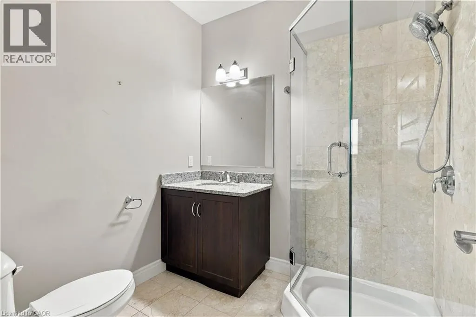
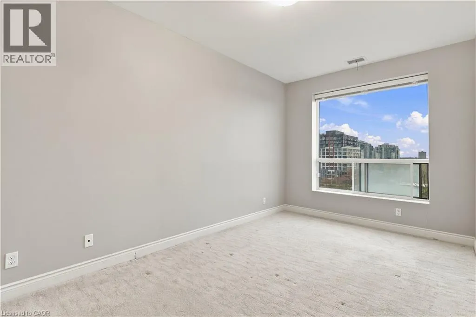
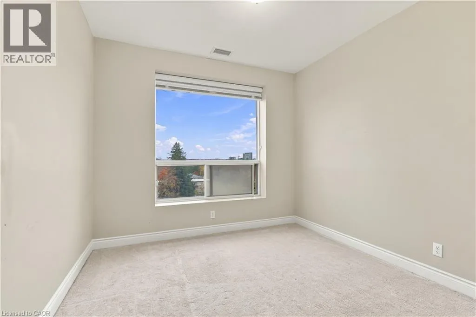
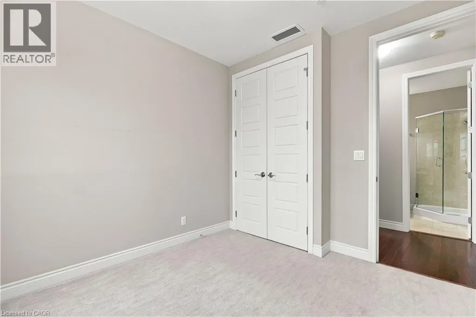
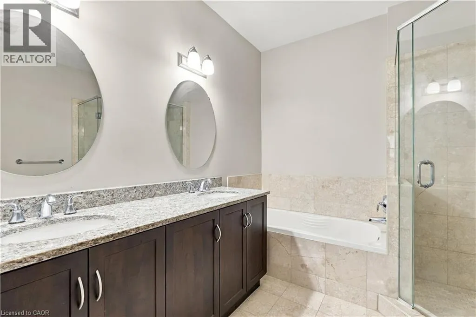
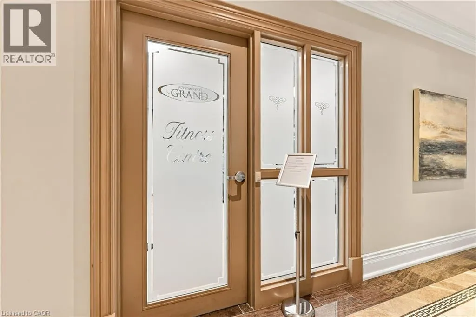
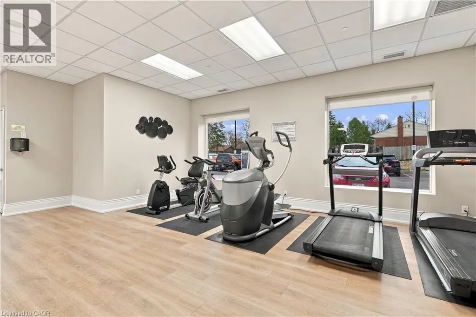
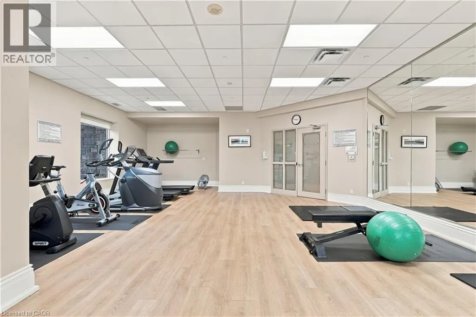
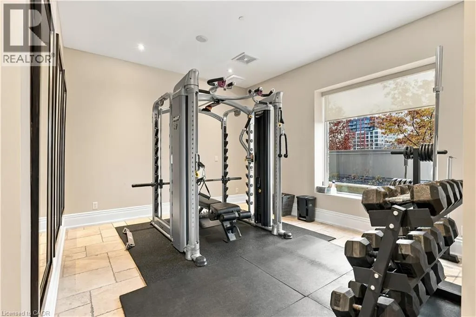
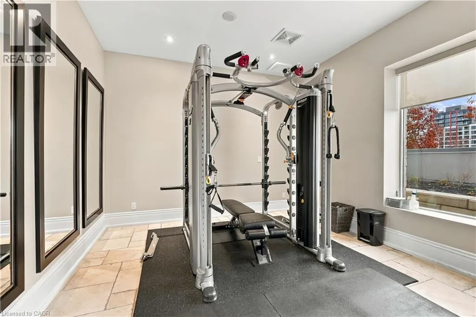
ERB ST, & WESTMOUNT RD PRIME UPTOWN WATERLOO LOCATION! 2 BEDROOM, 2 BATHROOM, INSUITE LAUNDRY, STORAGE LOCKER, EV CAR CHARGER, UNDERGROUND GARAGE PARKING, BALCONY! Enjoy modern condo living just steps from vibrant shops, restaurants, the University of Waterloo and everyday amenities! This bright and spacious 2-BEDROOM, 2-FULL-BATHROOM condo features a stylish open-concept layout with a modern kitchen overlooking the inviting living and dining area. Step out onto your private balcony and enjoy picturesque views! Two generously sized bedrooms feature large windows that fill the rooms with natural light, creating bright and comfortable living spaces. ONE UNDERGROUND PARKING SPACE WITH EV CHARGER adds exceptional convenience. Enjoy fantastic building amenities, including a FITNESS CENTRE, LIBRARY, MEDIA ROOM, ROOFTOP TERRACE AND SAUNA, plus more! Ideally situated in the heart of Uptown Waterloo, with shopping, dining, entertainment and transit at your doorstep. An exceptional opportunity to enjoy comfortable, convenient and sophisticated urban living! NO PETS & NON SMOKING TENANTS ONLY APPLY (id:27476)

Property Highlights

MLS® Number
40876953
Type
Single Family
Ownership Type
Condominium
Land Size
under 1/2 acre
Parking Space Total
1

Building

Building Type
Apartment
Storeys
1.00
Square Footage
1019 sqft
Bathrooms Total
2
Bedrooms Above Ground
2
Bedrooms Total
2
Amenities
Exercise Centre Golf Nearby, Park, Place of Worship, Playground, Public Transit, Schools, Shopping
Exterior Finish
Concrete
Fireplace Present
No
Basement Type
None
Basement Features
Building Heating Type
Forced air
Heating Fuel
Building Cooling Type
Central air conditioning

Utilities

Water
Municipal water
Utility Sewer
Municipal sewage system

Room Layout

Laundry room
Main level
Measurements not available
3pc Bathroom
Main level
Measurements not available
5pc Ensuite bath
Main level
Measurements not available
Primary Bedroom
Main level
15'4'' x 9'2''
Bedroom
Main level
10'8'' x 10'1''
Living room
Main level
11'4'' x 12'2''
Kitchen
Main level
12'4'' x 10'9''

Location

Learn more about this property
Listing provided by:
Re/Max Twin City Realty Inc.
MLS® number:
40876953
Agent:
Aliya Manji
*Indicates required field
Name is required
Email is required
Please enter a valid phone number (e.g., 416-111-1111).

Street Spotlight - For rent