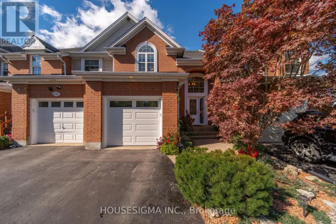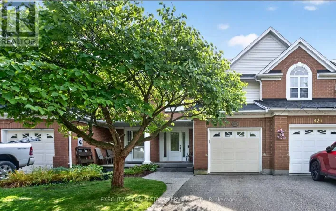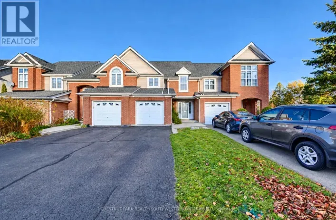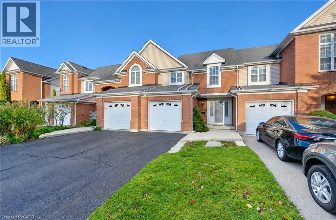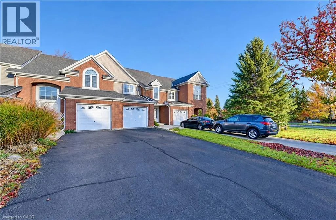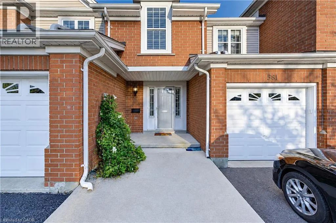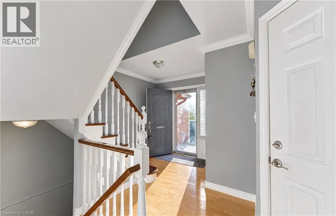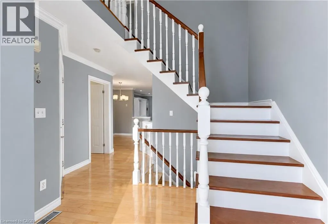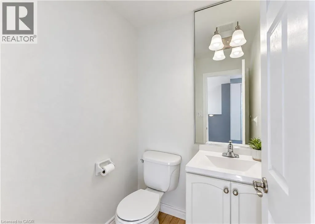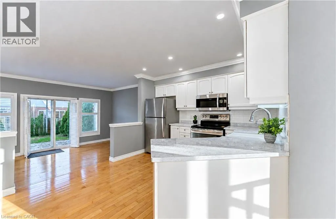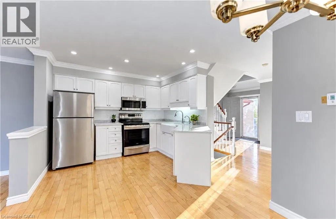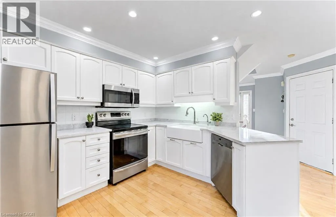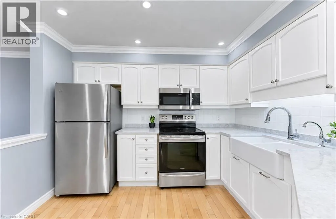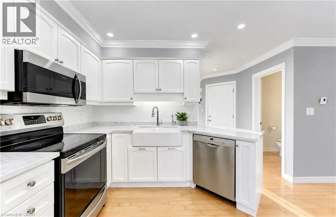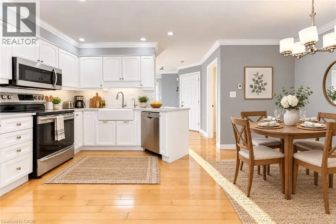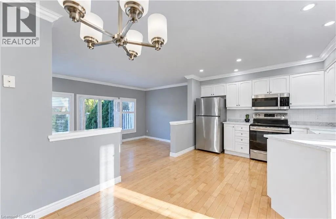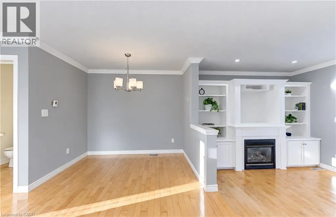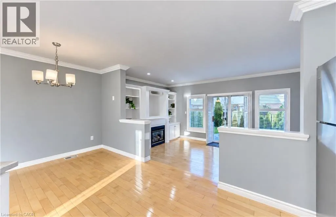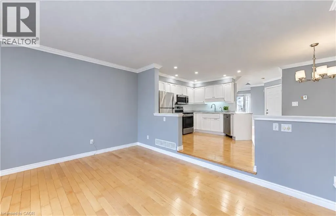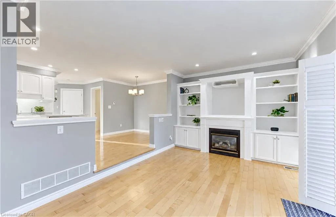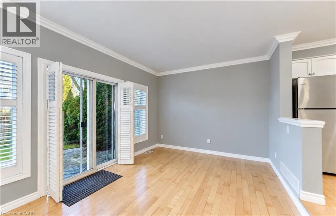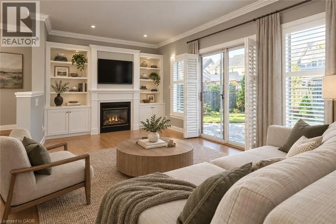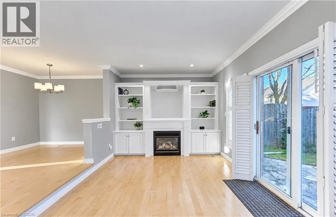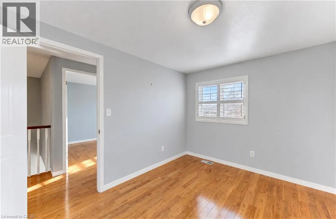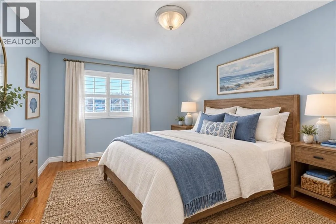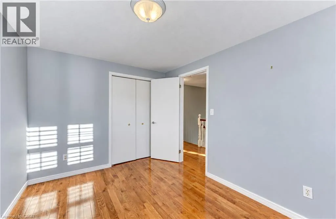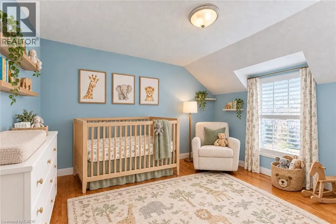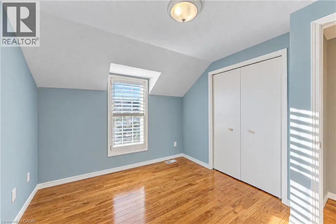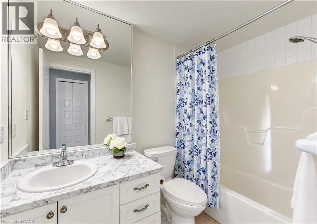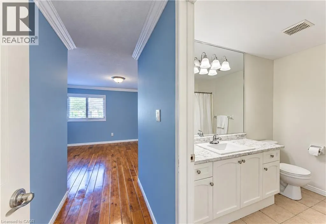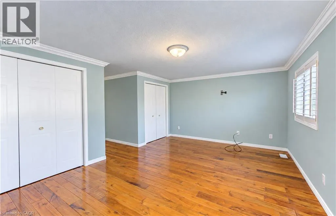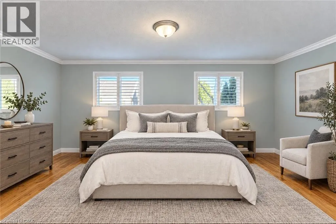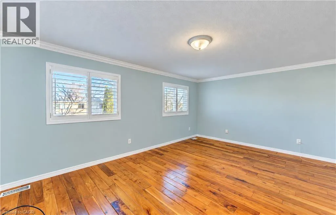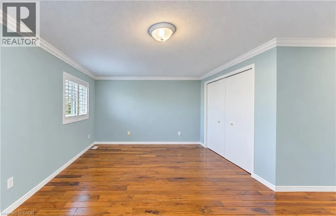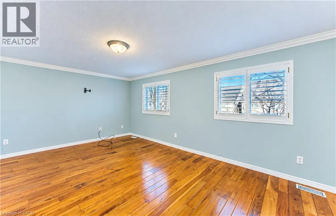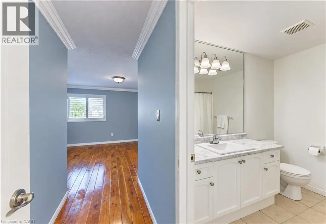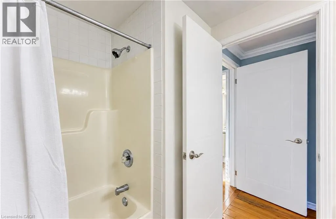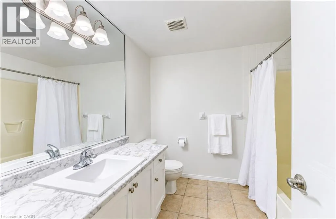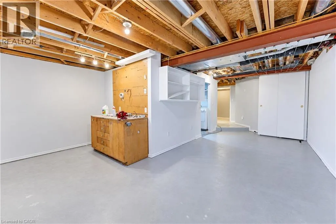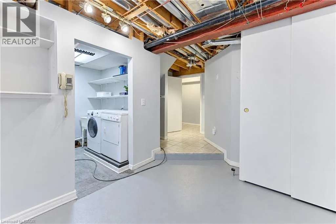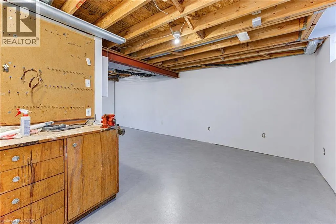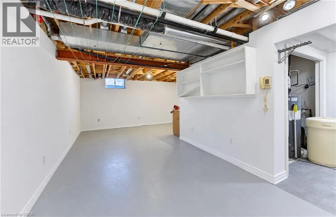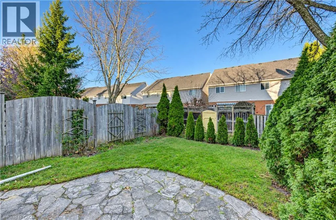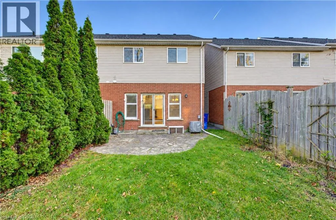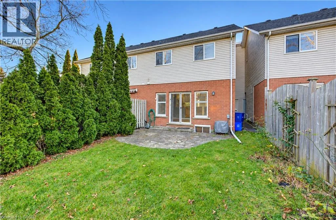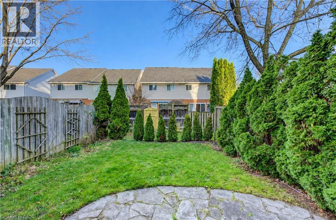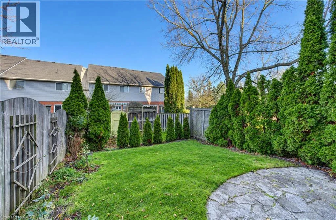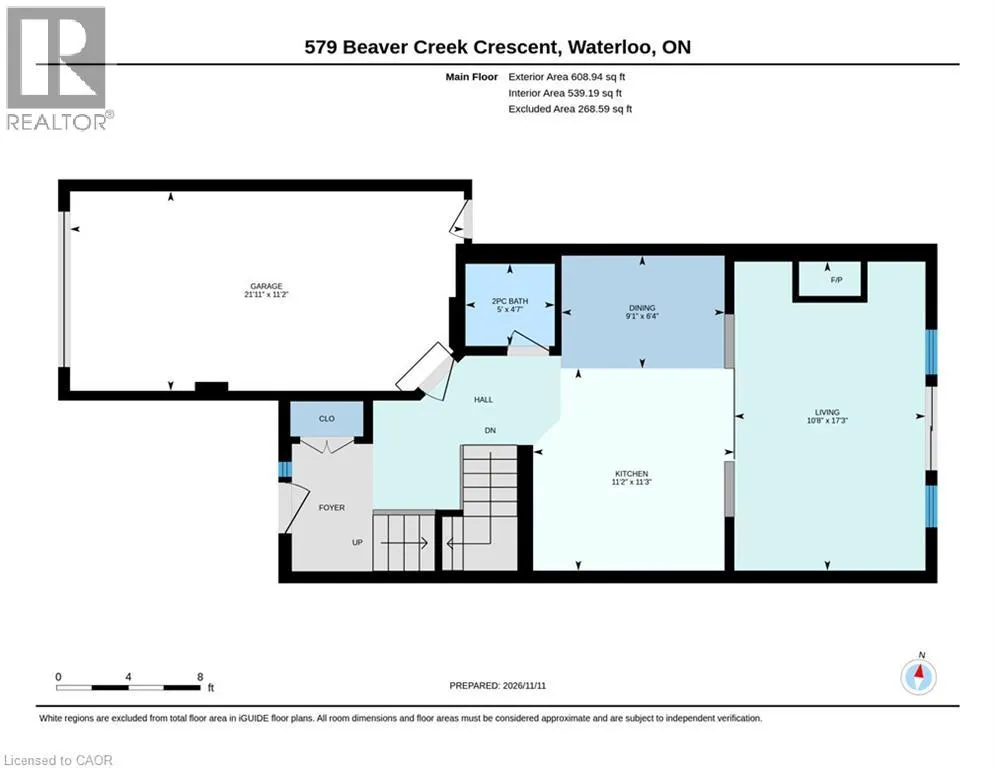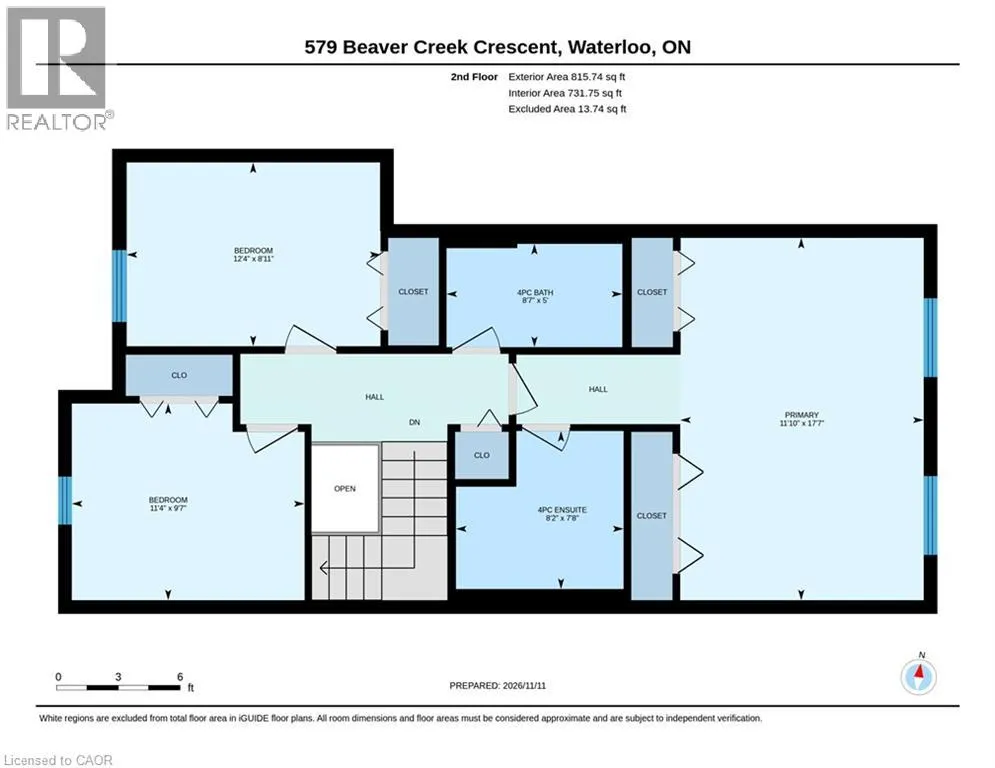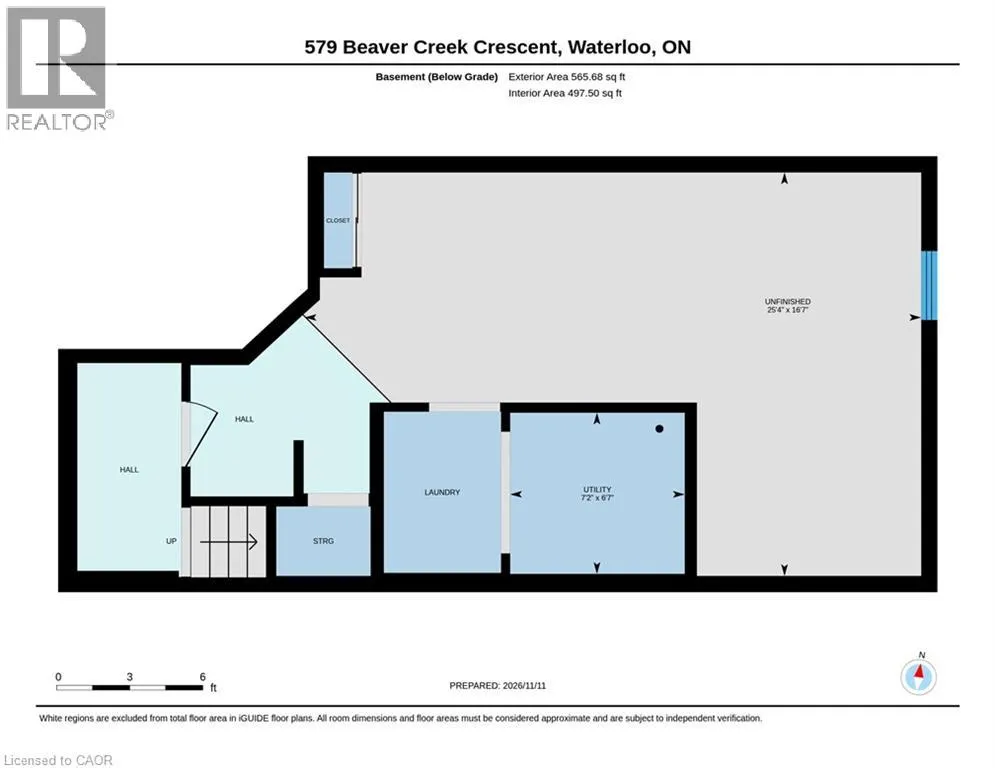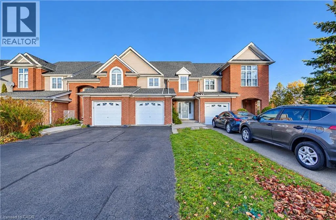
Laurelwood Dr to Beaver Creek Crescent There's no opportunity better than that presented by 579 Beaver Creek Crescent in Waterloo’s Laurelwood neighbourhood! This well-cared-for freehold townhome offers three bedrooms, three bathrooms, and a comfortable layout that feels both practical and inviting. You’ll be steps from Laurel Creek Conservation Area and the YMCA, with some of the region’s most highly regarded schools nearby - perfect if you value green space and convenience! Inside, the main floor is completely carpet-free with warm hardwood underfoot. California shutters soften the light throughout. The sunken living room centres around a gas fireplace and built-in shelving and opens right out to a flagstone patio in the backyard; ideal for quiet mornings or evening get-togethers. The kitchen is tidy and functional, featuring quartz counters, abundant pot-lights, a farmhouse-style sink, tile backsplash, and a full set of stainless-steel appliances. Upstairs, you’ll find three good-sized bedrooms. The primary suite includes its own four-piece ensuite and dual closets, along with thoughtful touches like crown moulding and more of those California shutters. A second full four-piece bathroom serves the rest of the level. The partially finished basement adds flexible space you can use for hobbies, a rec room, storage, a workshop, or whatever fits your life. Updates include a brand-new furnace and a roof from 2017. Outside, the deep single-wide driveway fits three vehicles, plus one more in the attached single garage. This is a straightforward chance to settle into the Laurelwood community at a reasonable price. Come take a look and see if it feels like home! (id:27476)