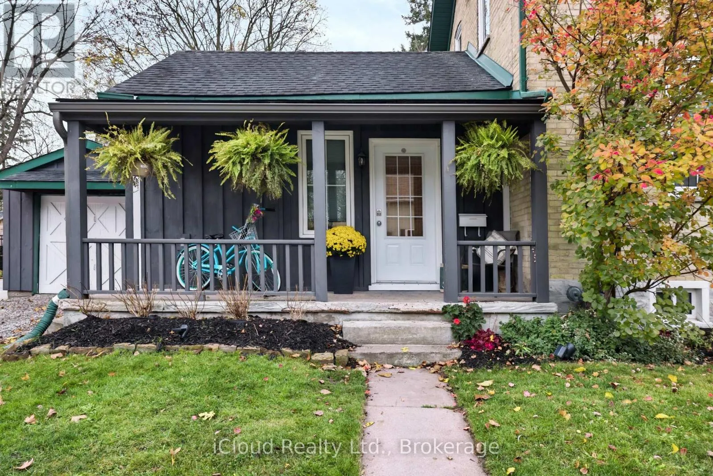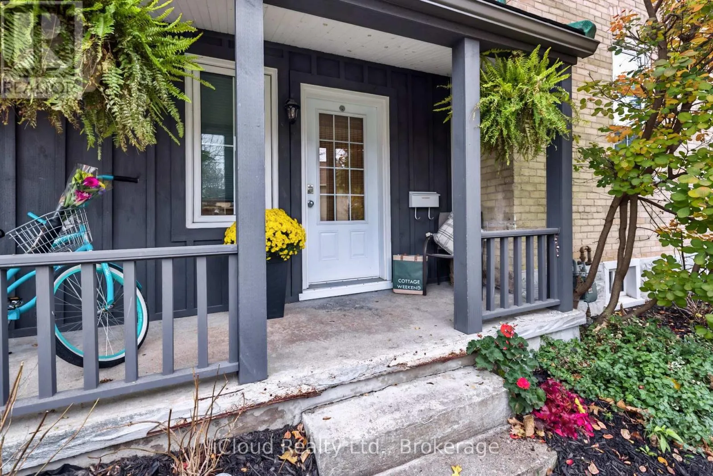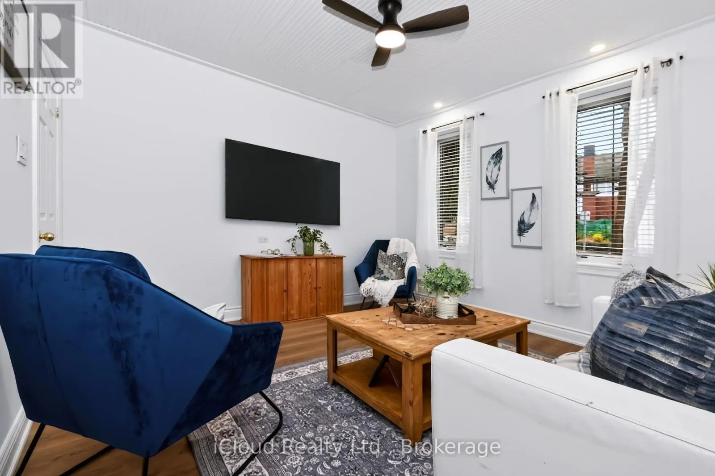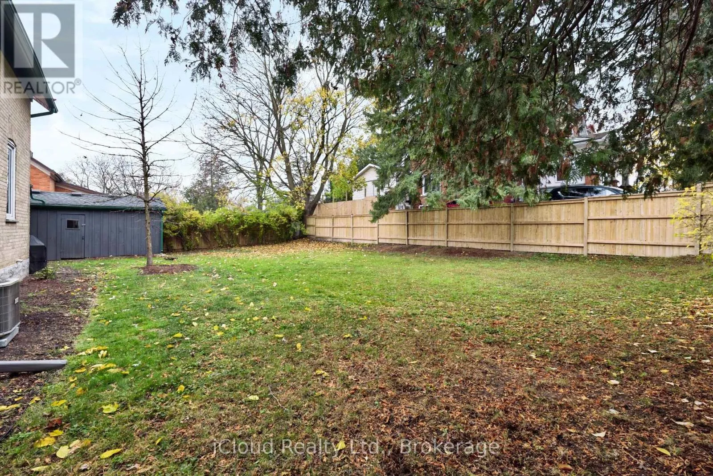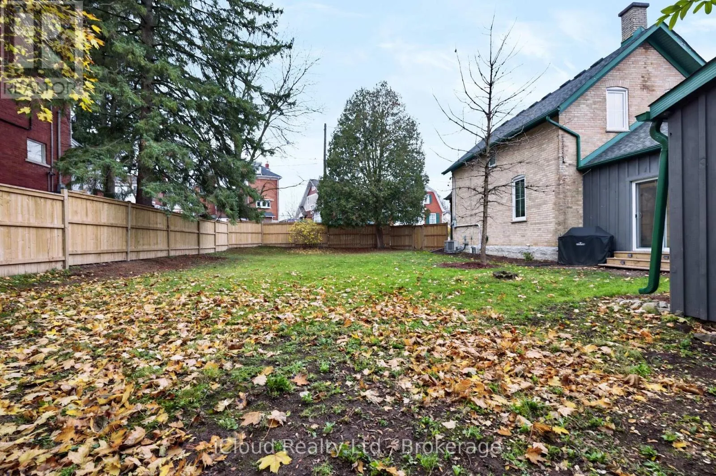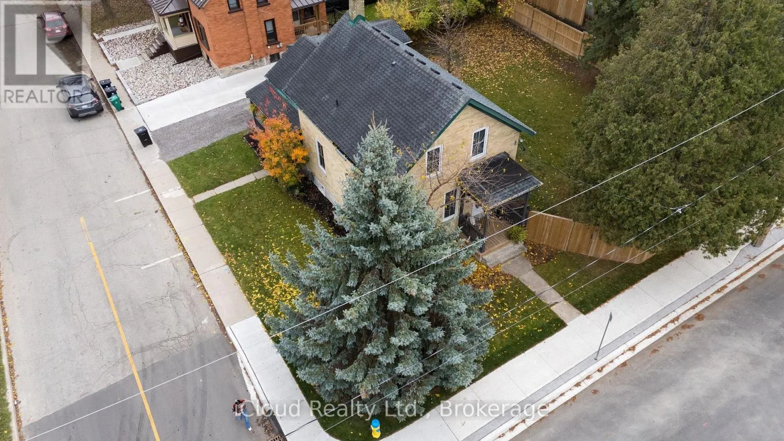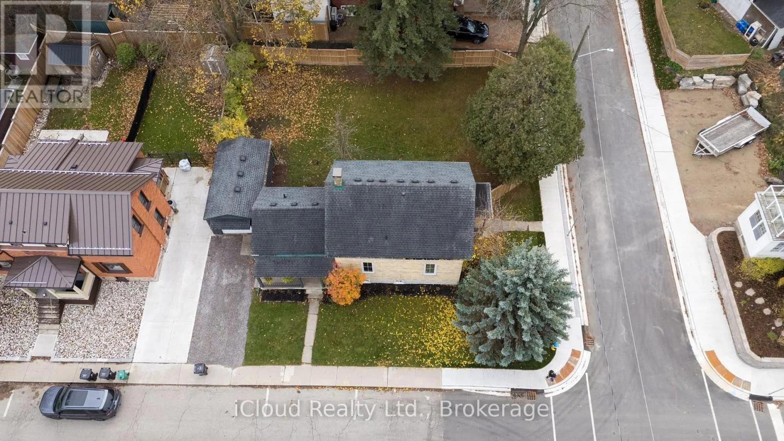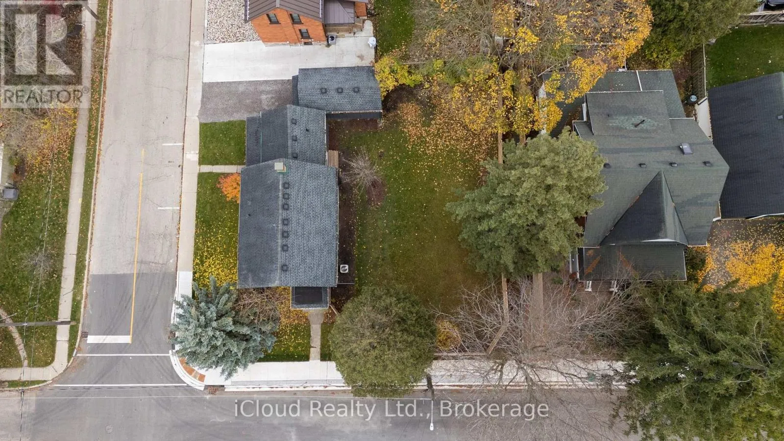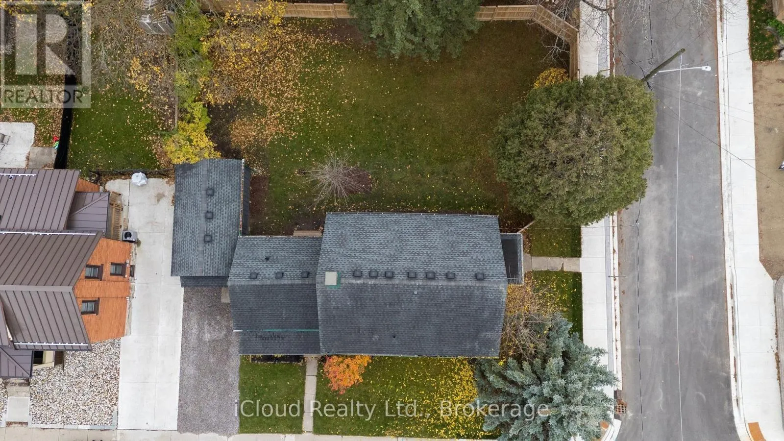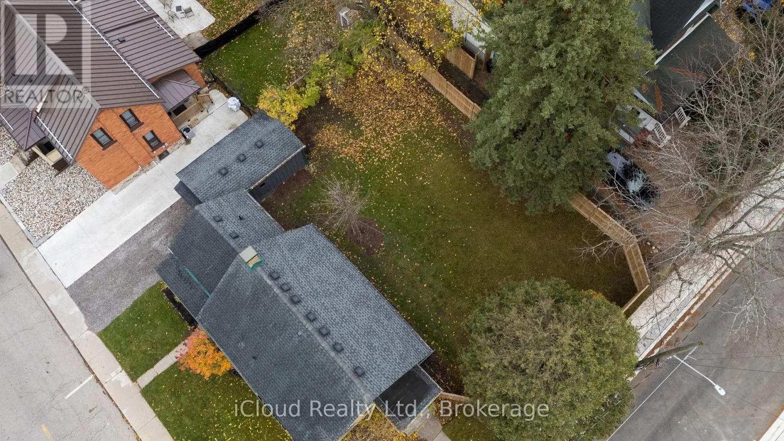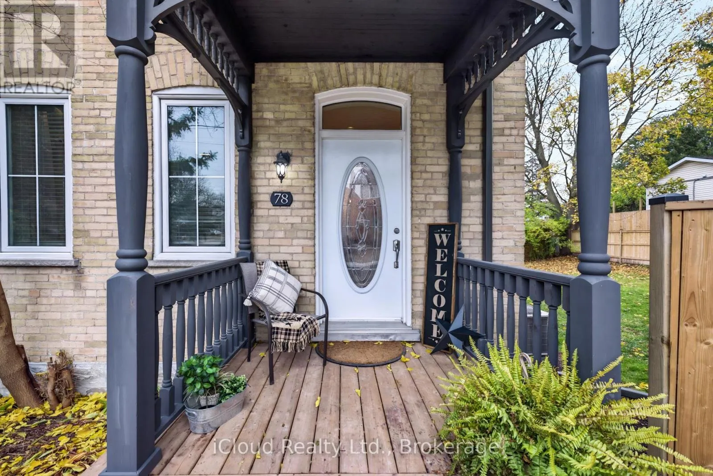
Spring Street West Welcome to 78 Fountain Street, a charming and beautifully situated property in the heart of Uptown Waterloo, offering an exceptional blend of character, comfort, and modern updates. Ideally suited for first time homeowners, multi-generational families, or investors, this home features a spacious and inviting interior with comfortable living areas perfect for everyday living and entertaining. The main floor offers the added convenience of a bedroom/family room, providing excellent flexibility for guests, extended family, or a home office. The well-appointed kitchen features modern appliances, ample cabinetry, Centre island, and sleek countertops. Upstairs, you will find three generously sized bedrooms and a full bathroom, with each room benefiting from an abundance of natural light. Situated on an attractive corner lot, the property also offers an expansive outdoor space with plenty of room for a pool, a coach house (city approval required), entertaining, gardening, and family enjoyment. Adding to its appeal is its prime Uptown Waterloo location, just minutes from both universities, making it an excellent opportunity for investors seeking strong rental potential. Conveniently located close to shopping, restaurants, parks, public transit, and everyday amenities, this property offers an outstanding combination of location, versatility, and investment appeal. ** This is a linked property.** (id:27476)