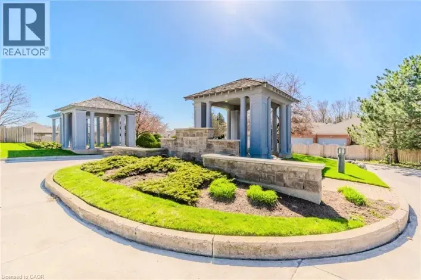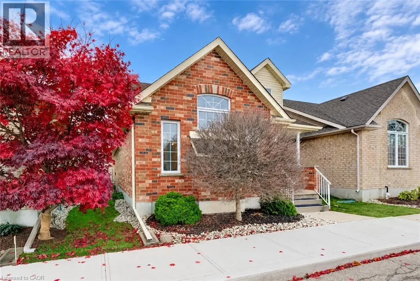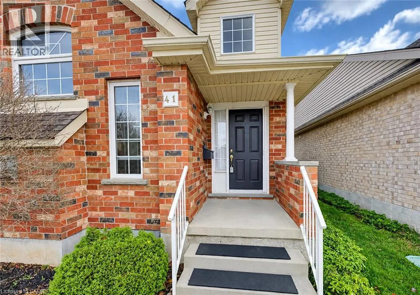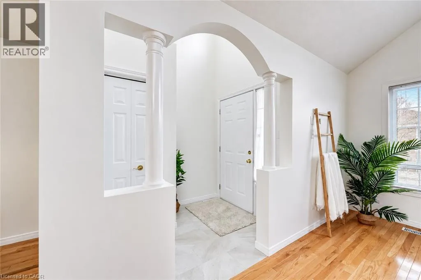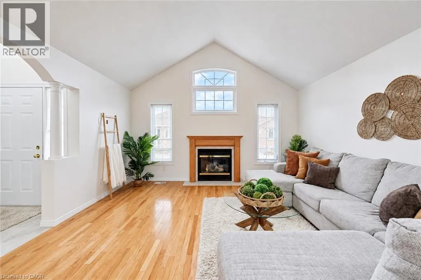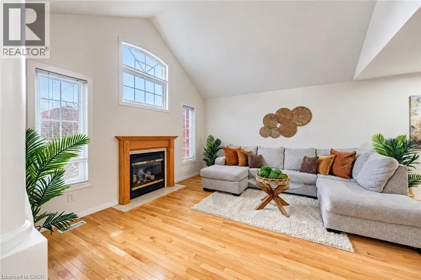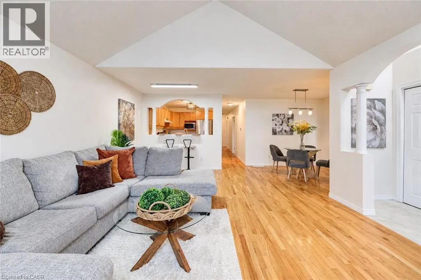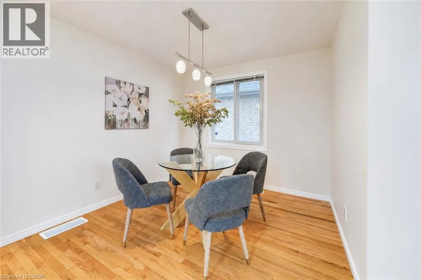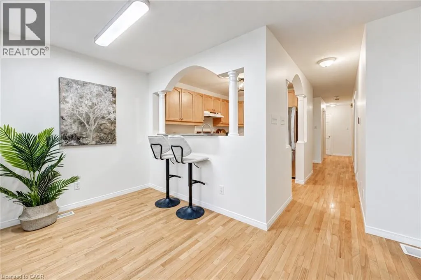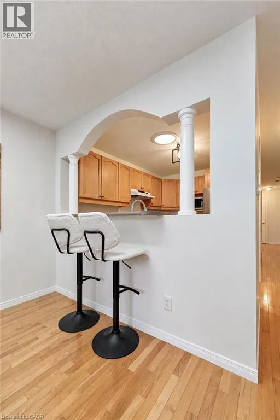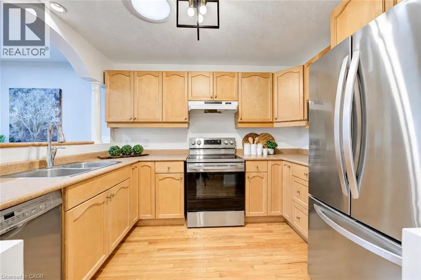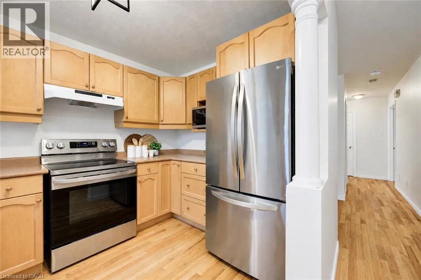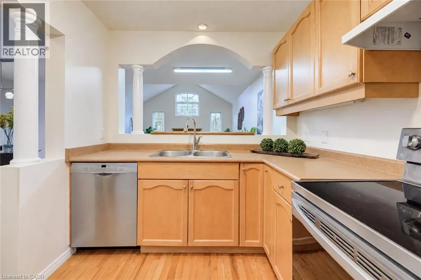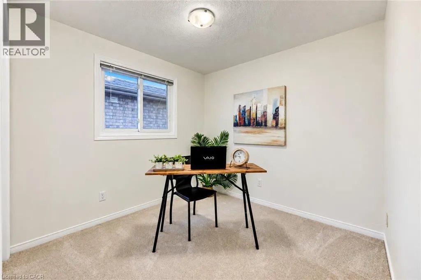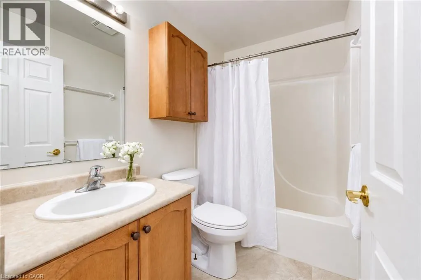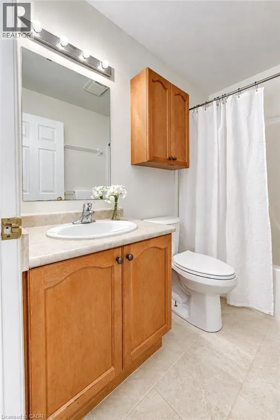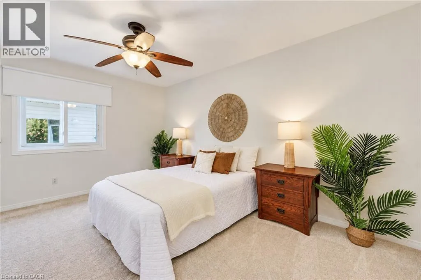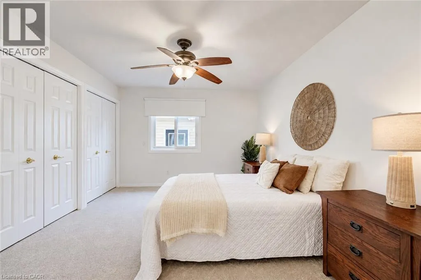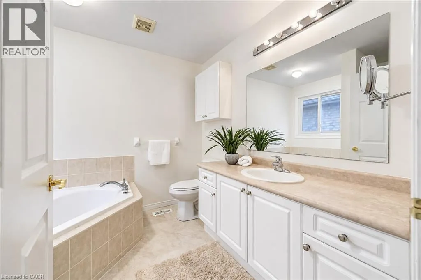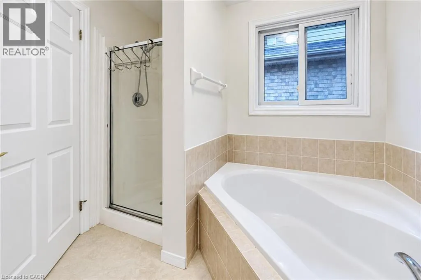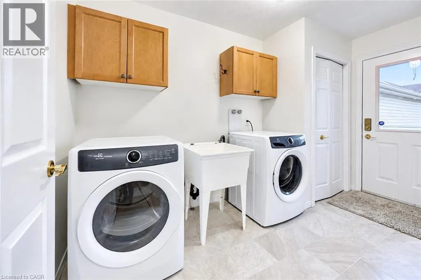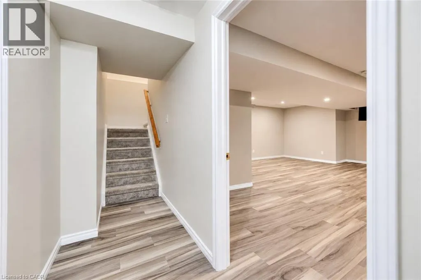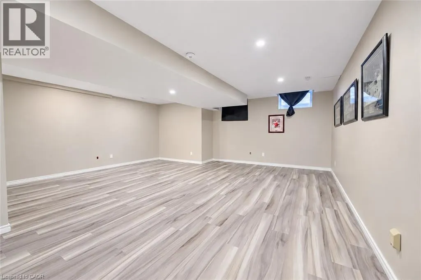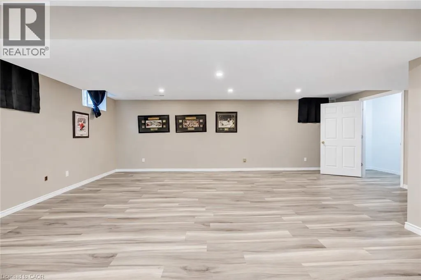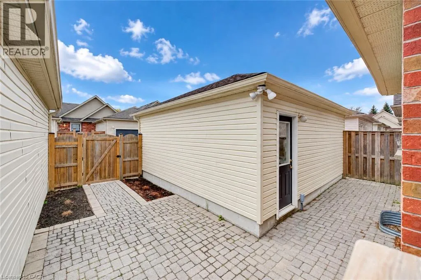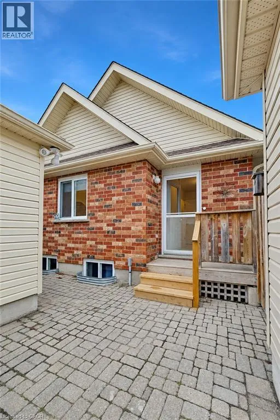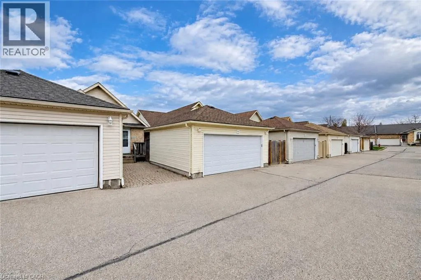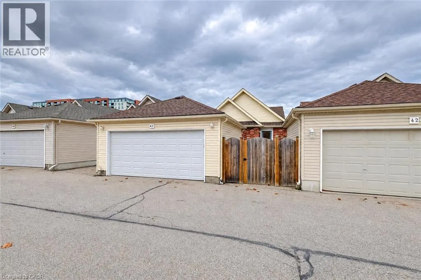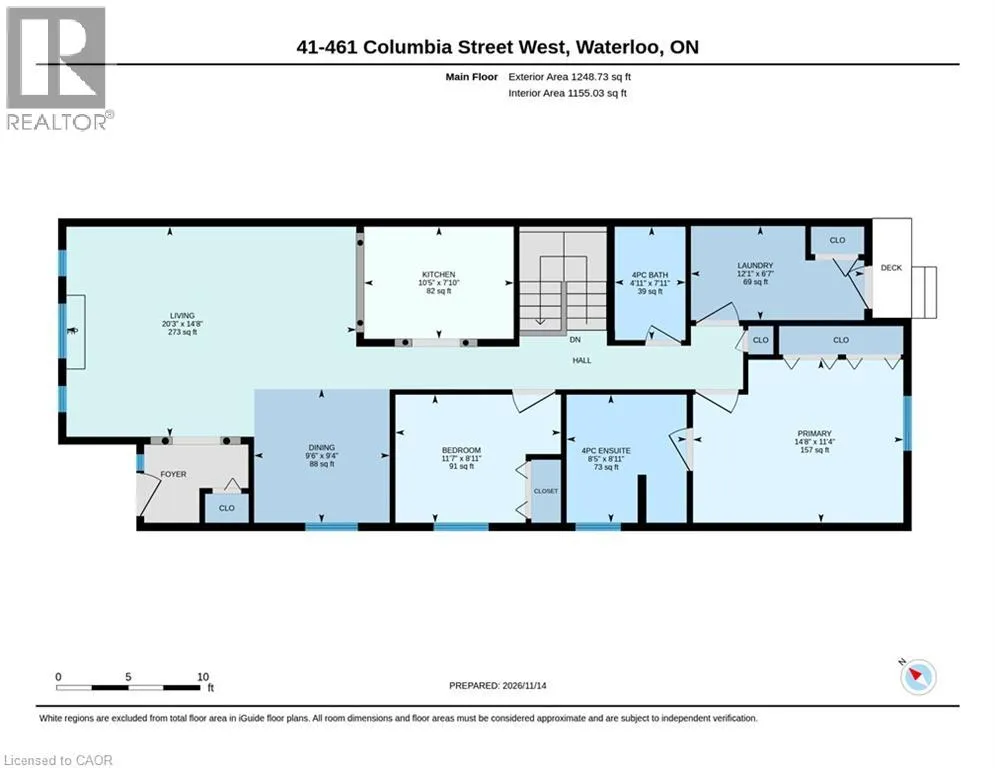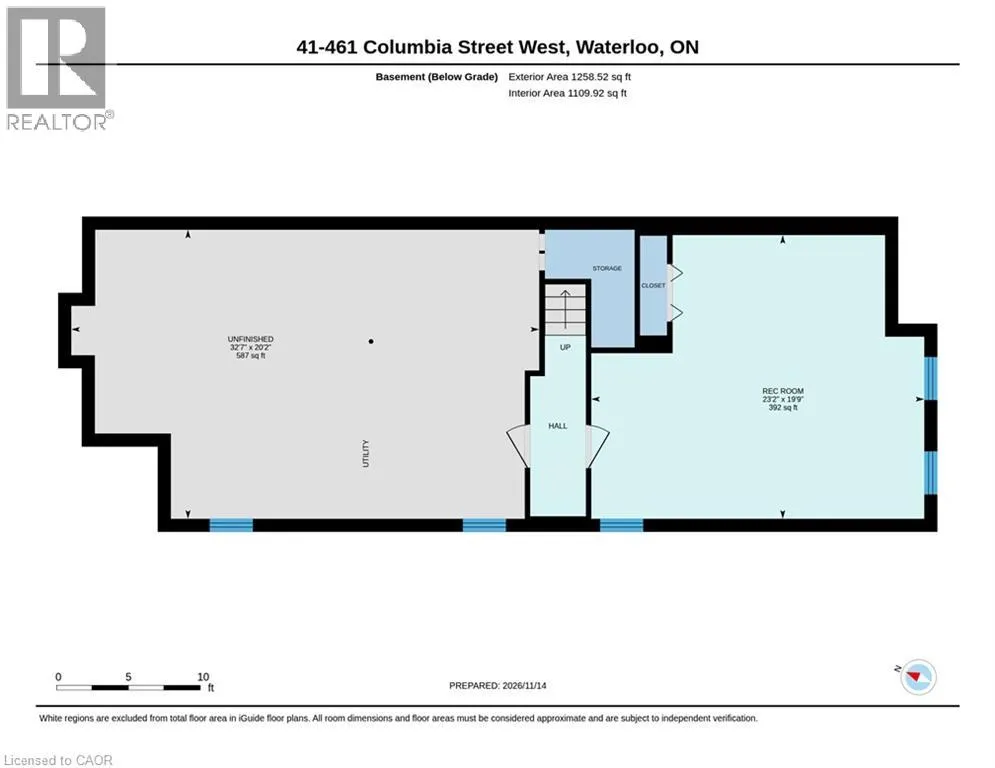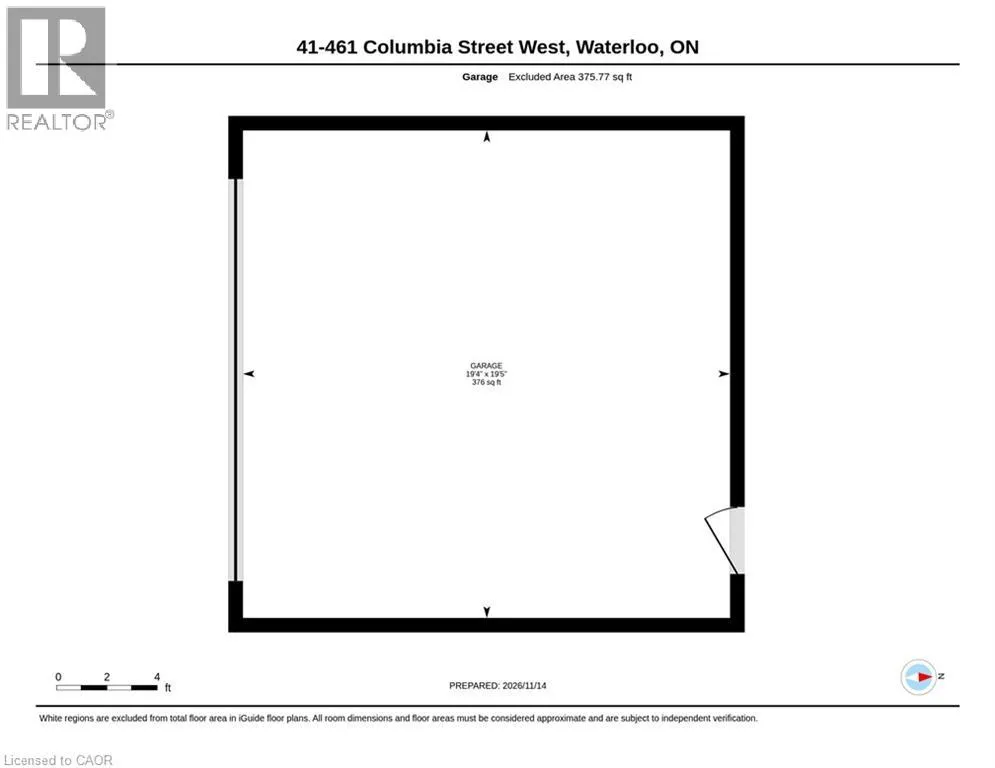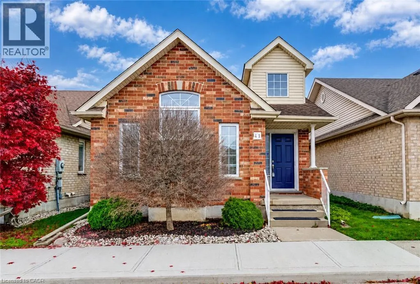
Welcome to carefree living in the highly desirable Upper Beechwood neighbourhood, a 2 bed bungalow condo in The Village on Clair Creek! ! This beautifully maintained detached bungalow offers the comfort and privacy of a single-family home with the convenience of condo living in an established 50+ community. Featuring two spacious bedrooms, this inviting home offers a bright, open-concept layout connecting the living room, dining area and kitchen, perfect for everyday living and entertaining. The living room is a standout feature with impressive cathedral ceilings and a cozy gas fireplace, creating a warm and welcoming atmosphere. Hardwood flooring flows throughout the main living areas, with new carpeting in both bedrooms. The main floor has been freshly painted. The spacious primary bedroom includes a private ensuite bath, while convenient main-floor laundry adds to the ease of one-level living. The basement rec room provides valuable additional living space, ideal for a family room, hobby area, home office or guest accommodations. Outside, enjoy your own private backyard, perfect for relaxing and enjoying the outdoors. Completing the package is a detached double-car garage offering plenty of parking and storage. Ideally situated close to shopping, public transit and everyday amenities, this is an excellent opportunity to enjoy a low-maintenance lifestyle in one of Waterloo’s most sought-after neighbourhoods. A wonderful place to call home! (id:27476)