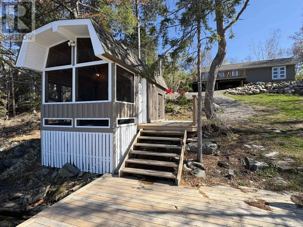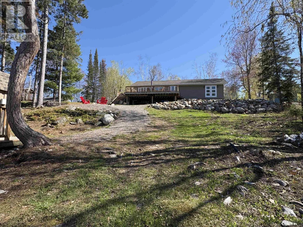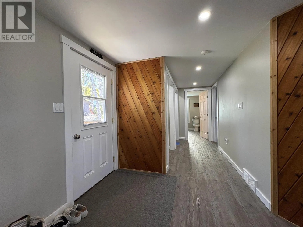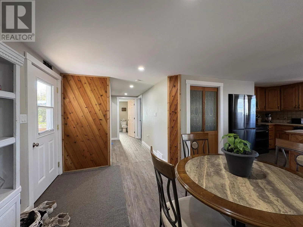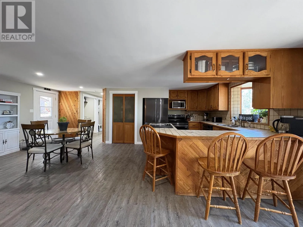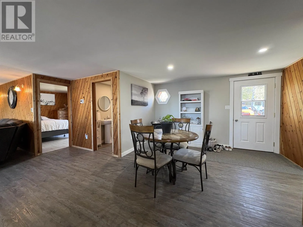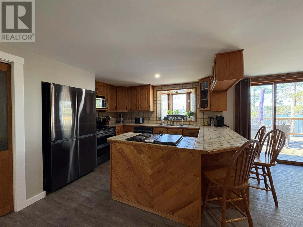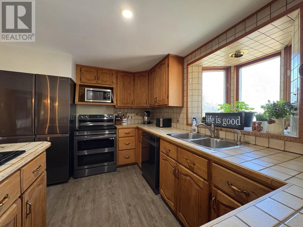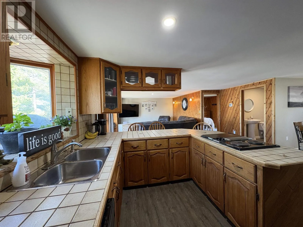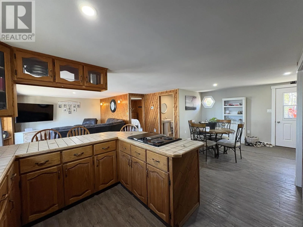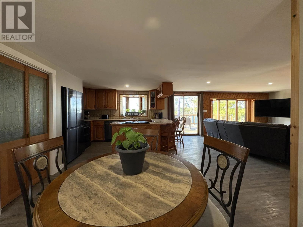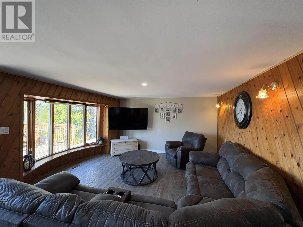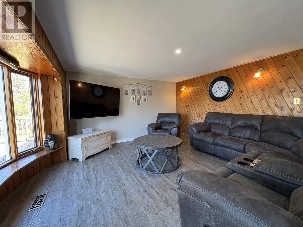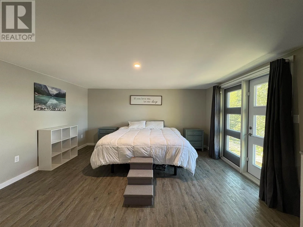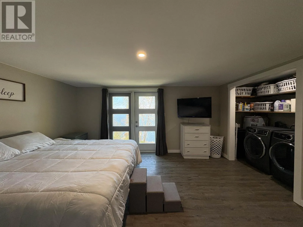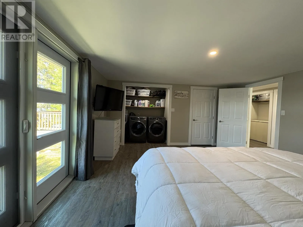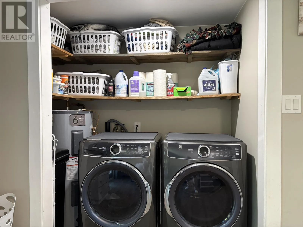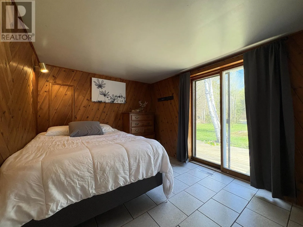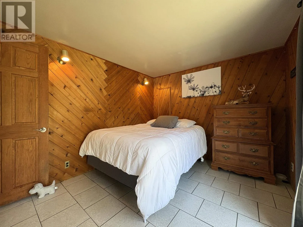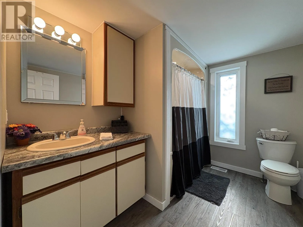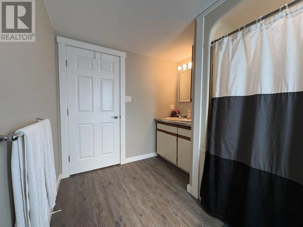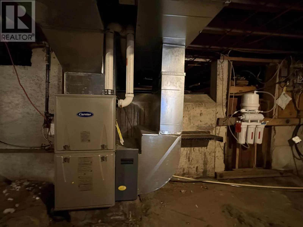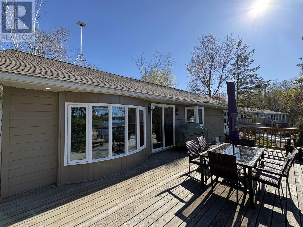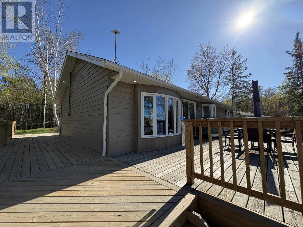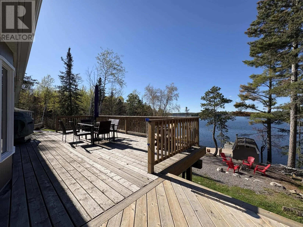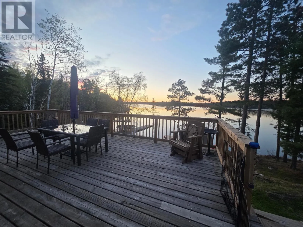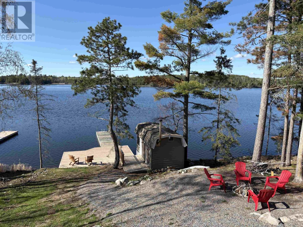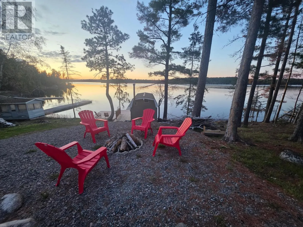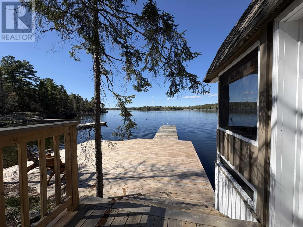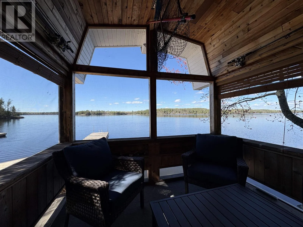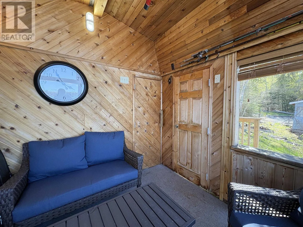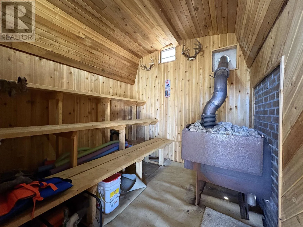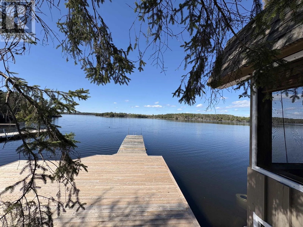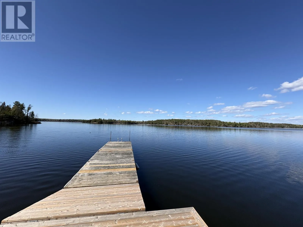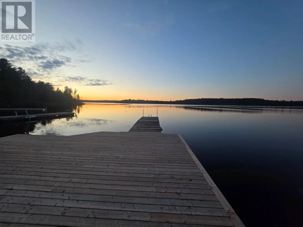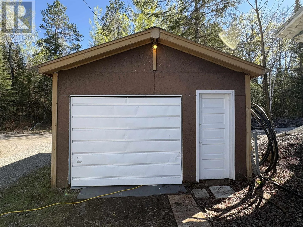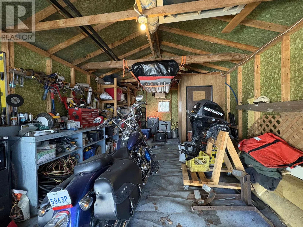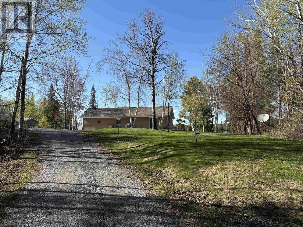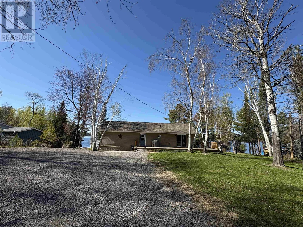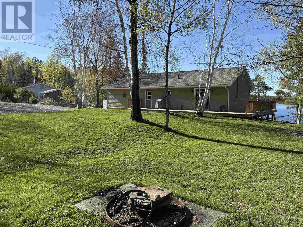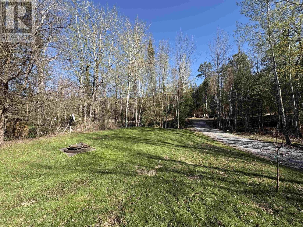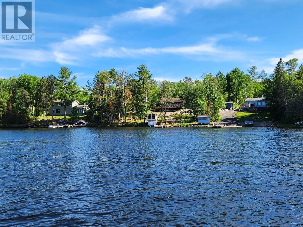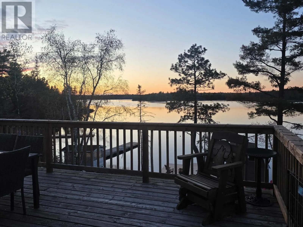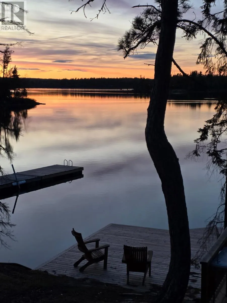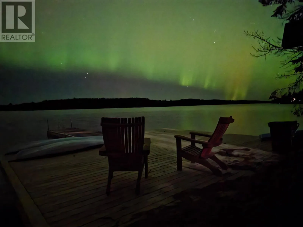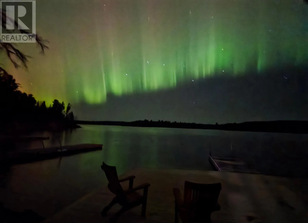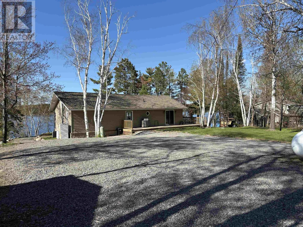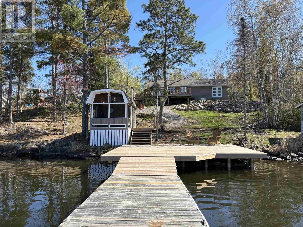
From Fort Frances: Highway 11/71 over the Noden Causeway, past Windy Point Bridge and left turn onto Boucher Road at "WR BOUCHER" - before Nickel Lake. Turn left at the fork in the Road. Proceed to address, second last property on the right-hand side of the road SINGLE LEVEL LIVING ON RAINY LAKE: Welcome to your new year-round getaway in the desirable Windy Point area, an easy daily commute to Fort Frances! This 2 bedroom, 1.5 bathroom bungalow has seen MANY updates since 2022 including a master bedroom addition, bathrooms, flooring throughout, some windows, shingles, Propane Furnace & Central AC, Water Treatment System, Electrical improvements, Dock, some decks, landscaping improvements and MORE!! This property offers approx. 122 feet of water frontage with comfortable developments at the waters edge including a sauna, deck, dock and stairway (shore allowance not currently owned). The front of the home offers patio doors leading to the deck overlooking the mouth of Moran's Bay; an excellent outdoor living area perfect for summer BBQ's and gathering with friends and family with a breathtaking view! Inside, a very comfortable layout allows an open concept kitchen/living/dining area with ample space for convenient daily living and entertaining alike. All conveniences are on ONE LEVEL including an updated bathroom, very spacious master suite, laundry and second bedroom. The property is completed with a U-shaped driveway for easy access with space for parking toys, a 1-car garage, space for gardens & flower beds. So many conveniences, so much comfort - this could be your new forever home!! Arrange for your private viewing today, because this one is sure to please! (id:27476)