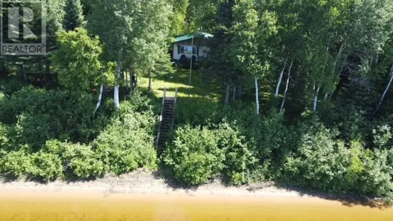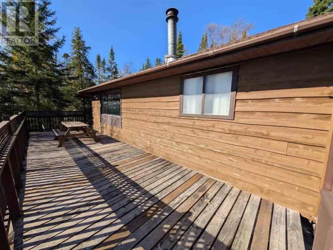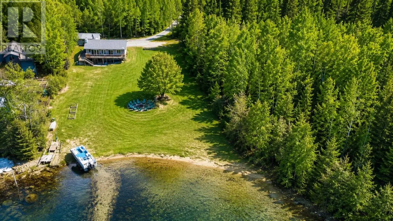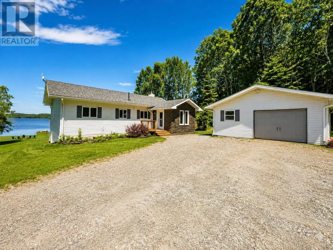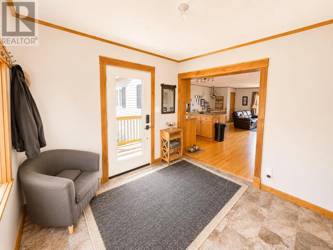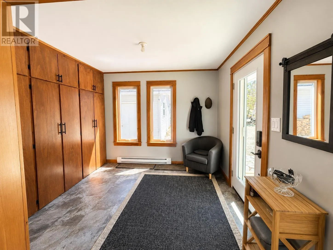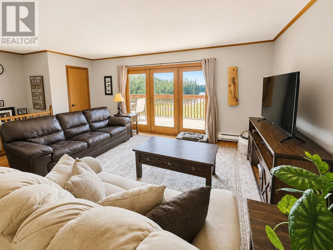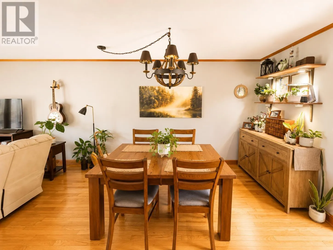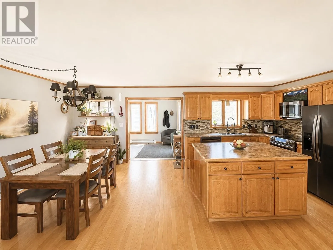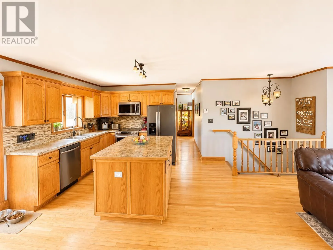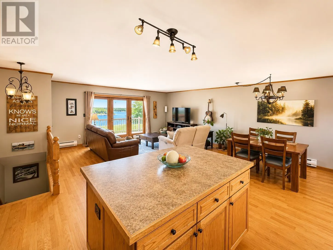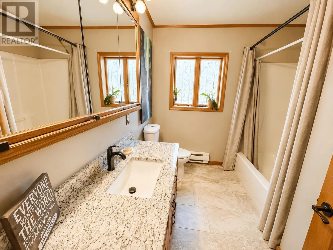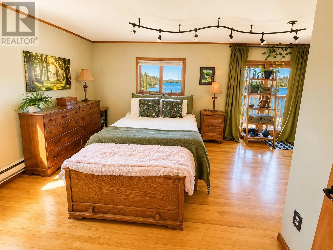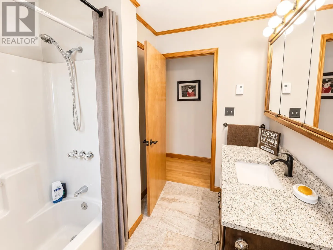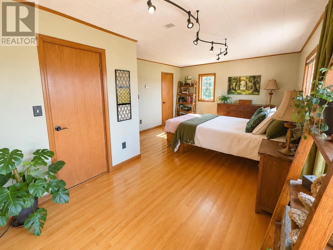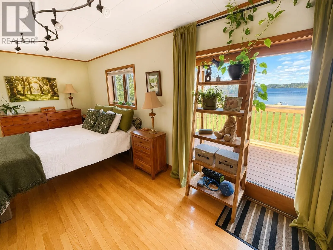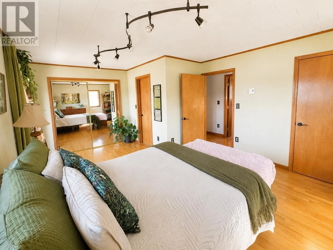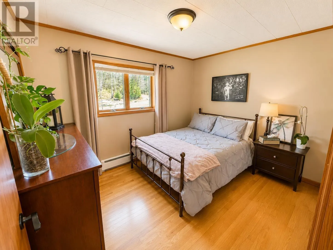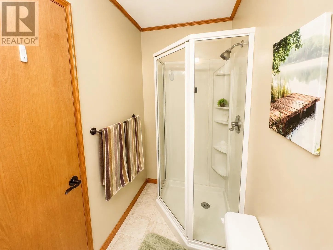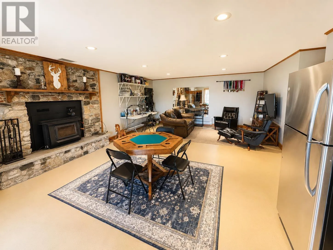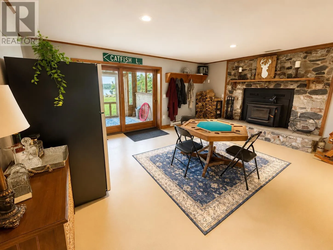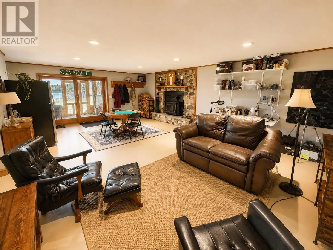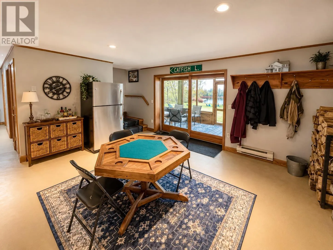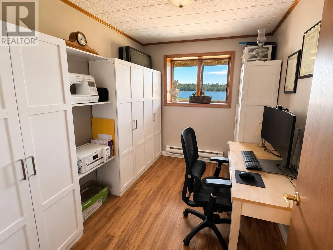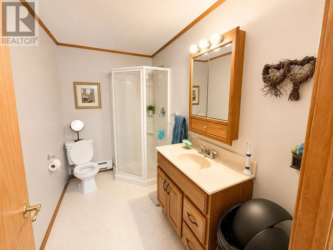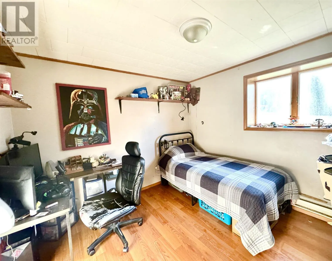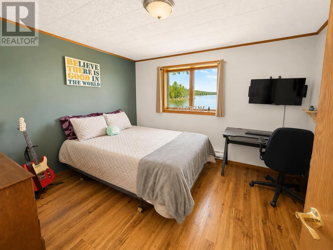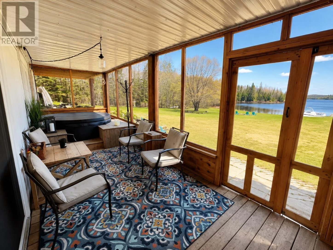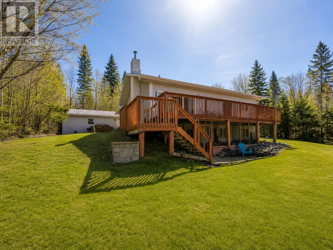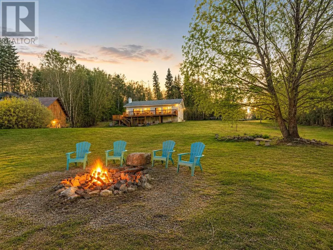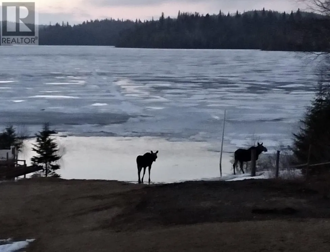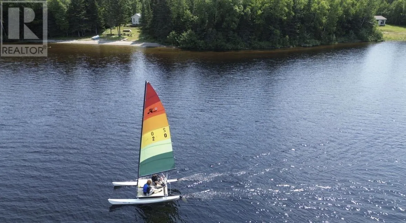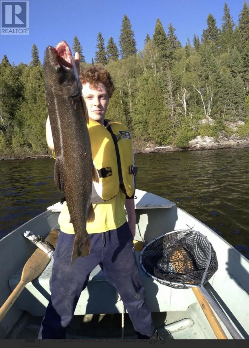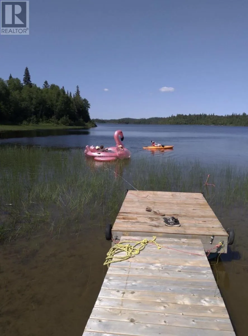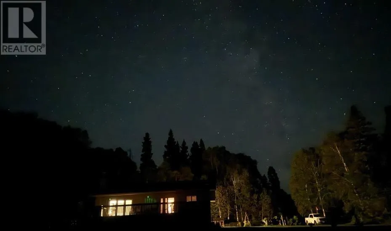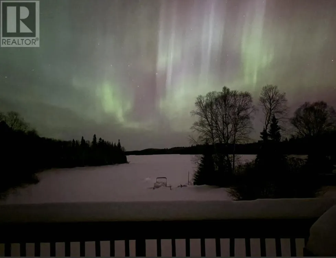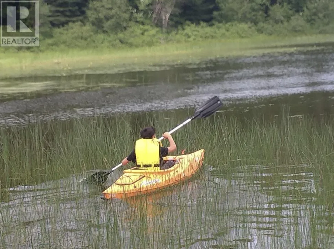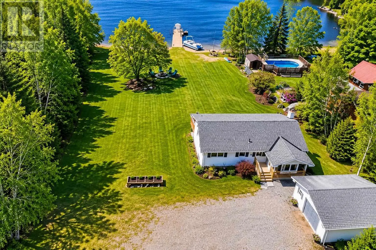
Welcome to 22 Catfish Road! A rare opportunity to own deeded waterfront on beautiful Catfish Lake, just 15 minutes from Wawa. Set on approximately 1 acre of private property, this stunning turnkey home offers breathtaking lake views from every level and nearly every room, with natural light flowing effortlessly throughout the entire space. Designed with both functionality and Northern Ontario living in mind, the home welcomes you through a large front foyer with ample storage, perfect for managing seasonal gear and waterfront living year-round. The thoughtfully designed main floor features a bright and spacious layout built to maximize comfort, flow, and lake views throughout, including a beautiful primary suite with ensuite bathroom, generous closet space, and direct access to the expansive deck stretching the full length of the home overlooking the water. An additional bedroom and second full bathroom complete the upper level. The fully finished walkout basement was designed for entertaining and everyday comfort, seamlessly connecting indoor and outdoor living with direct access to the beautifully maintained backyard, screened-in porch, and hot tub area â the perfect place to relax and enjoy peaceful lakefront living in every season. The lower level also features two additional bedrooms, a dedicated office space, and a third full bathroom, offering flexibility for family, guests, or remote work. Additional highlights include newer appliances, an attached 2-car garage, a long private driveway with ample parking. Pride of ownership evident throughout every detail of the property. Properties of this caliber rarely become available in the Wawa area â especially deeded waterfront homes offering this level of privacy, space, functionality, and lifestyle. (id:27476)