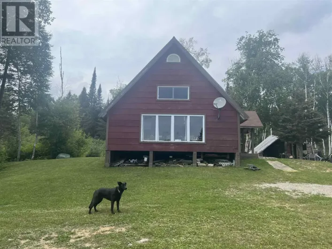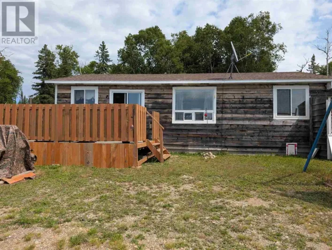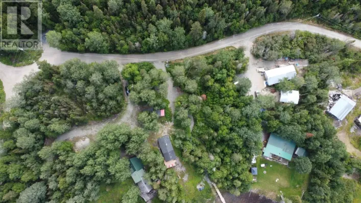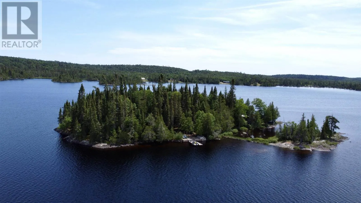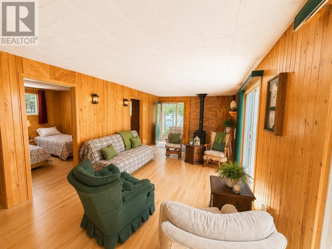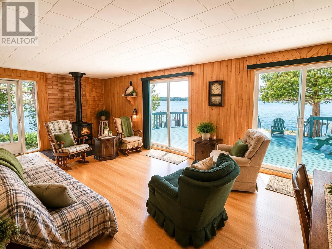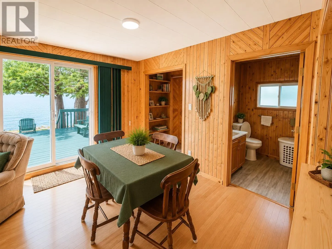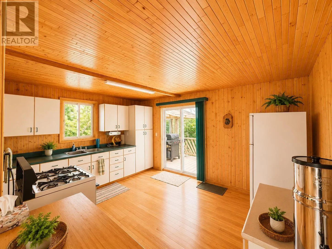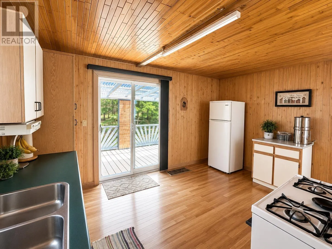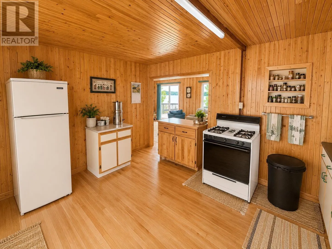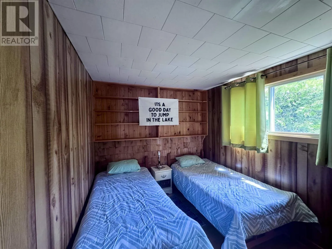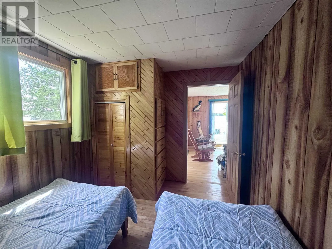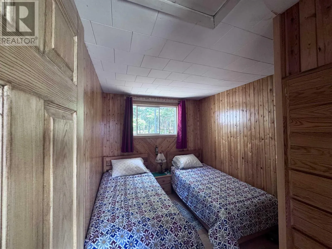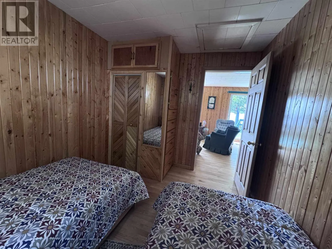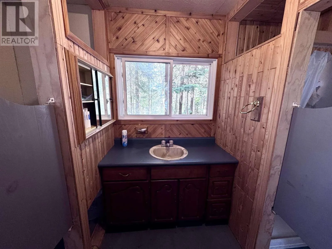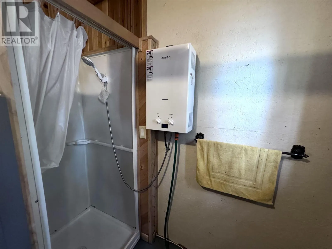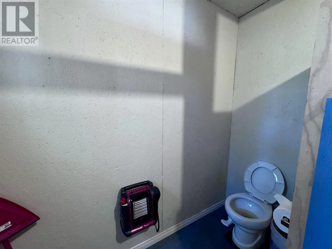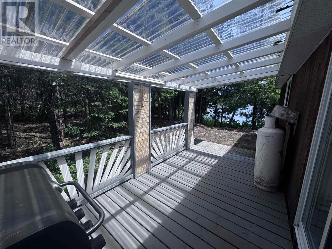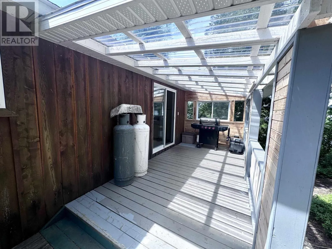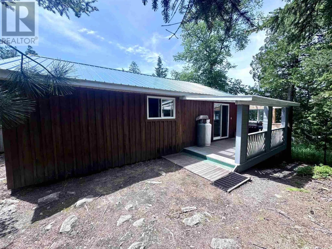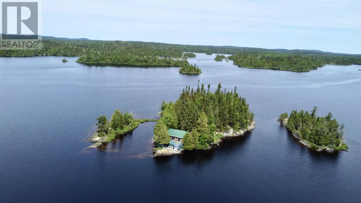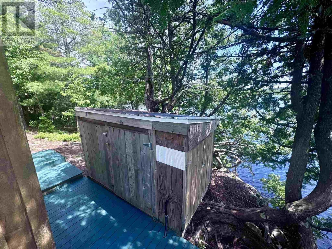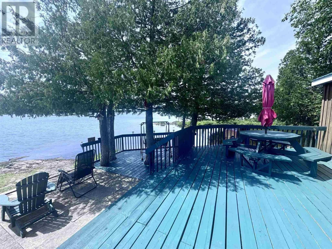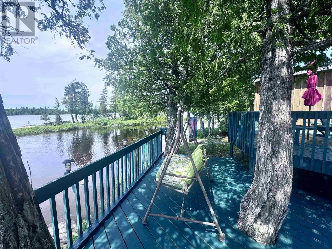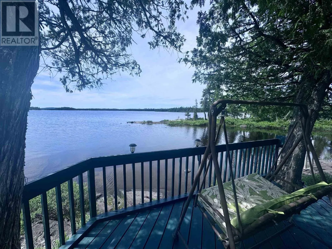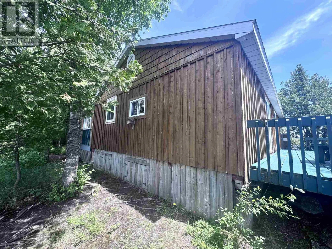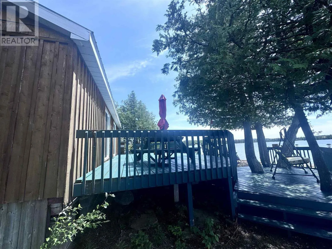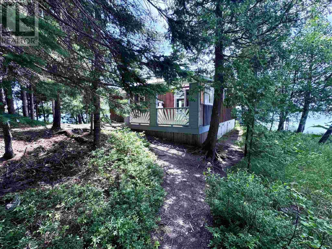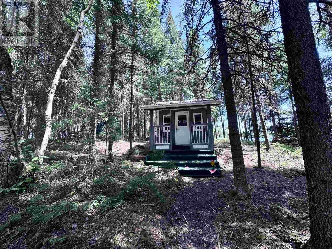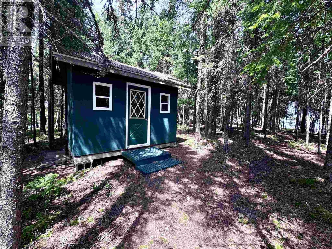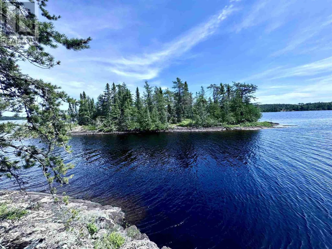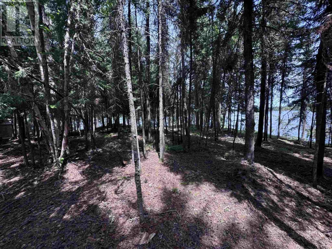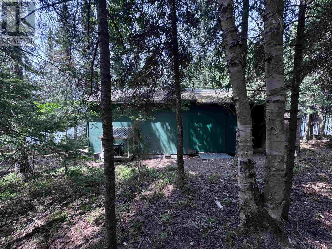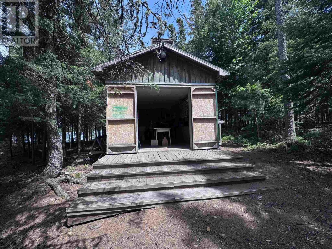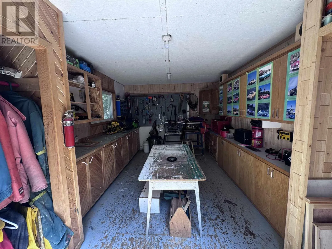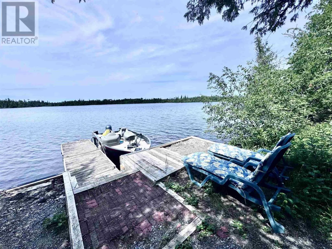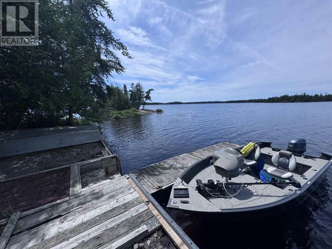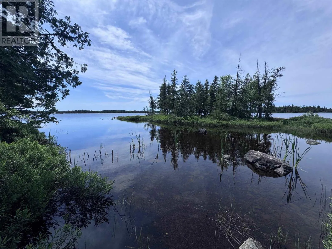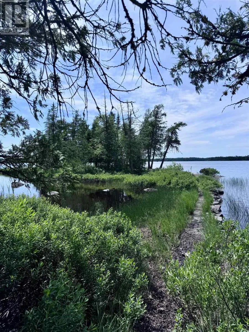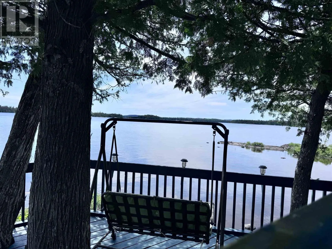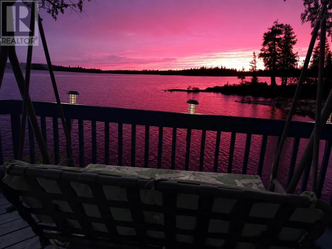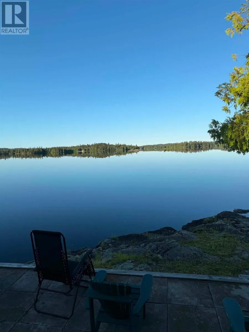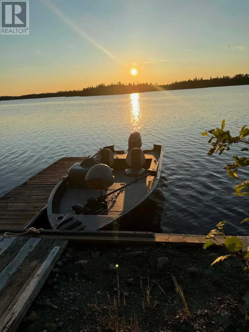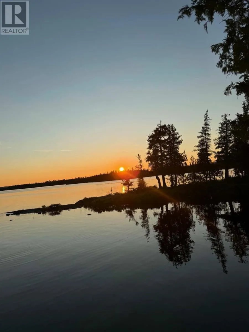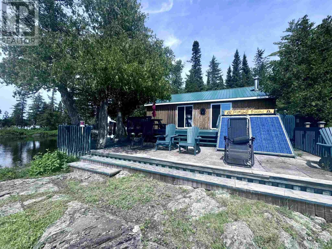
Escape to your own private island paradise on beautiful Kabenung Lake. Just a five-minute boat ride from shore, this rare one-acre island has been lovingly maintained by the same family for over 40 years, with pride of ownership evident throughout. All you need is your groceries! The charming two-bedroom cabin features an open-concept kitchen, dining, and living area designed to capture breathtaking west-facing sunset views. An indoor two-piece bathroom adds everyday convenience, while a separate washroom and shower house provides additional facilities for family and guests. Step outside to a spacious deck spanning the full length of the cabin, perfect for relaxing, entertaining, or taking in the peaceful surroundings. Off the kitchen, a private patio creates the ideal space for summer barbecues and outdoor dining. A detached garage offers excellent storage and workspace for projects and recreational equipment. Whether you’re searching for a quiet family retreat, an unforgettable fishing getaway, or your own slice of Northern Ontario wilderness, this exceptional island property offers the privacy, tranquility, and spectacular sunsets you’ve been dreaming of. After more than 40 years of cherished ownership, it’s ready for a new family to begin making memories on beautiful Kabenung Lake. Included in the sale is the 4 year old 16' Mirrocraft boat plus motor. (id:27476)