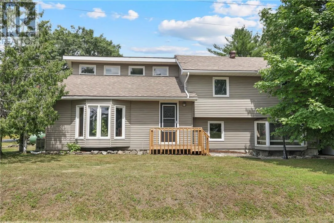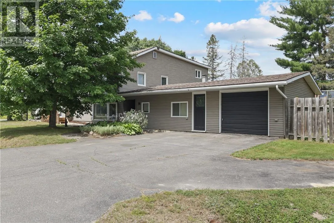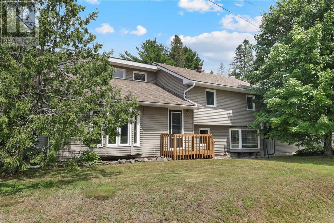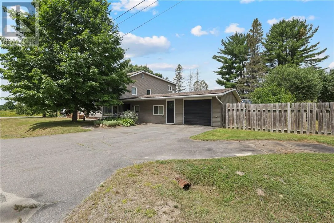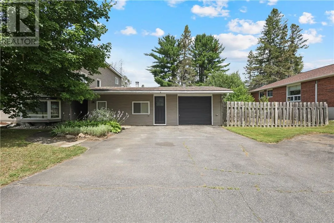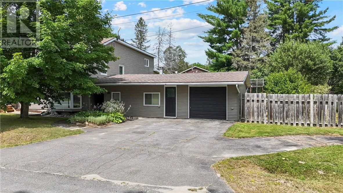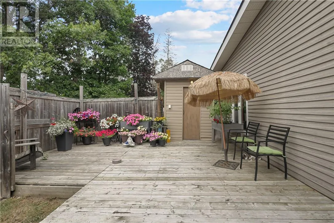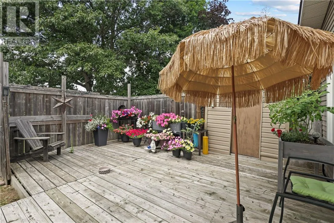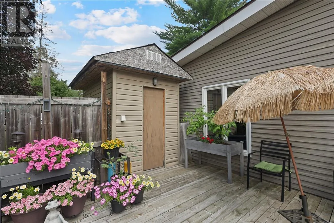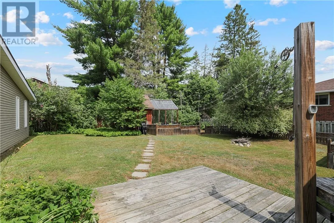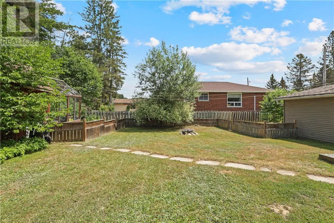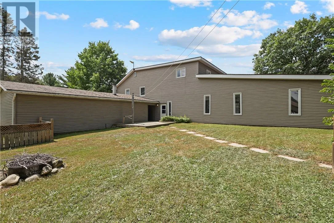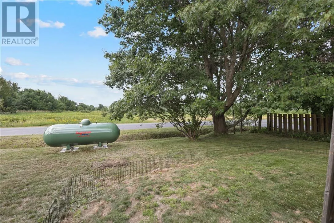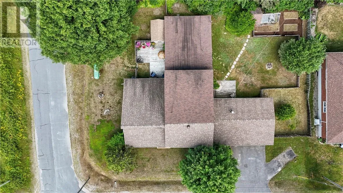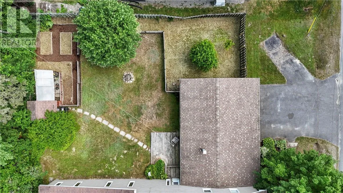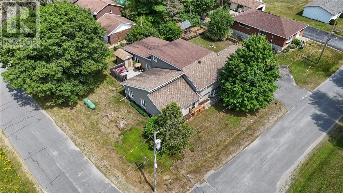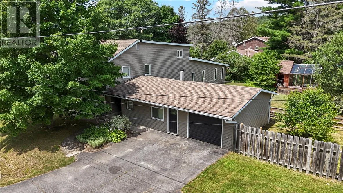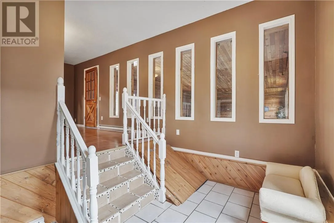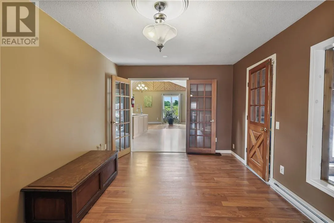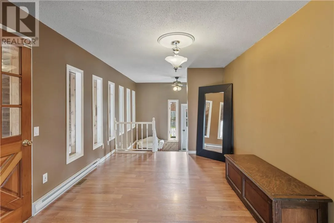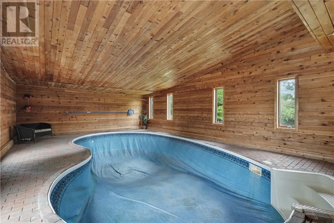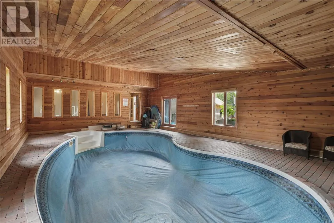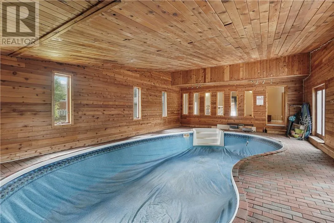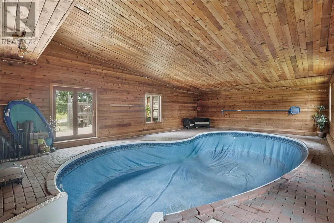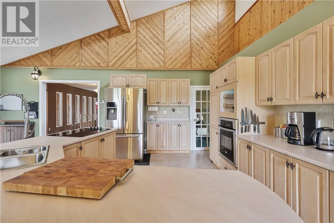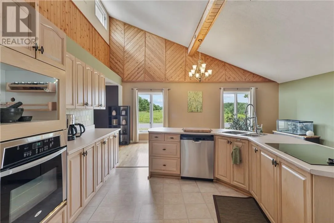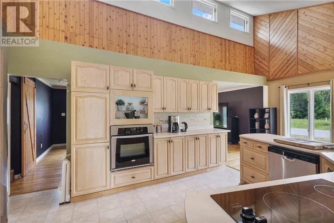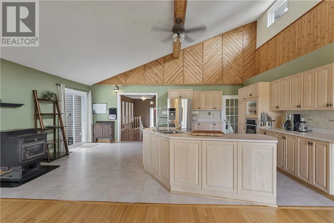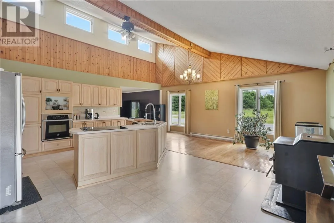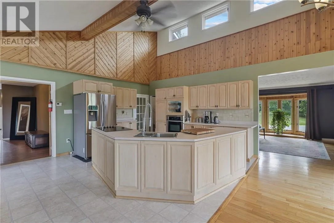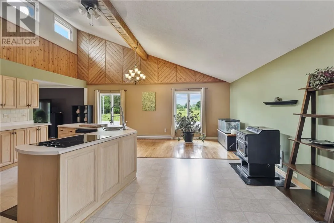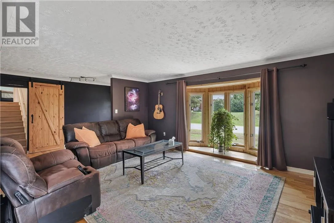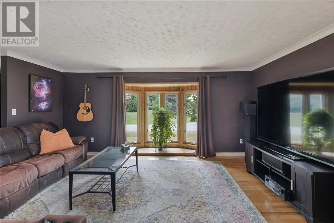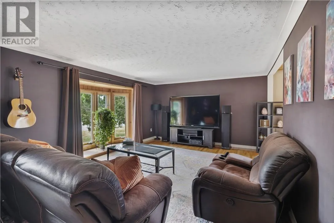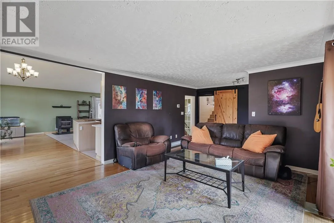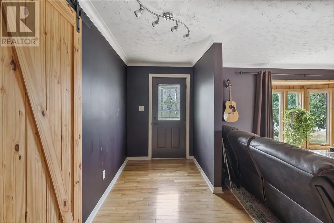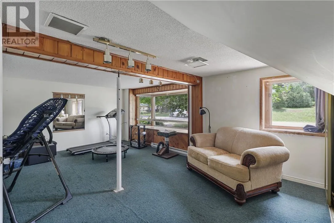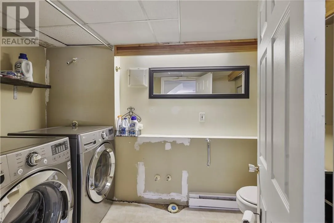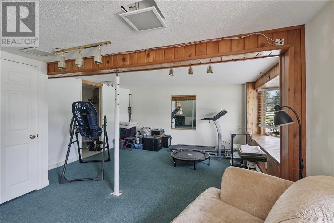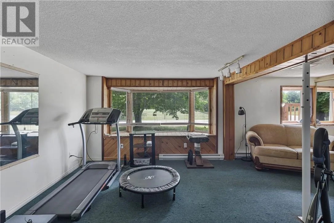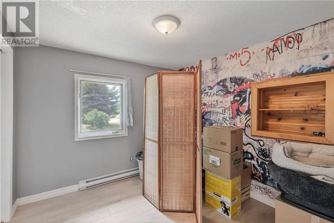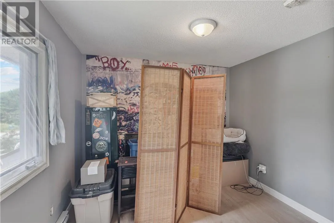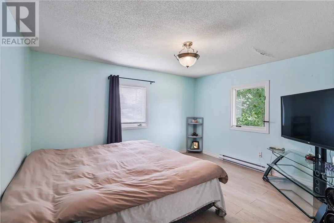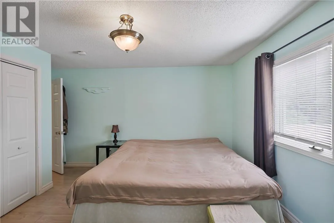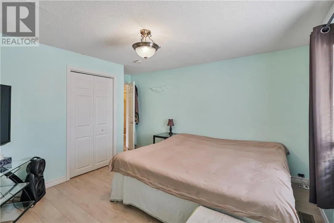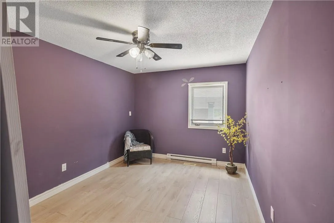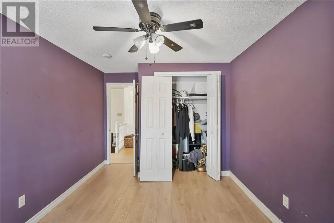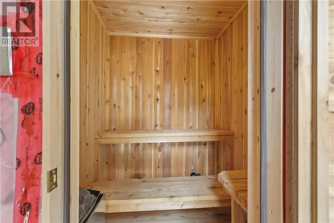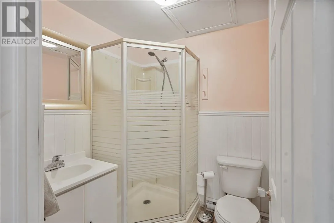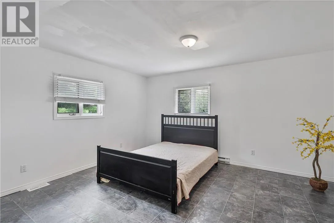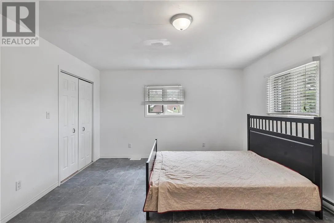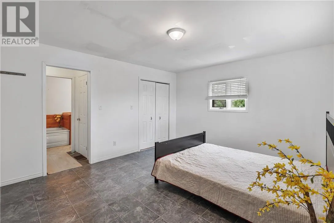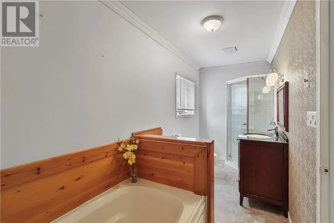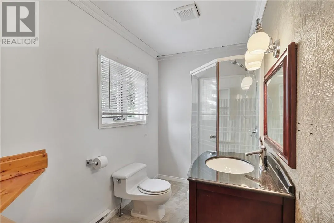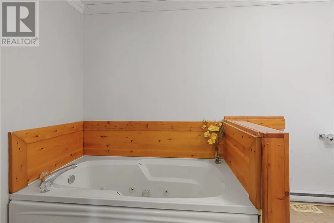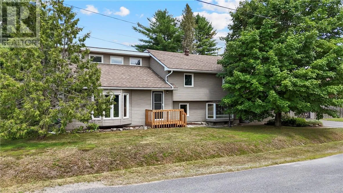
Welcome to one of Webbwood’s most unique homes. Tucked away on a quiet corner lot in one of the community’s most peaceful neighbourhoods, this beautifully maintained property offers incredible character, exceptional living space, and features you simply won’t find anywhere else. Step inside and you’re welcomed by a spacious foyer that leads into a stunning open-concept kitchen and dining area, where soaring cathedral ceilings and an abundance of natural light create an inviting space for everyday living and entertaining. The home features two generous family rooms, four spacious bedrooms, two full bathrooms, and a convenient half bath, including an incredible primary suite complete with its own private ensuite. The true showstopper is your very own indoor in-ground pool, offering year-round enjoyment and a feature that’s incredibly rare to find. After a swim, relax in the sauna or unwind in one of two private, fully fenced patio areas, creating your own peaceful outdoor retreat. Completing the package is outstanding curb appeal, an attached garage with an adjoining workshop, a charming backyard, and the comfort of a propane furnace. If you’ve been searching for a home that offers space, character, and unforgettable features, this is one you won’t want to miss. Book your private showing today and discover everything this remarkable Webbwood property has to offer. (id:27476)