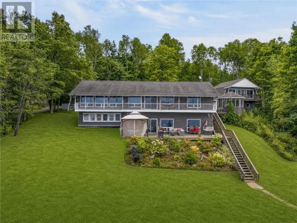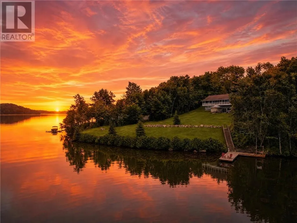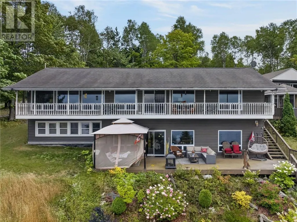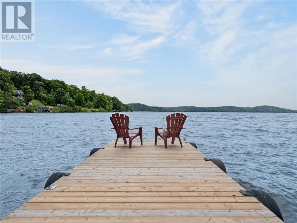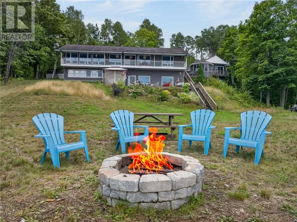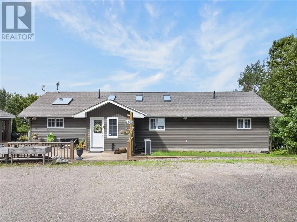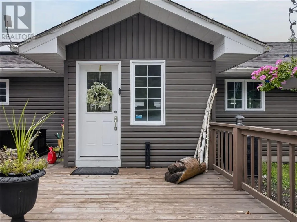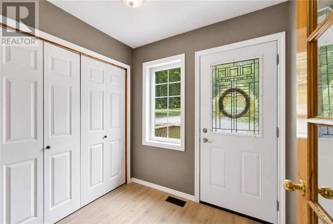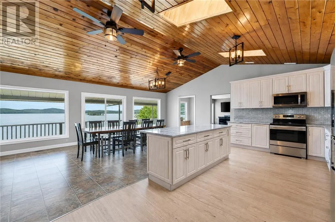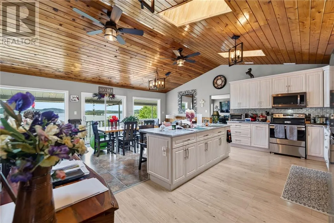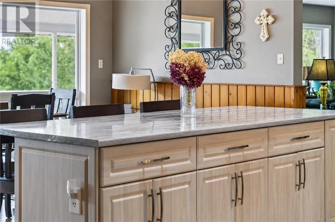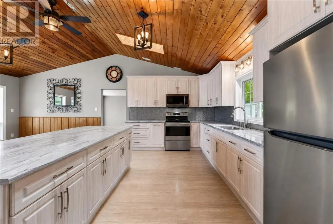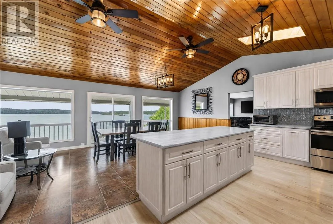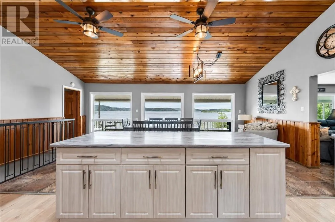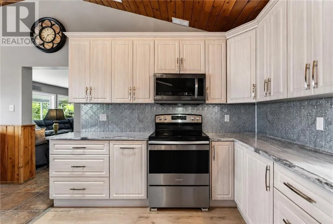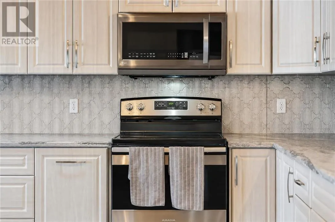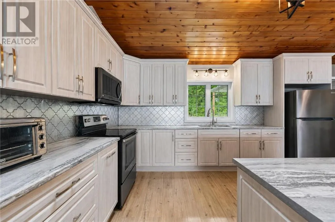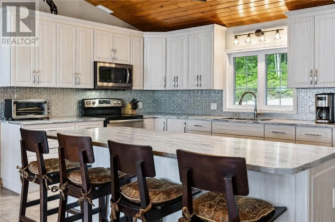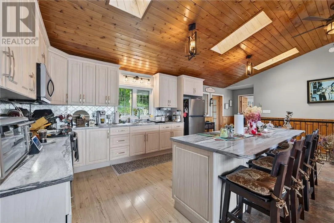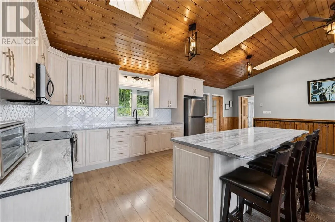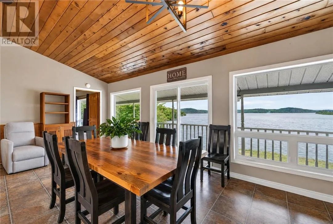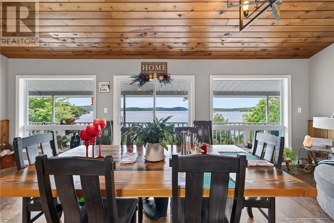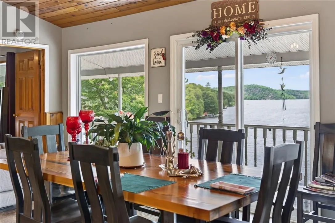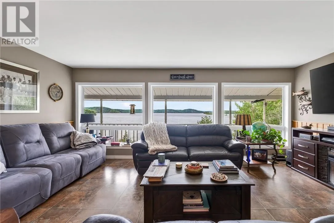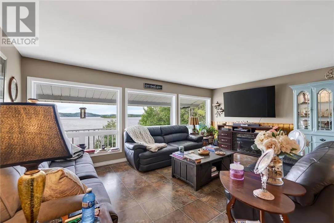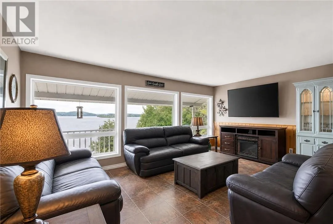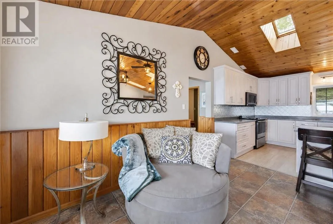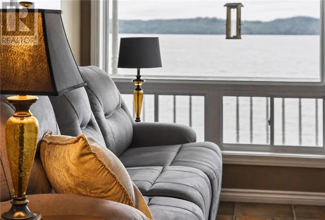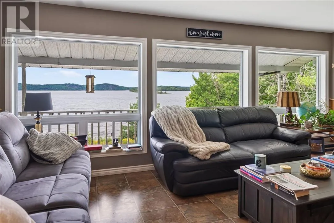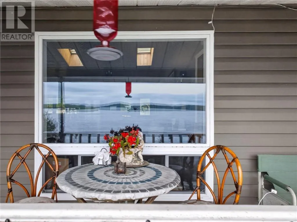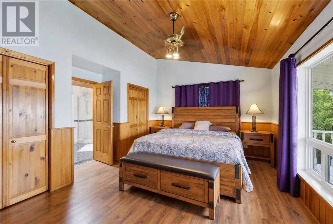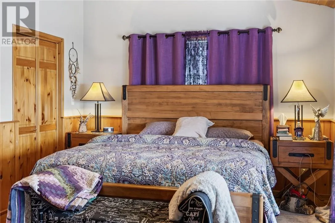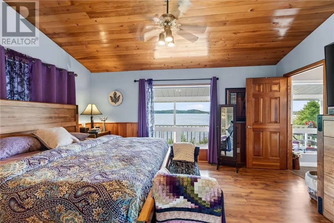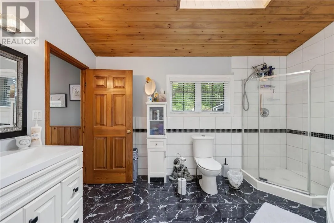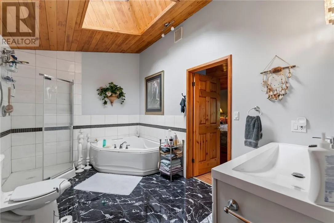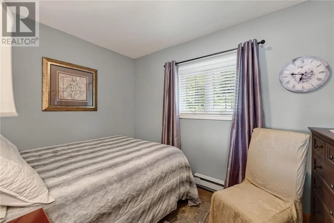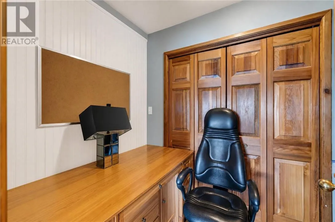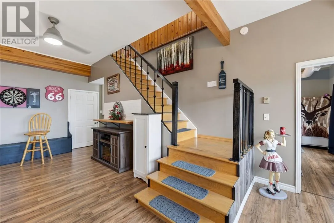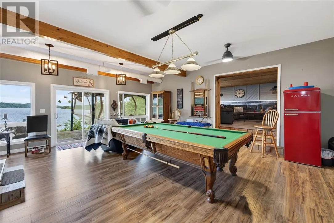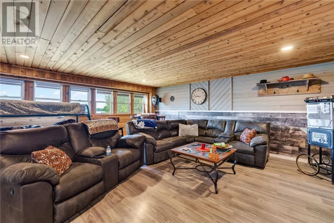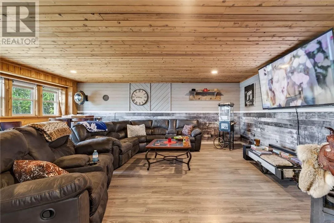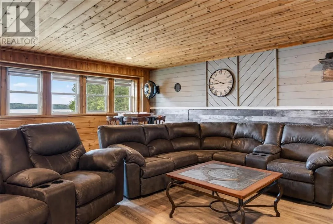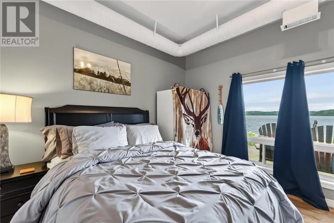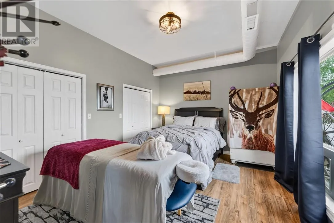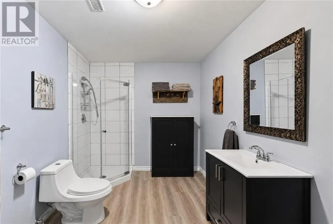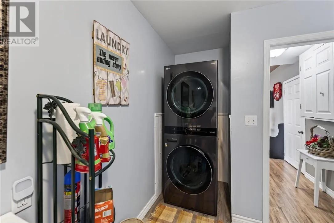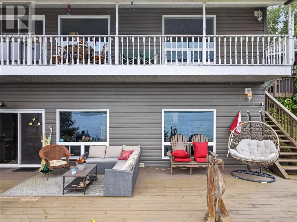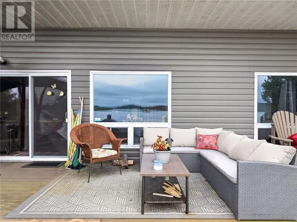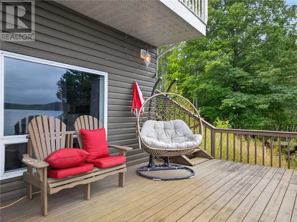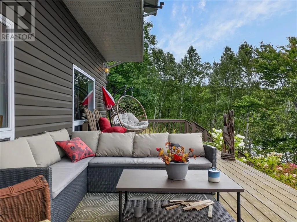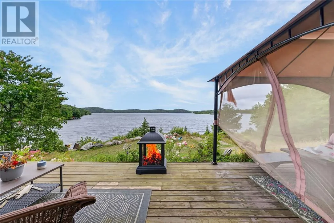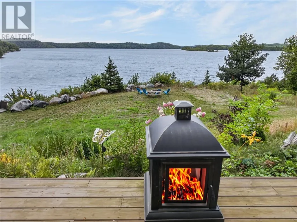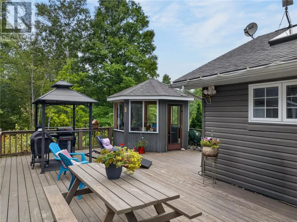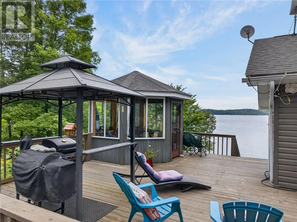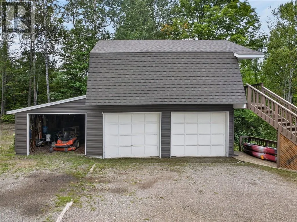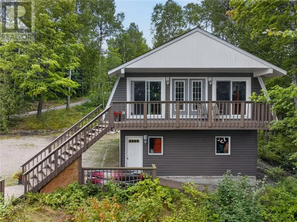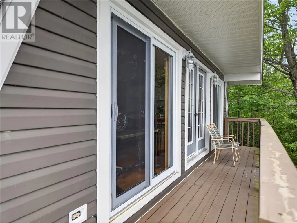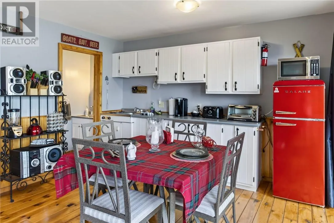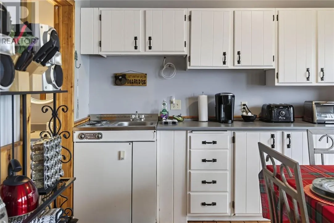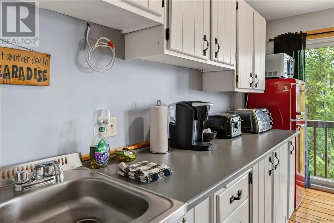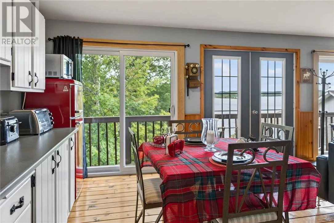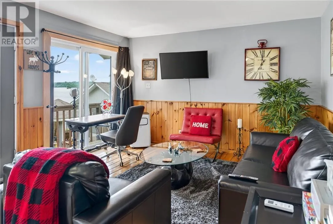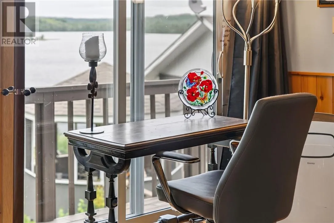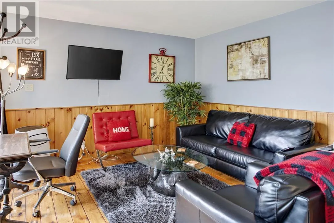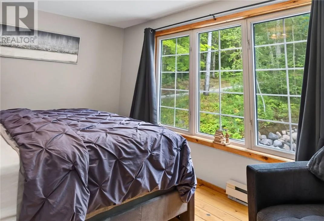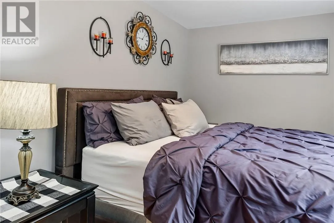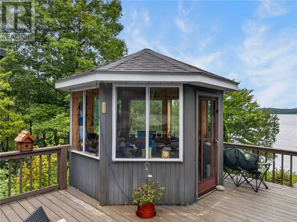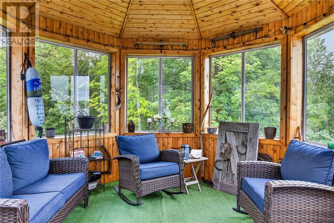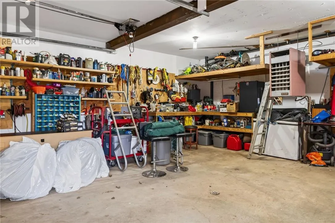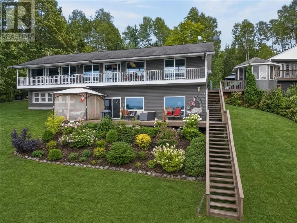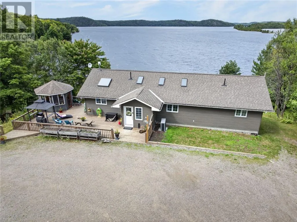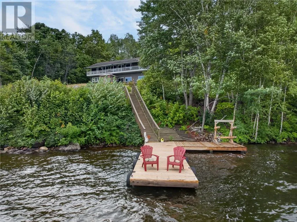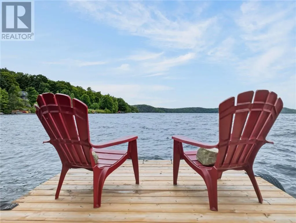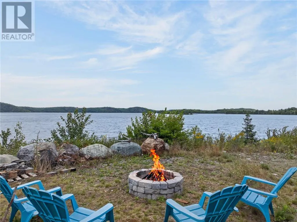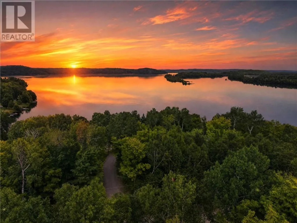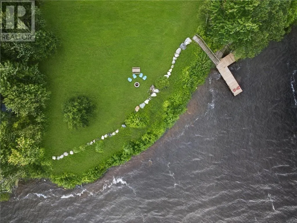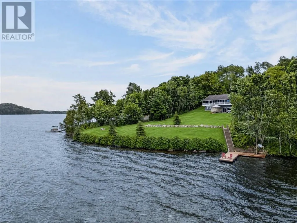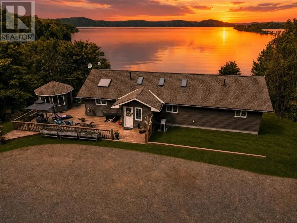
HOLY MOLY!!! A rare opportunity to purchase a year round home with a Billion Dollar View on one of the best lakes around known as Agnew Lake. This turn-key waterfront home is located in Webbwood, which is approximately an hour from Sudbury or 25 mins to Espanola. This executive home was built in 1989, and includes a double insulated/heated detached garage, with a full 1 bedroom loft apartment/Bunkie that has been rented on AirBNB, or ideal for extra guests. This home was designed so that most of the rooms are facing the billion dollar view. The main floor features an open concept floor plan with a new custom kitchen, 2 living rooms, and 2 large bedrooms. The lower level features high ceilings, a massive family room, with a cozy pellet stove, a 3pce bathroom with laundry, plus a 3rd bedroom. The property is just over 1.5acres and has almost 250ft of waterfront, that’s great for parking your toys, swimming, or relaxing at the water’s edge. This turn-key property comes with a newer heat pump that runs through forced air, all of the appliances, a generator that’s connected for power outages, dock, gazebo, and wood shed. Agnew Lake is approximately 36 km in length and is known for its mixture of sandy beaches, rocky shoreline, and great fishing for pickerel, bass, and pike. Homes like this on Agnew Lake are a rare find. (id:27476)