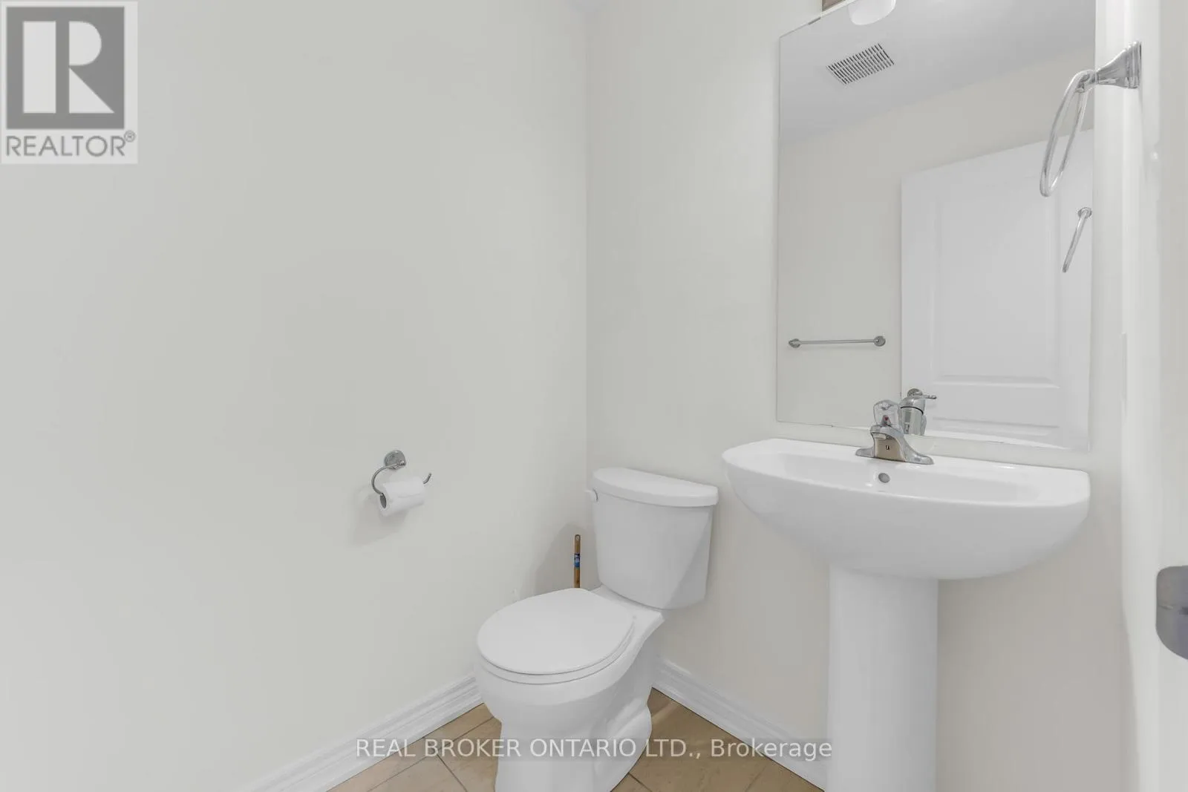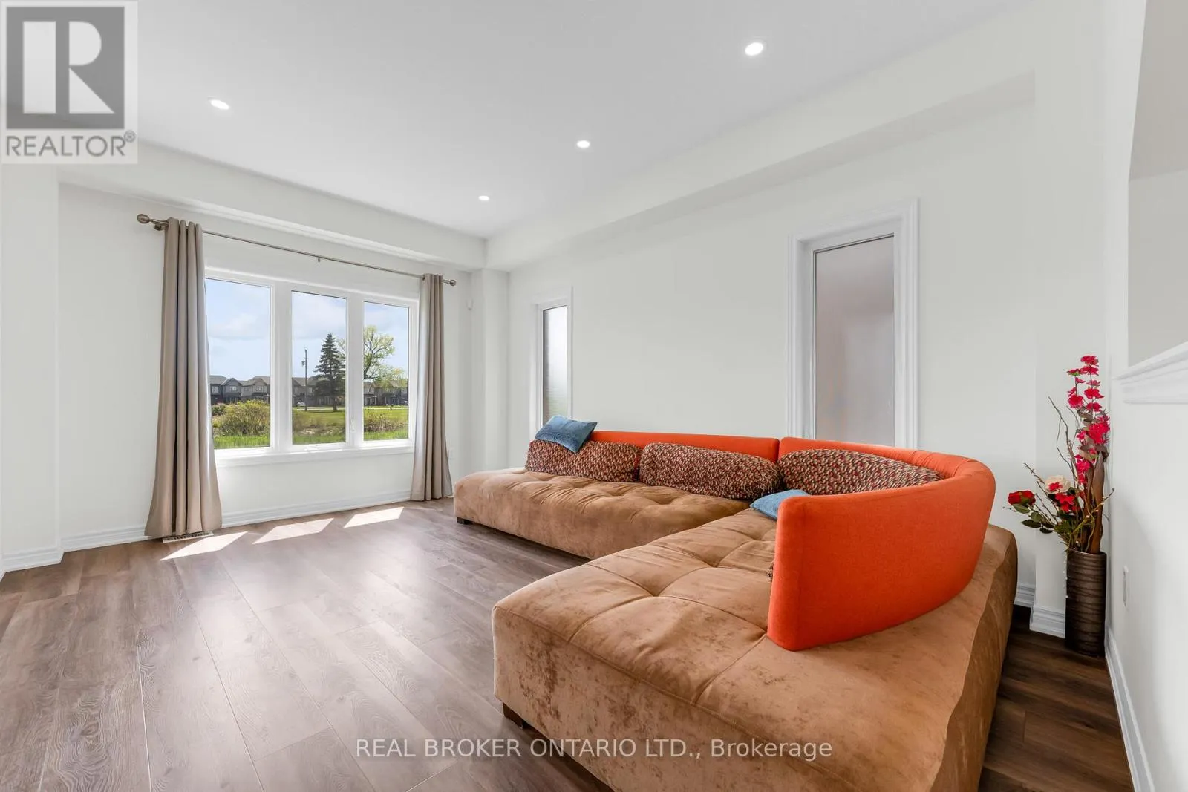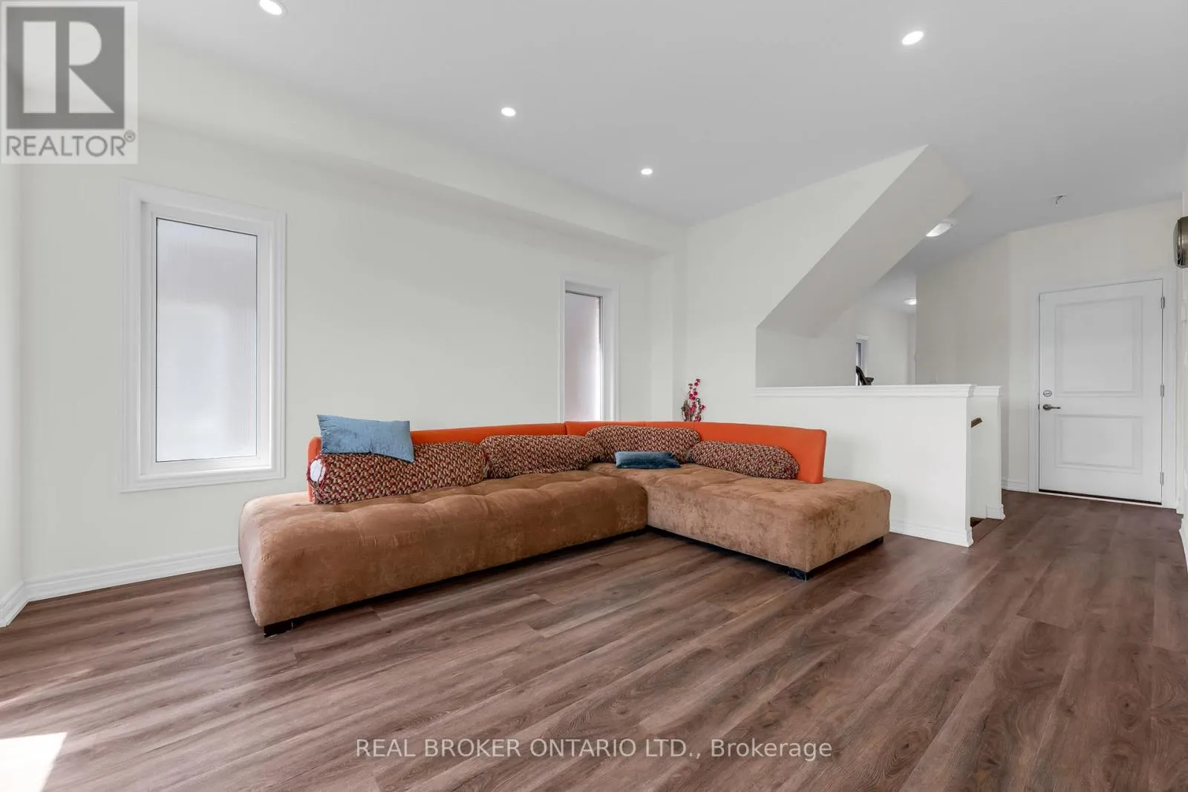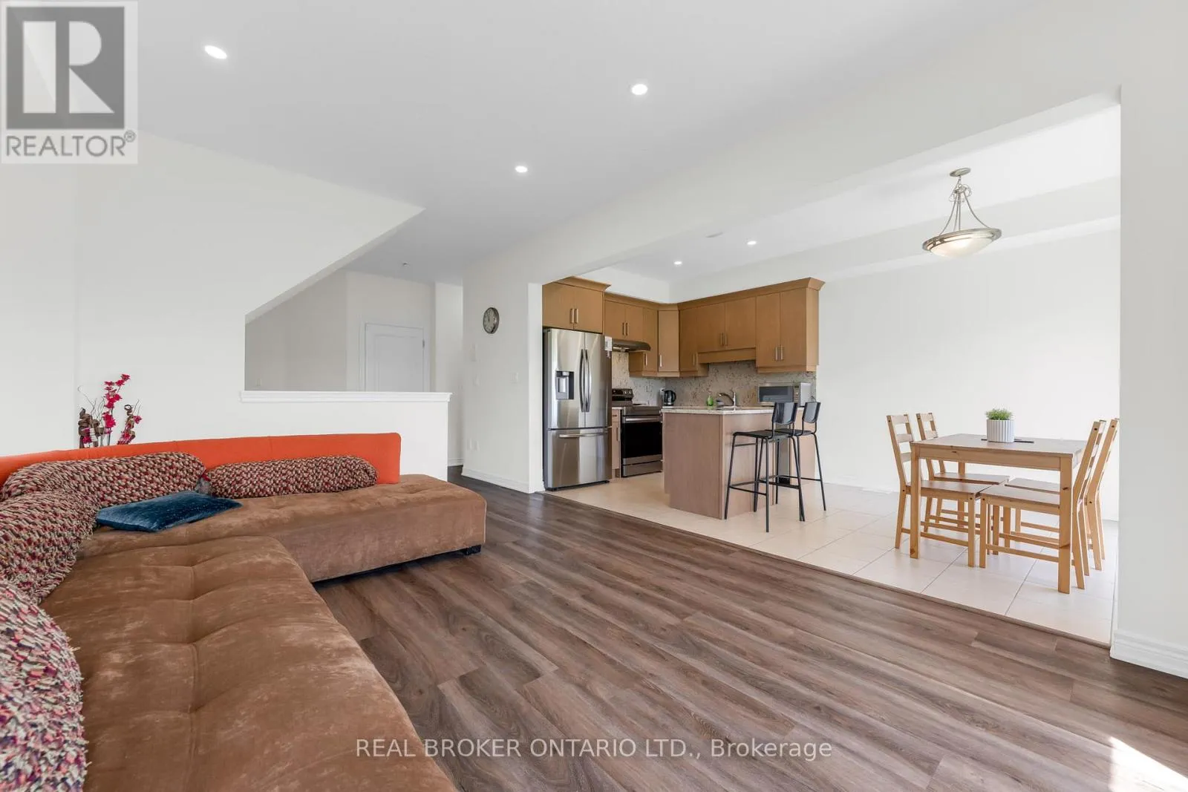
123 Sycamore Street, Welland, Ontario L3C 0H9

Listed for:
$519,900
4 beds
4 baths
Listed 40 days ago
Row / Townhouse for rent: 123 Sycamore Street, Welland, Ontario L3C 0H9

View all 45 photos

About

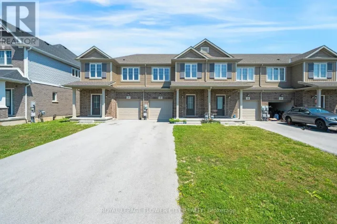
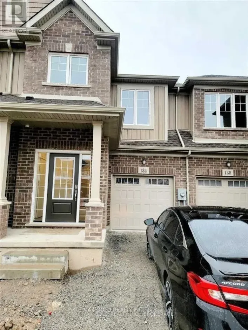
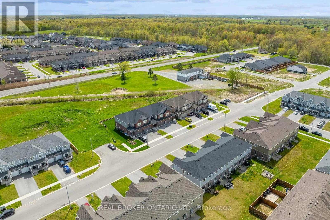
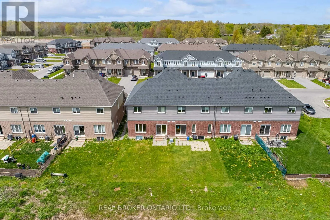
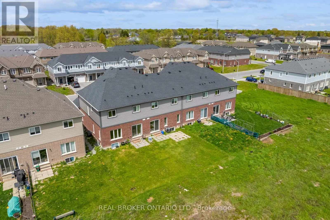
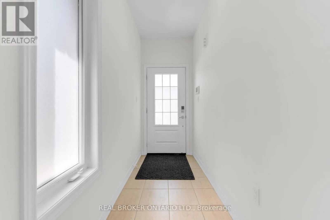
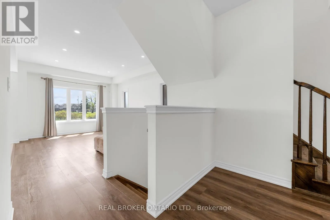
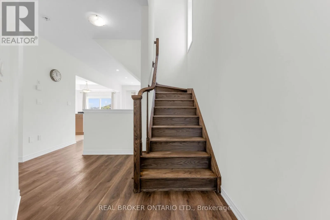
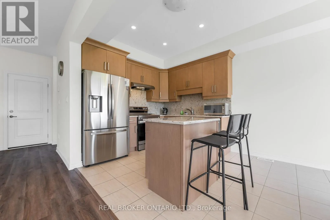
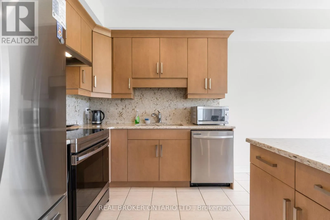
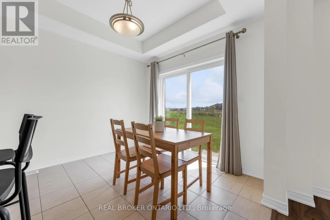
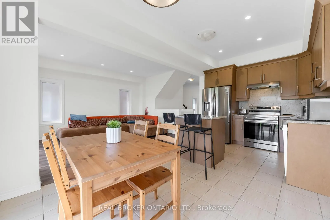
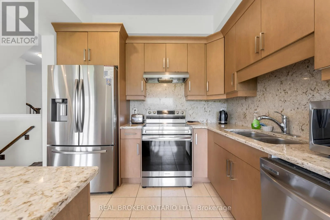
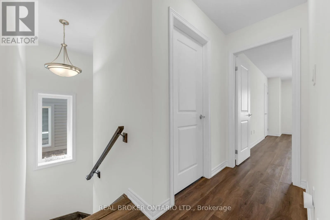
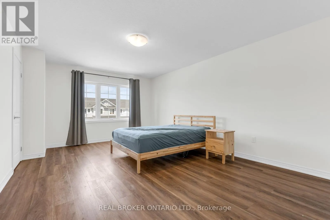
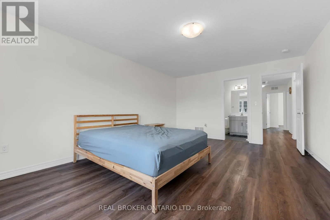
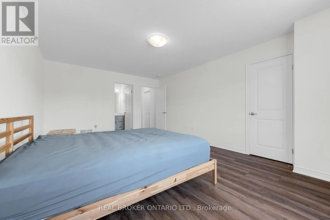
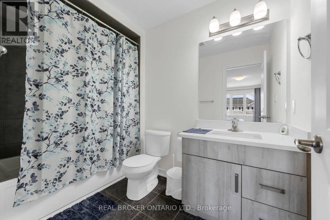
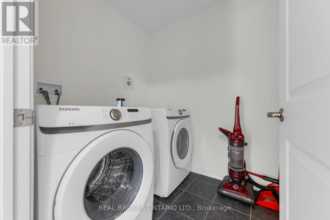
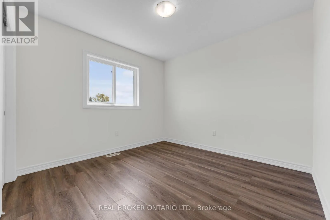
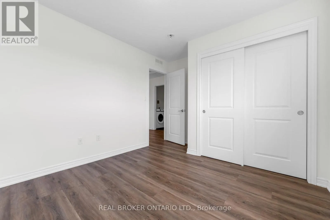
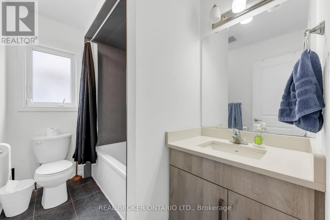
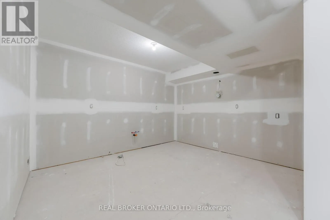
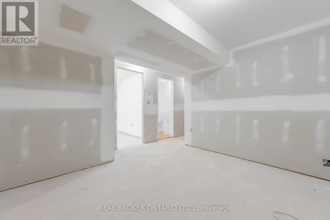
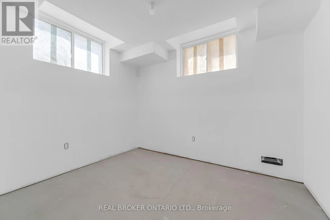
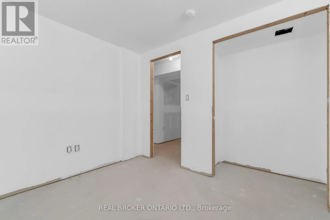
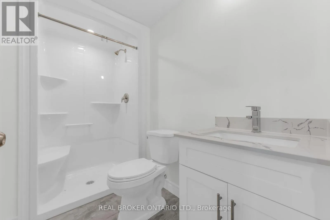
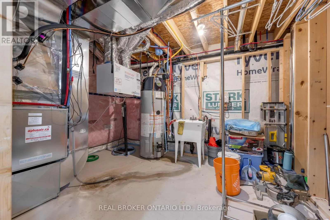
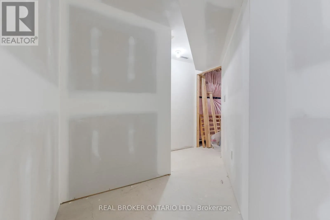
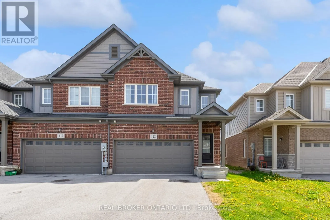
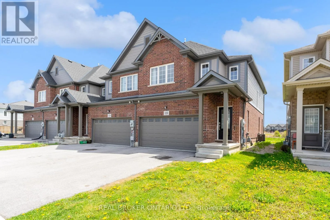
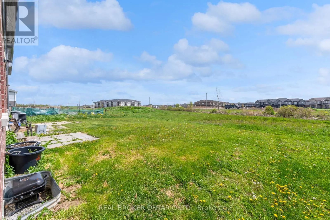
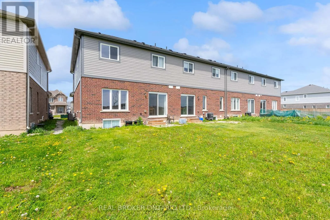
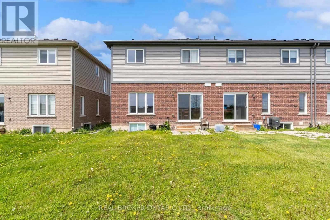
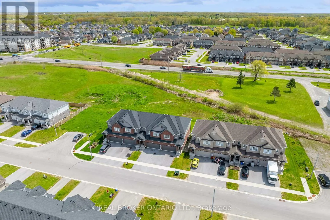
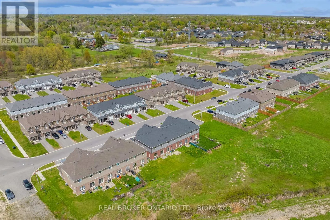
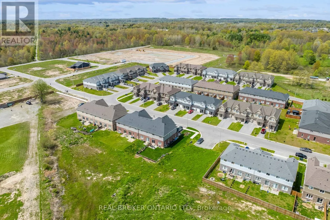
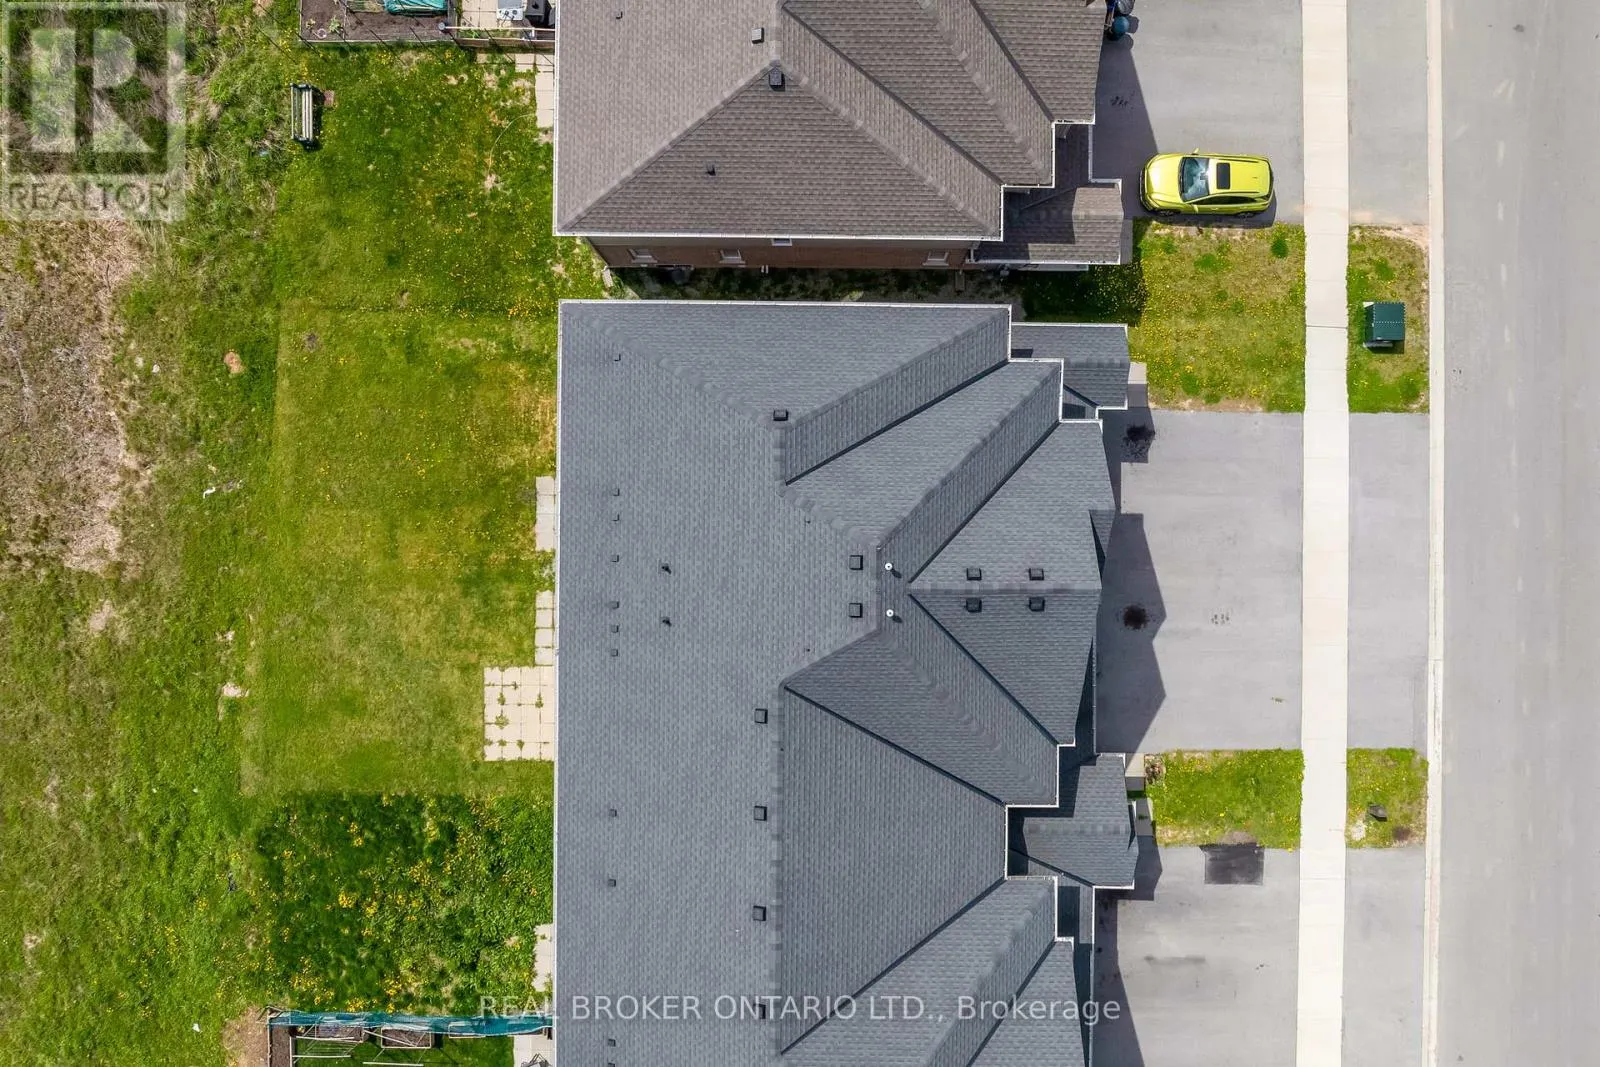
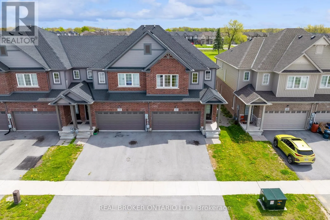
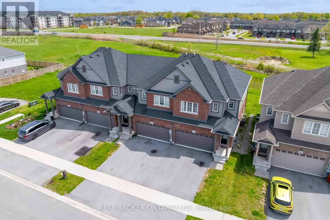
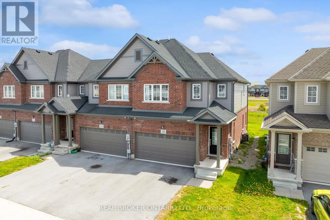
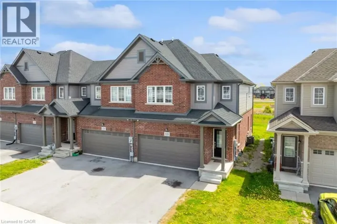
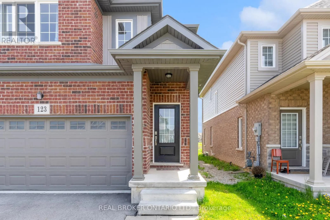
Cross Streets: South Pelham Road. ** Directions: South Pelham Road to Sycamore Street. Welcome to 123 Sycamore Street in Welland - a modern end-unit townhouse built in 2021, offering 4 bedrooms, 4 bathrooms, and 1,713 sq. ft. of stylish living space in one of Welland's desirable neighbourhoods. The open-concept main floor features a bright and spacious layout with a seamless flow between the living room, dining area, and kitchen - perfect for entertaining or everyday family living. Upstairs, enjoy the convenience of second-floor laundry along with generously sized bedrooms and well-appointed bathrooms. The basement offers additional value and future potential, already finished to the drywall stage with a completed bathroom and kitchen rough-in - ideal for extended family, additional living space, or future in-law suite possibilities. This home also features a rare double-wide garage, providing ample parking and storage space. As an end unit, enjoy added privacy, extra natural light, and enhanced curb appeal. Located close to schools, parks, shopping, and major amenities, this move-in-ready home offers modern comfort in a fantastic Welland location. (id:27476)

Property Highlights

MLS® Number
X13131192
Type
Single Family
Community Name
770 - West Welland
Ownership Type
Freehold
Land Size
27.4 x 10⁵ FT
Parking Space Total
4

Building

Building Type
Row / Townhouse
Storeys
2.00
Square Footage
1500 - 2000 sqft
Bathrooms Total
4
Bedrooms Above Ground
4
Bedrooms Total
4
Amenities
Golf Nearby, Park, Place of Worship, Public Transit, Schools
Exterior Finish
Brick, Vinyl siding
Fireplace Present
No
Basement Type
Full (Partially finished)
Basement Features
Building Heating Type
Forced air
Heating Fuel
Natural gas
Building Cooling Type
Central air conditioning

Utilities

Water
Municipal water
Utility Sewer
Sanitary sewer

Room Layout

Bedroom
Second level
3.99 m x 5.54 m
Bedroom 2
Second level
3.25 m x 2.62 m
Bedroom 3
Second level
3.05 m x 3.05 m
Bedroom 4
Second level
3.05 m x 2.92 m
Laundry room
Second level
2.01 m x 1.8 m
Great room
Main level
3.61 m x 4.85 m
Dining room
Main level
2.92 m x 3.12 m
Kitchen
Main level
2.44 m x 2.92 m

Location

Learn more about this property
Listing provided by:
REAL BROKER ONTARIO LTD.
MLS® number:
X13131192
Agent:
Stephen Canjar
*Indicates required field
Name is required
Email is required
Please enter a valid phone number (e.g., 416-111-1111).