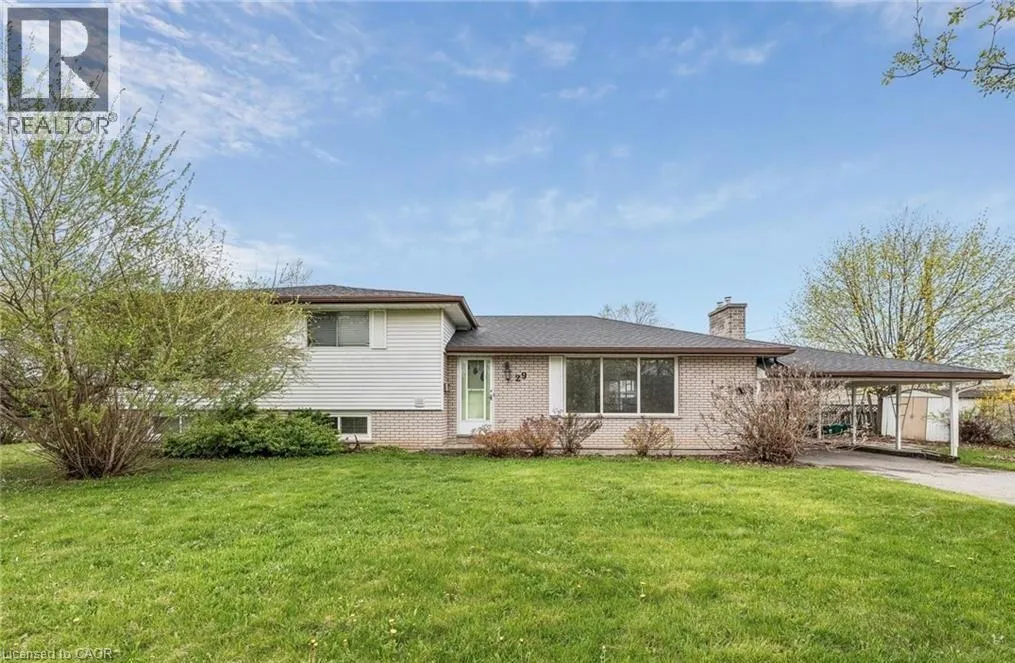
29 Heather Court, Welland, Ontario L3C 4P8

Listed for:
$599,900
6 beds
3 baths
Listed 33 days ago
House for rent: 29 Heather Court, Welland, Ontario L3C 4P8

View all 23 photos

About

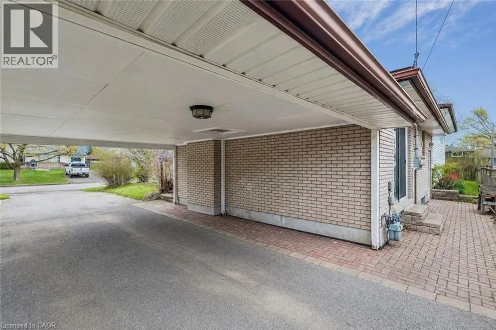
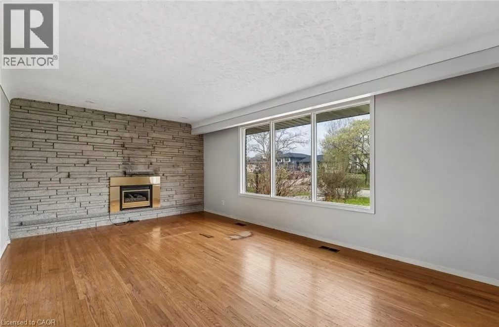
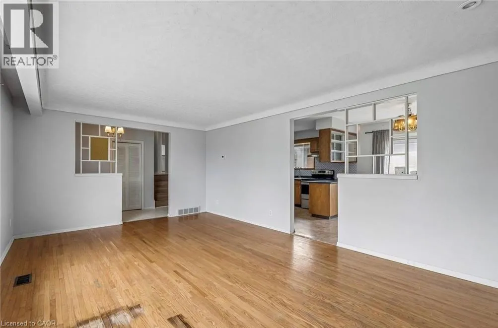
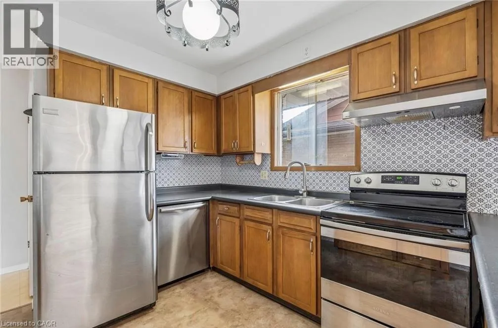
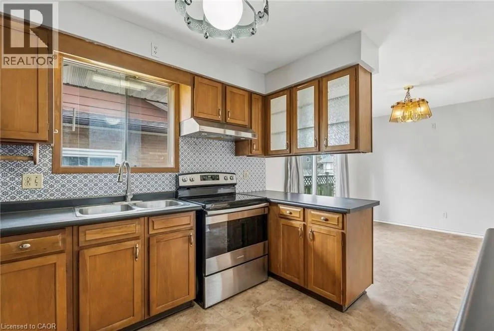
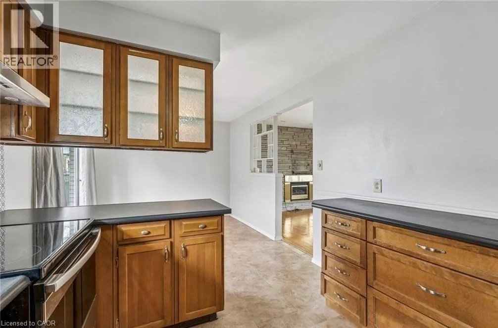
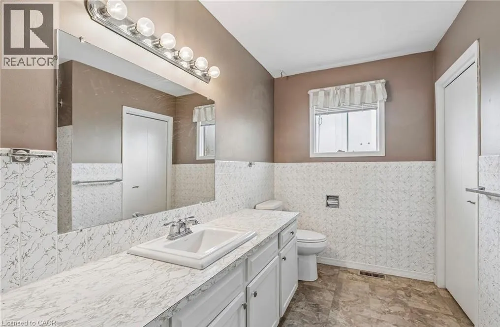
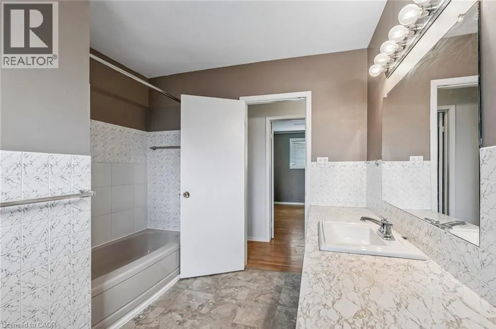
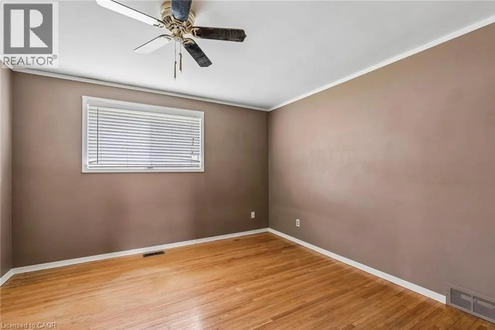
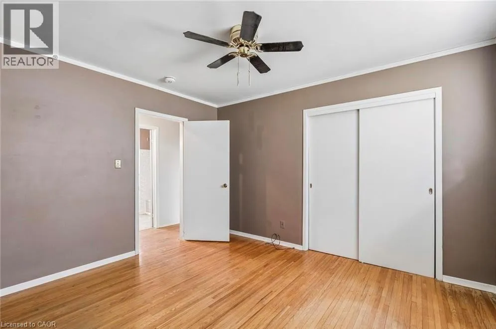
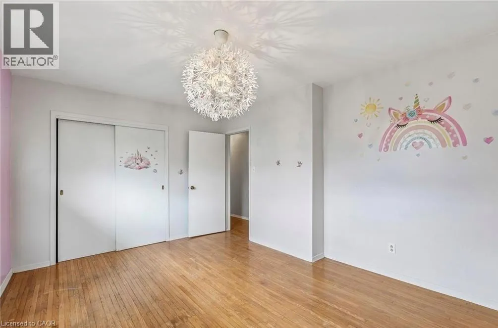
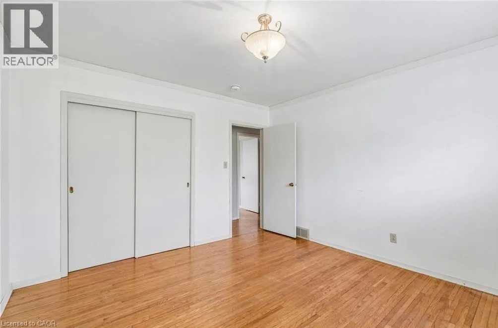
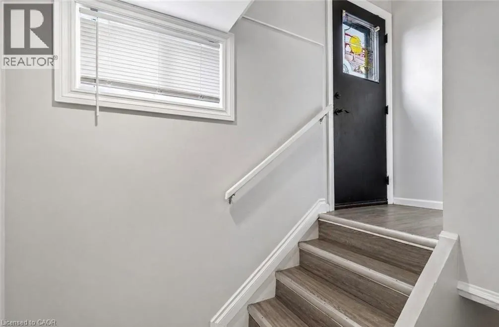
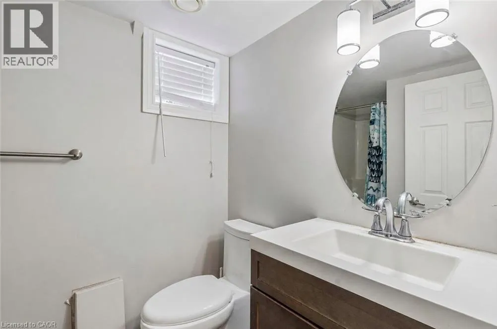
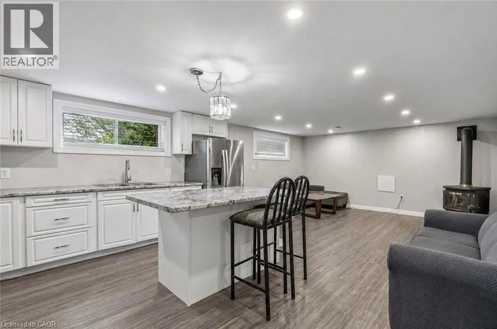
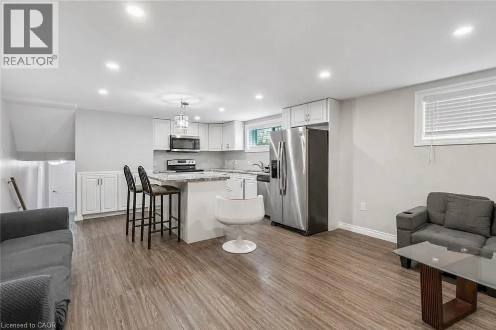
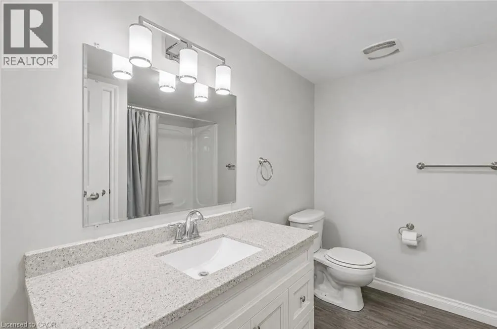
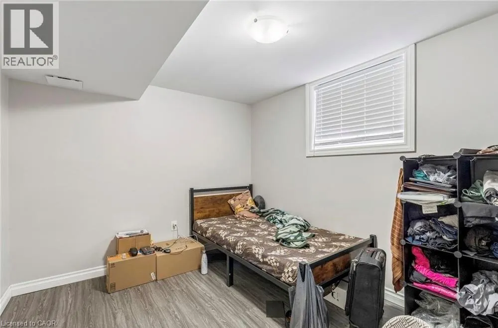
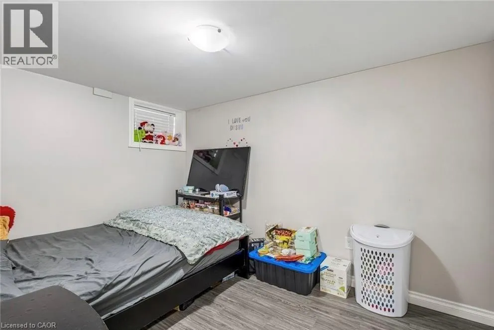
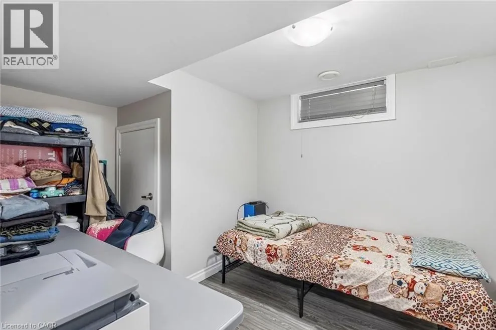
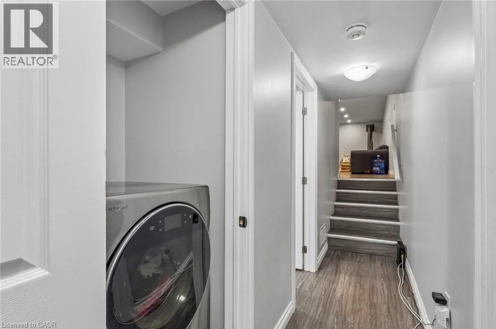
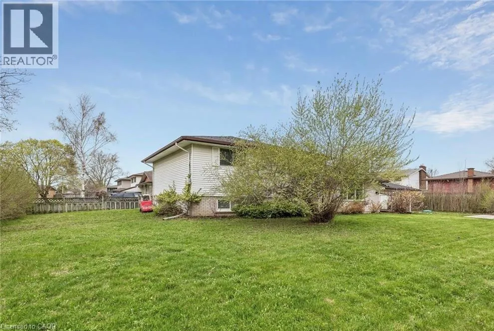
Karen Crescent/Fitch Street Not Your Typical Legal Duplex, This Exceptionally Spacious Sidesplit Offers Remarkably Large Room Sizes Throughout And Endless Flexibility For Investors, End Users, Or Multigenerational Families Looking To Live With Grandparents, In-Laws, Or Siblings While Maintaining Privacy. Both Self-Contained Units Offer Over 1,100 Sq. Ft., Making This One Of The Largest Duplex Layouts In One Of North Welland's Most Sought-After Neighbourhoods. The Vacant Main Floor Features An Open Concept Design With 3 Spacious Bedrooms, A Full Bath, Private In-Suite Laundry, A Bright Upper Hallway, Floor-To-Ceiling Stone Wall With Gas Fireplace In The Living Room, Patio Doors From The Dining Room To The Rear Yard, And Solid Wood Kitchen Cabinetry Complemented By Updated Countertops. The Legal Accessory Dwelling, Professionally Finished In 2019, Offers 3 Bedrooms, 2 Full Baths, Its Own Private Entrance, Separate Hydro Meter, Dedicated Laundry, And Excellent Tenant Appeal With AAA+ Month-To-Month Tenants Willing To Vacate. With No Side Yard Neighbours, The Property Enjoys Added Privacy And An Abundance Of Natural Sunlight Streaming Through Both Levels. Plenty Of Parking, Separate Entrances, Assigned Parking Spaces, Roof Updated In 2021, And A Prime Location Close To Schools, Shopping, Transit, And Every Amenity Make This An Outstanding Opportunity To Own A Turnkey Legal Duplex With Strong End-User And Investment Appeal. (id:27476)


Property Highlights

MLS® Number
40833249
Type
Single Family
Ownership Type
Freehold
Land Size
under 1/2 acre
Parking Space Total
3

Building

Building Type
House
Storeys
1.00
Square Footage
1397 sqft
Bathrooms Total
3
Bedrooms Above Ground
3
Bedrooms Total
6
Amenities
Hospital, Park, Place of Worship, Public Transit, Schools, Shopping
Exterior Finish
Brick, Vinyl siding
Fireplace Present
No
Basement Type
Full (Finished)
Basement Features
Building Heating Type
Forced air
Heating Fuel
Natural gas
Building Cooling Type
Central air conditioning

Utilities

Water
Municipal water
Utility Sewer
Municipal sewage system

Room Layout

4pc Bathroom
Second level
Measurements not available
Bedroom
Second level
12'6'' x 11'10''
Bedroom
Second level
12'2'' x 12'6''
Primary Bedroom
Second level
14'10'' x 11'0''
Bedroom
Lower level
8'8'' x 13'3''
Bedroom
Lower level
9'8'' x 12'4''
Primary Bedroom
Lower level
9'8'' x 10'0''
Dinette
Lower level
5'0'' x 12'0''
Living room
Lower level
10'1'' x 12'0''
Kitchen
Lower level
9'1'' x 12'0''
5pc Bathroom
Lower level
Measurements not available
3pc Bathroom
Lower level
Measurements not available
Dining room
Main level
10'6'' x 9'8''
Living room
Main level
20'0'' x 12'6''
Kitchen
Main level
11'3'' x 9'8''

Location

Learn more about this property
Listing provided by:
Rock Star Real Estate Inc.
MLS® number:
40833249
Agent:
Micheal William Desormeaux
*Indicates required field
Name is required
Email is required
Please enter a valid phone number (e.g., 416-111-1111).