269 Cardinal Crescent, Welland, Ontario L3C 0B1

Listed for:
$799,900
4 beds
3 baths
Listed 44 days ago
House for rent: 269 Cardinal Crescent, Welland, Ontario L3C 0B1

View all 50 photos

About

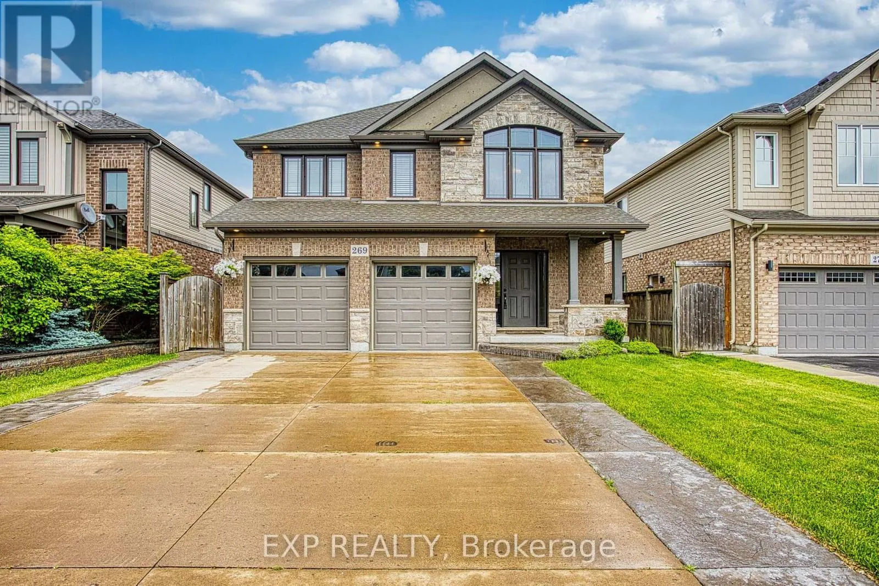
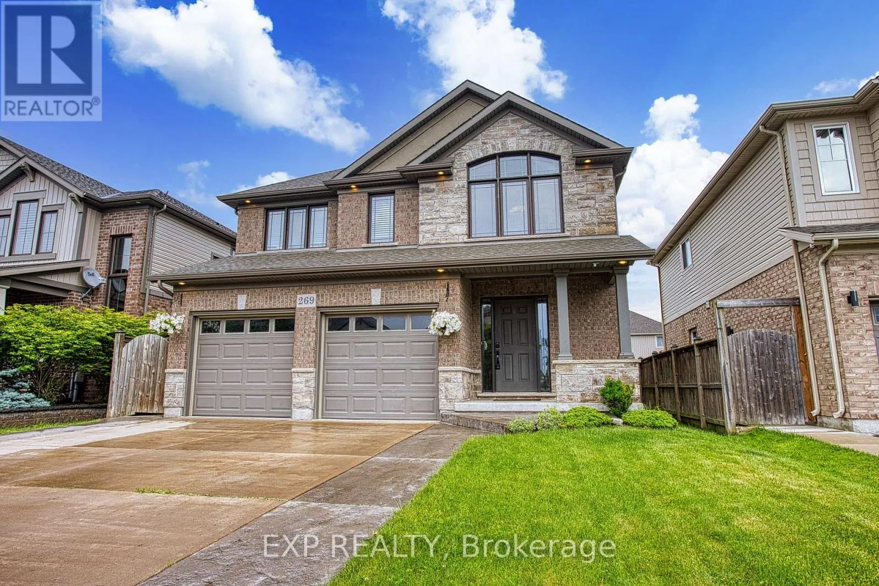
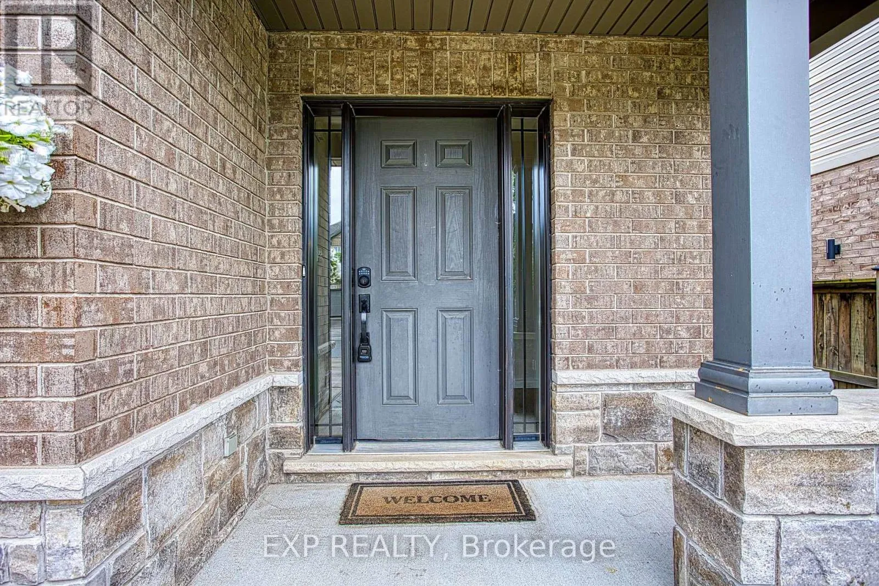
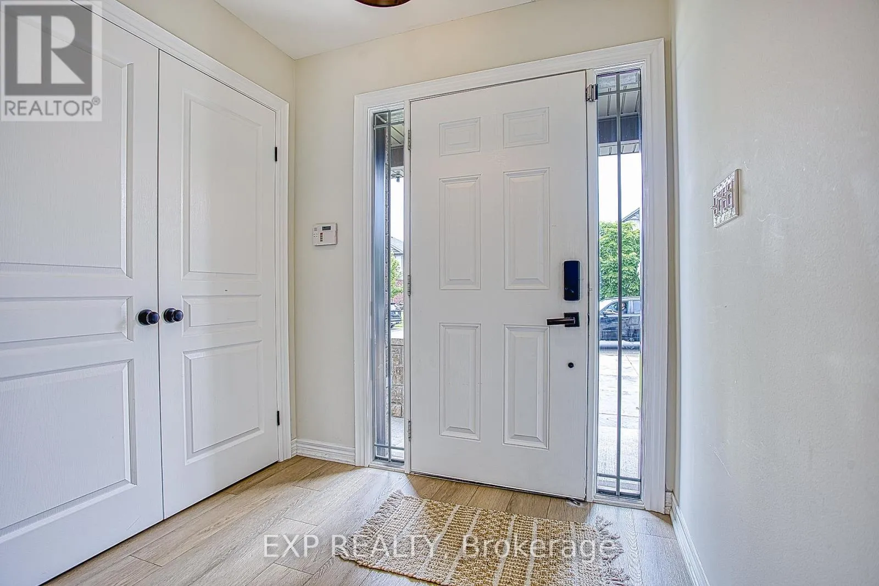
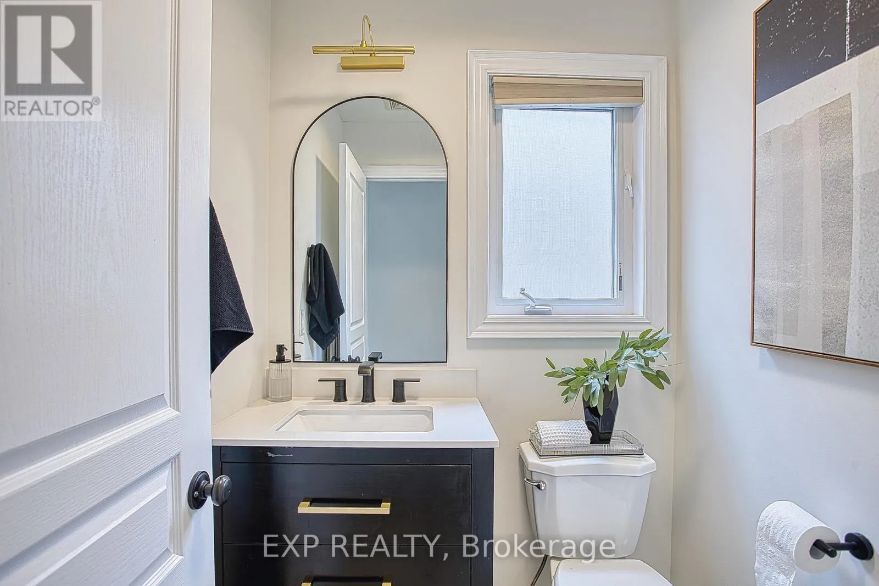
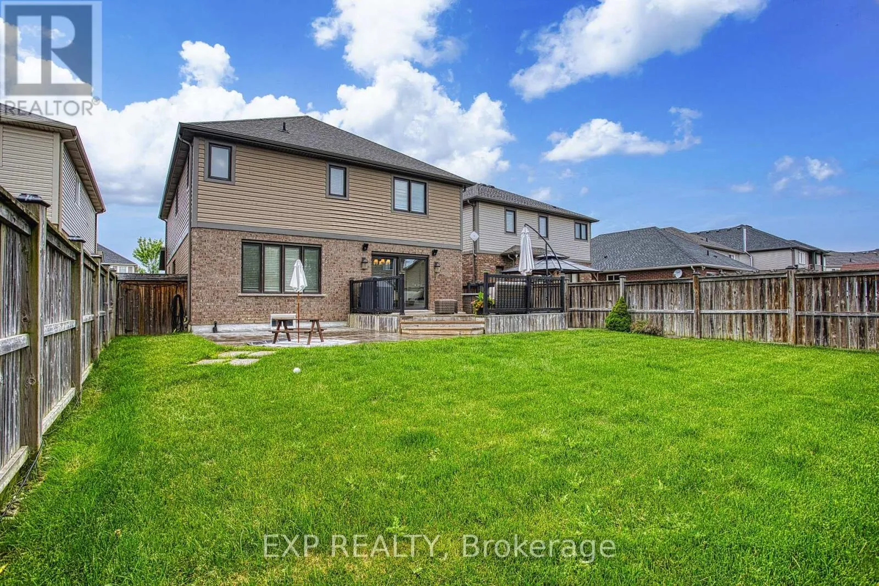
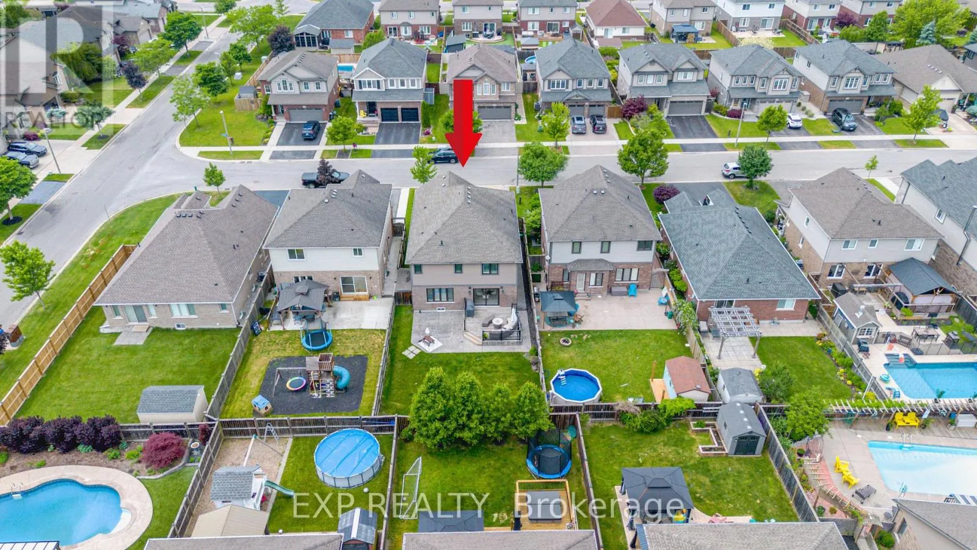
Gaiser Road to Cardinal Crescent Welcome to 269 Cardinal Crescent, a stunning home nestled in one of Welland's most desirable family-friendly neighbourhoods. Beautifully maintained and thoughtfully upgraded throughout, this impressive property offers the perfect blend of style, comfort, and functionality. Step inside to discover a bright and inviting interior featuring fresh paint, updated light fixtures, and modern finishes that create a warm and elegant atmosphere. The spacious layout includes three generous bedrooms plus a versatile loft area, perfect for a home office, reading nook, or additional family living space. The partially finished basement provides extra room to grow, offering endless possibilities for recreation, fitness, or storage. Outside, enjoy a fully fenced backyard designed for entertaining and everyday living, complete with a large deck conveniently located off the kitchen-ideal for summer barbecues, morning coffee, or relaxing evenings with family and friends. Located close to parks, schools, amenities, and all that Welland has to offer, this move-in-ready home is one you won't want to miss. (id:27476)

Property Highlights

MLS® Number
X13432380
Type
Single Family
Community Name
771 - Coyle Creek
Ownership Type
Freehold
Land Size
41.7 x 114.8 FT
Parking Space Total
6

Building

Building Type
House
Storeys
2.00
Square Footage
2000 - 2500 sqft
Bathrooms Total
3
Bedrooms Above Ground
3
Bedrooms Total
4
Exterior Finish
Aluminum siding, Brick
Fireplace Present
No
Basement Type
Full (Partially finished)
Basement Features
Building Heating Type
Forced air
Heating Fuel
Natural gas
Building Cooling Type
Central air conditioning

Utilities

Water
Municipal water
Utility Sewer
Sanitary sewer

Room Layout

Family room
Second level
5.49 m x 4.29 m
Bathroom
Second level
1.78 m x 1.65 m
Laundry room
Second level
2.49 m x 1.47 m
Primary Bedroom
Second level
5.99 m x 4.32 m
Bathroom
Second level
2.84 m x 3.45 m
Bedroom 2
Second level
3.33 m x 3.71 m
Bedroom 3
Second level
3.81 m x 3.84 m
Bedroom 4
Basement
3.61 m x 4.78 m
Foyer
Main level
2.26 m x 3.45 m
Bathroom
Main level
1.47 m x 1.47 m
Dining room
Main level
4.44 m x 4.27 m
Living room
Main level
4.47 m x 5.11 m
Kitchen
Main level
4.37 m x 2.72 m
Eating area
Main level
4.37 m x 3.2 m

Location

Learn more about this property
Listing provided by:
EXP REALTY
MLS® number:
X13432380
Agent:
Chris Knighton
*Indicates required field
Name is required
Email is required
Please enter a valid phone number (e.g., 416-111-1111).