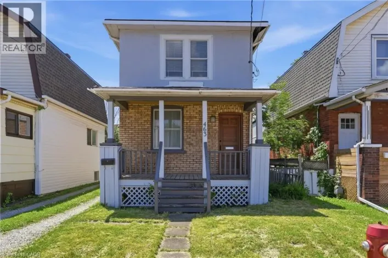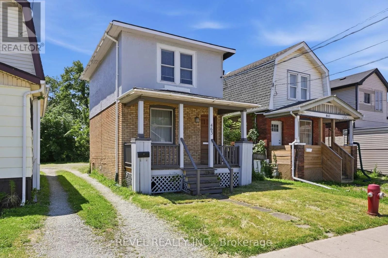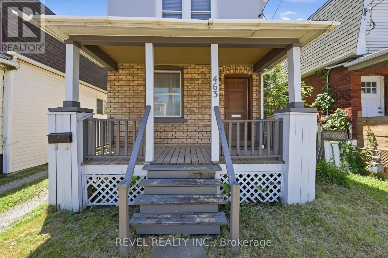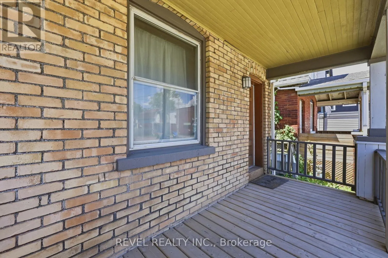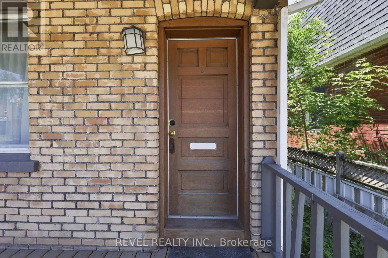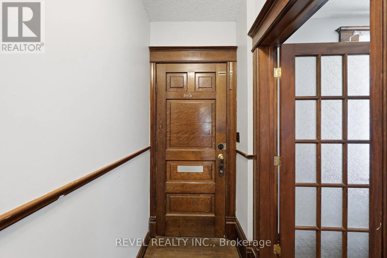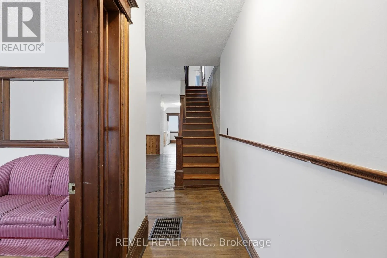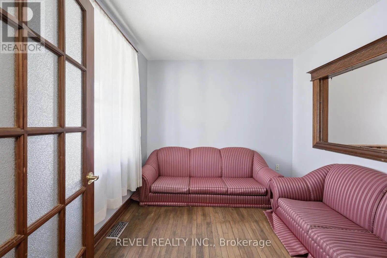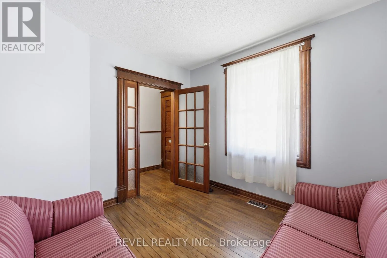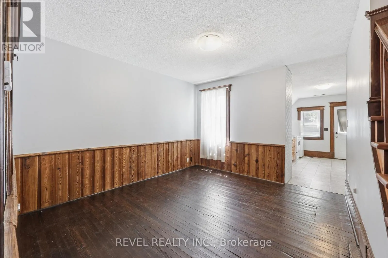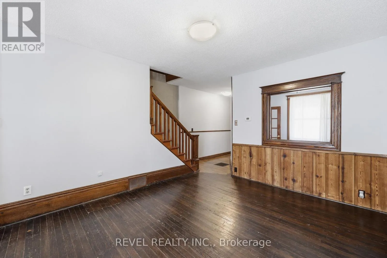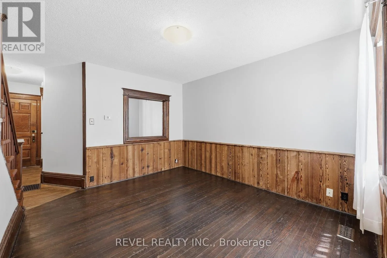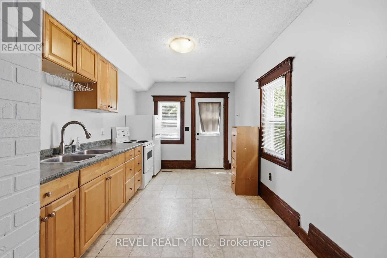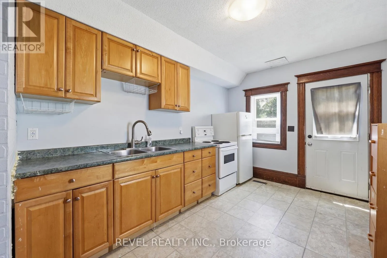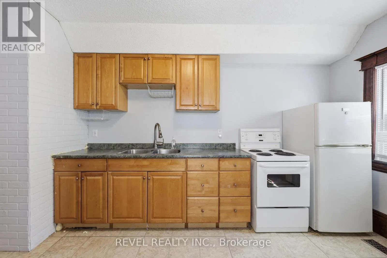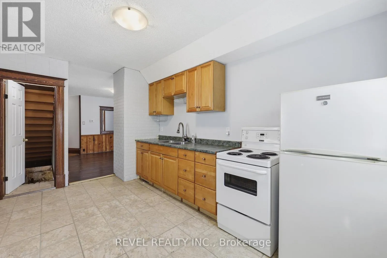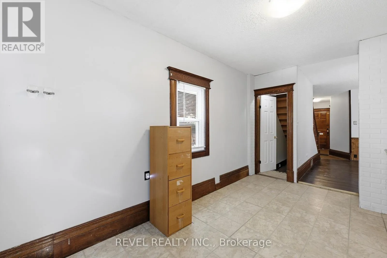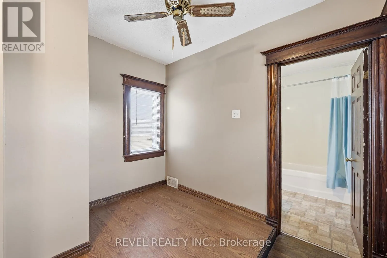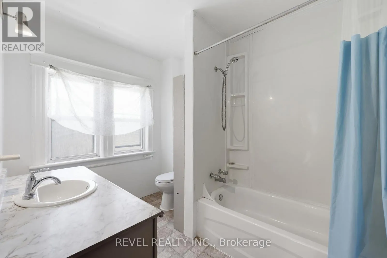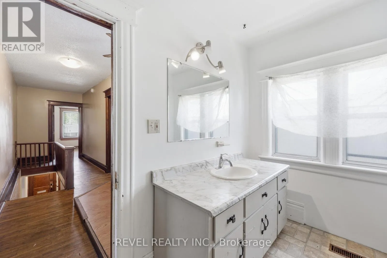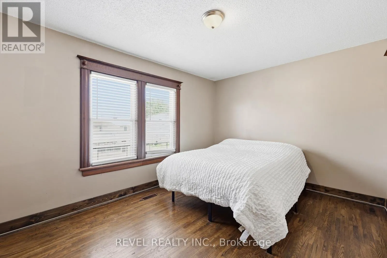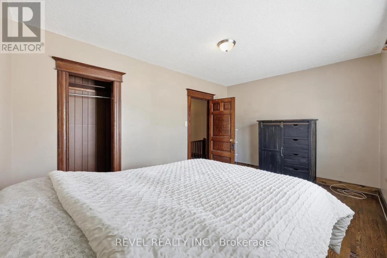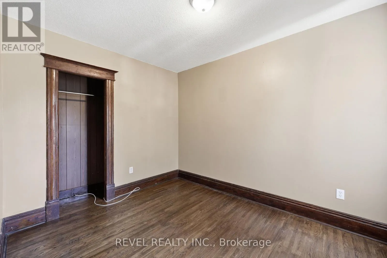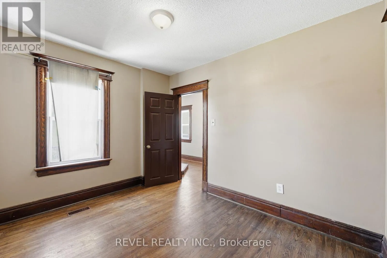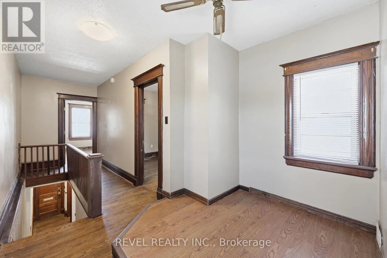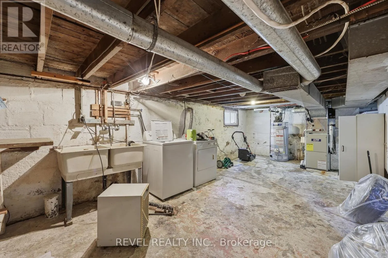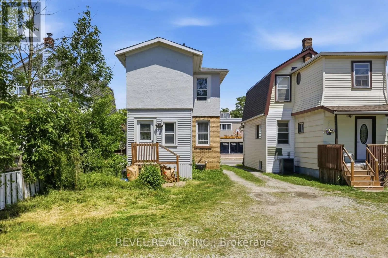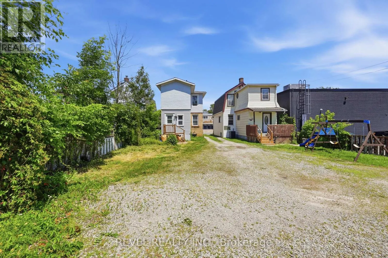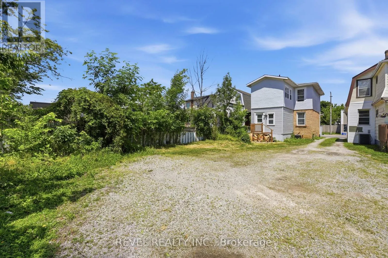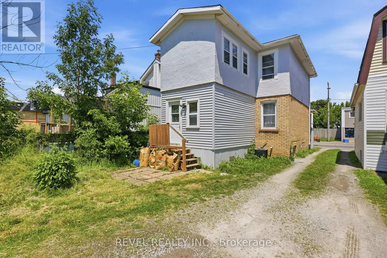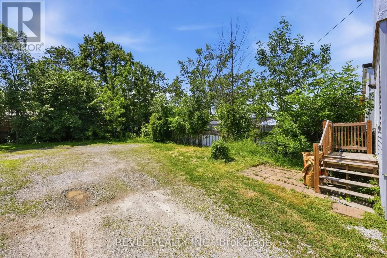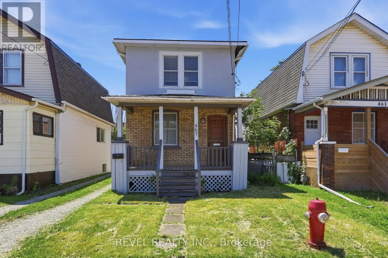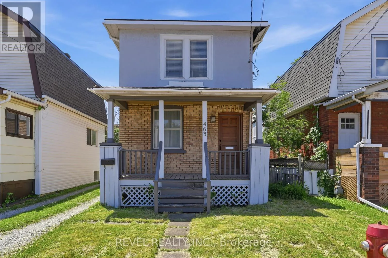
406 AND TURN RIGHT (WEST) ONTO EAST MAIN STREET. Endless Possibilities at 463 East Main Street! Whether you're a first-time home buyer looking to enter the market, an investor searching for your next opportunity, or an entrepreneur seeking a live-work property, this charming detached home offers exceptional flexibility and value. Featuring 2 bedrooms upstairs, 1 full bathroom, and a versatile main-floor room that could serve as a third bedroom, home office, or business space, the possibilities are endless. Full of character and warmth, the home showcases beautiful hardwood flooring and original wood architraves that add timeless charm throughout. Move in and enjoy as-is, or update over time to unlock additional value and build equity. Adding to its appeal, the property is zoned CC2, allowing for a variety of residential, commercial, and mixed-use opportunities. The generous rear parking area provides added convenience for homeowners, tenants, customers, or a home-based business. Major updates have already been completed, including a roof approximately 6 years old, furnace and central air conditioning approximately 4 years old, and an owned hot water heater. A rare opportunity to own a property that combines character, functionality, investment potential, and future flexibility-all at an attainable price point. (id:27476)