51 Plymouth Road, Welland, Ontario L3B 3C5

Listed for:
$399,000
4 beds
3 baths
Listed 25 days ago
House for rent: 51 Plymouth Road, Welland, Ontario L3B 3C5

View all 44 photos

About

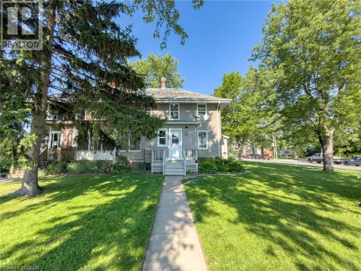
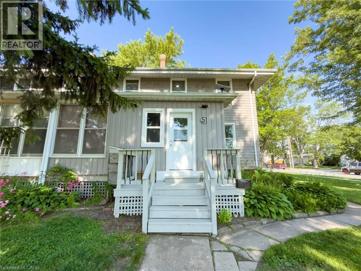
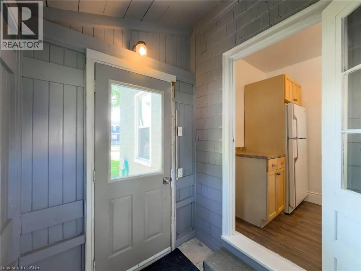
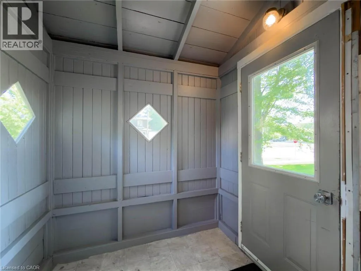
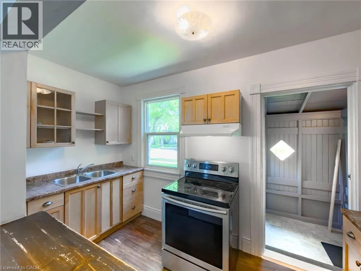
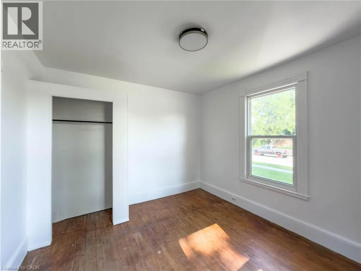
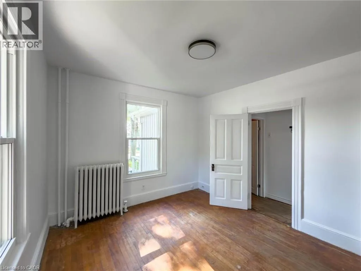
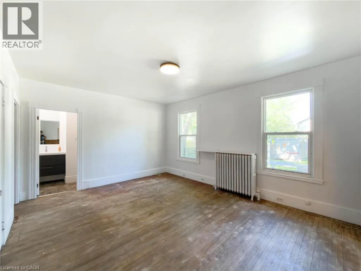
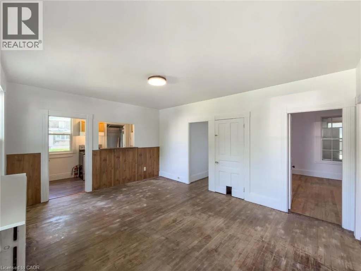
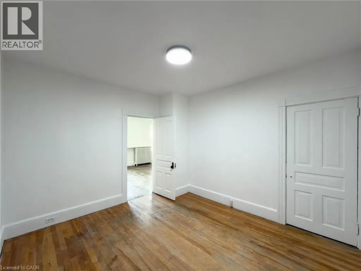
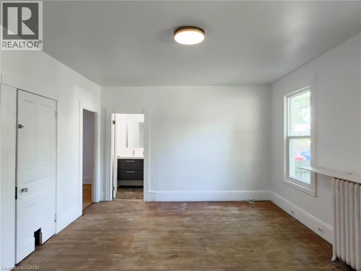
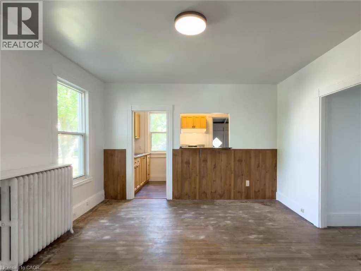
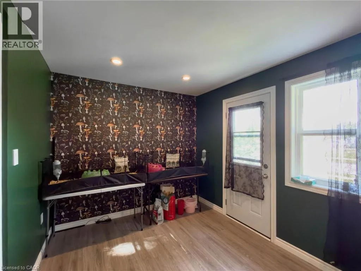
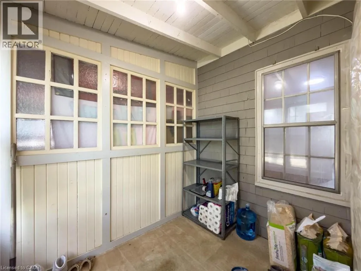
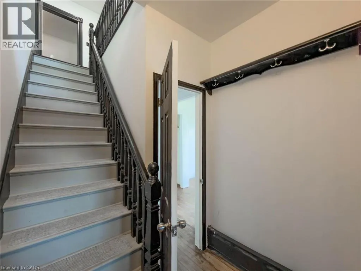
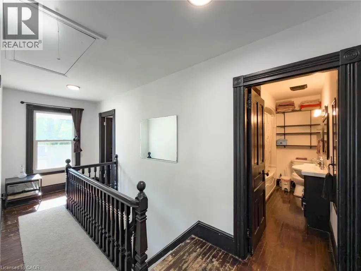
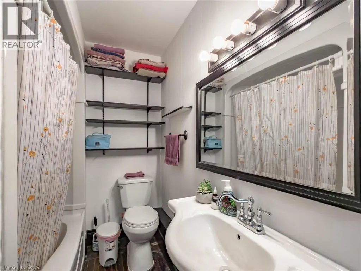
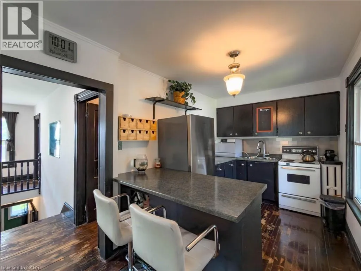
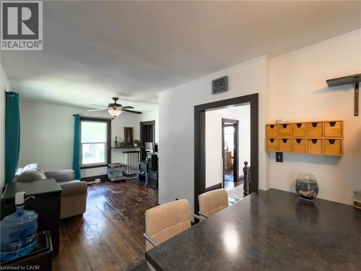
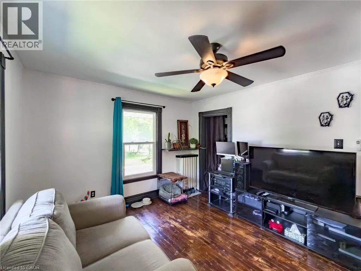
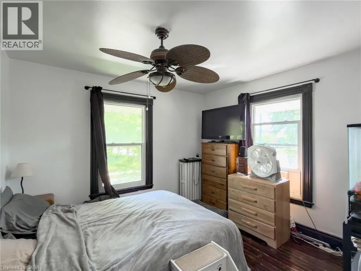
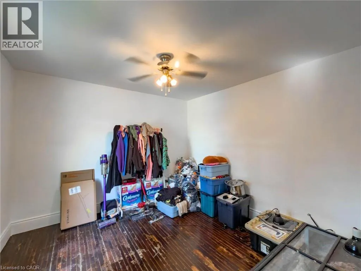
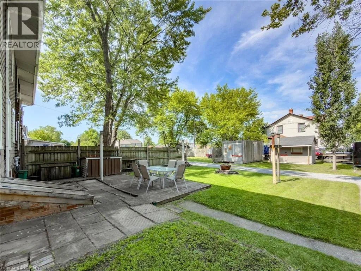
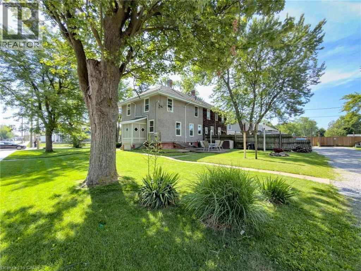
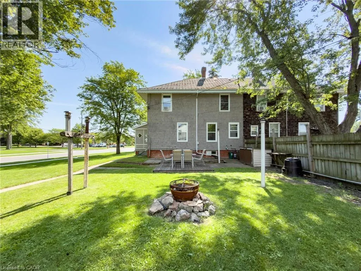
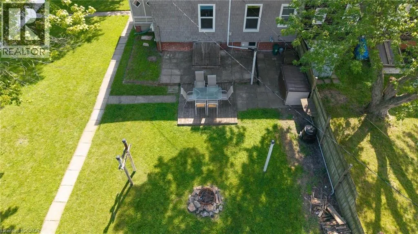
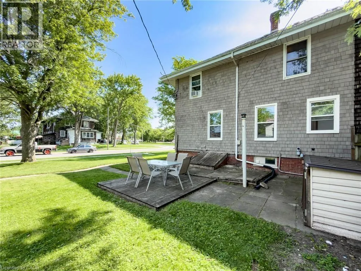
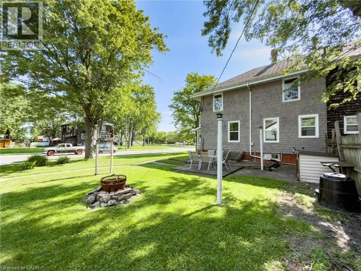
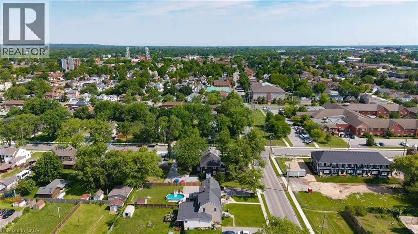
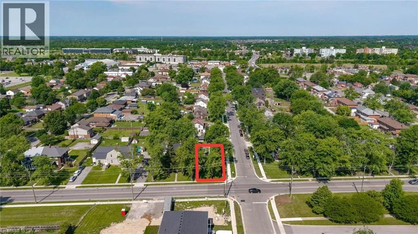
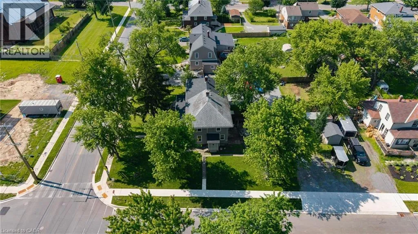
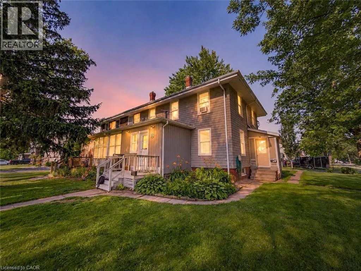
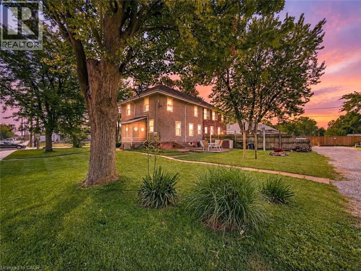
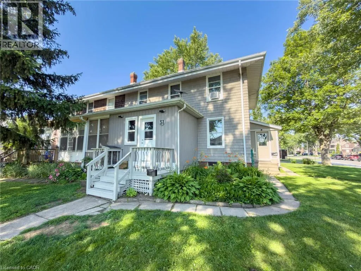
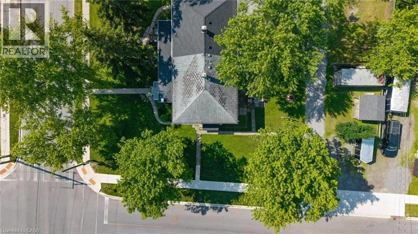
E Main St/Regional Rd 27 to Plymouth Rd Welcome to 51 Plymouth Road in the heart of Welland! This well-maintained semi-detached home offers a fantastic opportunity for homeowners looking to offset their mortgage by living in one unit while renting out the other. Featuring two self-contained two-bedroom units with separate hydro meters, this property provides flexibility for owner-occupancy, investment income, or multi-generational living. Both units offer functional living spaces, generous storage, ample parking, and a spacious yard for outdoor enjoyment. Recent updates include leveling and insulating the front room with new doors, flooring, and roofing, new shingles on the lower roof (main roof approximately 10 years old), fresh paint throughout, hydro added to the backyard shed and refrigerated storage unit, a new fridge and dishwasher in the upper unit, and a newer stove in the lower unit. The refrigerated storage unit also includes custom-built shelving for exceptional storage solutions. Conveniently located close to schools, parks, shopping, transit, and major routes, this property is perfect for buyers seeking a smart homeownership opportunity with built-in rental income in a growing community. (id:27476)


Property Highlights

MLS® Number
40844239
Type
Single Family
Ownership Type
Freehold
Land Size
under 1/2 acre
Parking Space Total
3

Building

Building Type
House
Storeys
2.00
Square Footage
1520 sqft
Bathrooms Total
3
Bedrooms Above Ground
2
Bedrooms Total
4
Amenities
Hospital, Park, Public Transit, Schools
Exterior Finish
Wood
Fireplace Present
No
Basement Type
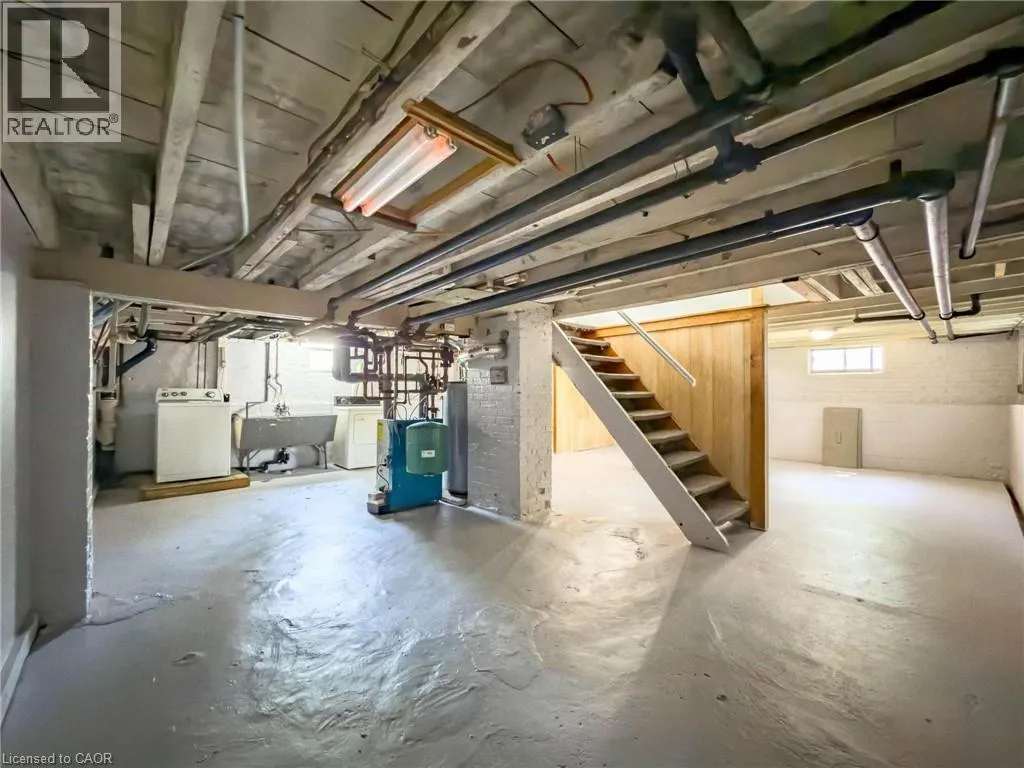
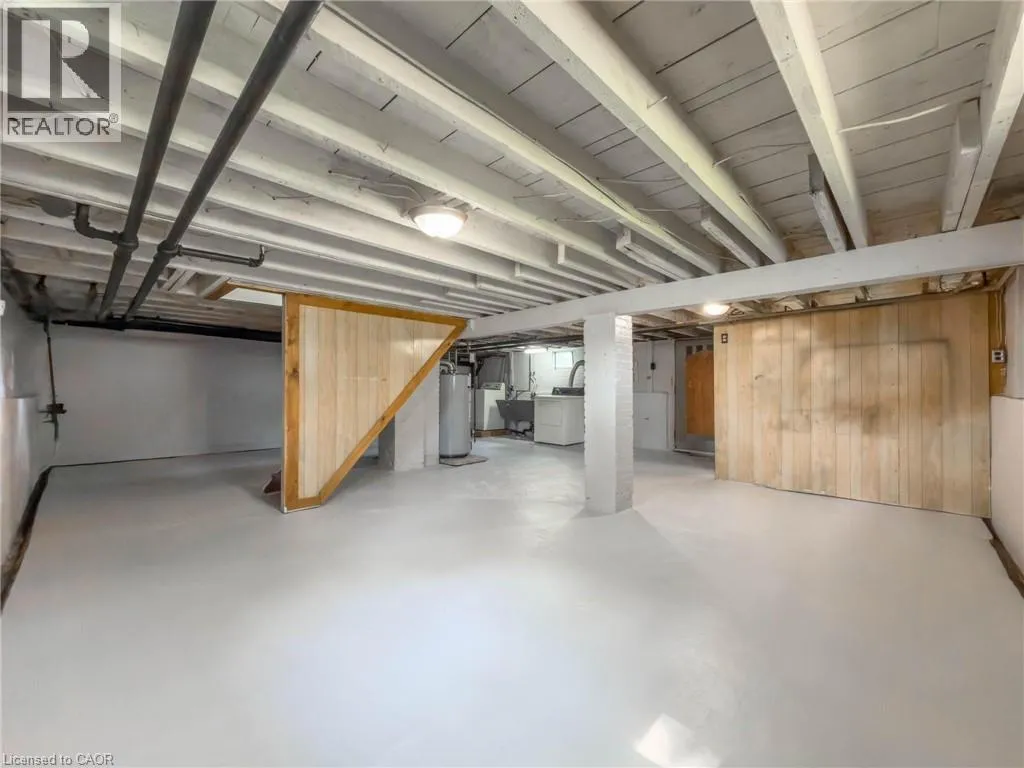
Full (Partially finished)
Basement Features
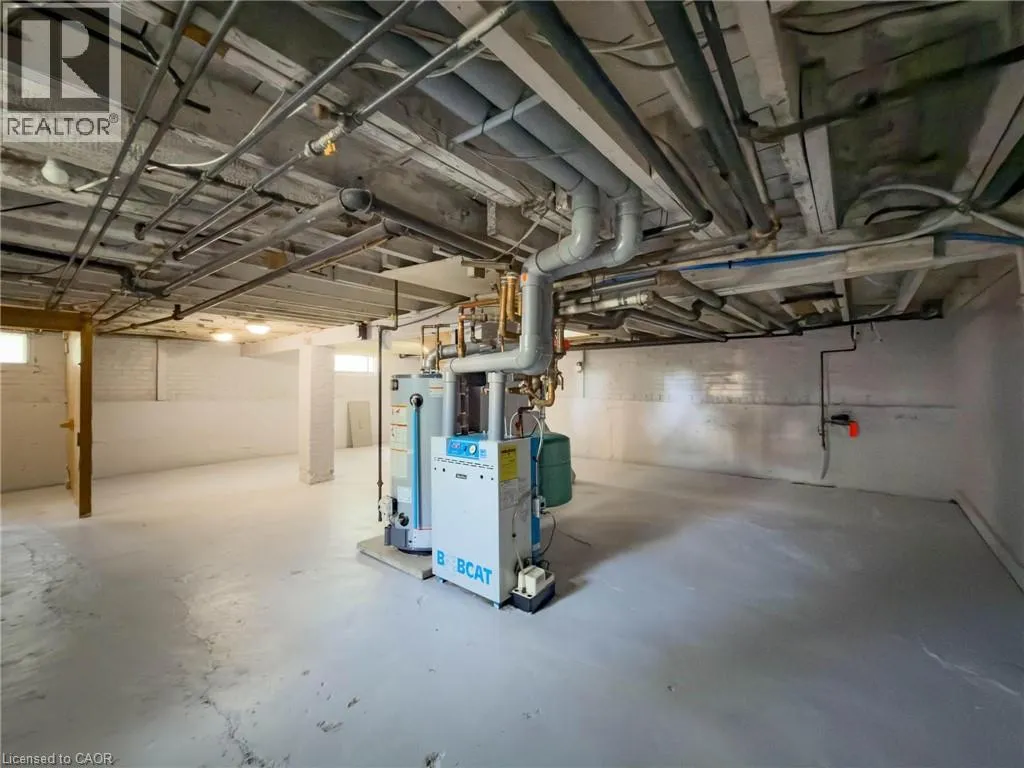
Building Heating Type
Boiler
Heating Fuel
Natural gas
Building Cooling Type
None

Utilities

Water
Municipal water, Unknown
Utility Sewer
Municipal sewage system

Room Layout

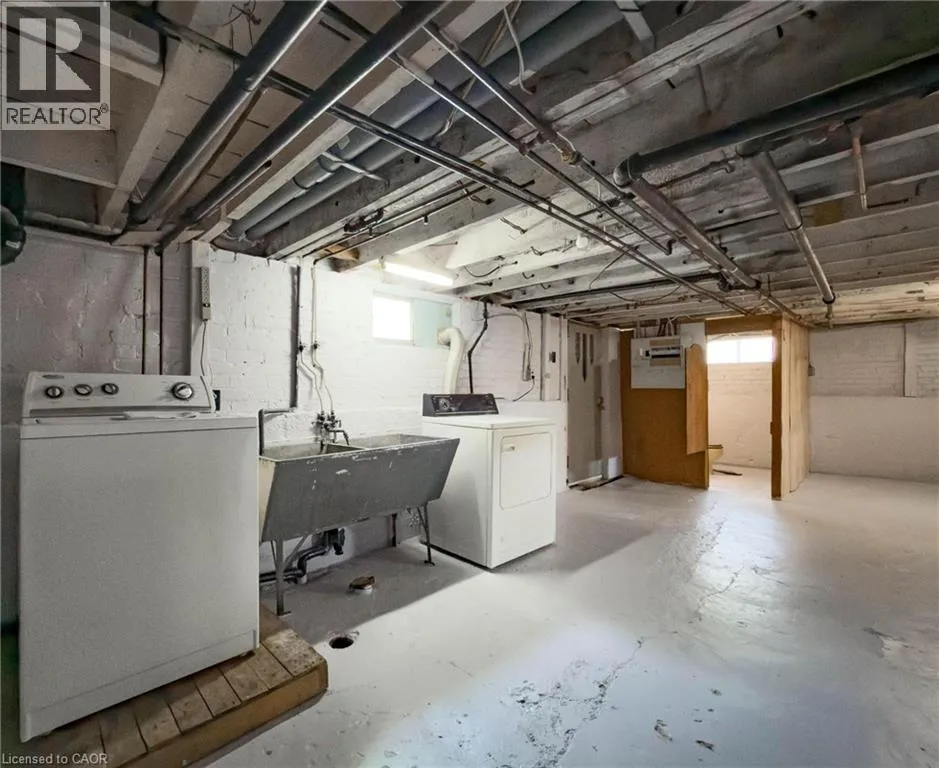
Laundry room
Basement
Measurements not available
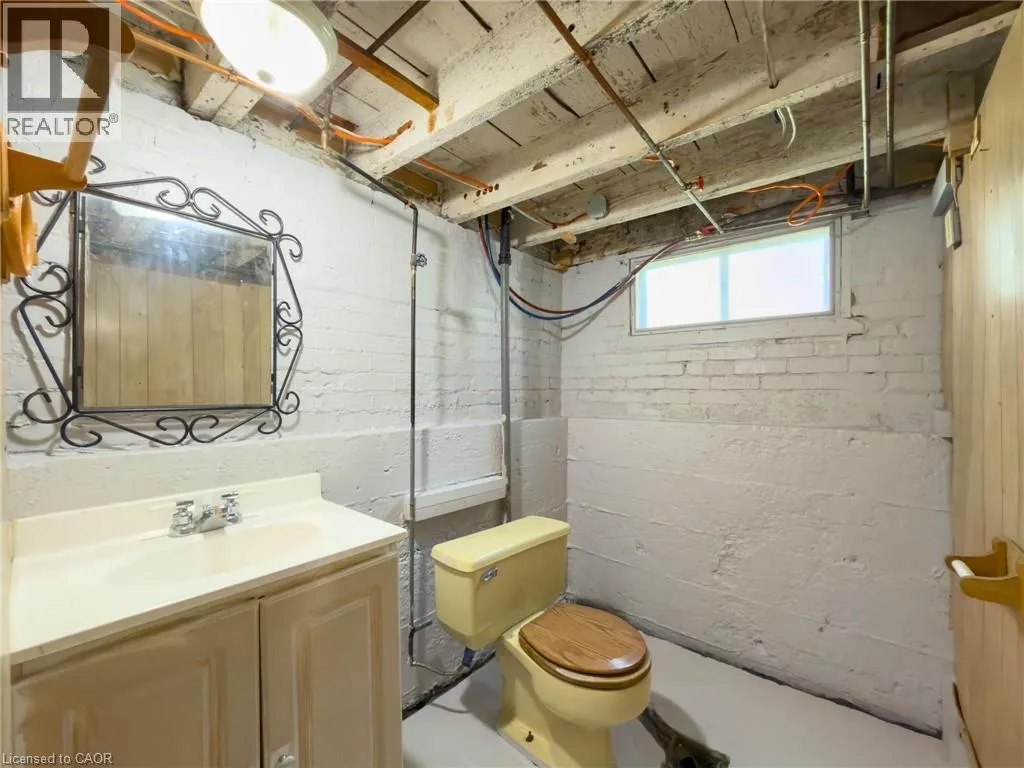
2pc Bathroom
Basement
Measurements not available
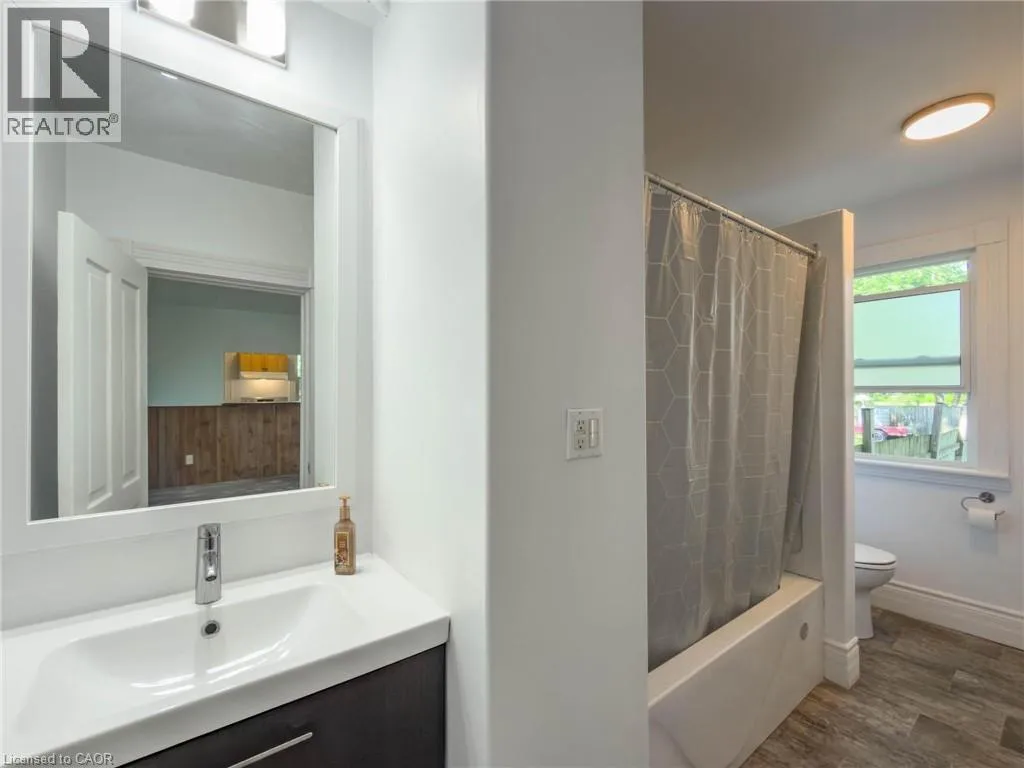
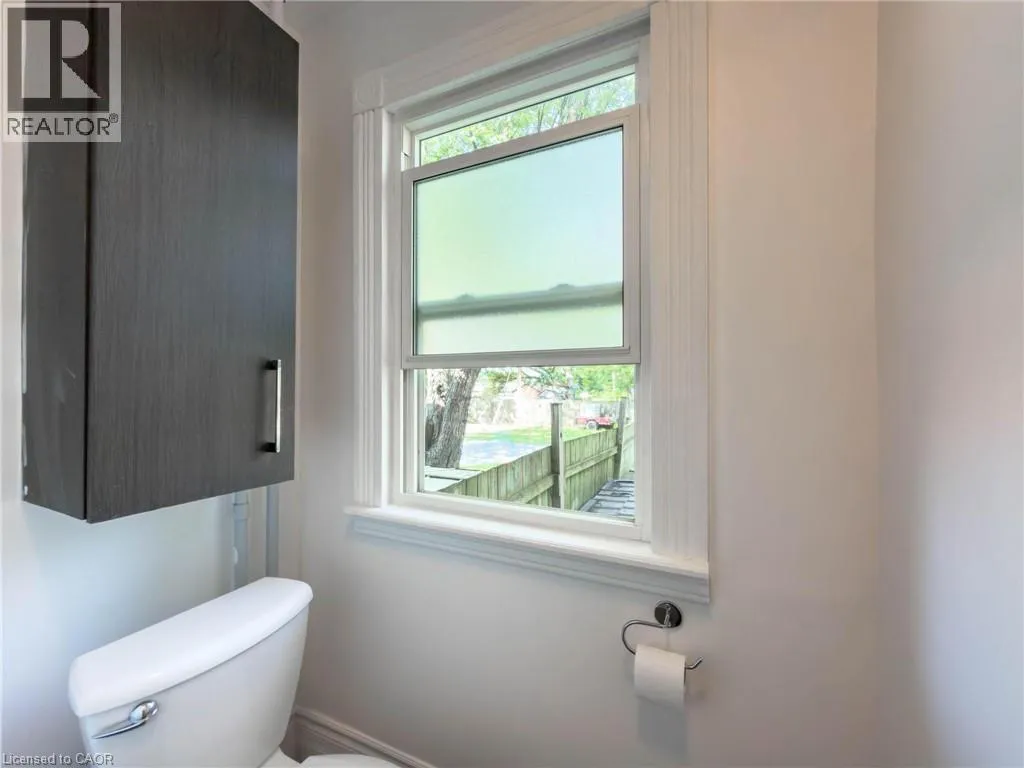
4pc Bathroom
Lower level
Measurements not available
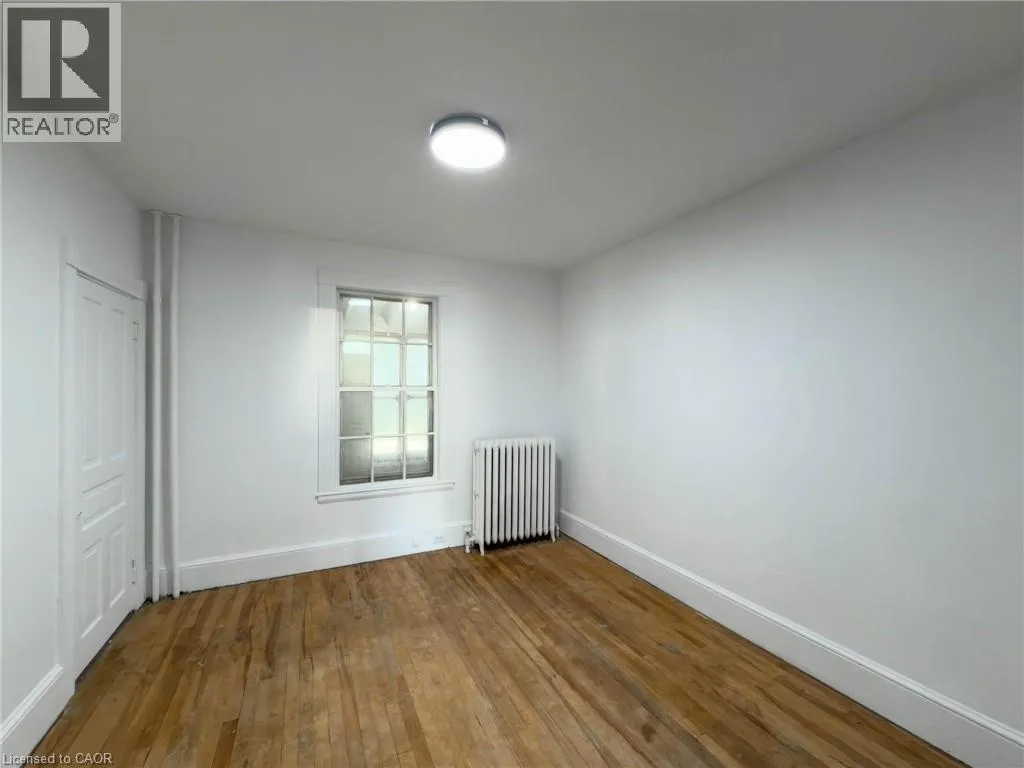
Bedroom
Lower level
12'0'' x 10'7''
Bedroom
Lower level
12'0'' x 10'7''
Living room
Lower level
16'4'' x 12'6''
Kitchen
Lower level
12'8'' x 6'4''
Bedroom
Upper Level
11'0'' x 10'8''
Bedroom
Upper Level
11'0'' x 10'10''
4pc Bathroom
Upper Level
Measurements not available
Living room
Upper Level
14'0'' x 11'3''
Kitchen
Upper Level
14'4'' x 7'10''

Location

Learn more about this property
Listing provided by:
RE/MAX Niagara Realty Ltd.
MLS® number:
40844239
Agent:
Tony Gigliotti
*Indicates required field
Name is required
Email is required
Please enter a valid phone number (e.g., 416-111-1111).