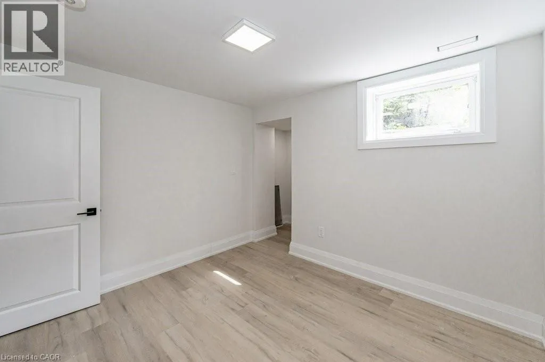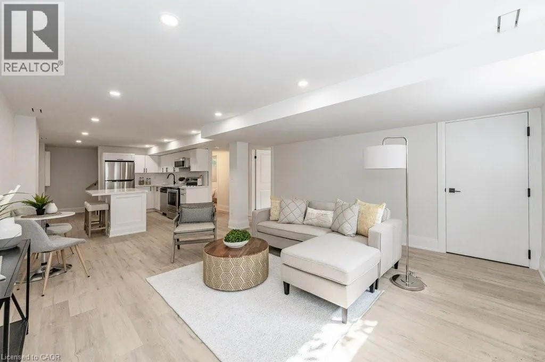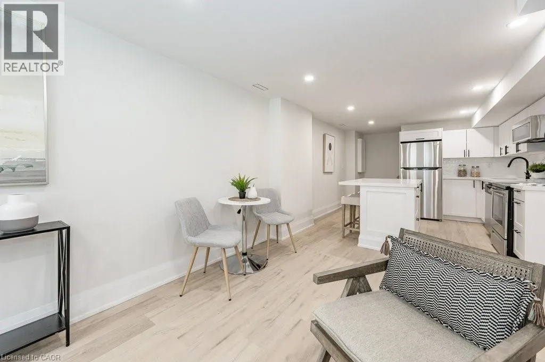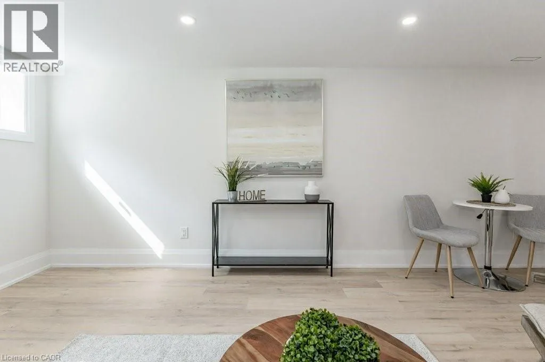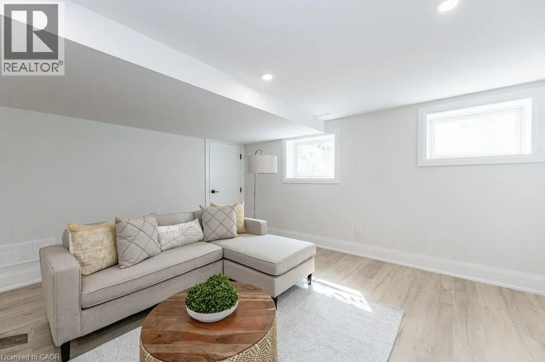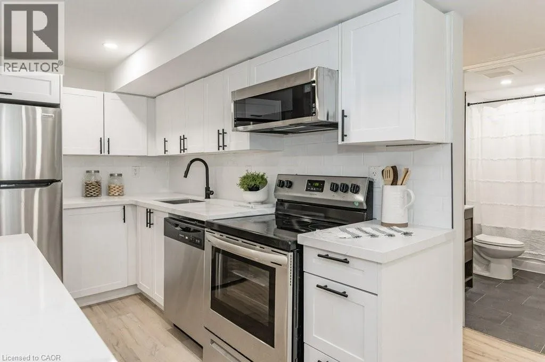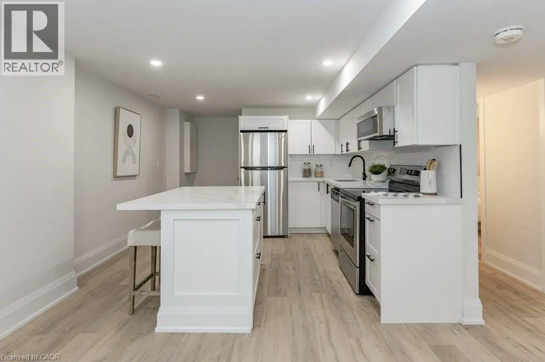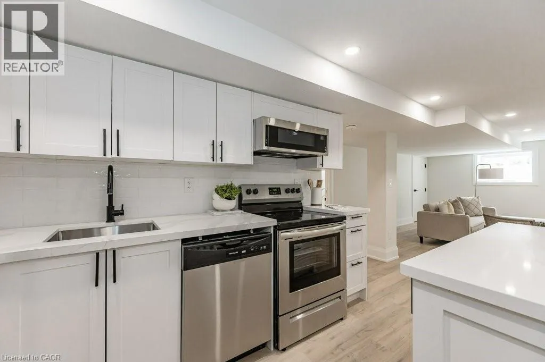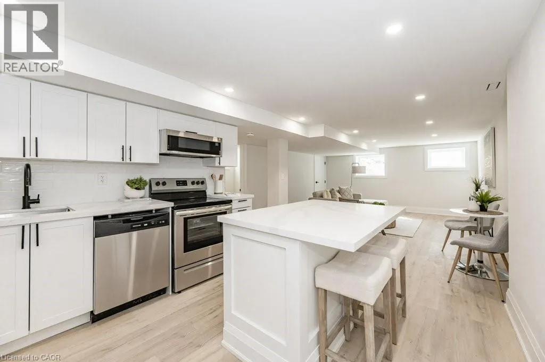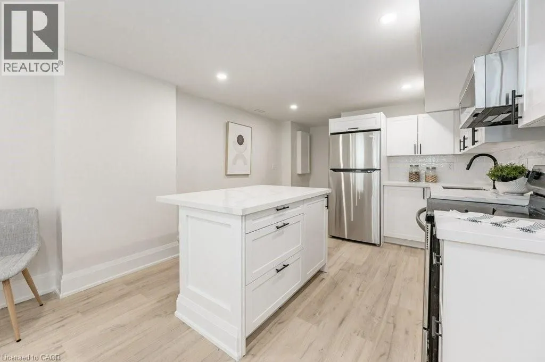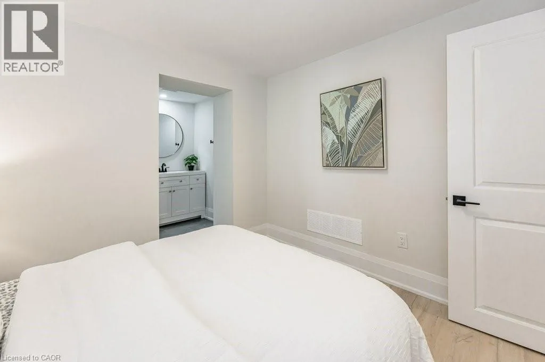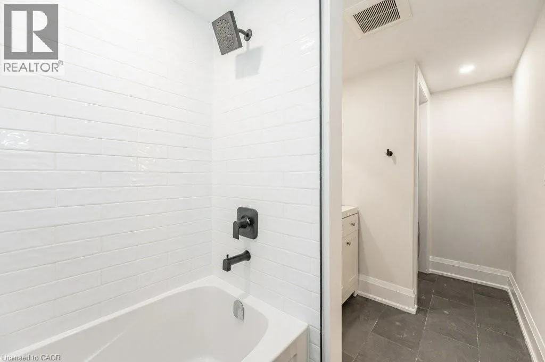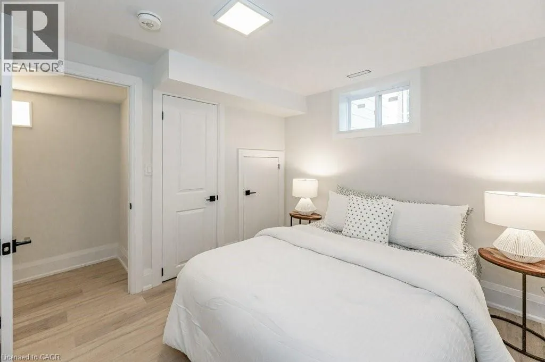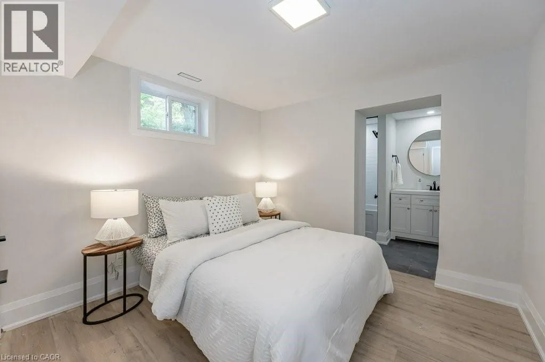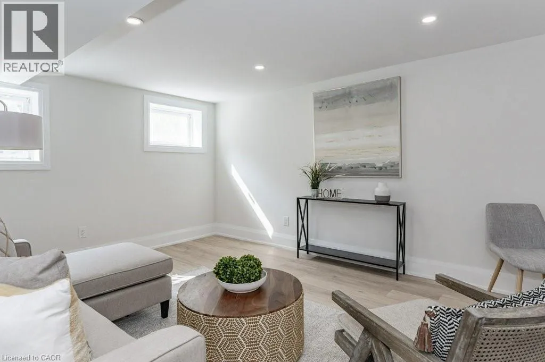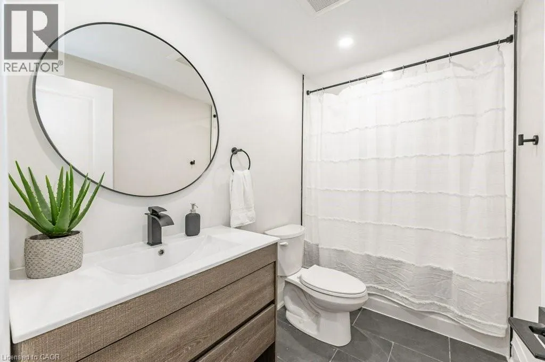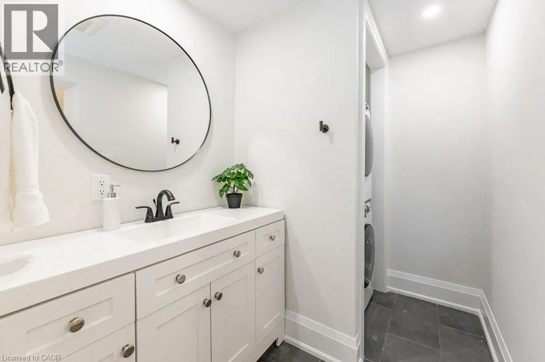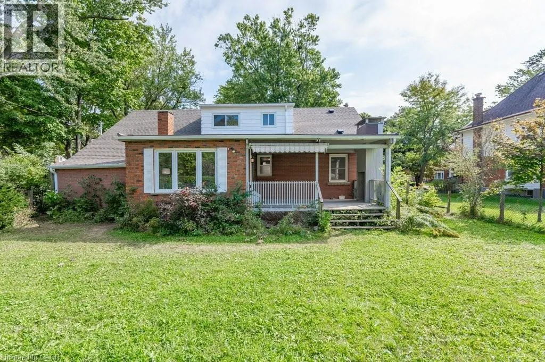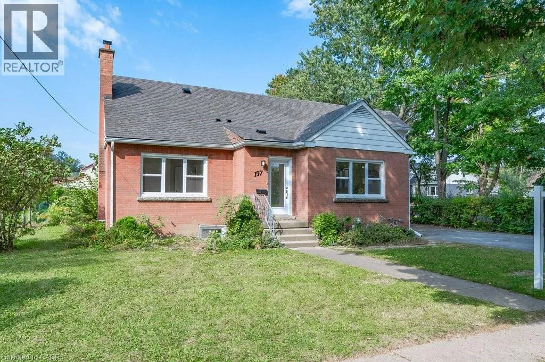
FROM 406 TAKE WOODLAWN, LEFT ON NIAGARA, RIGHT ON THOROLD, LEFT ON EDGAR Welcome to your luxurious and executive retreat! This stunning 2-bedroom, 2-bathroom apartment is the epitome of modern living, designed with the discerning tastes of couples and young professionals in mind. From the moment you step through the door, you'll be greeted by an ambiance of elegance and sophistication. The open-concept layout seamlessly blends the living, dining, and kitchen areas, creating a spacious and inviting atmosphere. The kitchen boasts top-of-the-line appliances including a fridge, stove, microwave, and dishwasher, making meal preparation a breeze. Ample counter space and sleek cabinetry. As you explore further, you'll discover the convenience of having a washer and dryer right in your own suite, eliminating the hassle of shared laundry facilities. The garage provides plenty of space to keep your belongings organized and out of sight, ensuring a clutter-free living environment. Relaxation awaits you in the well-appointed bedrooms, complete luxury laminate and large windows that let in an abundance of natural light. The bathrooms feature modern fixtures and exquisite finishes, creating a spa-like atmosphere where you can unwind after a long day.Don't miss the opportunity to experience the pinnacle of luxury living. Book a tour today and see for yourself why this apartment is the perfect place to call home. $1695 plus hydro and 30% of gas and water, Street parking (id:27476)