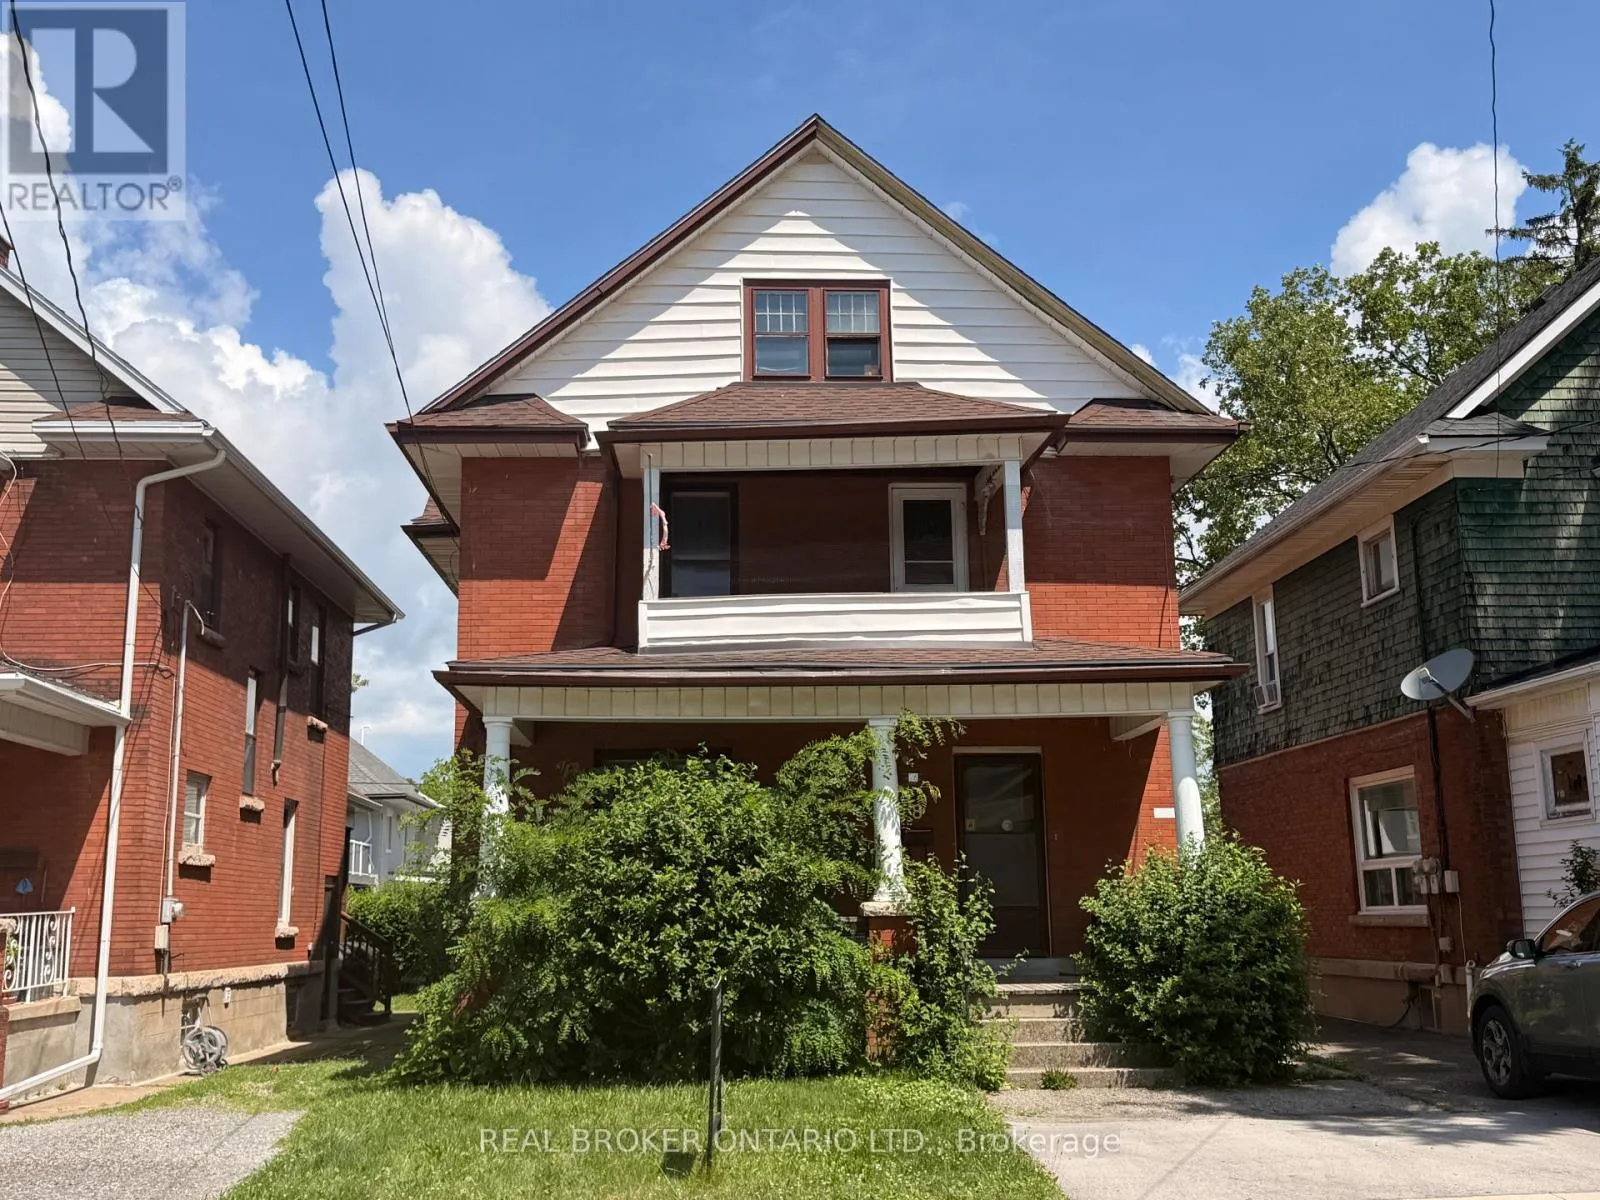
28 Grove Street, Welland, Ontario L3B 4B4

Listed for:
$399,900
5 beds
3 baths
Listed 17 days ago
House for rent: 28 Grove Street, Welland, Ontario L3B 4B4

View all 9 photos

About

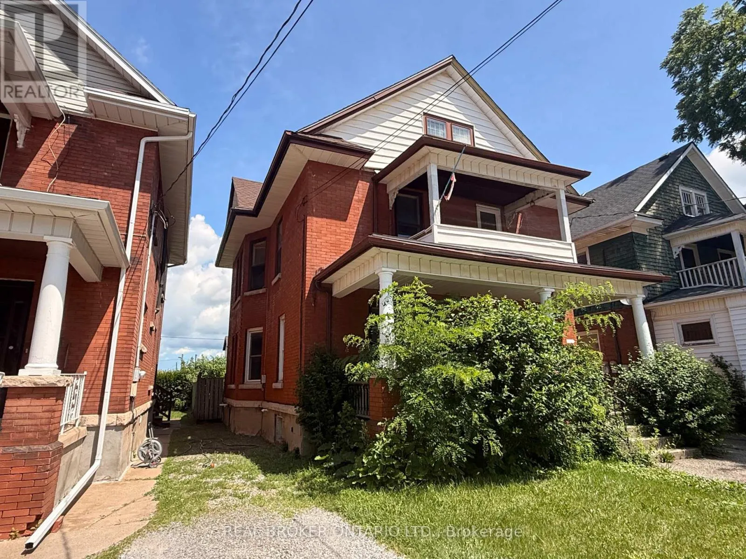
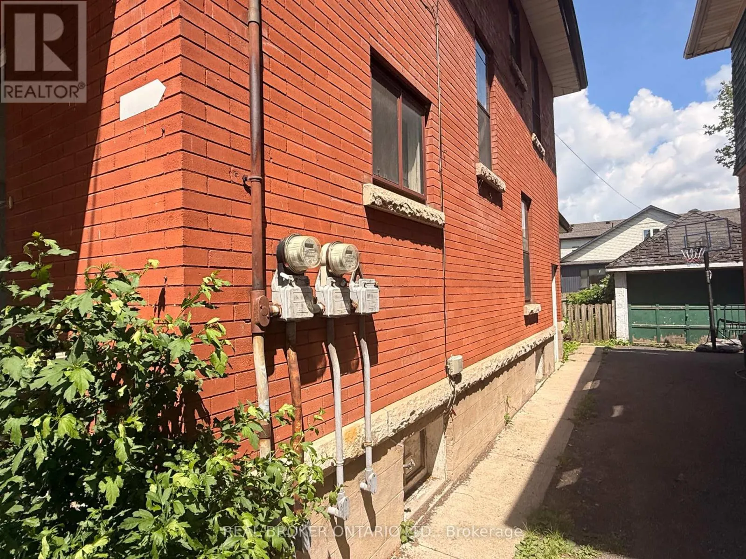
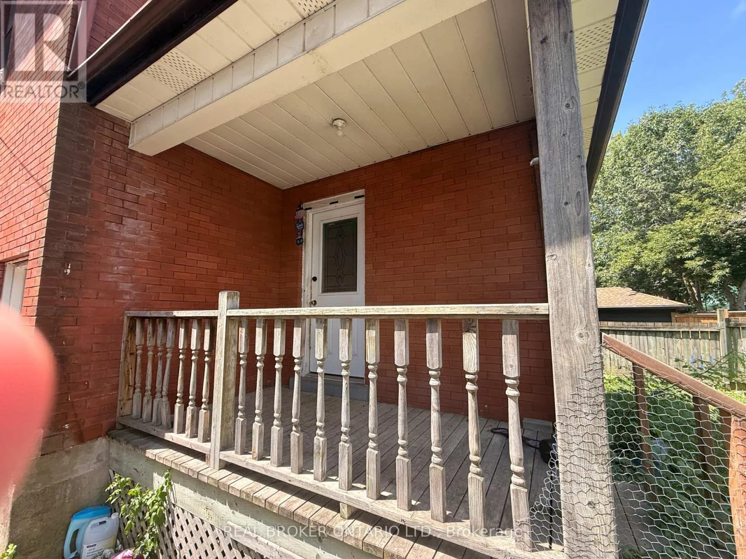
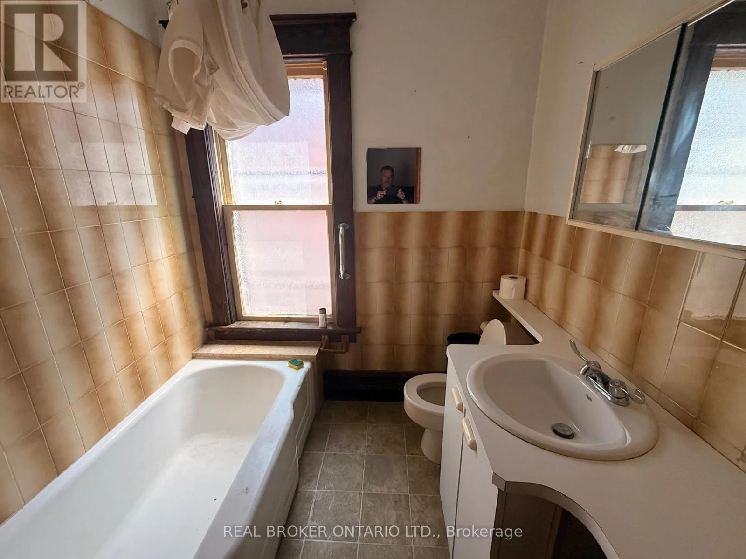
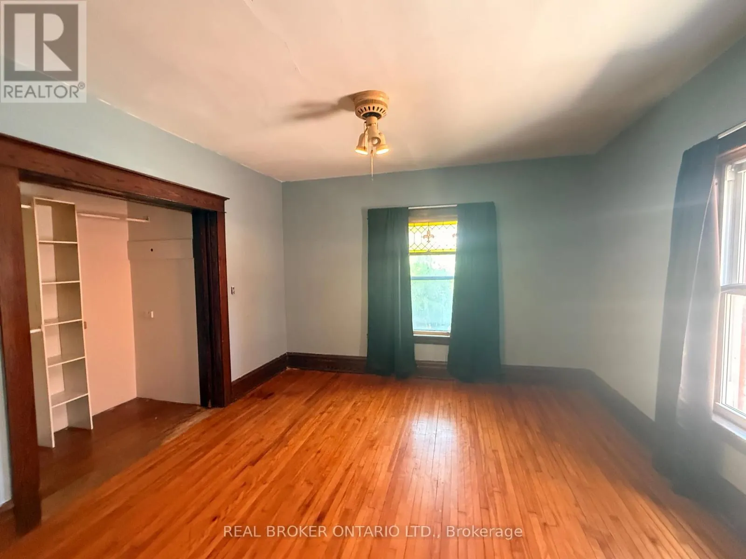
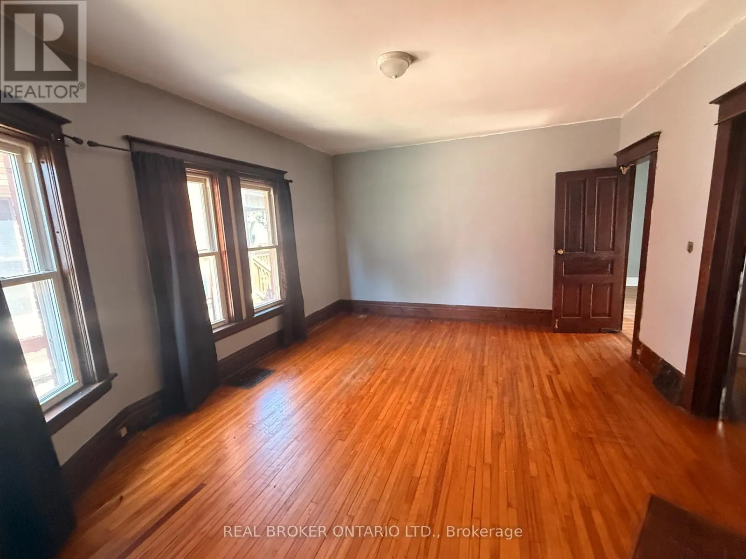
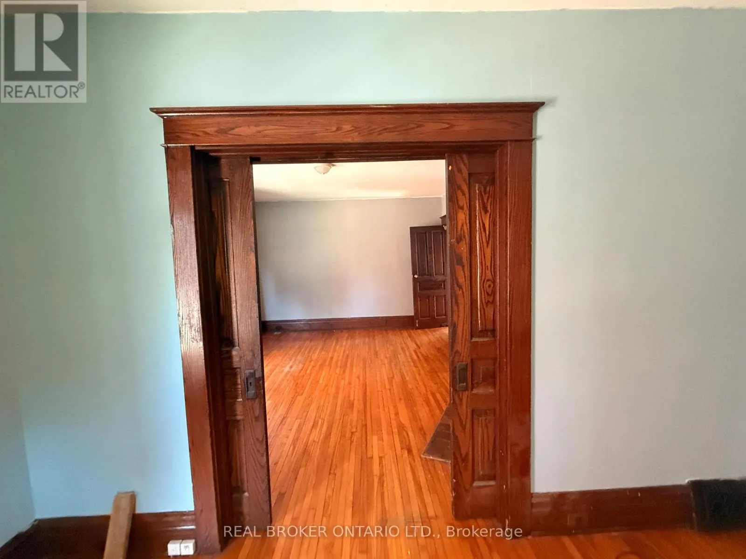
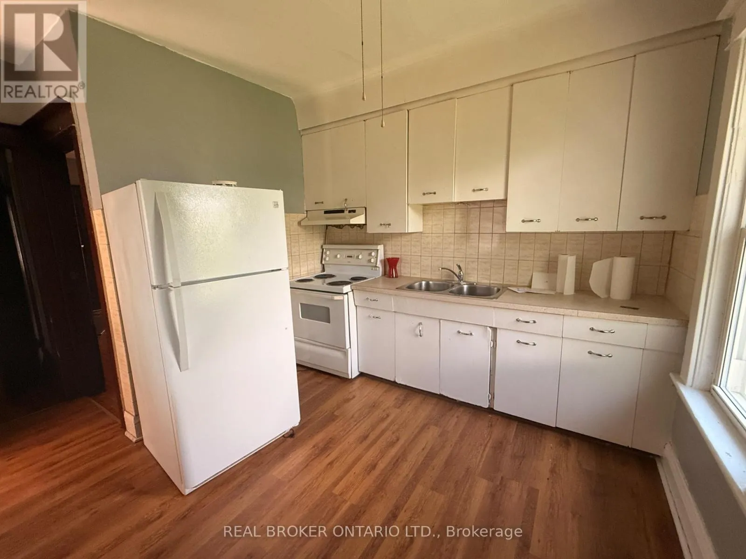
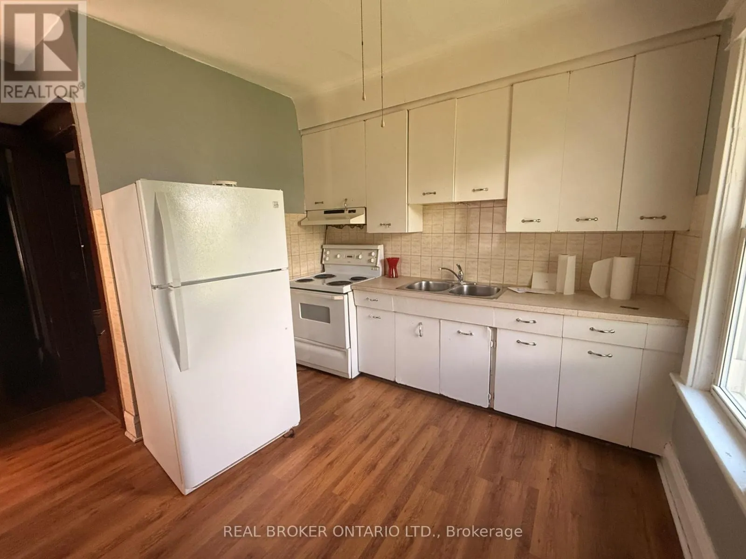
Cross Streets: HELLEMS AVE. ** Directions: HELLEMS AVE TO GROVE ST OR BURGAR ST TO GROVE ST. High-Yield Potential in the Heart of WellandAttention investors and house-hackers! This solid-brick 2-storey home at 28 Grove St offers an opportunity to build equity in a growing market. Currently configured as a duplex, this property features a 1-bedroom, 1-bath unit on the main floor and a sprawling upper unit with a flexible layout capable of accommodating up to 4 bedrooms.The building is rich with original character-think solid wood trim, pocket doors, and classic fireplace mantels-providing the perfect canvas for a modern renovation. With two hydro meters already in place, one gas meter, and a mix of on-lot and street parking, the infrastructure for a high-performing rental is here. Property sold "AS IS," making it the perfect project for those looking to add significant value. Roof replaced 2023 (id:27476)

Property Highlights

MLS® Number
X13541174
Type
Single Family
Community Name
768 - Welland Downtown
Ownership Type
Freehold
Land Size
31.7 x 92.3 FT
Parking Space Total
1

Building

Building Type
House
Storeys
2.50
Square Footage
1500 - 2000 sqft
Bathrooms Total
3
Bedrooms Above Ground
1
Bedrooms Total
5
Amenities
Separate Electricity Meters Place of Worship, Public Transit, Park, Hospital, Schools
Exterior Finish
Brick
Fireplace Present
No
Basement Type
N/A (Unfinished)
Basement Features
Building Heating Type
Forced air
Heating Fuel
Natural gas
Building Cooling Type
None

Utilities

Water
Municipal water
Utility Sewer
Sanitary sewer

Room Layout

Kitchen
Second level
3.88 m x 2.63 m
Bedroom 2
Second level
3.45 m x 3.77 m
Bedroom 3
Second level
2.16 m x 3.47 m
Living room
Second level
4.07 m x 3.58 m
Other
Third level
2.24 m x 2.3 m
Bedroom 4
Third level
3.84 m x 4.19 m
Bedroom 5
Third level
4.31 m x 2.82 m
Bedroom
Main level
3.85 m x 3.91 m
Living room
Main level
4.01 m x 4.77 m
Kitchen
Main level
3.03 m x 3.38 m
Foyer
Main level
2.64 m x 3.58 m

Location

Learn more about this property
Listing provided by:
REAL BROKER ONTARIO LTD.
MLS® number:
X13541174
Agent:
Stephen Canjar
*Indicates required field
Name is required
Email is required
Please enter a valid phone number (e.g., 416-111-1111).