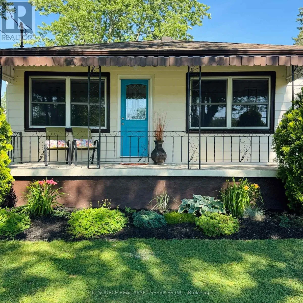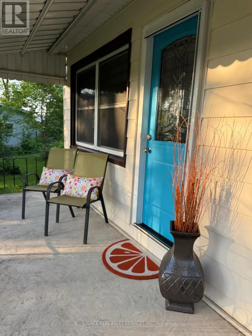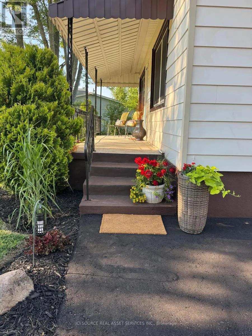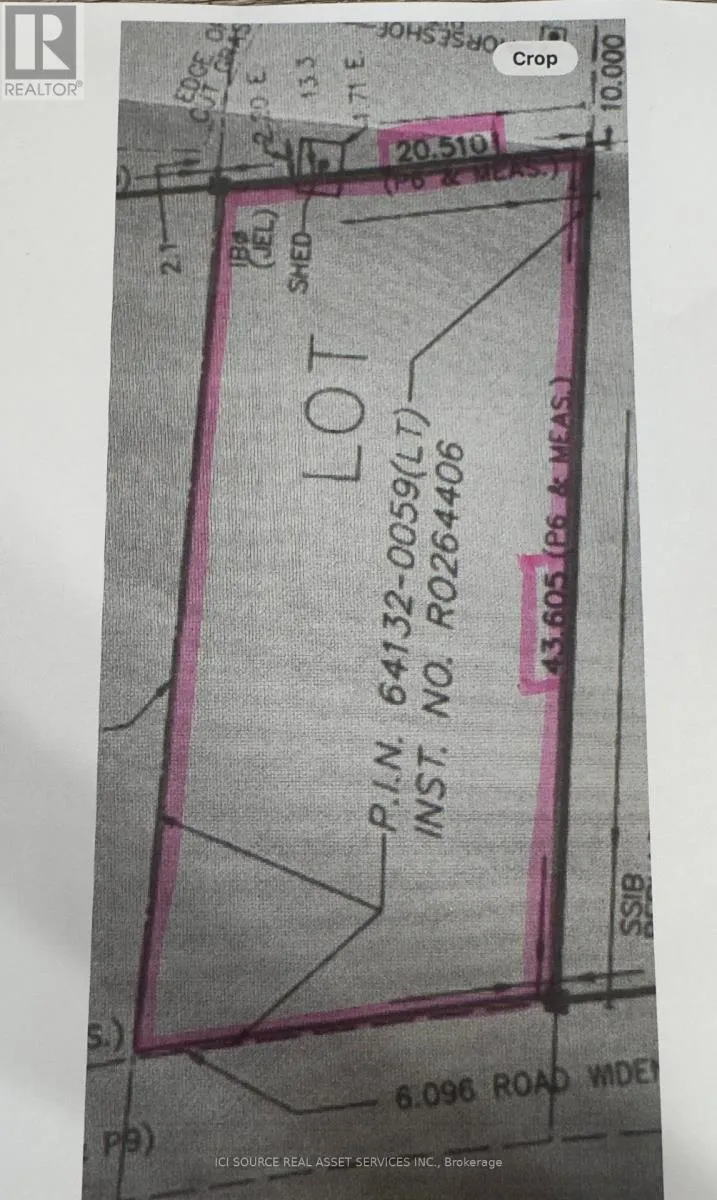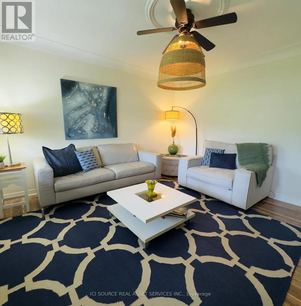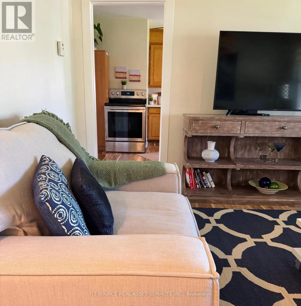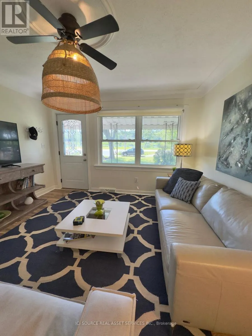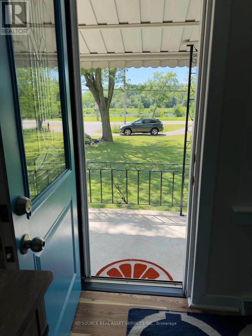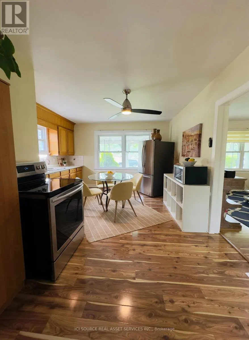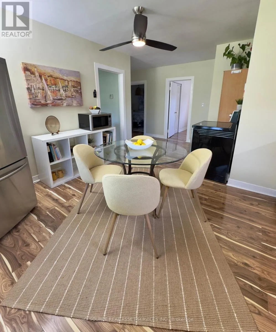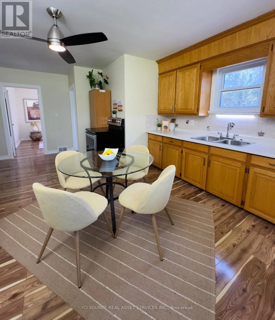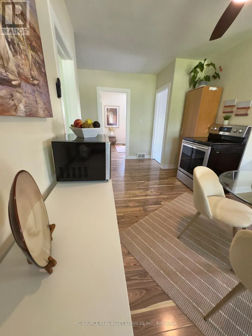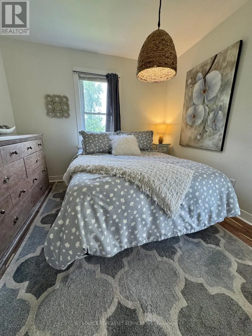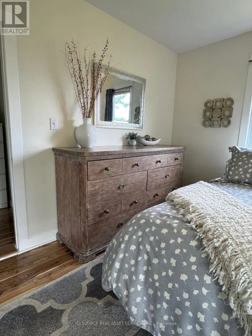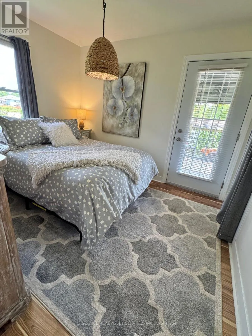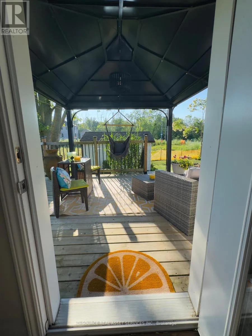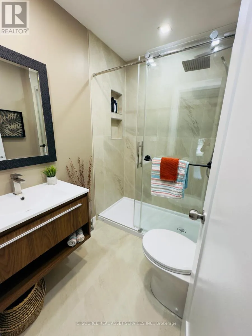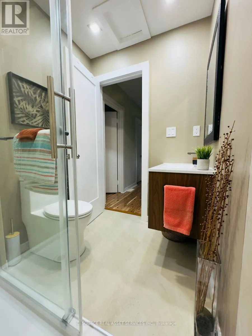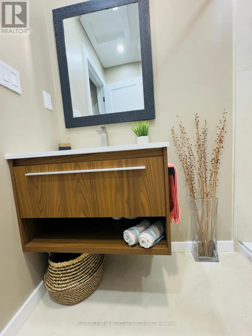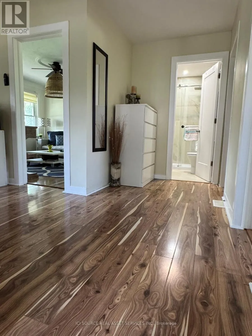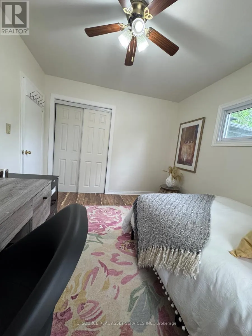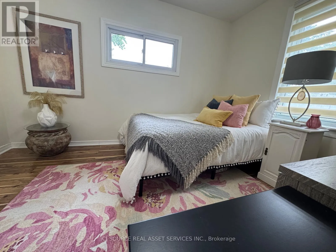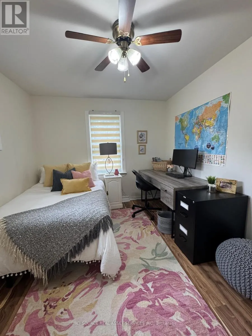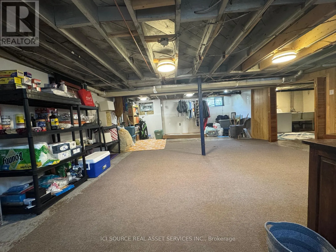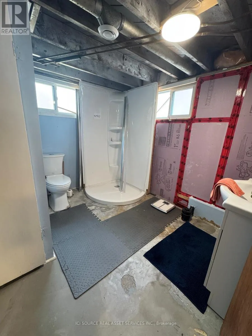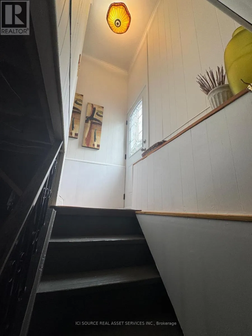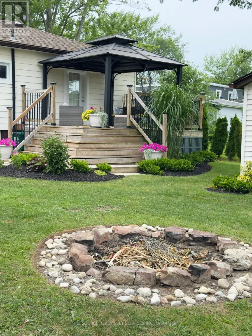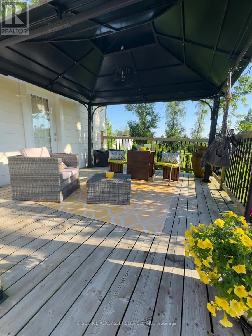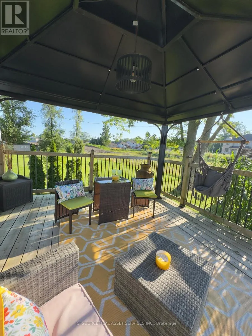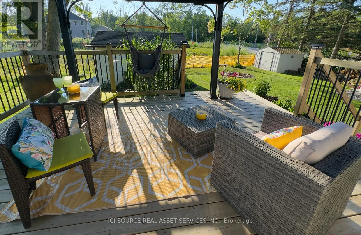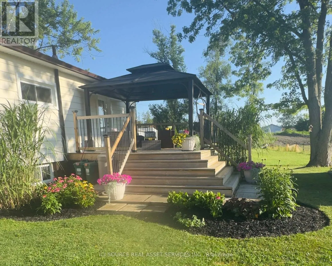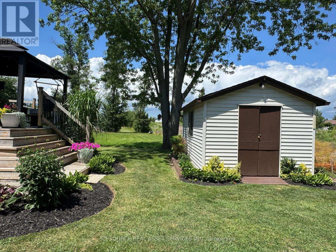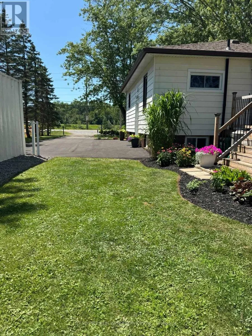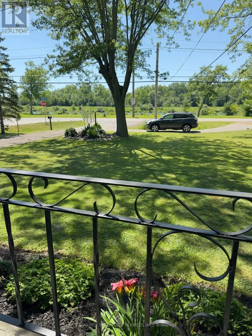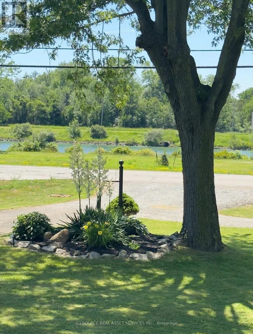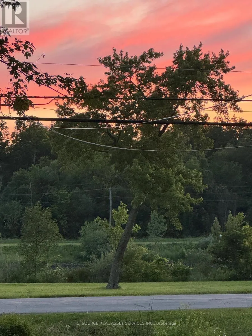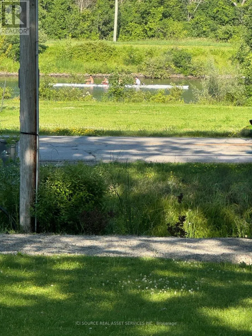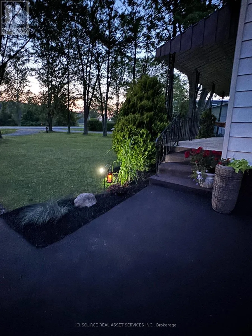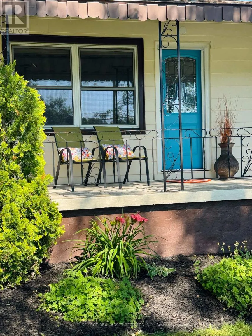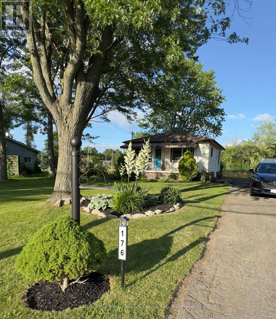
Cross Streets: Talbot. ** Directions: Take Townline tunnel road in Welland to Canal road. Follow Canal road until it changes into Kingsway atthe Forks rd intersection. Continue straight until to get to 176 Kingsway on the Left. Exceptional opportunity to own a premium 67' by 143' corner lot sitting directly across from the Welland recreational canal. With potential for future lot severance ( buyer to complete their own due diligence), this property offers outstanding investment potential in a highly desirable setting. Purchase today with immediate cash flow while deciding on the endless development possibilities. First time buyers can enjoy peaceful canal side living in this charming 2 bedroom, 2 bathroom home. Step inside and discover sun filled living spaces with west facing natural light that offers the perfect vantage point to enjoy spectacular sunsets. A partially finished basement with a private side entrance can be converted into an in-law suite or income generating apartment. The renovated bathroom ( 2025) creates a welcoming modern space. Relax on the front porch and watch the rowers glide by or retreat to the private deck off the primary bedroom to enjoy your morning coffee. Steps to the canal, enjoy easy access to kayaking, paddleboarding, bird watching, fishing and miles of trails. The spacious lot offers beautifully maintained gardens, a fire pit, and a 10'x14' shed with power. Perfect for first time home buyers or savvy investors, this property offers flexibility today and exciting possibilities for tomorrow. With its desirable location, abundant outdoor recreation and future development potential, this is a rare opportunity of lasting value in one of Niagara's most unique settings. *For Additional Property Details Click The Brochure Icon Below* (id:27476)