346 Clare Avenue, Welland, Ontario L3C 5R2

Listed for:
$779,000
5 beds
2 baths
Listed 8 days ago
House for rent: 346 Clare Avenue, Welland, Ontario L3C 5R2

View all 46 photos

About

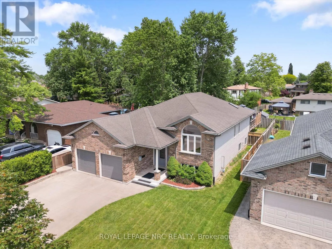
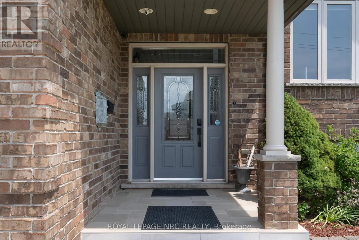
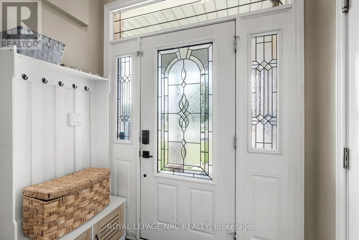
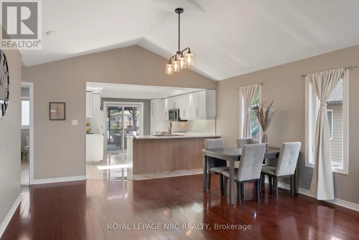
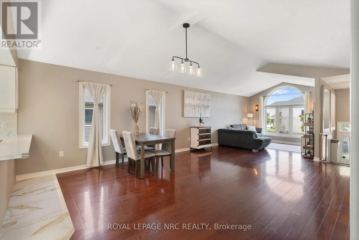
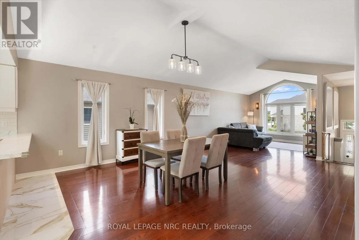
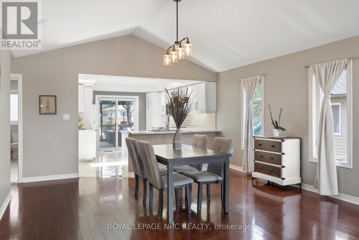
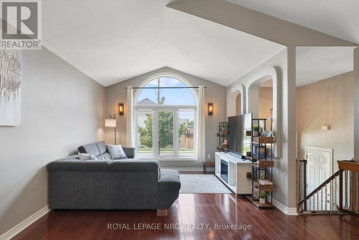
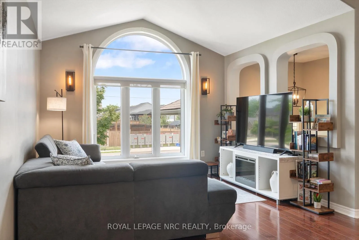
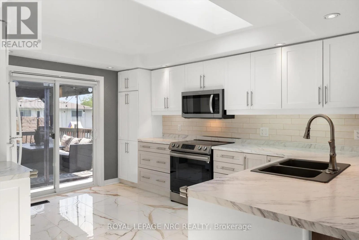
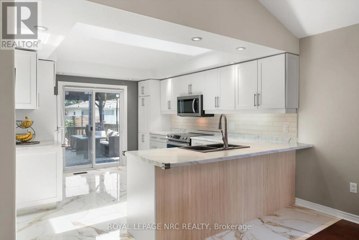
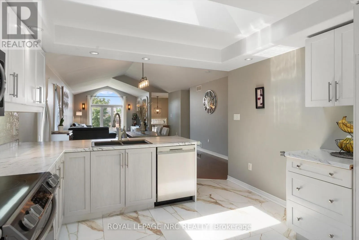
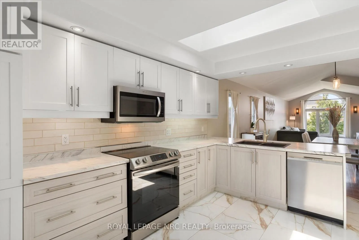
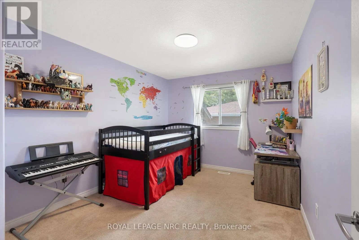
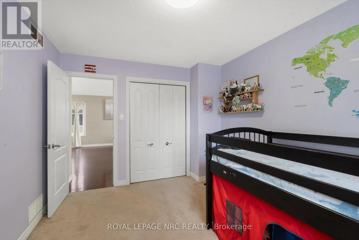
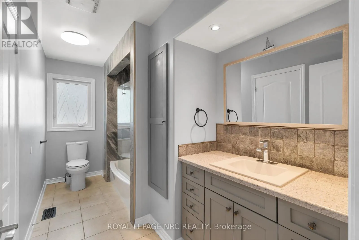
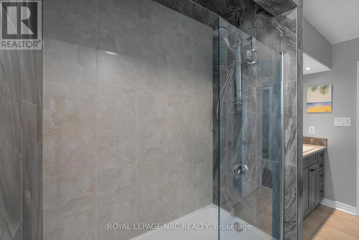
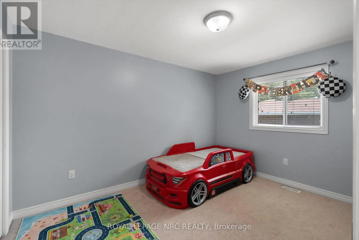
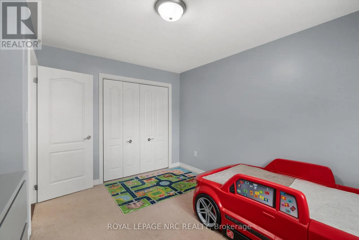
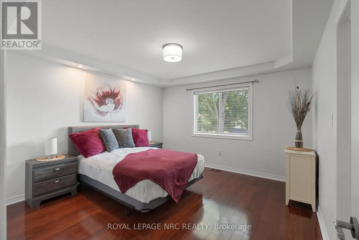
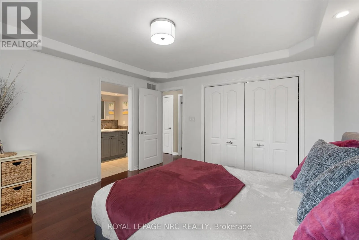
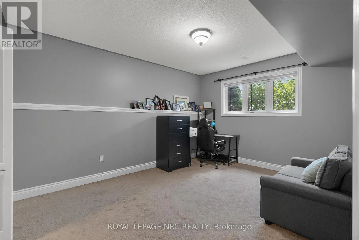
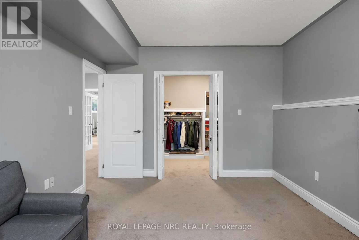
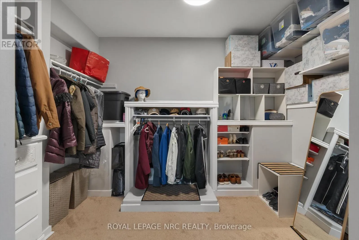
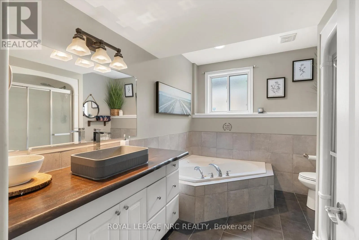
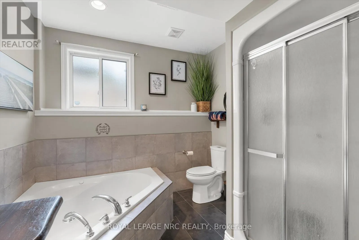
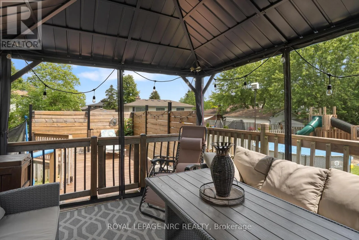
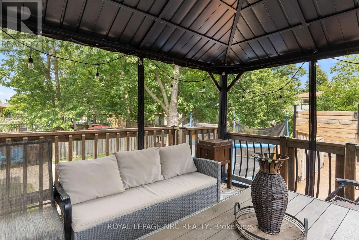
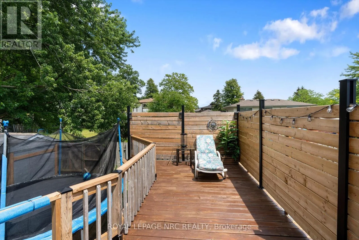
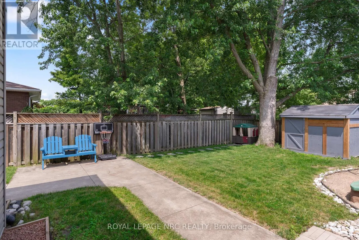
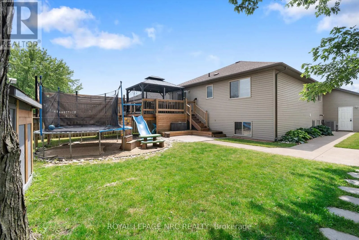
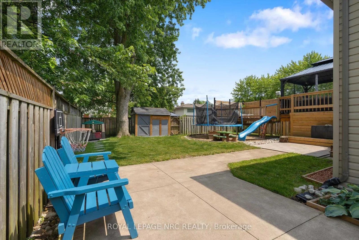
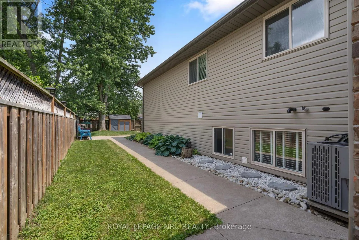
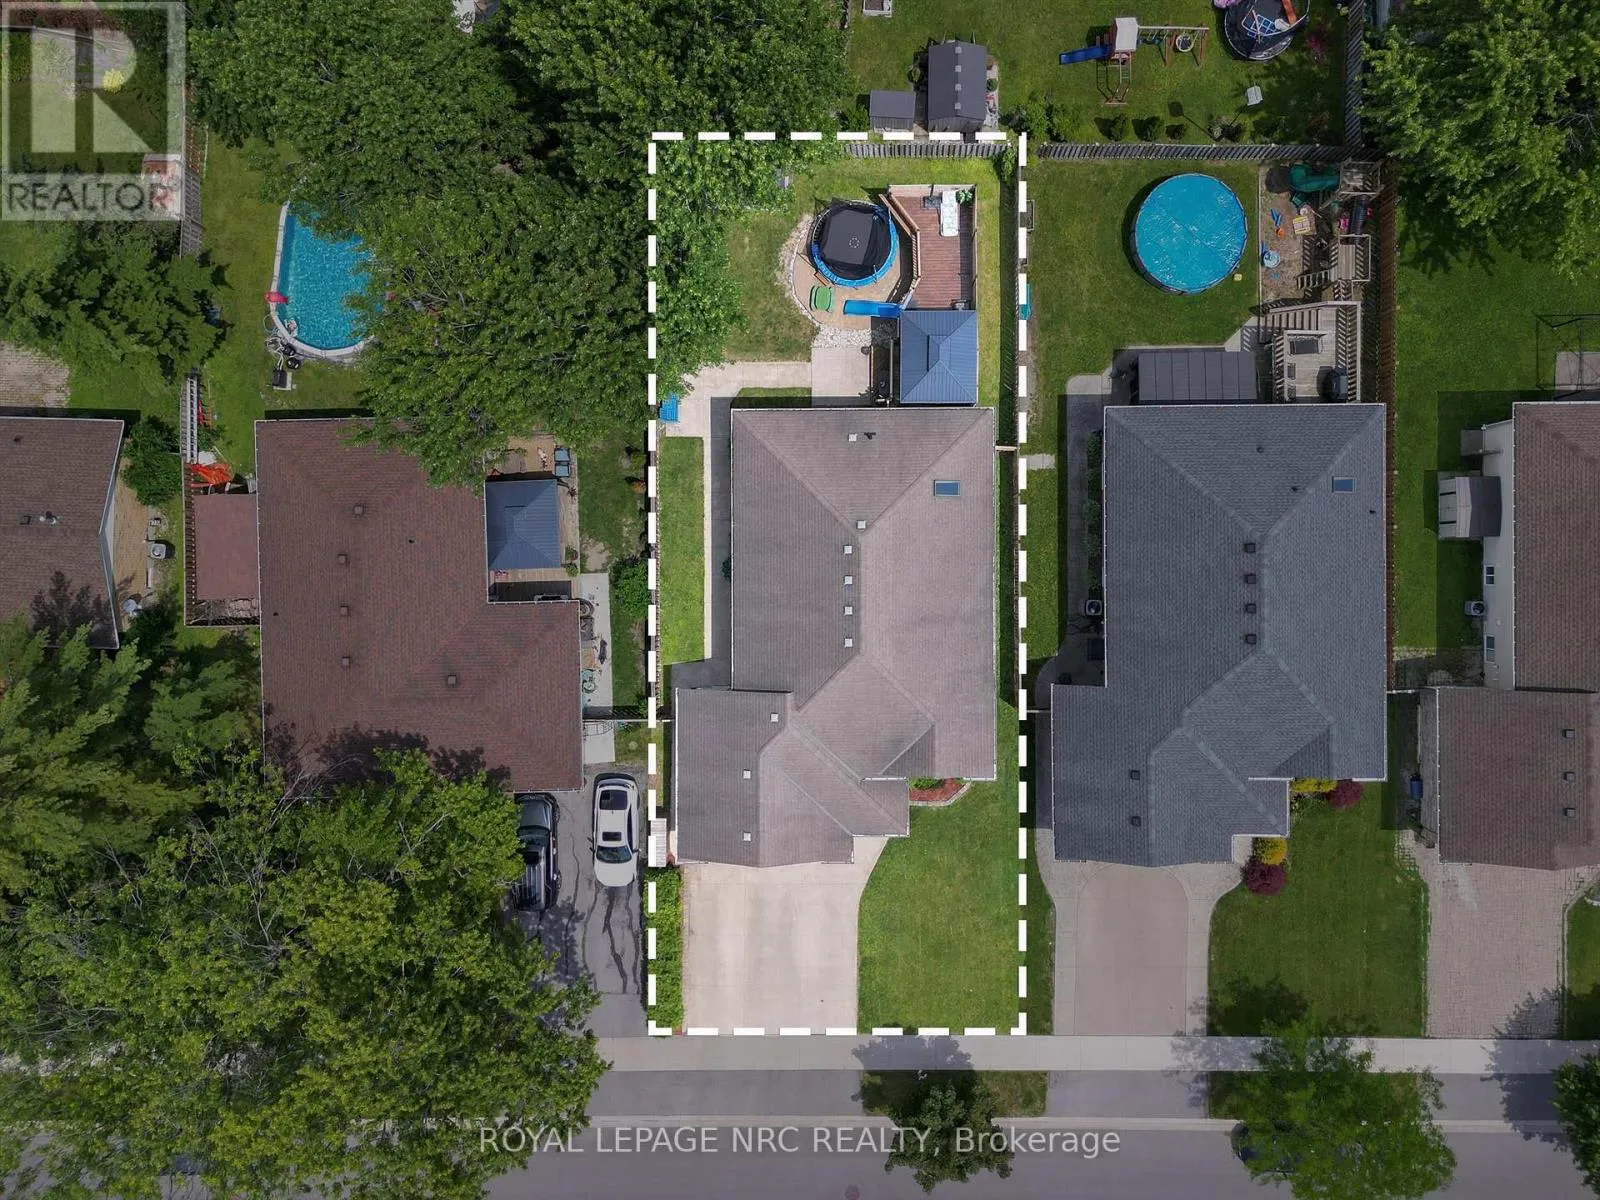
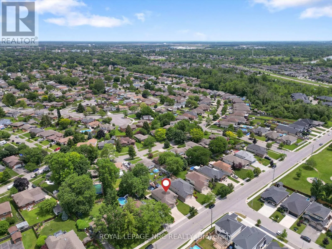
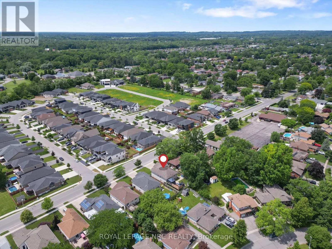
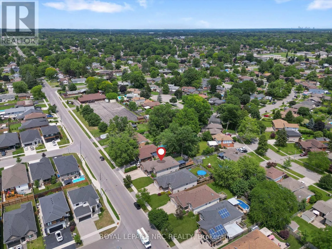
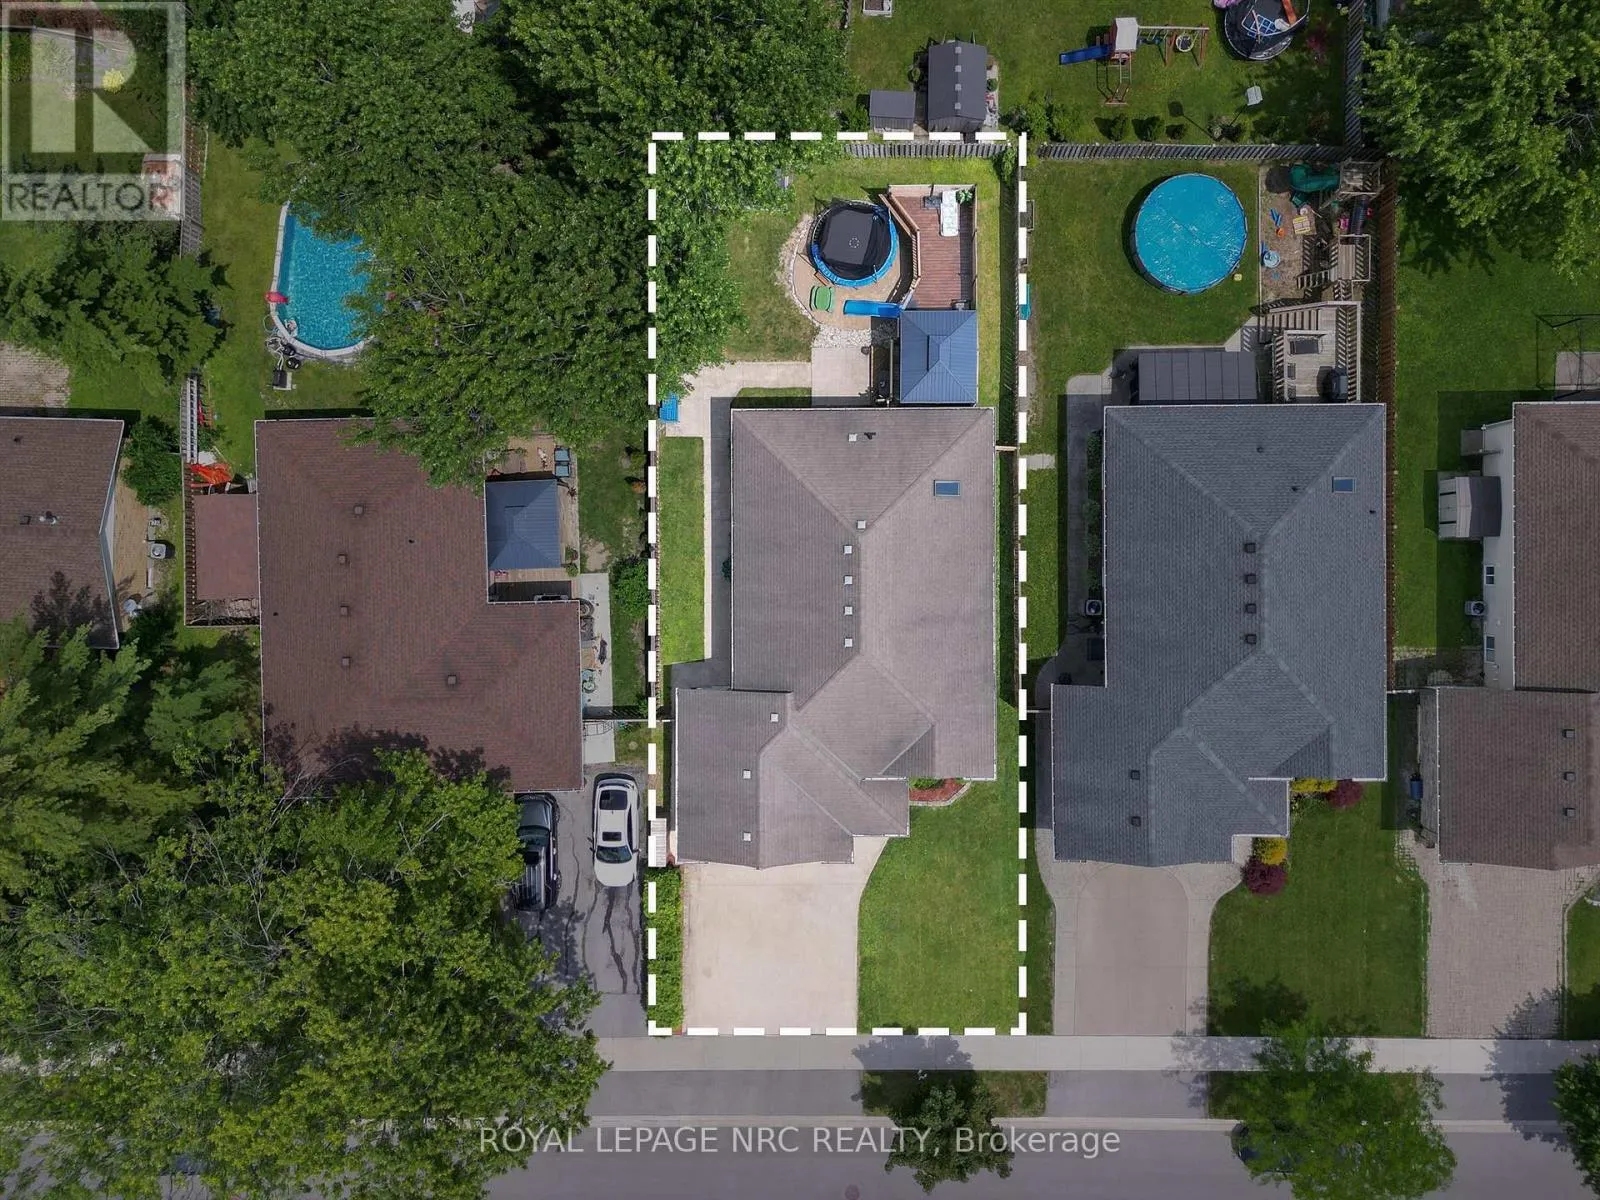
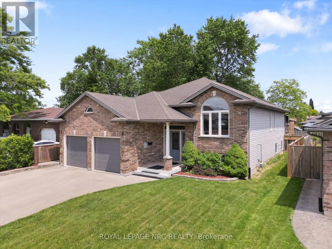
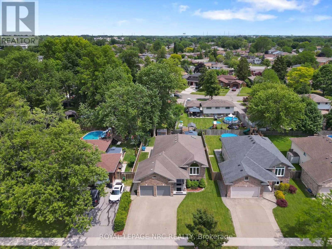
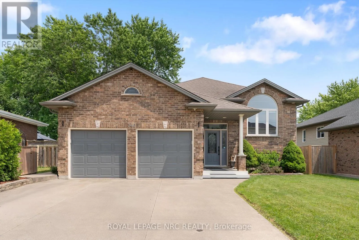
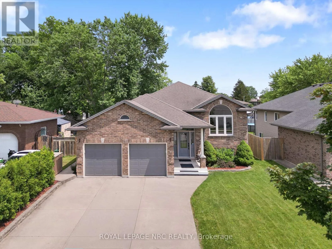
Cross Streets: Clare and Lynbrook. ** Directions: Fitch to Clare or Webber Rd to Clare. Welcome to 346 Clare Avenue-where peace of mind meets comfort. Since 2024, this property has undergone significant refinishing. New paint, refinished flooring, refinished bathrooms, refinished kitchen cabinets, new AC and Furnace, reimagined backyard, etc. Inside, the home shows like a model...with professionally painted interior throughout. Both full bathrooms have been beautifully and completely remodeled, while the refreshed kitchen cabinets make the heart of the home truly shine.Step outside into your own private, restful backyard oasis-perfect for unwinding or hosting summer gatherings. Space for children or grandchildren to play. For the hobbyist or car enthusiast, the garage is now completely insulated and ready for year-round use. Absolutely nothing to do but move in and enjoy. Shows incredible-book your private showing today! (id:27476)

Property Highlights

MLS® Number
X13542682
Type
Single Family
Community Name
769 - Prince Charles
Ownership Type
Freehold
Land Size
51 x 120 FT
Parking Space Total
4

Building

Building Type
House
Storeys
1.00
Square Footage
1100 - 1500 sqft
Bathrooms Total
2
Bedrooms Above Ground
3
Bedrooms Total
5
Amenities
Fireplace(s) Hospital, Place of Worship, Public Transit
Exterior Finish
Brick, Vinyl siding
Fireplace Present
Yes
Basement Type
N/A (Finished)
Basement Features
Building Heating Type
Forced air
Heating Fuel
Natural gas
Building Cooling Type
Central air conditioning

Utilities

Water
Municipal water
Utility Sewer
Sanitary sewer

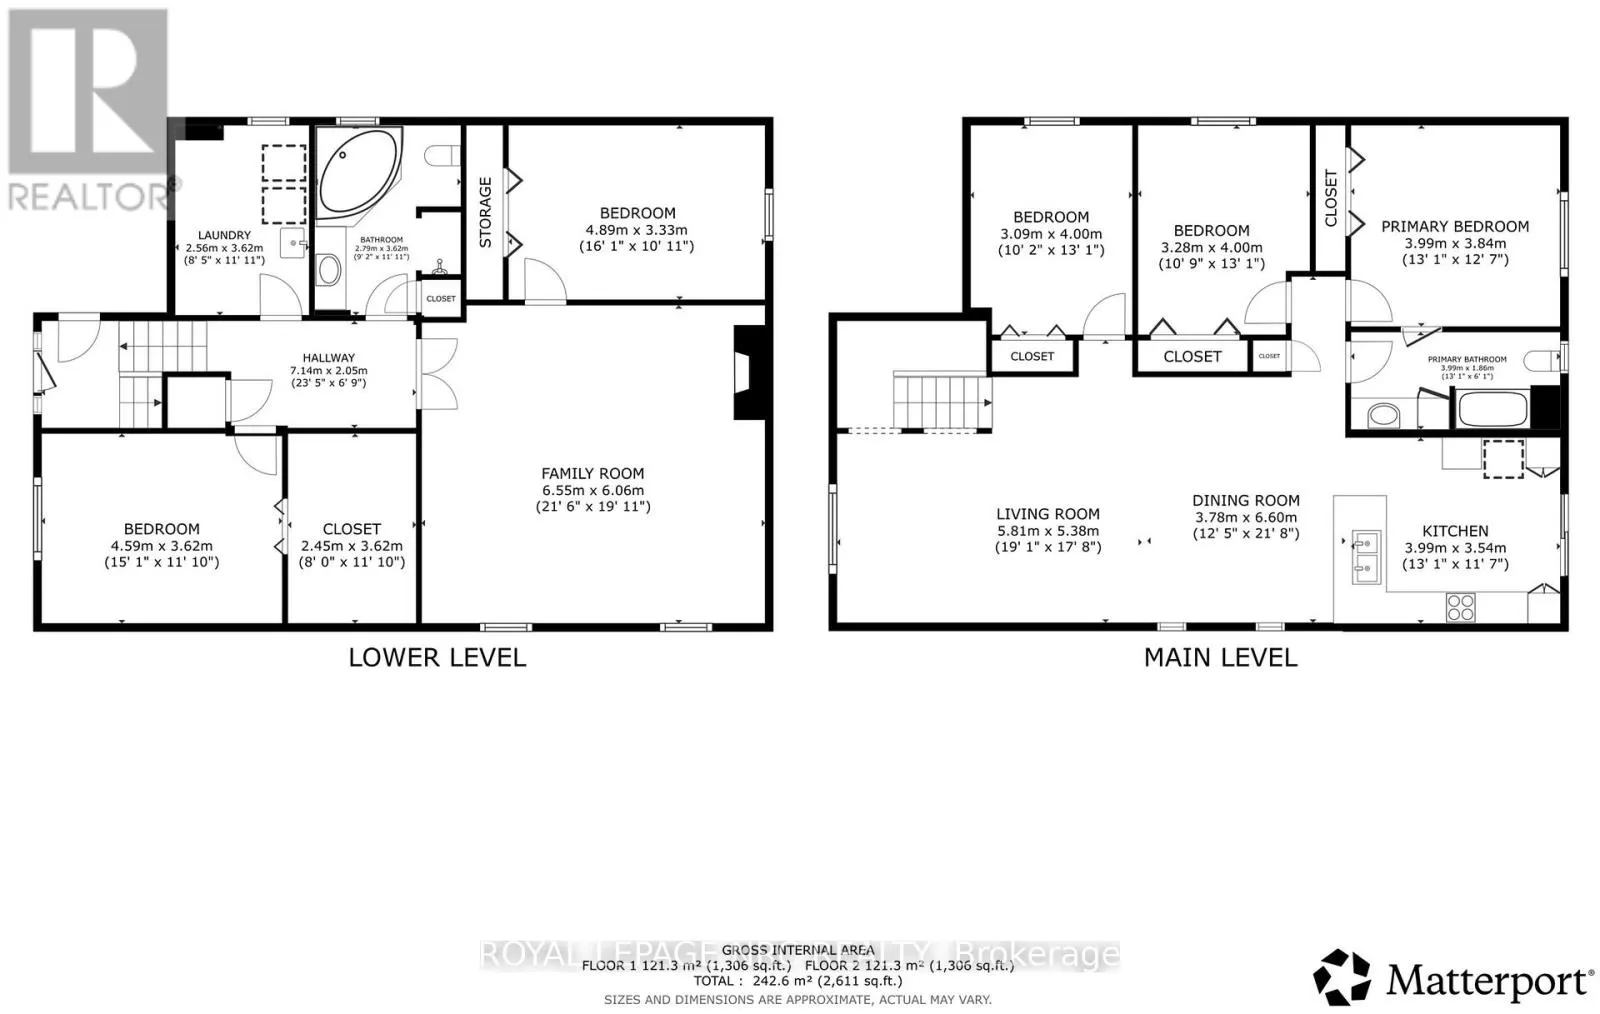
Room Layout

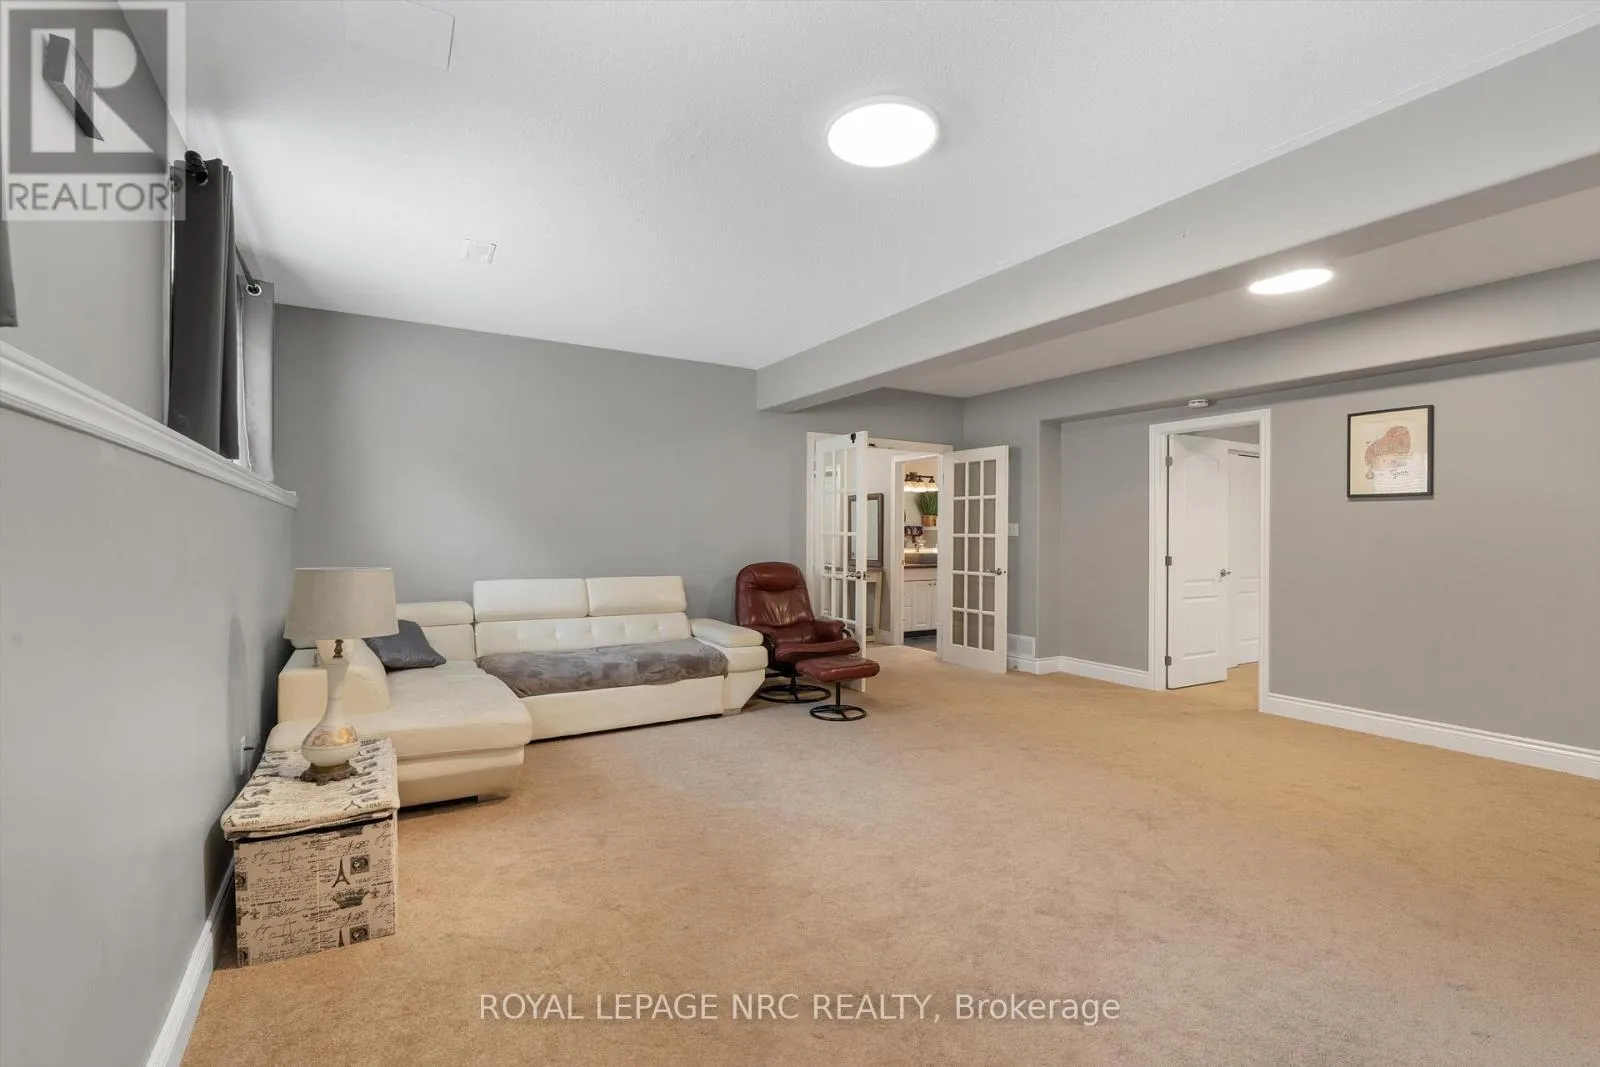
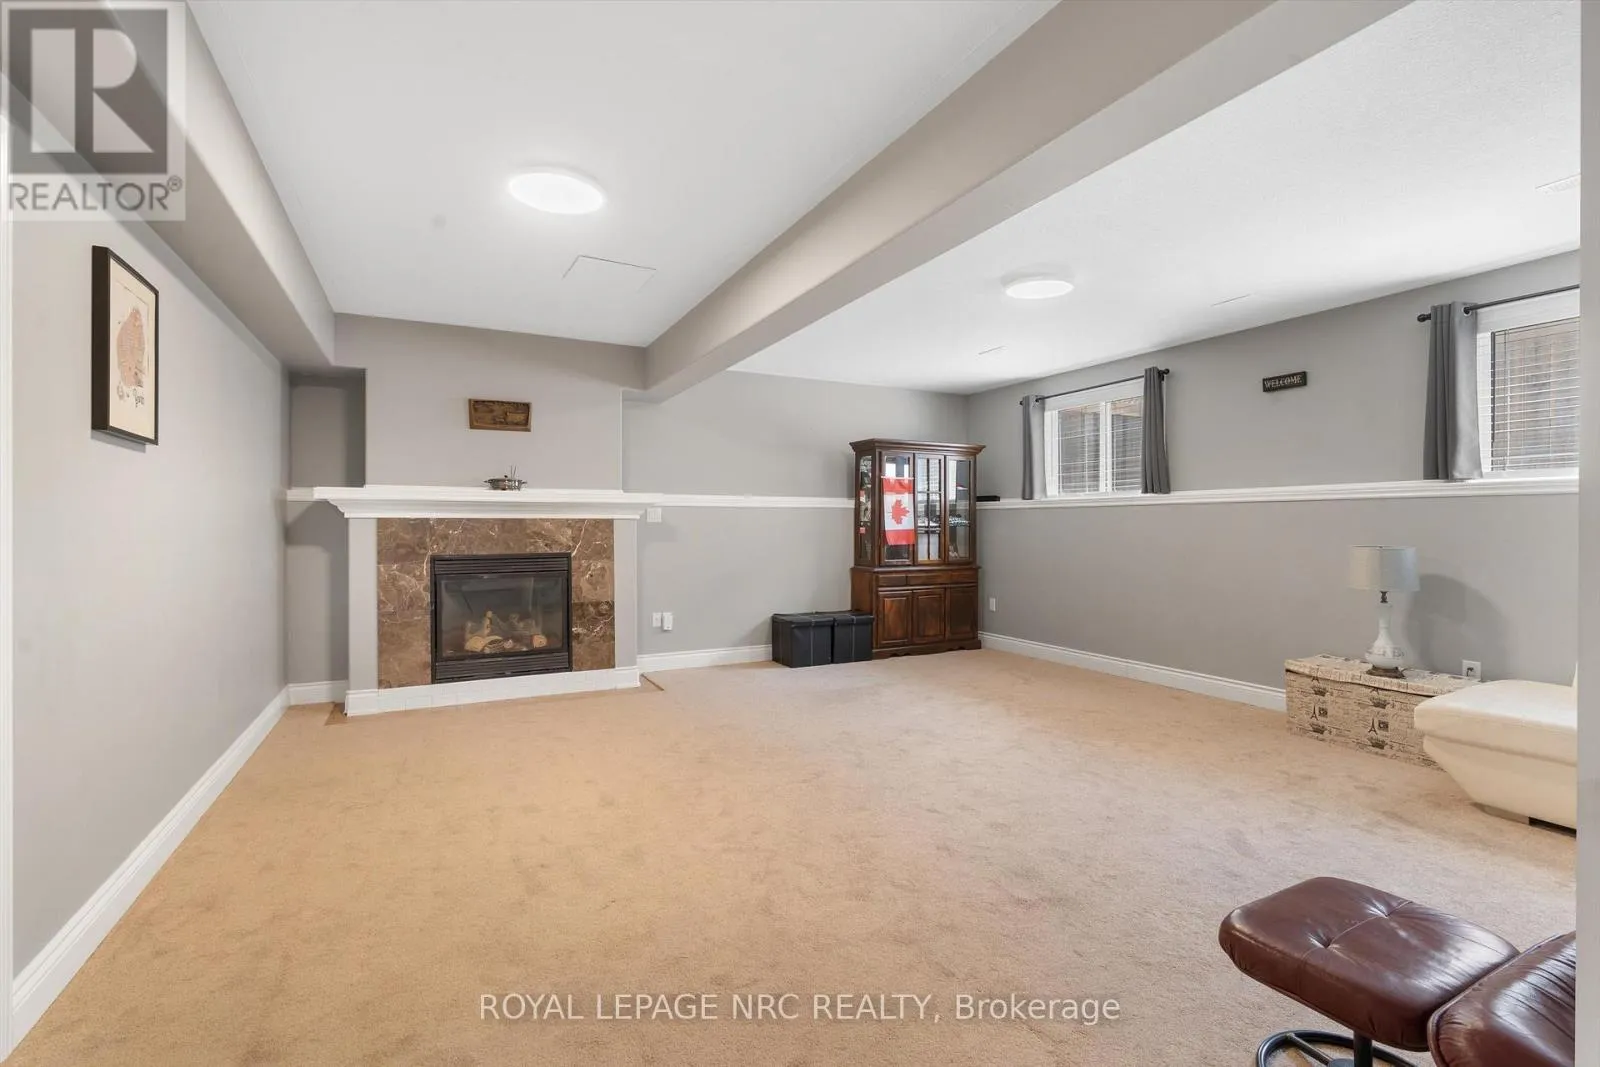
Recreational, Games room
Lower level
5.66 m x 6.22 m
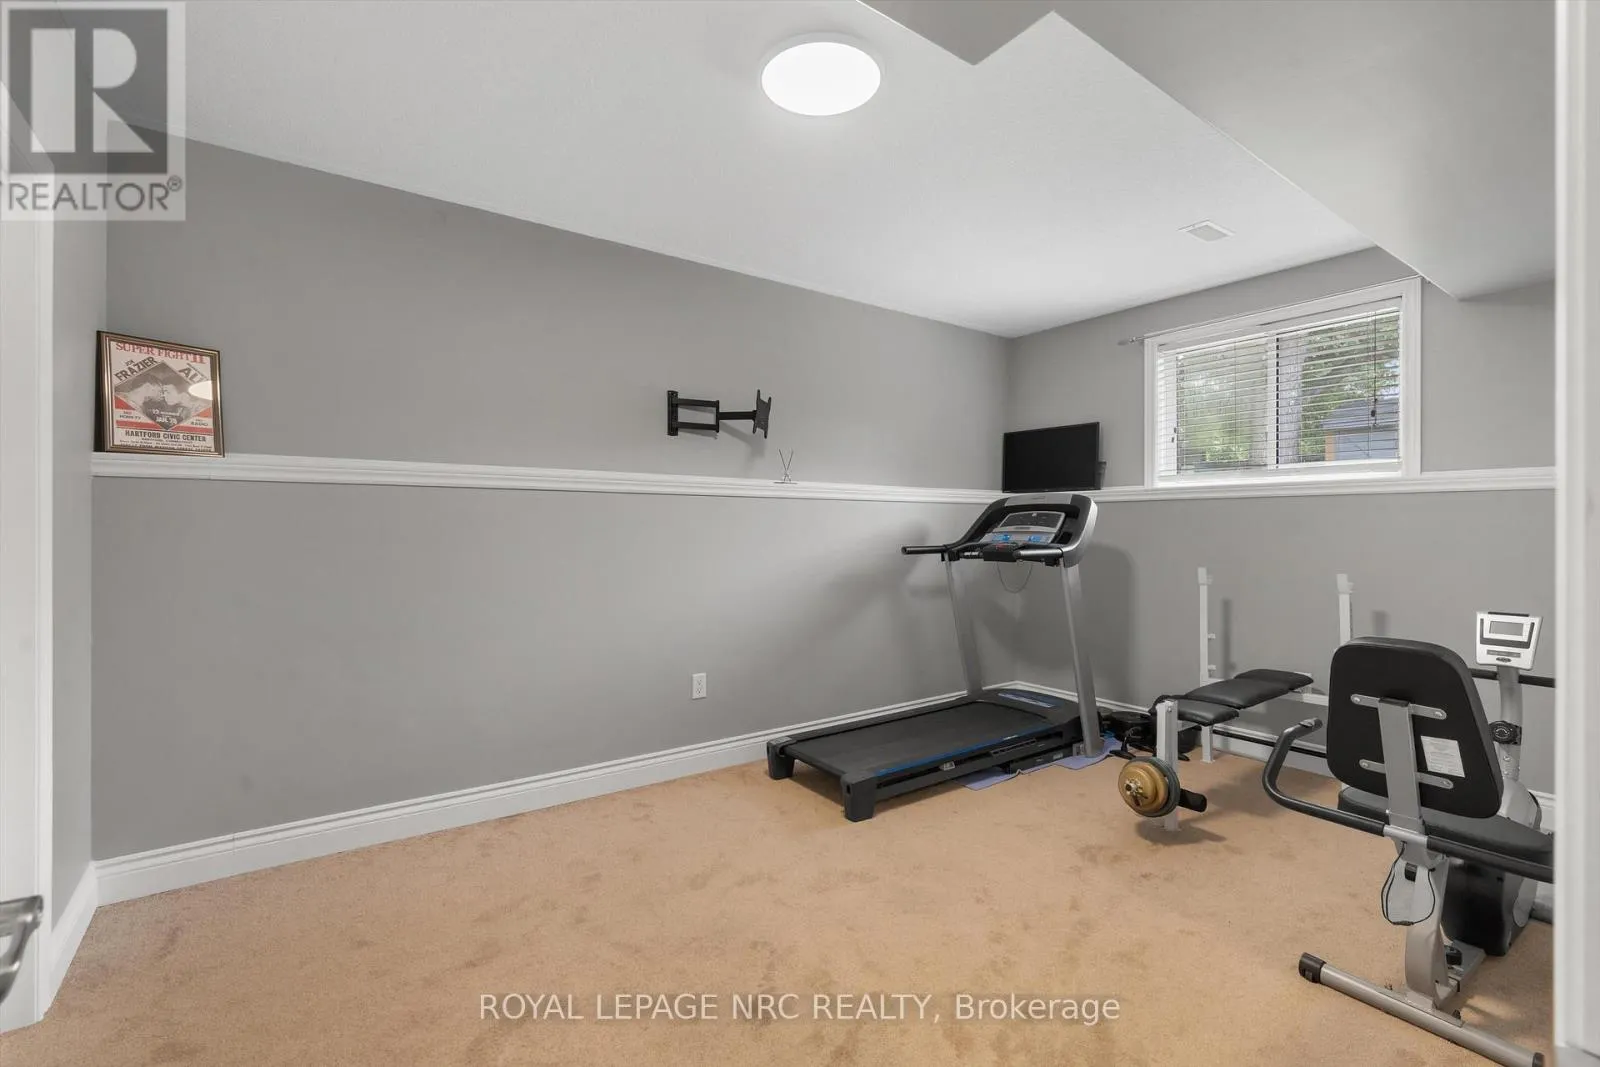
Exercise room
Lower level
4.5 m x 3.25 m
Bedroom 4
Lower level
4.57 m x 3.05 m
Kitchen
Main level
4.44 m x 3.45 m
Dining room
Main level
5.18 m x 4.57 m
Living room
Main level
5.18 m x 4.57 m
Primary Bedroom
Main level
3.86 m x 3.71 m
Bedroom 2
Main level
3.17 m x 3.91 m
Bedroom 3
Main level
3.91 m x 2.92 m

Location

Learn more about this property
Listing provided by:
ROYAL LEPAGE NRC REALTY
MLS® number:
X13542682
Agent:
Douglas Sider
*Indicates required field
Name is required
Email is required
Please enter a valid phone number (e.g., 416-111-1111).

Street Spotlight - For sale