170 Hellems Avenue E, Welland, Ontario L3B 3B4

Listed for:
$499,900
4 beds
4 baths
Listed 16 days ago
House for rent: 170 Hellems Avenue E, Welland, Ontario L3B 3B4

View all 42 photos

About

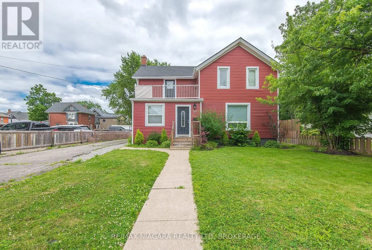
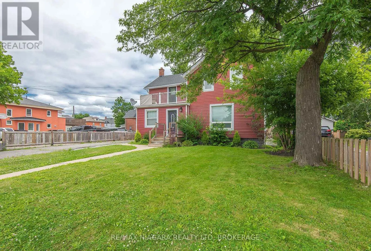
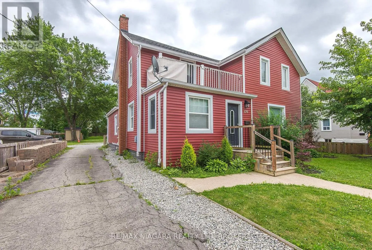
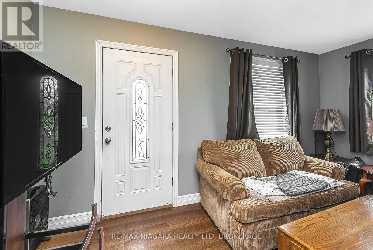
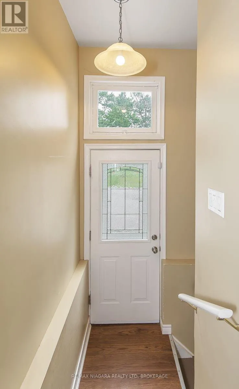
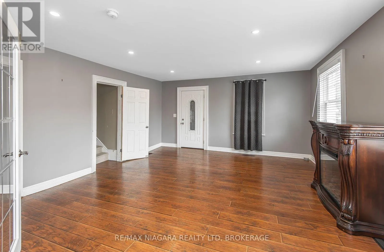
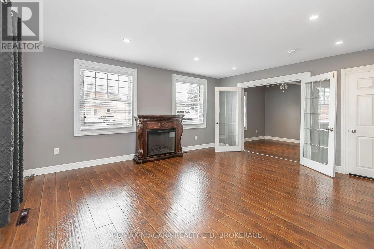
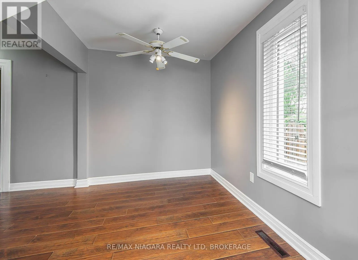
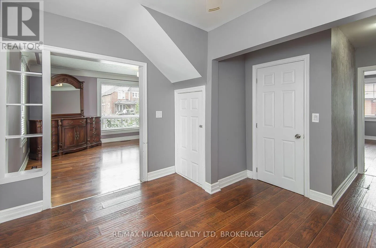
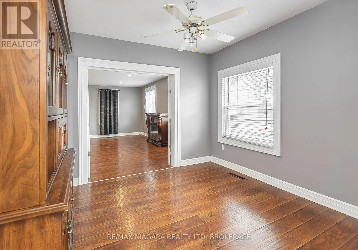
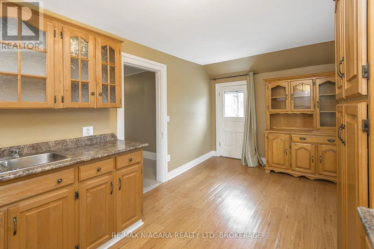
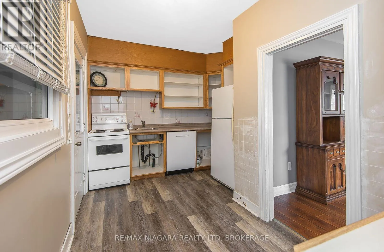
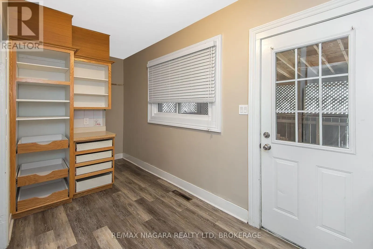
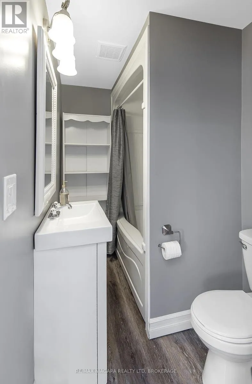
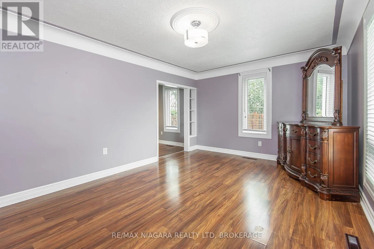
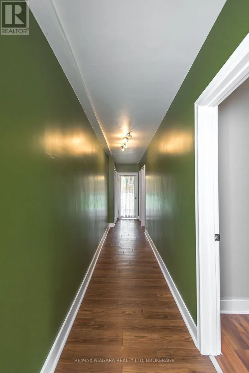
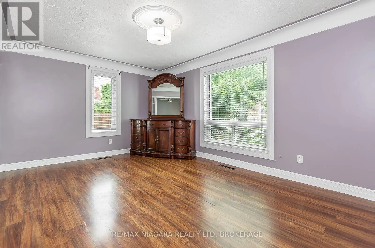
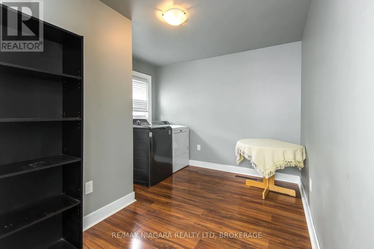
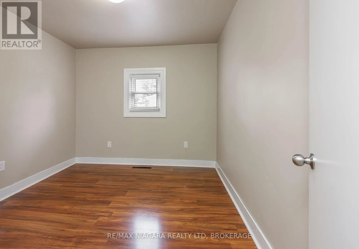
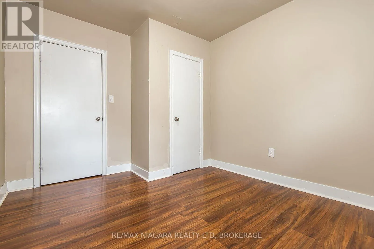
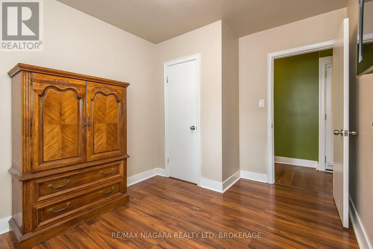
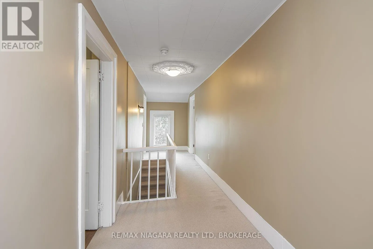
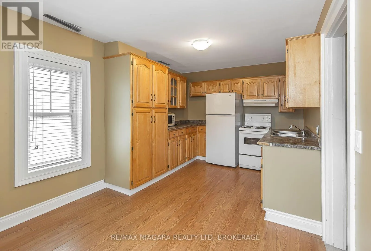
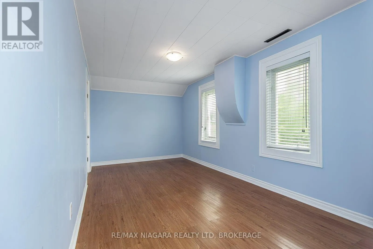
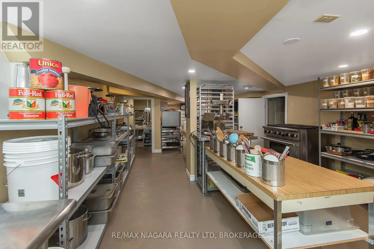
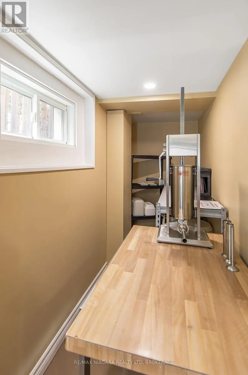
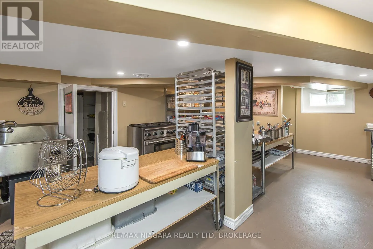
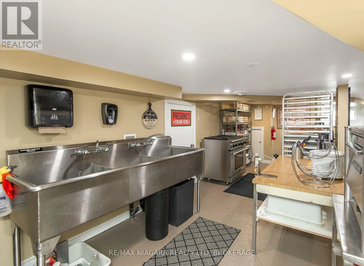
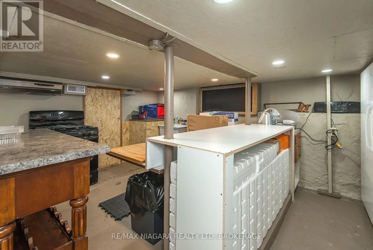
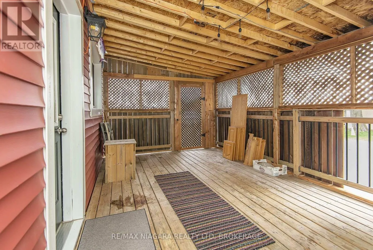
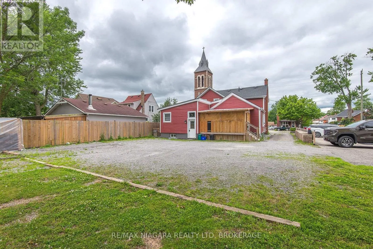
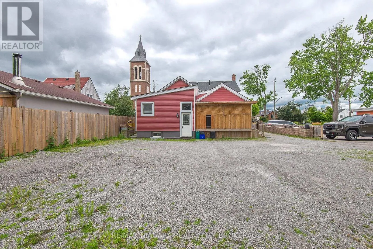
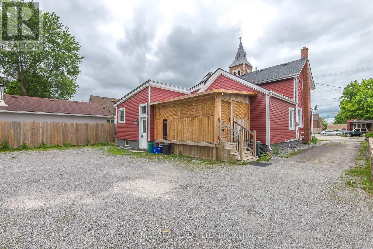
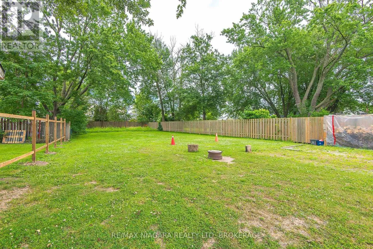
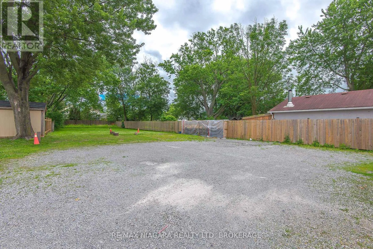
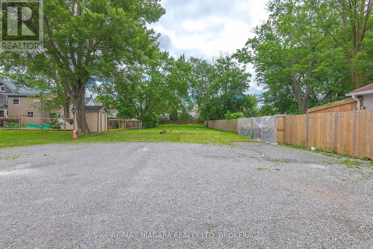
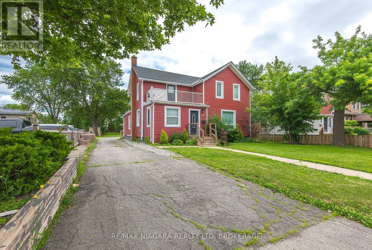
Cross Streets: MAIN ST. EAST. ** Directions: MAIN EAST TO HELLEMS. Property was formerly on separate parcels and is currently in the process of being severed, subject to all required approvals. Whether you're looking for room to accommodate extended family or simply want extra living space, this well-cared-for home offers plenty of possibilities. Featuring two kitchens, three plus one baths, two bright sunrooms, main-floor laundry, spacious living and family rooms, and a functional layout, there's room for everyone. The basement provides abundant storage along with a convenient 2-piece bathroom. Outside, you'll find a beautiful 264 foot-deep backyard with loads of parking for family, guests, or recreational vehicles. A solid, comfortable home that's ready for its next chapter. (id:27476)

Property Highlights

MLS® Number
X13546362
Type
Single Family
Community Name
768 - Welland Downtown
Ownership Type
Freehold
Land Size
50 x 264 FT
Parking Space Total
5

Building

Building Type
House
Storeys
2.00
Square Footage
2000 - 2500 sqft
Bathrooms Total
4
Bedrooms Above Ground
4
Bedrooms Total
4
Exterior Finish
Vinyl siding
Fireplace Present
No
Basement Type
None, N/A (Partially finished)
Basement Features
Building Heating Type
Heating Fuel
Natural gas
Building Cooling Type
None

Utilities

Water
Municipal water
Utility Sewer
Sanitary sewer

Room Layout

Kitchen
Second level
5.19 m x 3.28 m
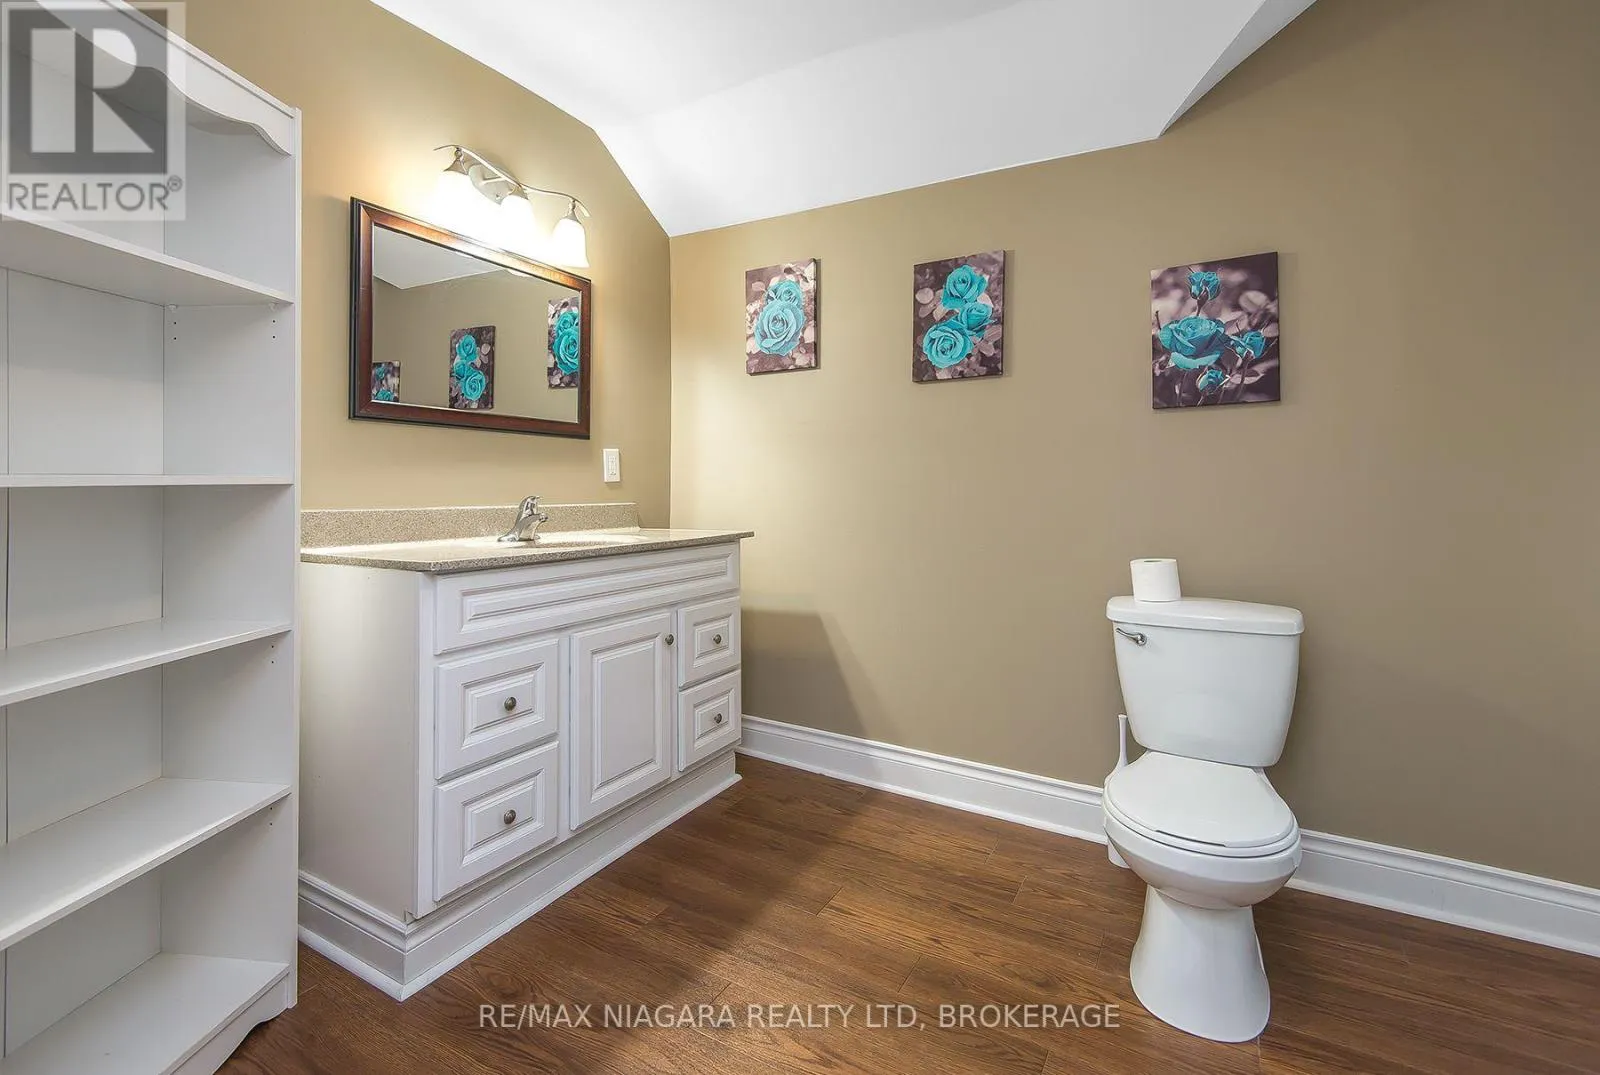
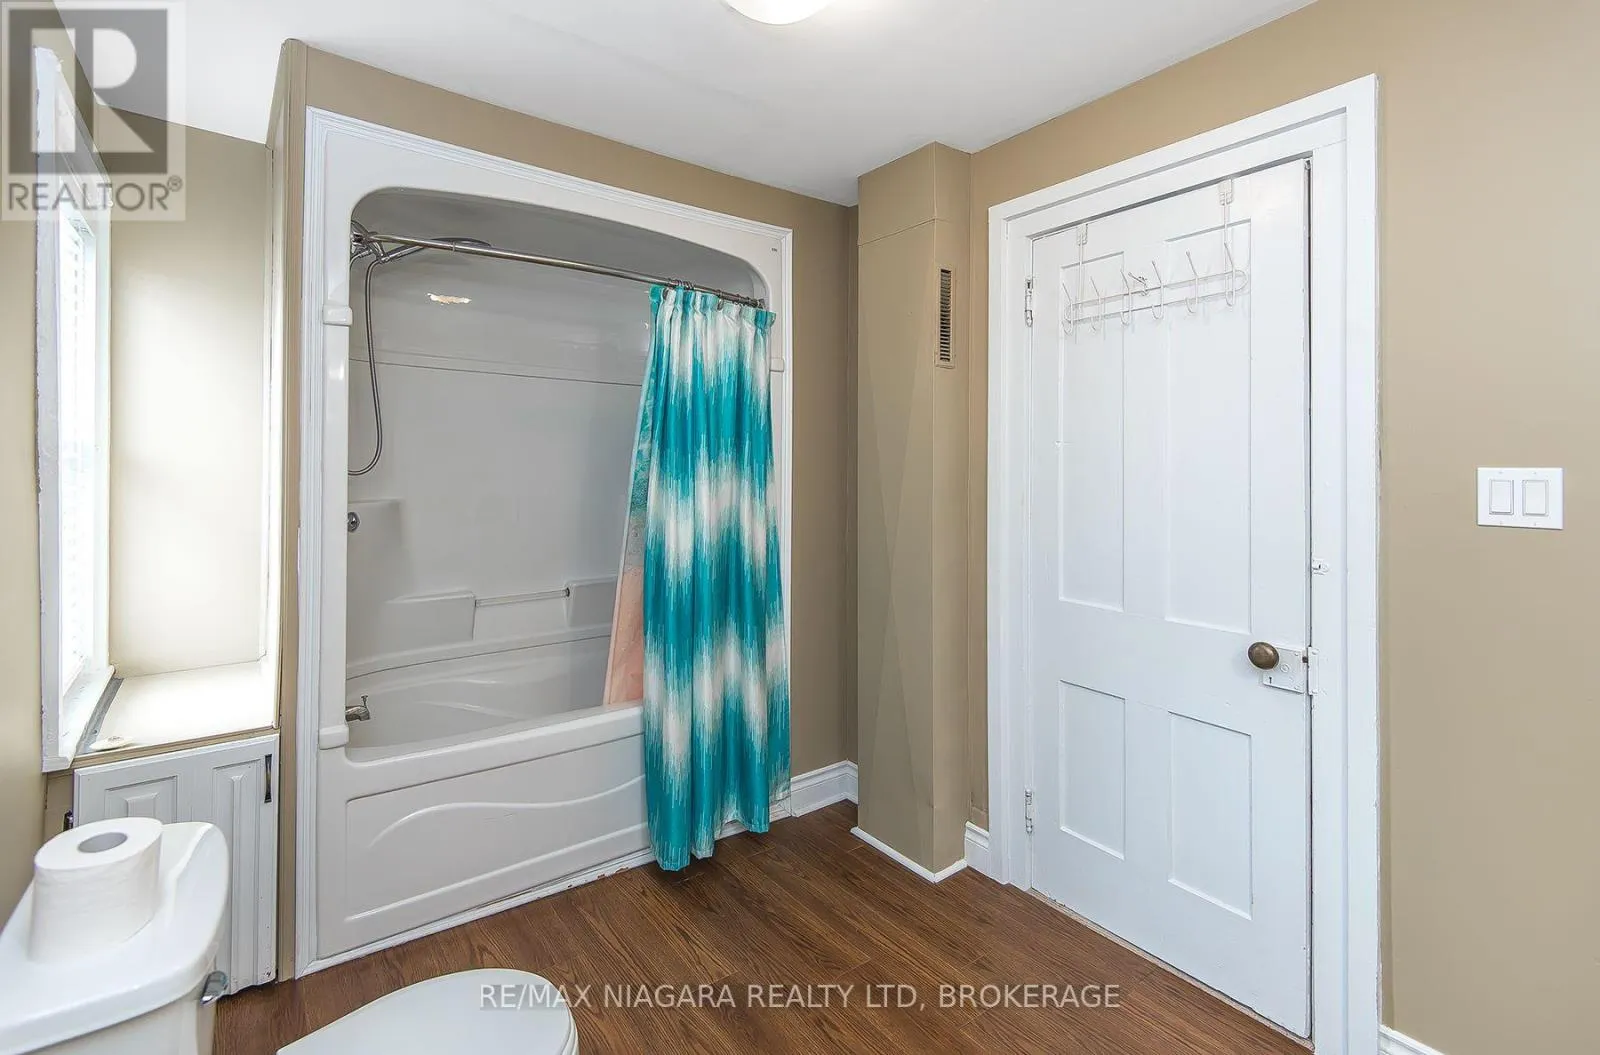
Bathroom
Second level
Measurements not available
Living room
Second level
5.15 m x 2.66 m
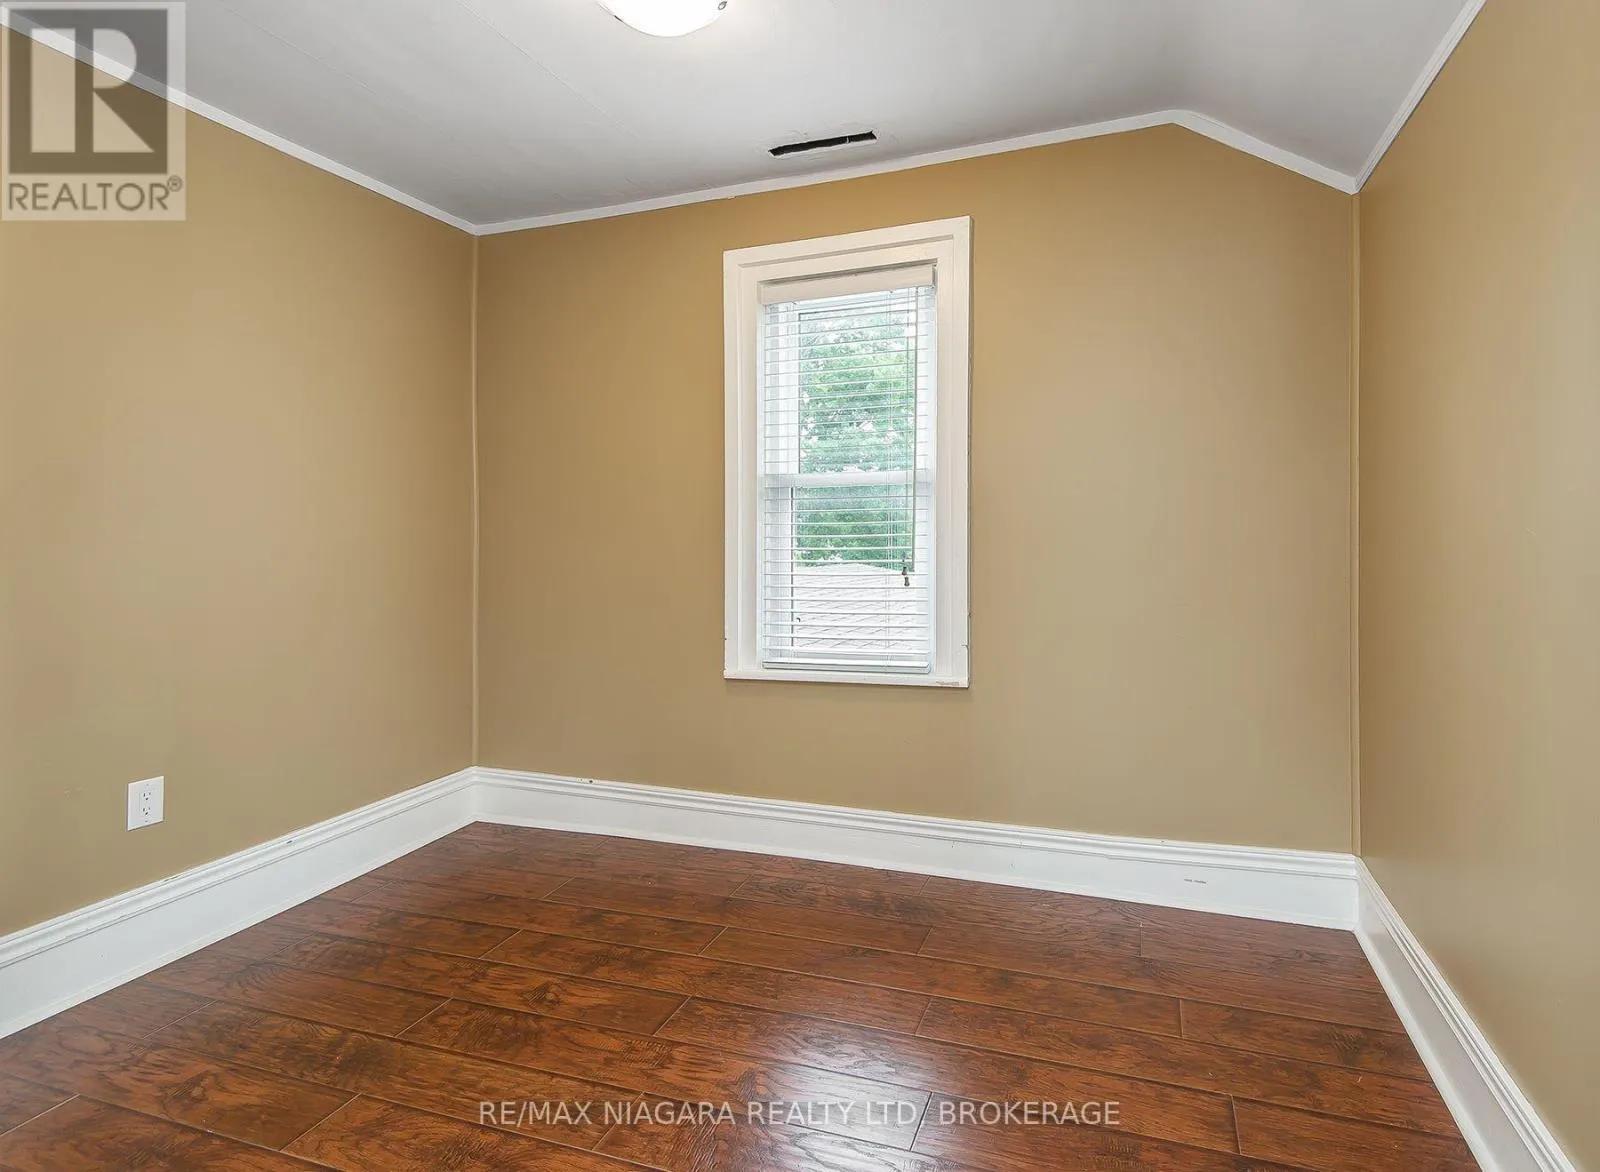
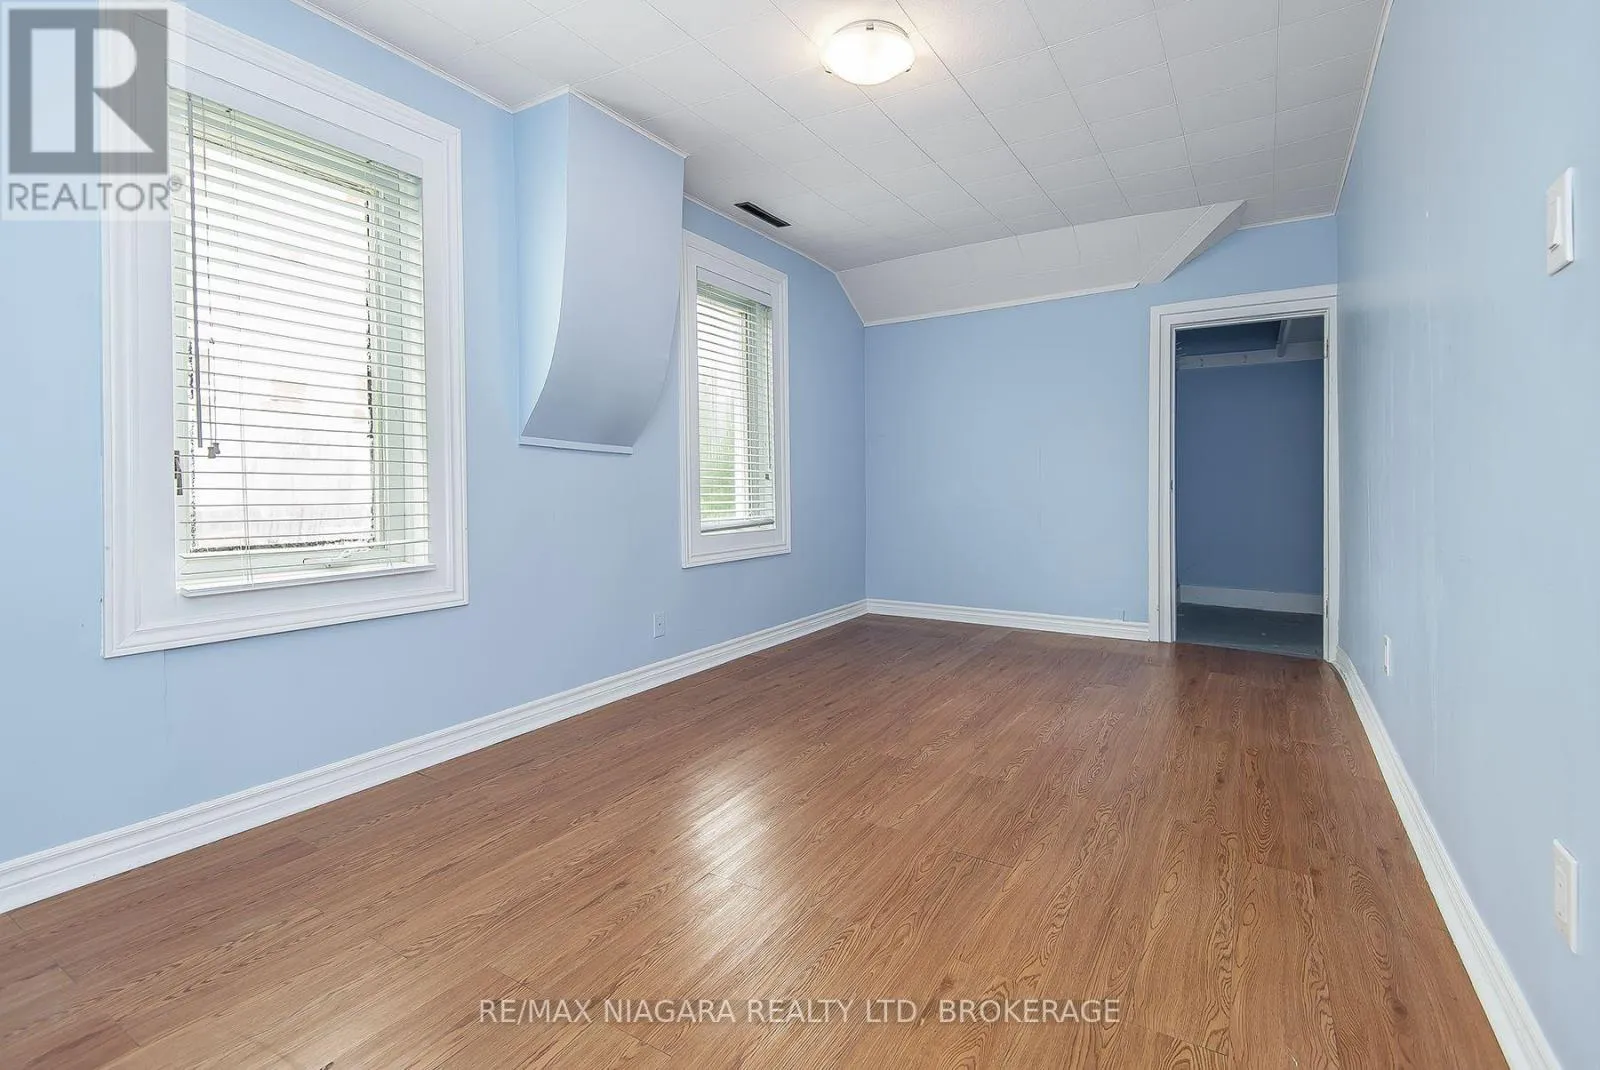
Bedroom
Second level
3.1 m x 2.25 m
Other
Basement
8.47 m x 3.4 m
Bathroom
Basement
Measurements not available
Utility room
Basement
Measurements not available
Kitchen
Main level
5.23 m x 2.98 m
Laundry room
Main level
3.62 m x 3.14 m
Dining room
Main level
3.34 m x 3.19 m
Living room
Main level
5.43 m x 4.71 m
Bathroom
Main level
Measurements not available
Sunroom
Main level
4.46 m x 2.06 m
Bedroom
Main level
5.17 m x 3.66 m
Other
Main level
3.88 m x 3.54 m
Bathroom
Main level
Measurements not available
Bedroom
Main level
3.59 m x 2.7 m
Bedroom
Main level
3.65 m x 3.14 m

Location

Learn more about this property
Listing provided by:
RE/MAX NIAGARA REALTY LTD, BROKERAGE
MLS® number:
X13546362
Agent:
Karen Neumann
*Indicates required field
Name is required
Email is required
Please enter a valid phone number (e.g., 416-111-1111).