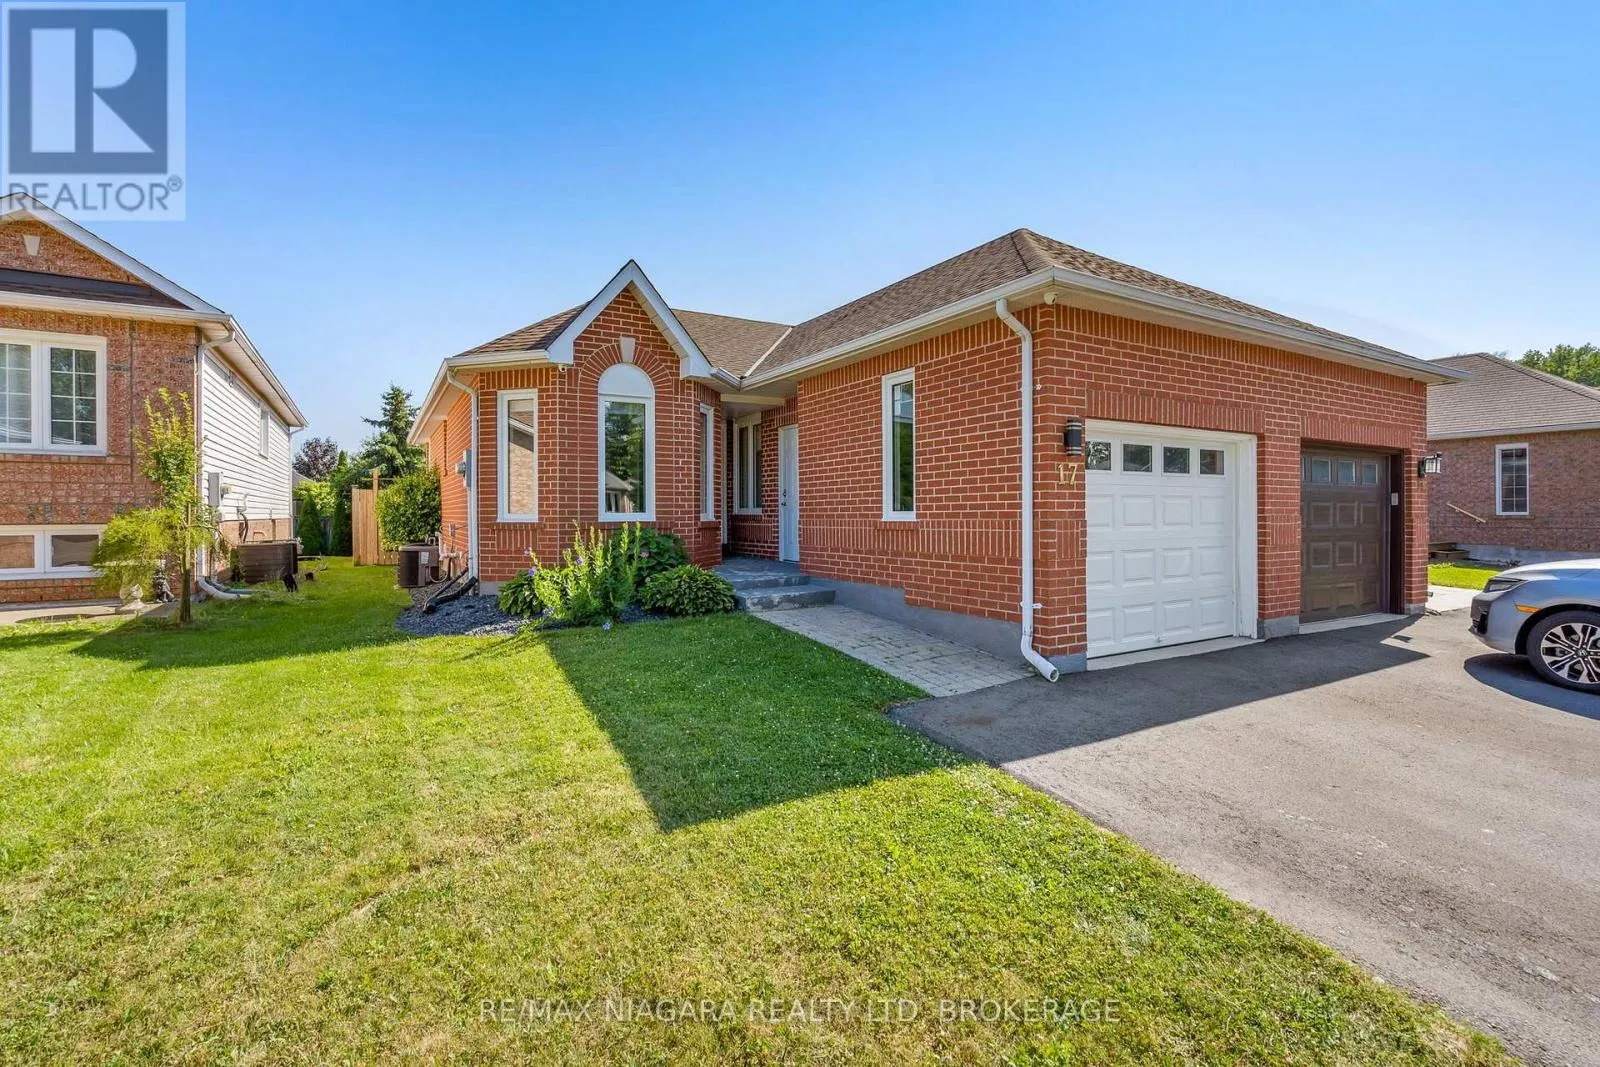
17 Jackson Court W, Welland, Ontario L3C 7G2

Listed for:
$568,000
3 beds
2 baths
Listed 10 days ago
House for rent: 17 Jackson Court W, Welland, Ontario L3C 7G2

View all 29 photos

About

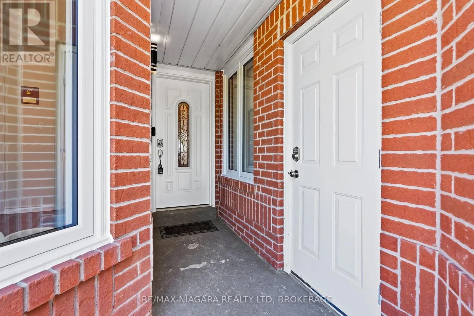
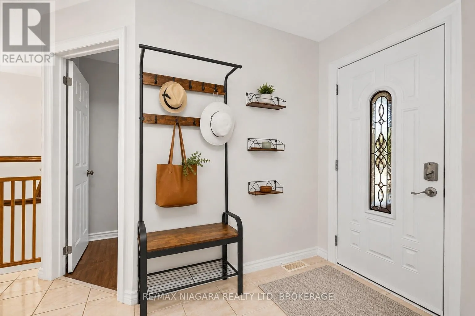
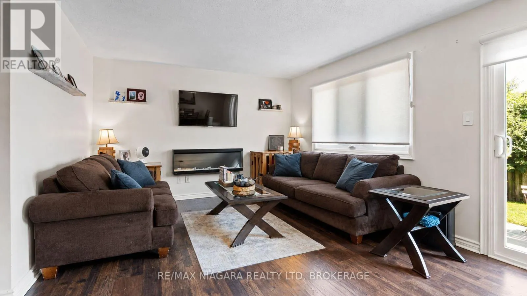
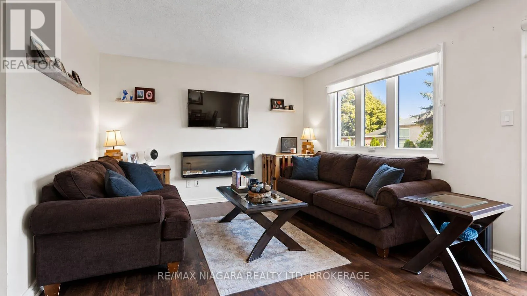
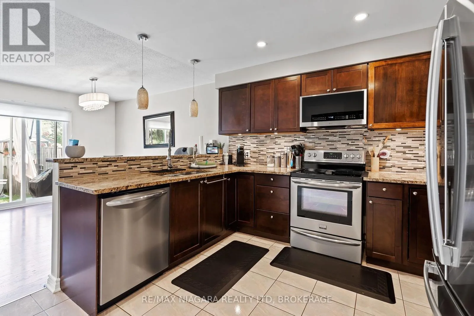
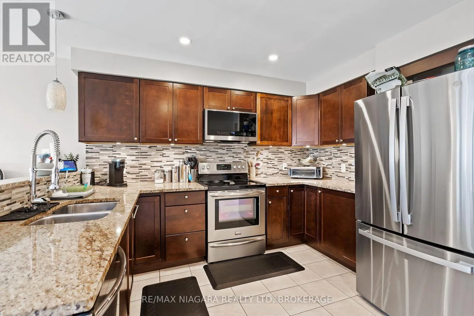
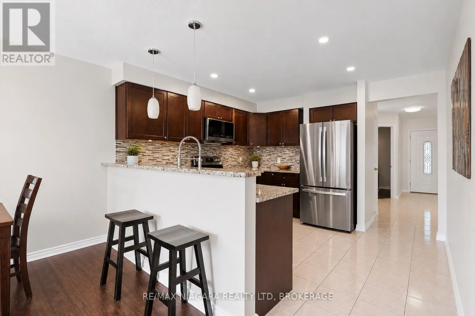
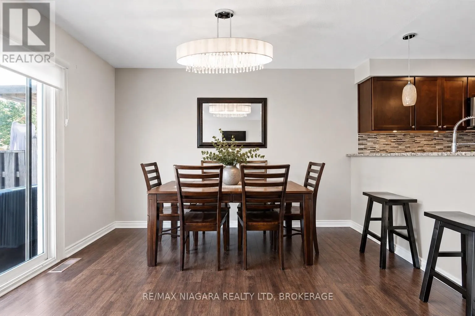
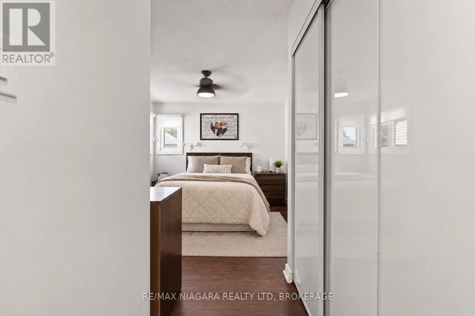
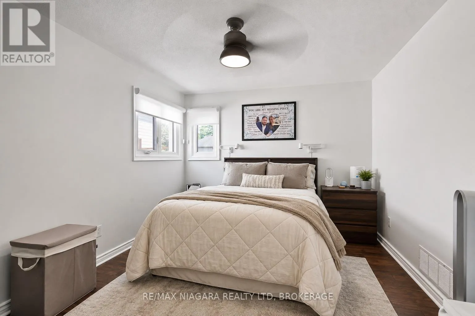
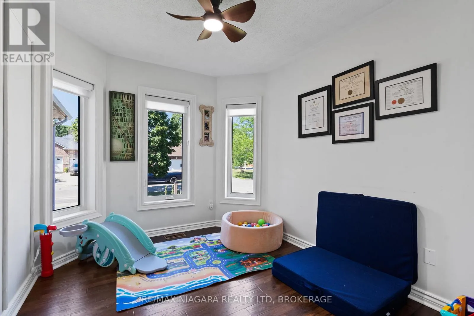
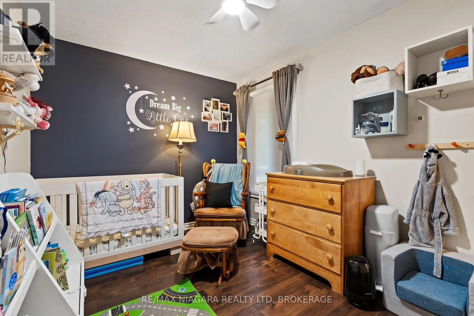
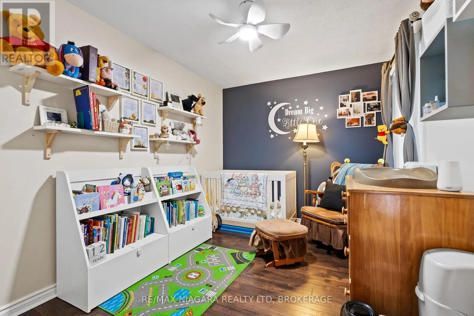
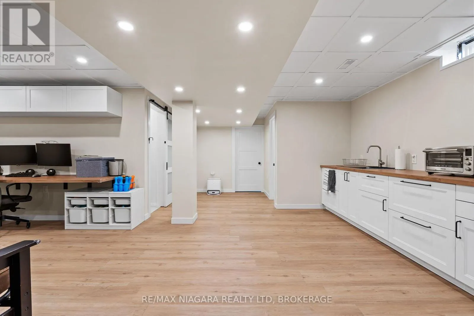
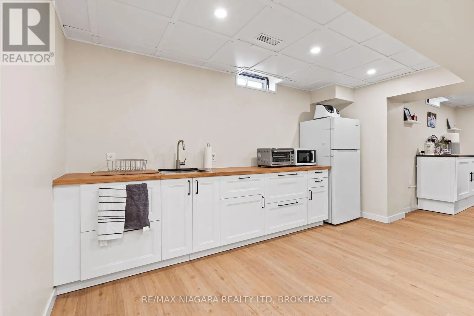
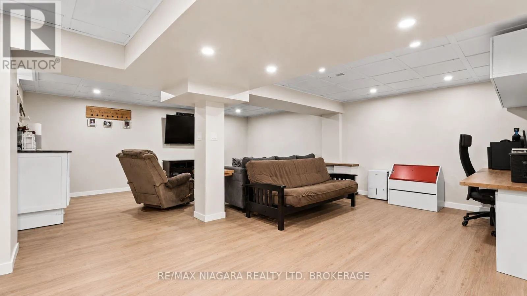
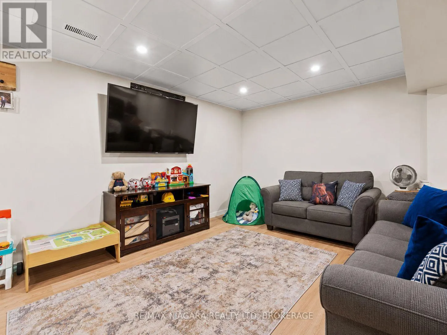
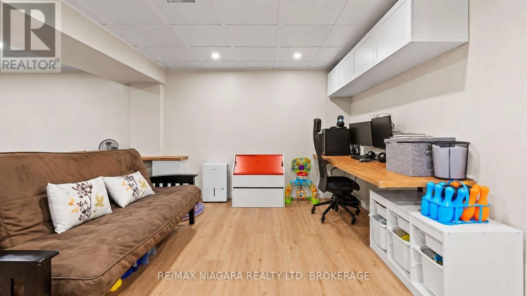
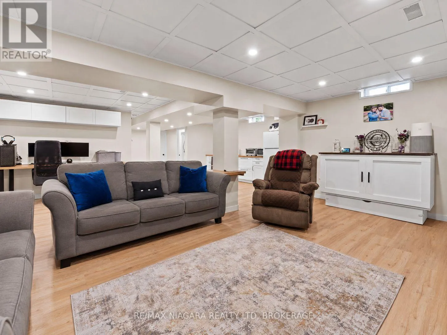
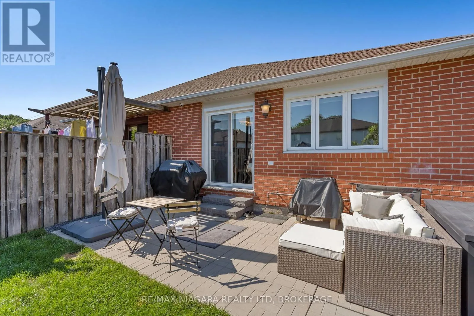
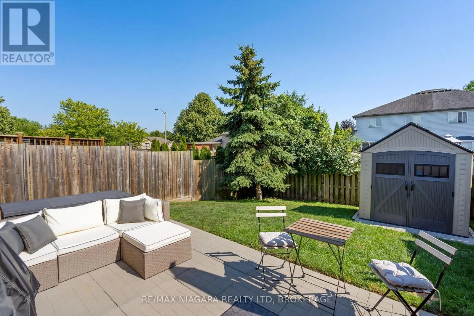
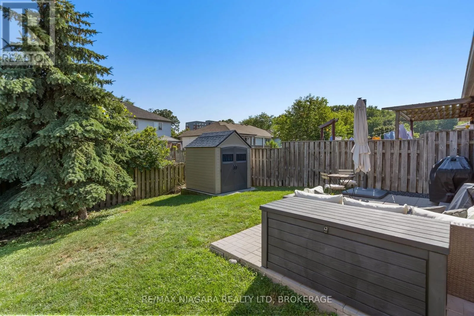
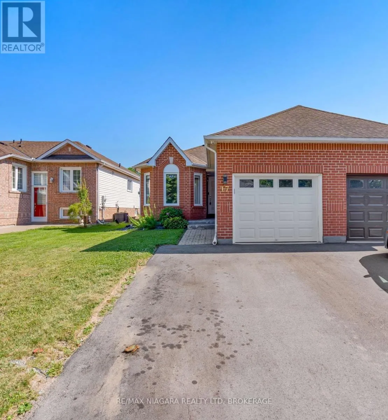
Cross Streets: Niagara/Quaker. ** Directions: Niagara - Lancaster - Jackson Court W. Welcome to 17 Jackson Court W-a fantastic brick bungalow located in a highly desirable North Welland neighbourhood known for its quiet, family-friendly atmosphere and everyday convenience. Offering three bedrooms, including a comfortable primary bedroom, the home features a practical layout with plenty of space for daily living.Several valuable updates have already been completed, including new windows, new window coverings, a new hot water tank, an upgraded electrical panel, and a finished basement. The lower level offers excellent in-law suite potential, complete with a convenient kitchenette and flexible space for extended family, a nanny, overnight guests, or additional recreation and living areas.Outside, enjoy a private backyard complete with a porch for relaxing or entertaining and a shed for added storage and convenience. The widened driveway accommodates two vehicles, providing three total parking spaces when combined with the attached garage.Located close to Highway 406, Niagara College, shopping, restaurants, schools, parks, and other everyday amenities, this well-maintained home offers important updates, versatile multigenerational living potential, and an excellent North Welland location. (id:27476)

Property Highlights

MLS® Number
X13565024
Type
Single Family
Community Name
767 - N. Welland
Ownership Type
Freehold
Land Size
29.5 x 119.6 FT
Parking Space Total
3

Building

Building Type
House
Storeys
1.00
Square Footage
700 - 1100 sqft
Bathrooms Total
2
Bedrooms Above Ground
3
Bedrooms Total
3
Amenities
Park, Place of Worship, Public Transit
Exterior Finish
Brick
Fireplace Present
Yes
Basement Type
Full (Finished)
Basement Features
Building Heating Type
Forced air
Heating Fuel
Natural gas
Building Cooling Type
Central air conditioning

Utilities

Water
Municipal water
Utility Sewer
Sanitary sewer

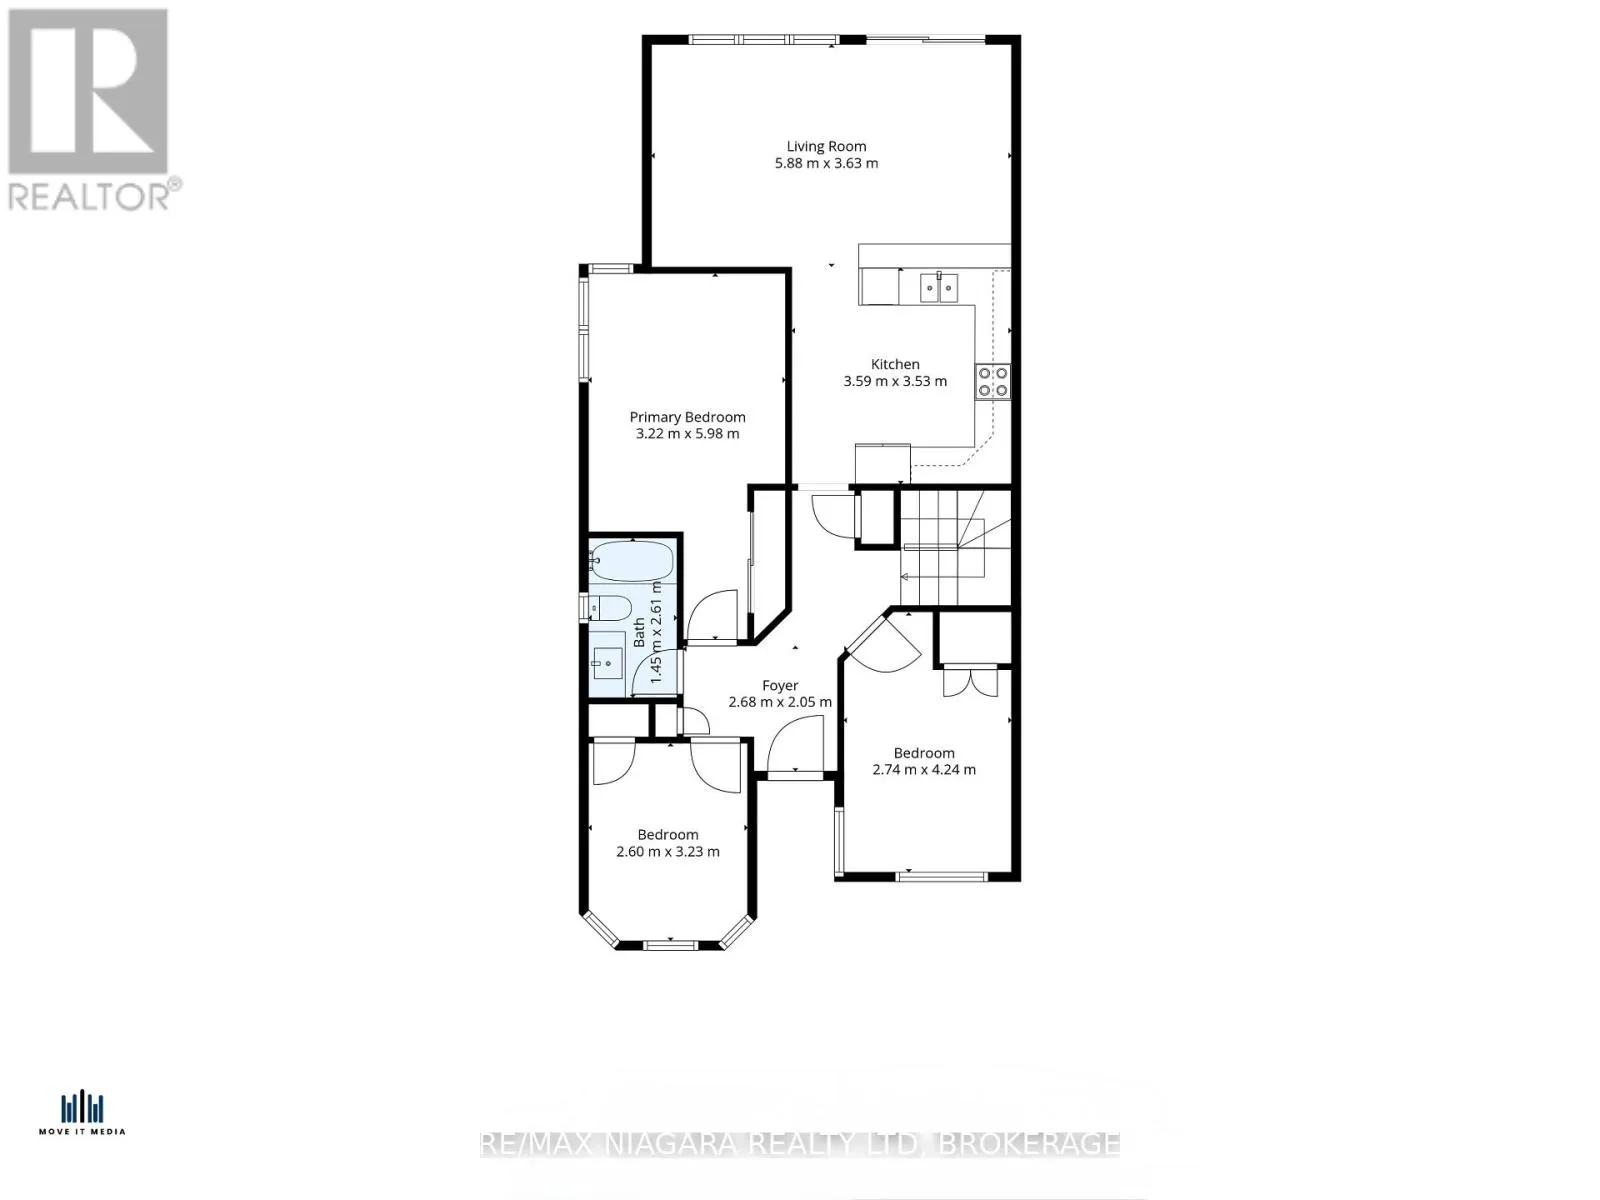
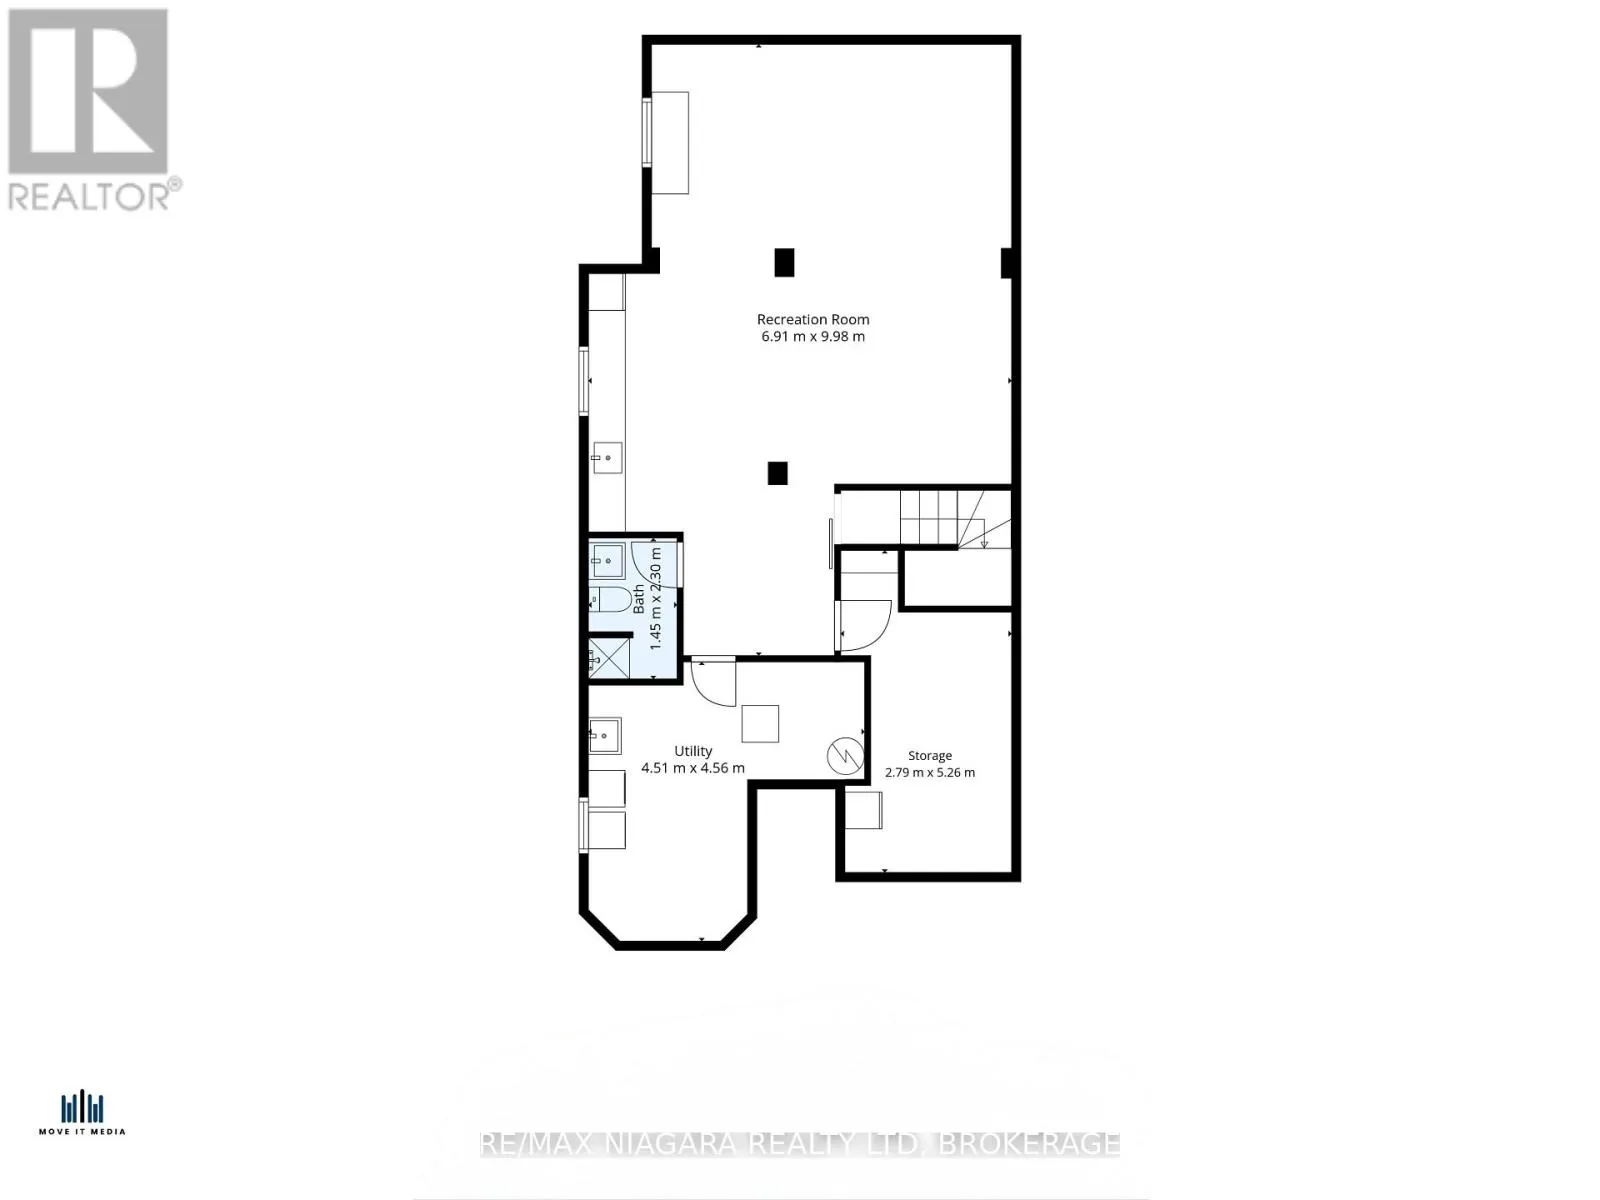
Room Layout

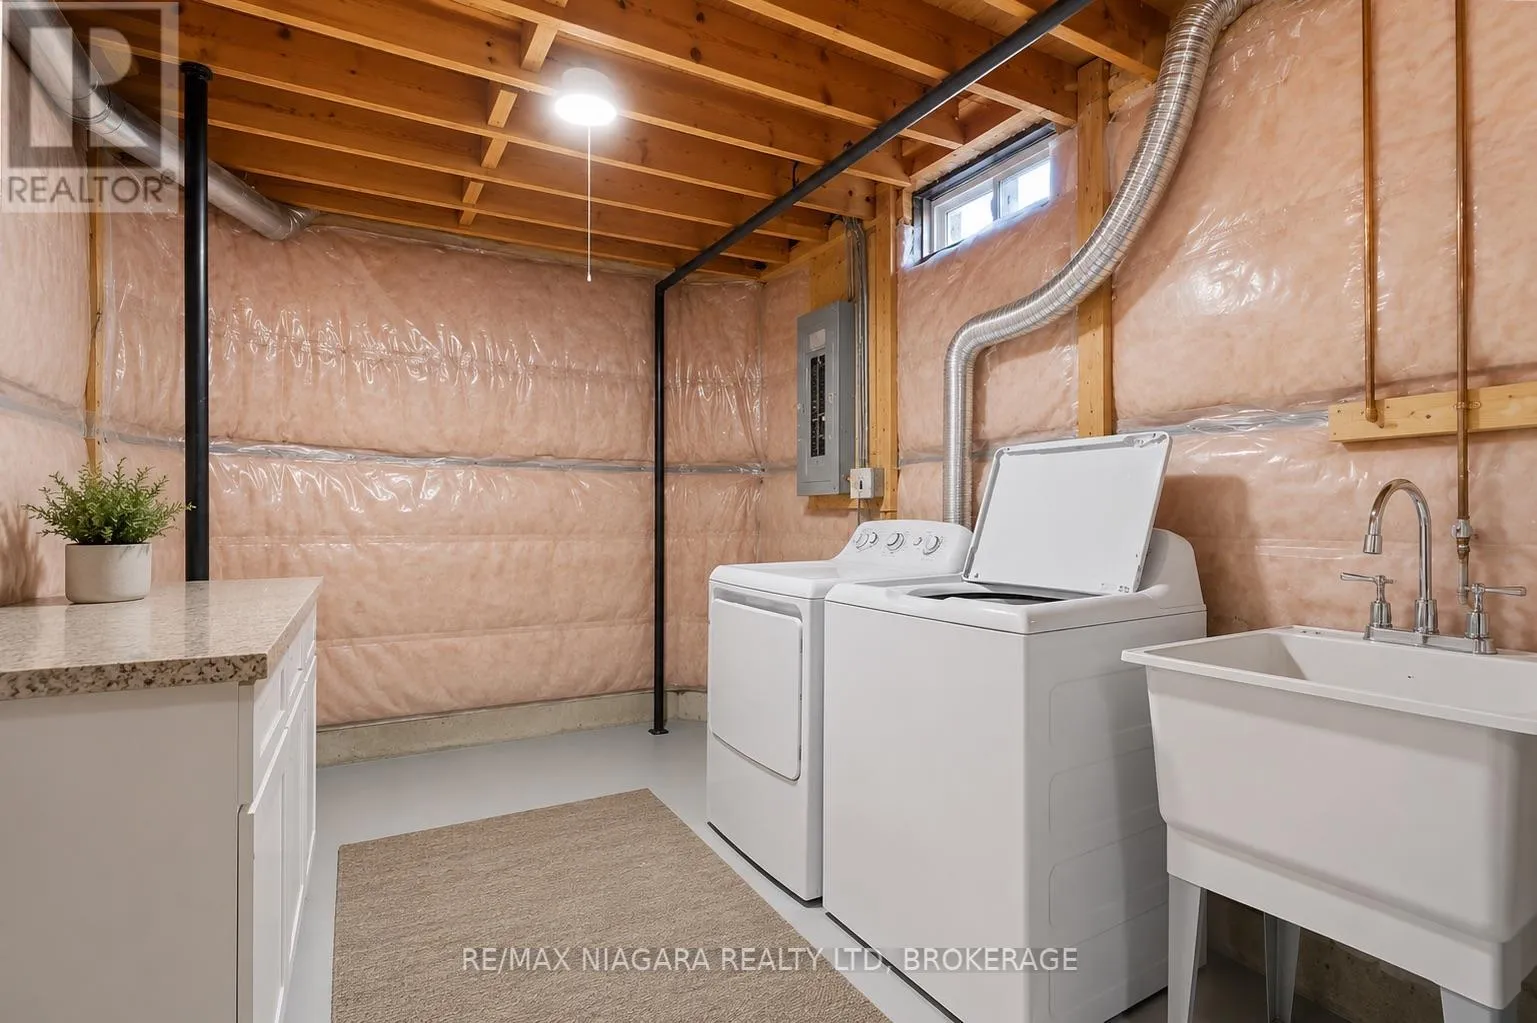
Utility room
Basement
4.51 m x 4.56 m
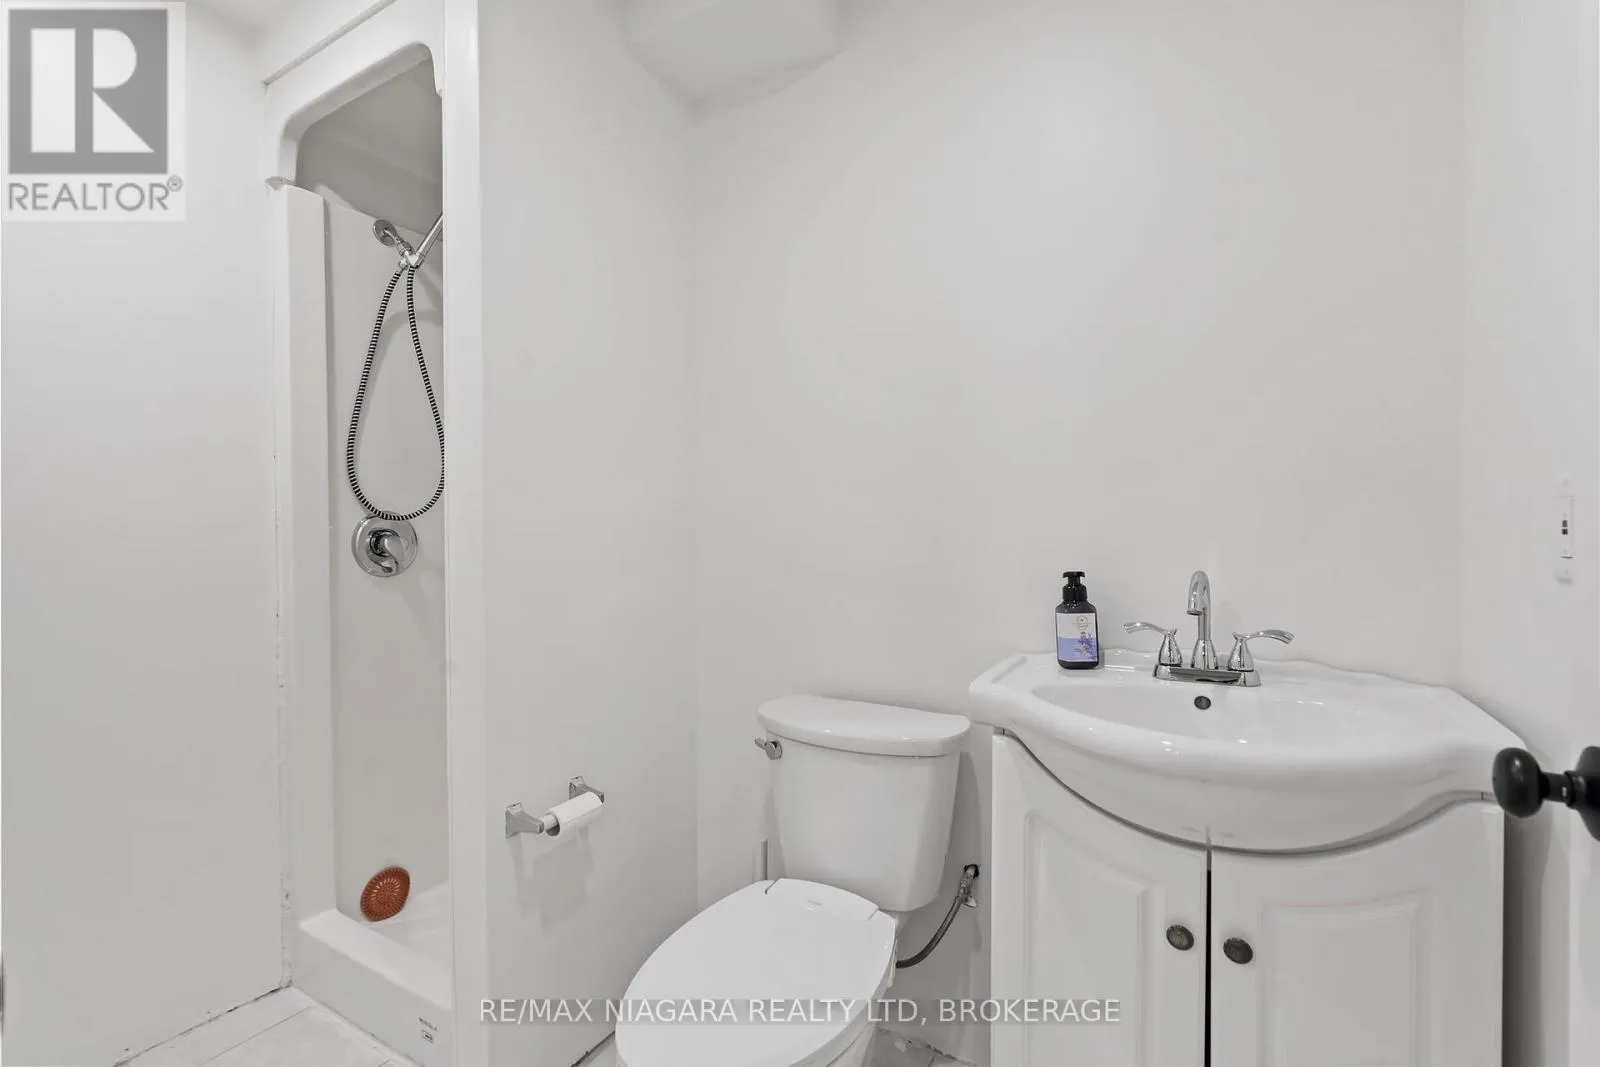
Bathroom
Basement
1.45 m x 2.3 m
Recreational, Games room
Basement
6.91 m x 9.98 m
Bedroom
Main level
2.6 m x 3.23 m
Foyer
Main level
2.68 m x 2.05 m
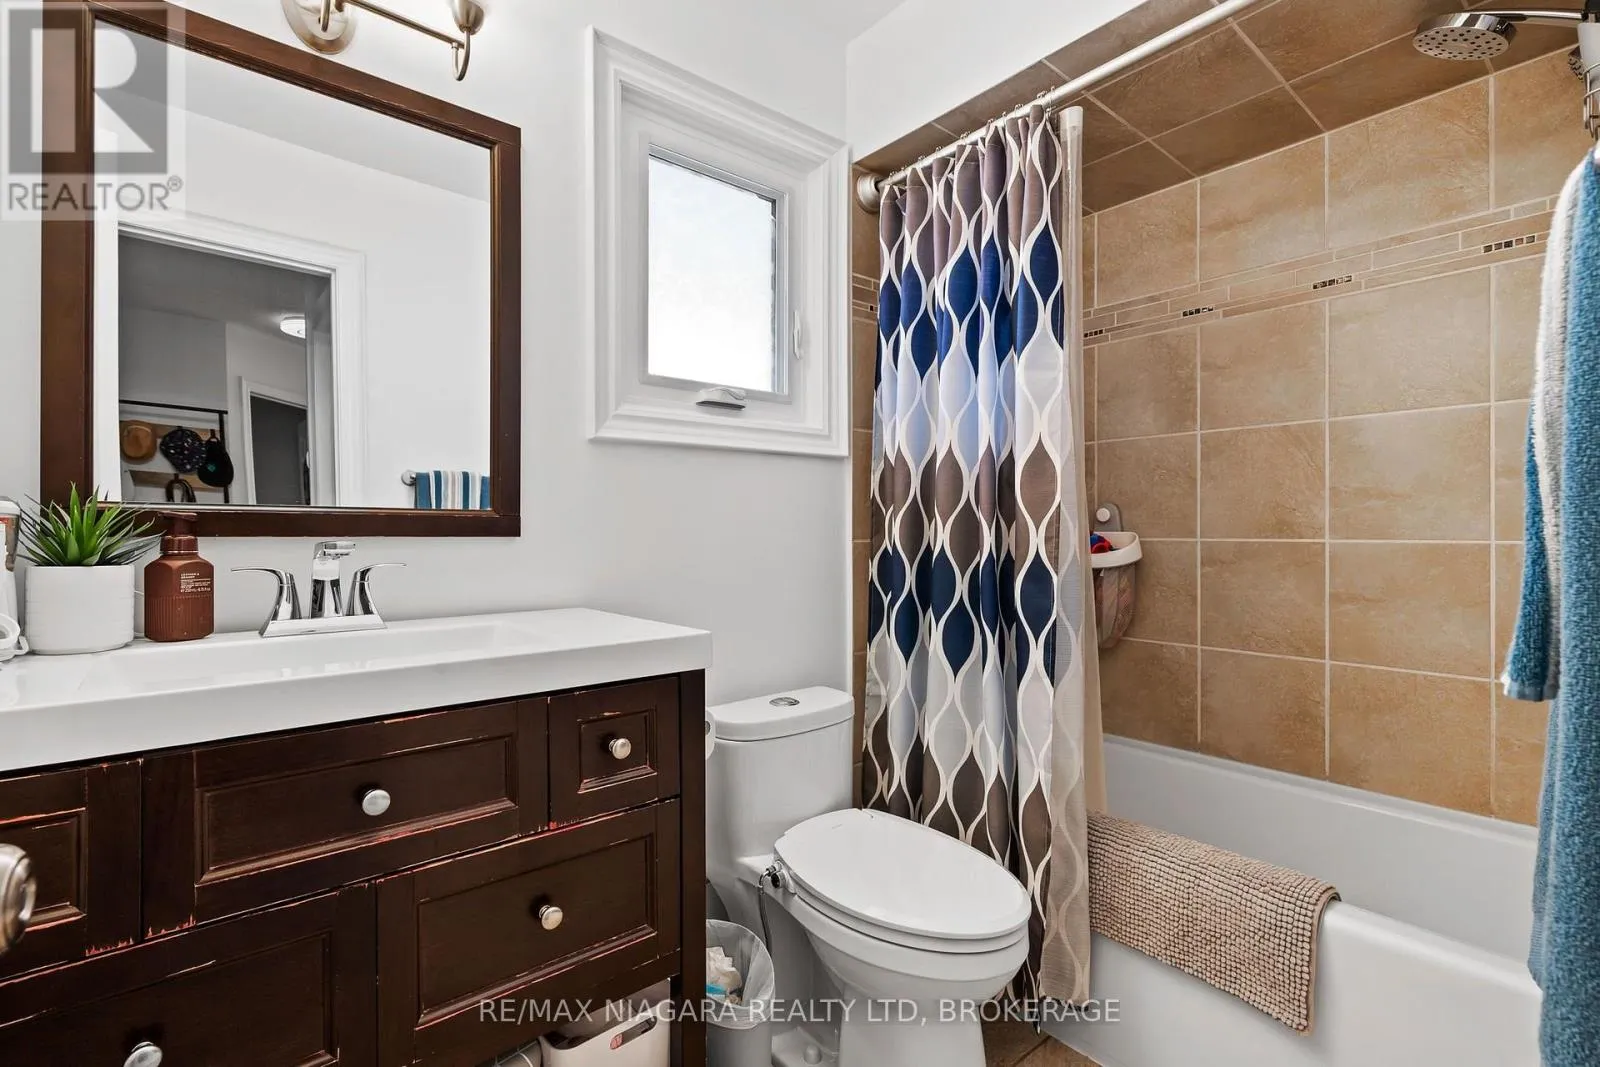
Bathroom
Main level
1.45 m x 2.61 m
Primary Bedroom
Main level
3.22 m x 5.98 m
Bedroom
Main level
2.74 m x 4.24 m
Kitchen
Main level
3.59 m x 3.53 m
Living room
Main level
5.88 m x 3.63 m

Location

Learn more about this property
Listing provided by:
RE/MAX NIAGARA REALTY LTD, BROKERAGE
MLS® number:
X13565024
Agent:
Rana El Saharty
*Indicates required field
Name is required
Email is required
Please enter a valid phone number (e.g., 416-111-1111).