151 Wellington Street, Welland, Ontario L3B 1B4

Listed for:
$449,900
4 beds
2 baths
Listed 9 days ago
House for rent: 151 Wellington Street, Welland, Ontario L3B 1B4

View all 34 photos

About

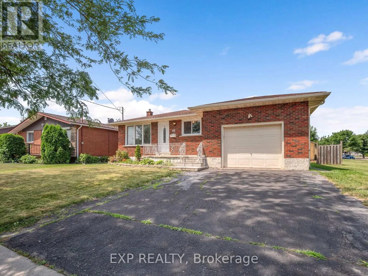
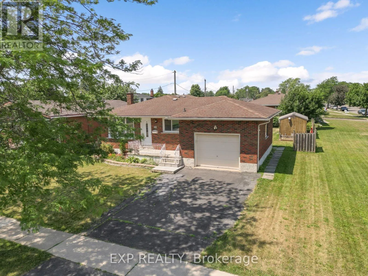
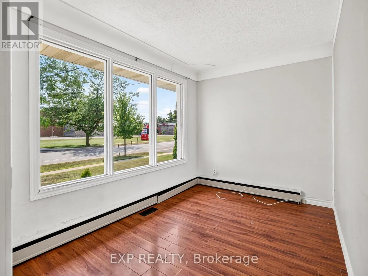
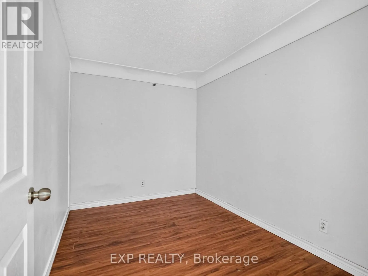
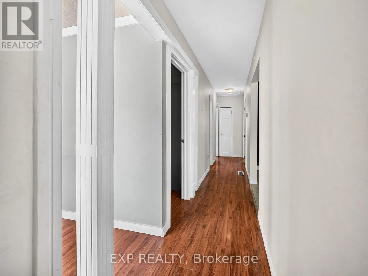
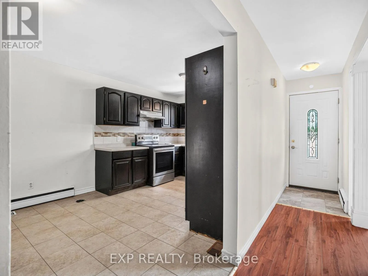
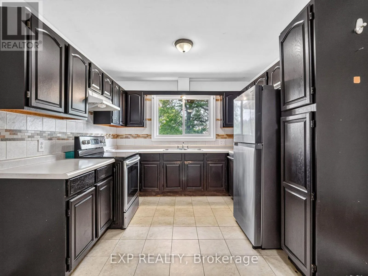
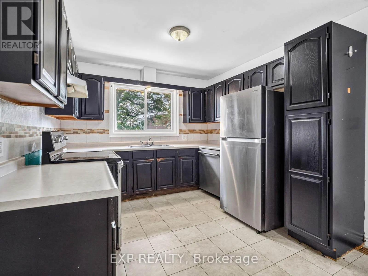
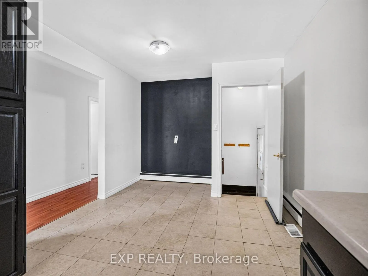
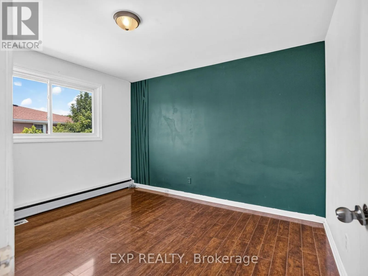
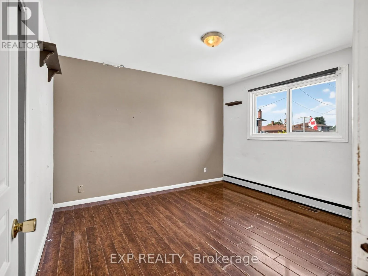
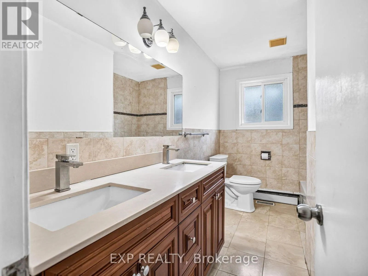
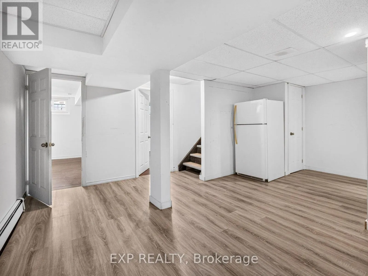
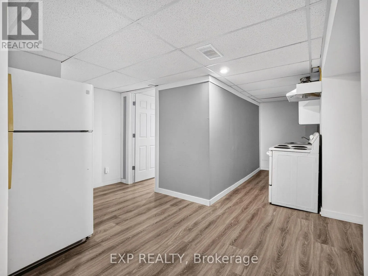
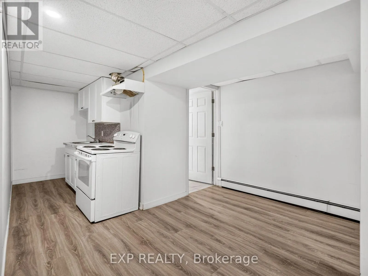
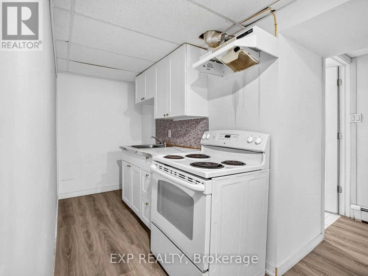
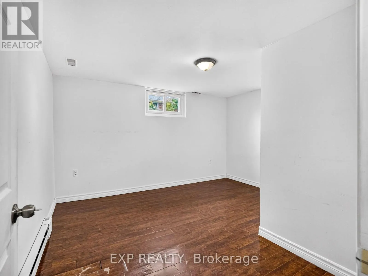
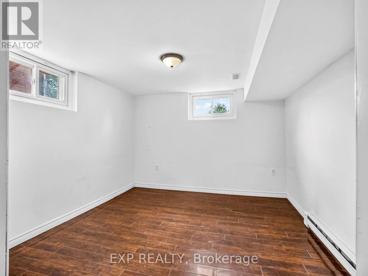
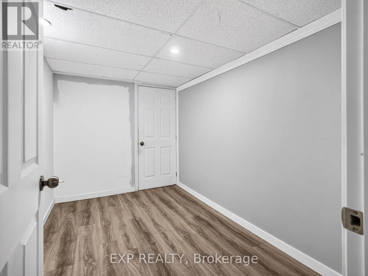
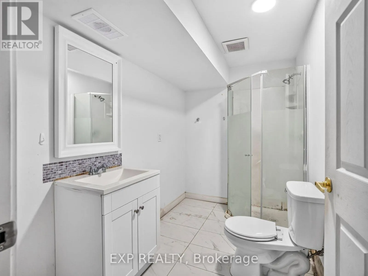
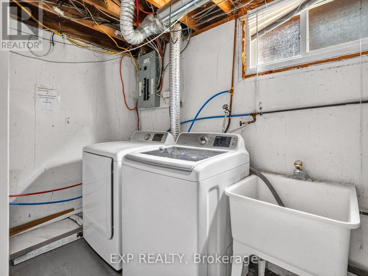
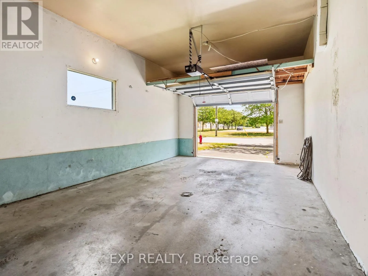
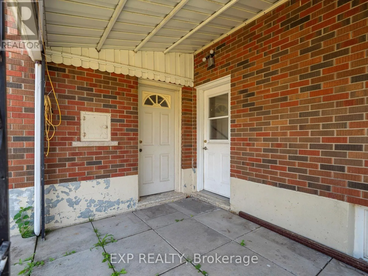
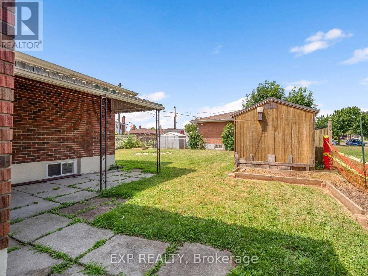
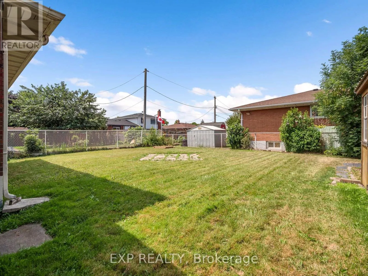
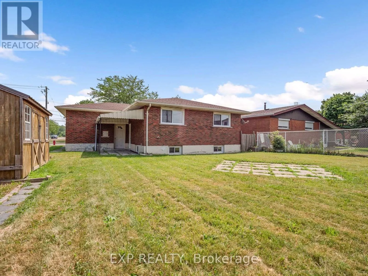
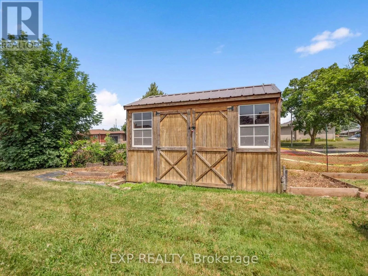
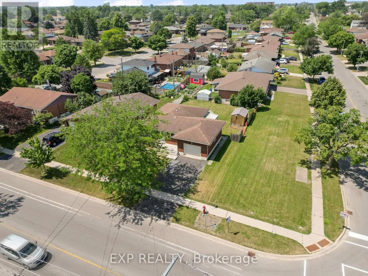
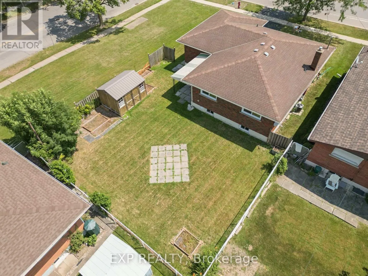
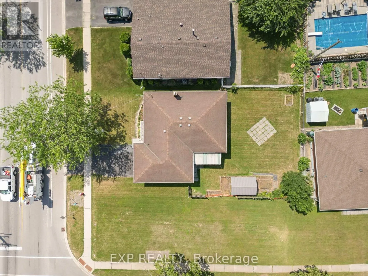
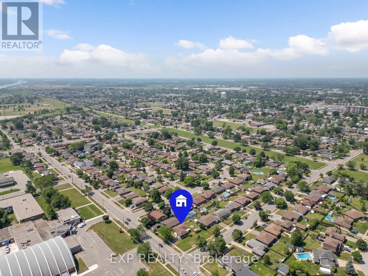
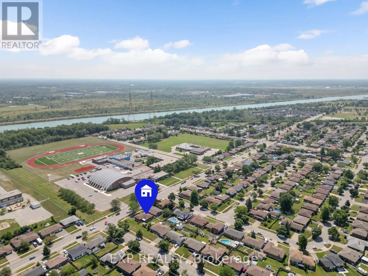
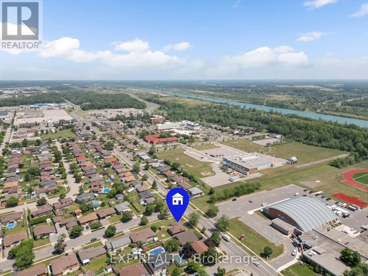
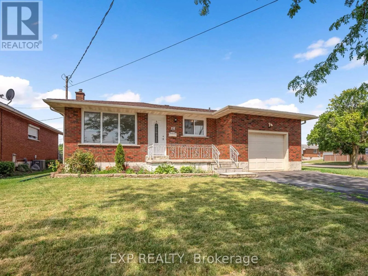
Cross Streets: Hagar And Wellington. ** Directions: Corner of Wellington St & Hagar St. Opportunity awaits with this solid brick bungalow situated on a welcoming corner lot in a convenient Welland location. Offering 2+2 bedrooms, 2 bathrooms, an attached garage, double driveway, and a separate basement entrance, this home presents excellent potential for investors, renovators, or buyers looking to build equity. The main floor features a bright living room with large windows, a versatile den that's ideal for a home office or additional sitting area, a spacious kitchen with ample cabinetry and counter space, and generously sized bedrooms with plenty of closet space. The finished basement offers additional living space, a second bathroom, laundry area, and an existing kitchen area, providing in law potential. Outside, enjoy a covered front porch, a powered storage shed that's perfect for a workshop or extra storage, and a private yard. Conveniently located close to schools, parks, public transit, shopping, highway access, and other everyday amenities. (id:27476)

Property Highlights

MLS® Number
X13570986
Type
Single Family
Community Name
773 - Lincoln/Crowland
Ownership Type
Freehold
Land Size
56.8 x 10⁸ FT ; Rectangular|under 1/2 acre
Parking Space Total
3

Building

Building Type
House
Storeys
1.00
Square Footage
700 - 1100 sqft
Bathrooms Total
2
Bedrooms Above Ground
2
Bedrooms Total
4
Amenities
Park, Public Transit, Schools
Exterior Finish
Brick
Fireplace Present
No
Basement Type
Full, N/A, N/A (Finished)
Basement Features
Separate entrance
Building Heating Type
Radiant heat
Heating Fuel
Other
Building Cooling Type
Central air conditioning

Utilities

Water
Municipal water
Utility Sewer
Sanitary sewer

Room Layout

Bedroom
Basement
3.5 m x 3.8 m
Bedroom
Basement
3.2 m x 3.5 m
Kitchen
Basement
5.3 m x 5.5 m
Living room
Main level
3.3 m x 2.4 m
Den
Main level
3.3 m x 2.3 m
Bedroom
Main level
3.3 m x 3.6 m
Bedroom
Main level
3.3 m x 3.6 m
Kitchen
Main level
2.8 m x 3 m
Dining room
Main level
2.9 m x 2.9 m

Location

Learn more about this property
Listing provided by:
EXP REALTY
MLS® number:
X13570986
Agent:
Jordan Coons
*Indicates required field
Name is required
Email is required
Please enter a valid phone number (e.g., 416-111-1111).