140 Classic Avenue, Welland, Ontario L3B 1P7

Listed for:
$524,900
3 beds
2 baths
Listed 5 days ago
House for rent: 140 Classic Avenue, Welland, Ontario L3B 1P7

View all 47 photos

About

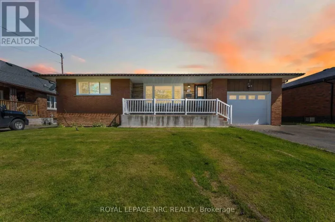
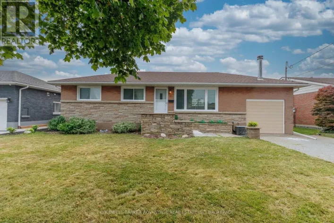
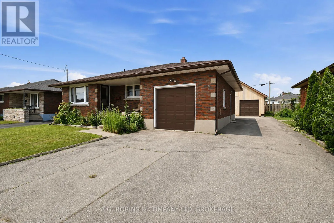
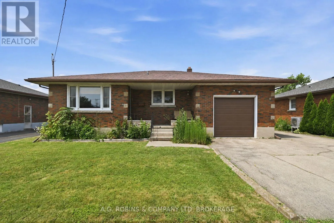
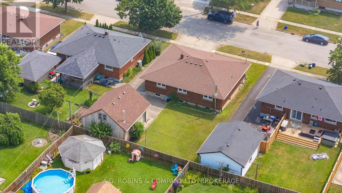
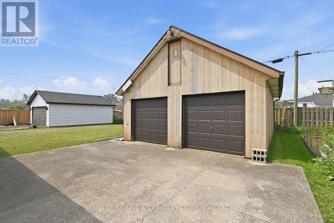
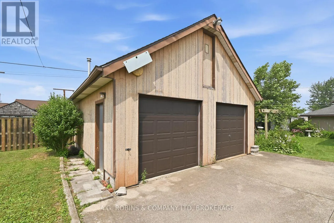
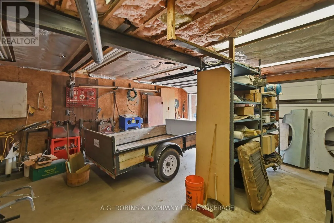
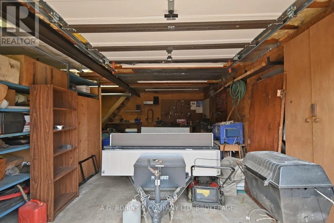
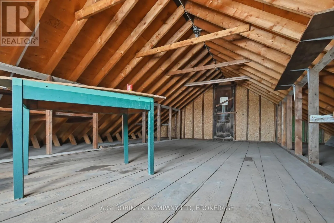
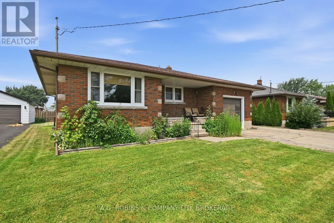
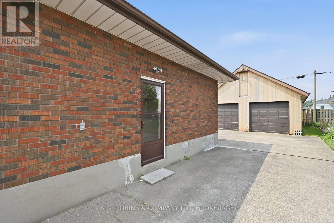
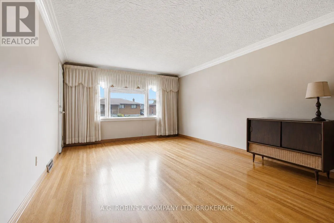
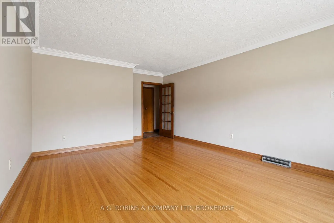
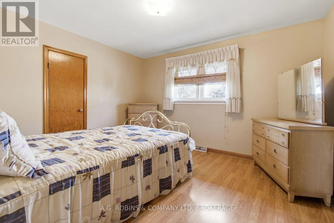
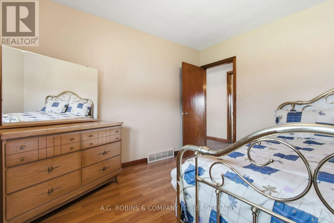
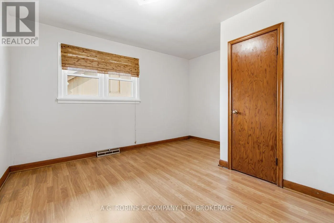
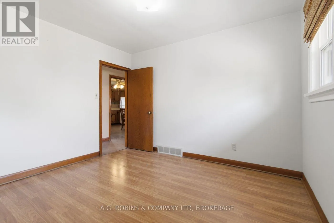
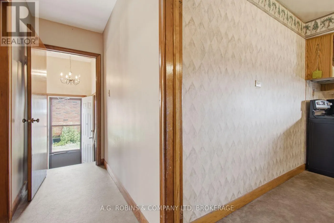
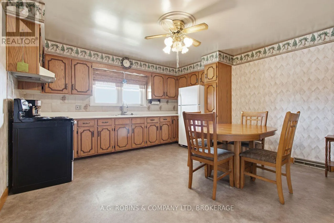
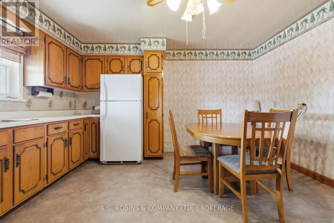
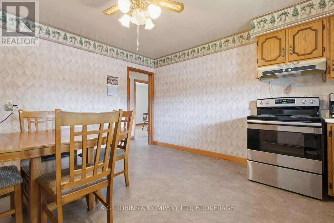
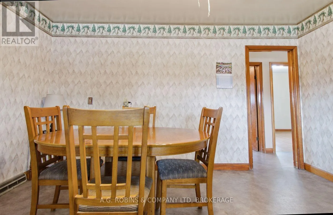
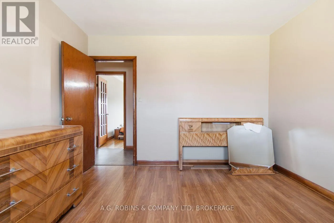
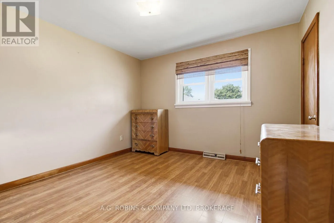
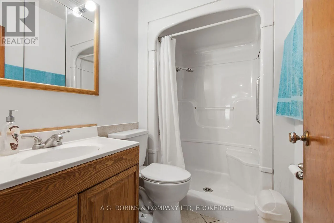
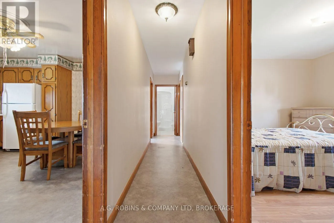
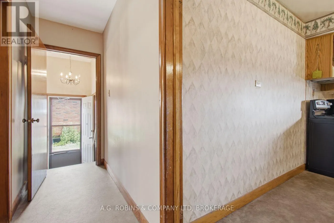
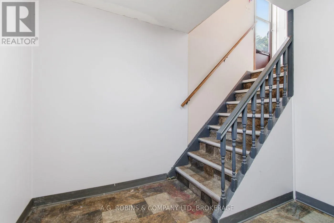
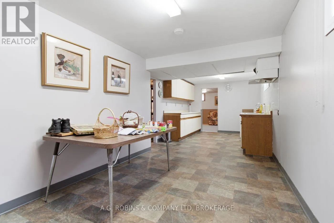
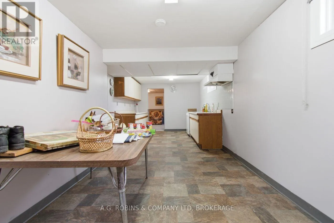
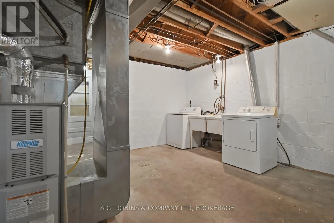
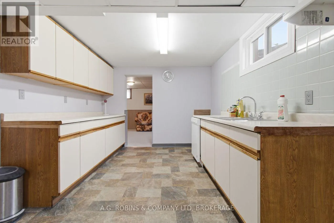
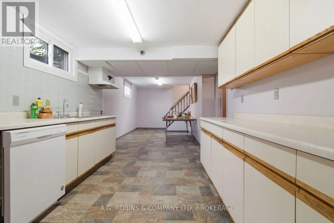
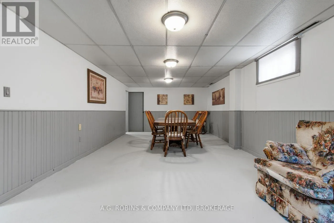
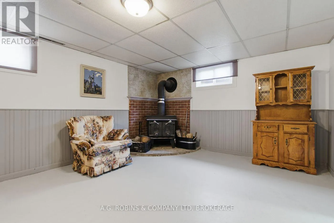
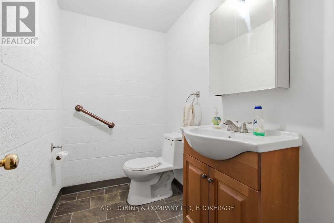
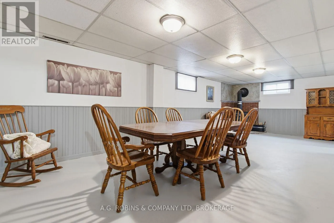
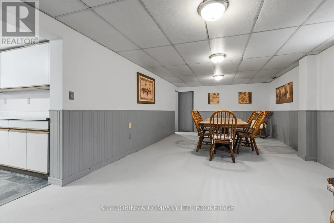
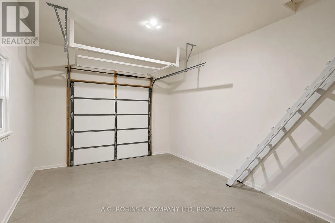
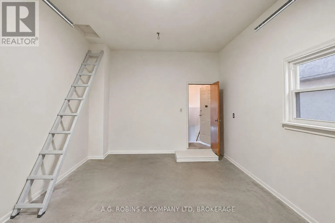
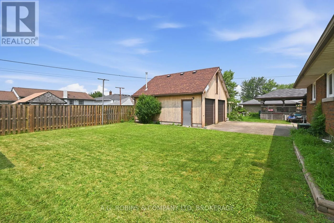
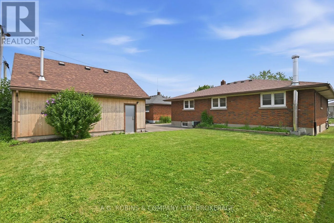
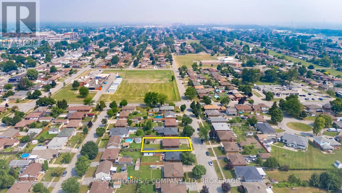
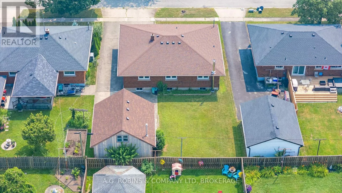
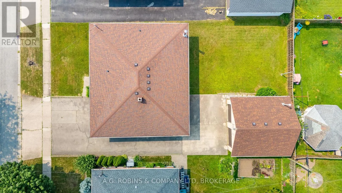
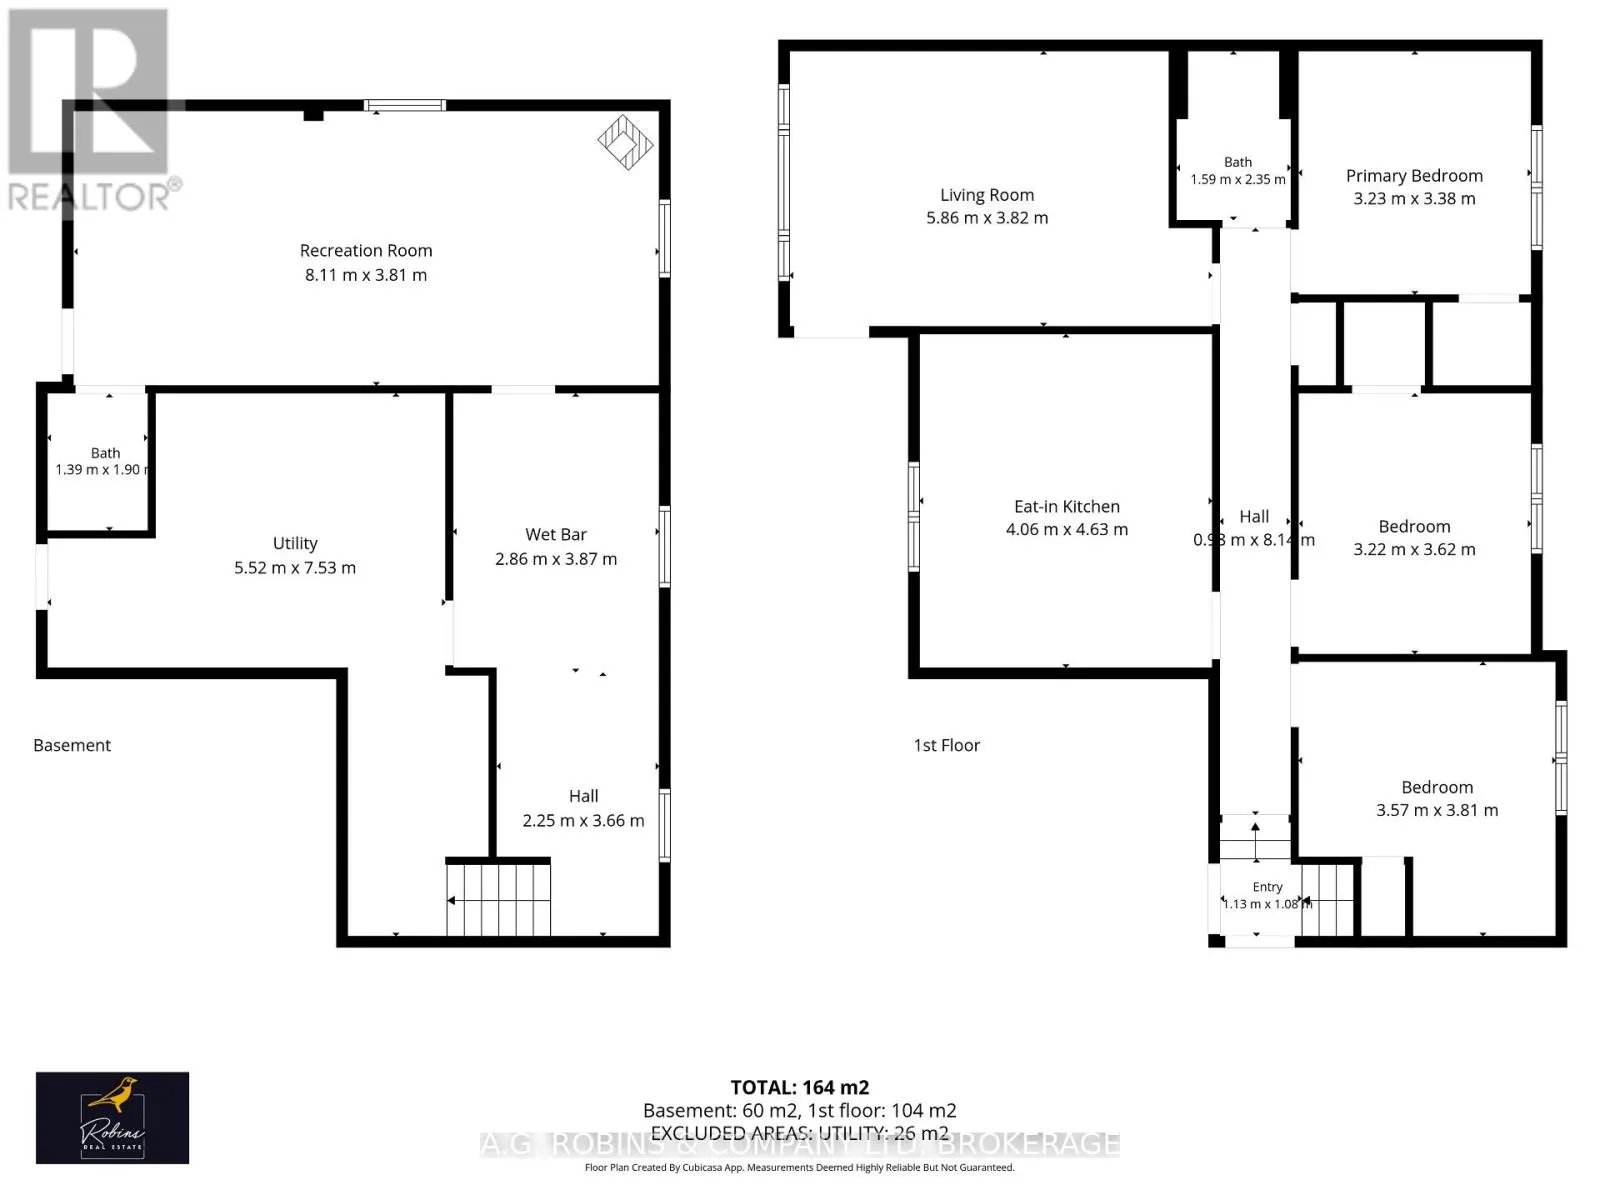
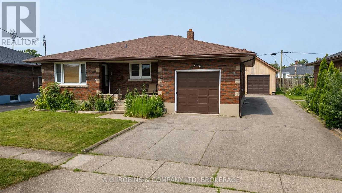
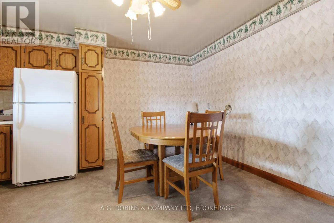
Cross Streets: Classic & Sutherland Ave. ** Directions: South on Classic ave, 5 doors down from Sutherland Ave. The best things really do come in twos! Welcome to this lovingly maintained, one-owner brick bungalow offering the perfect blend of space, versatility, and pride of ownership. Featuring 2 kitchens, 2 bathrooms, and 2 garages, this home is ideal for multi-generational living, hobbyists, or anyone looking for extra room to grow.Step inside to discover beautiful hardwood flooring, generously sized principal rooms, and a bright, functional layout. The separate side entrance provides excellent in-law suite potential, with a fully equipped lower level already offering a second kitchen and bathroom.Outside, you'll find parking for up to 9 vehicles, an attached garage with an impressive 10'9" ceiling, and the true showstopper-a heated 21' x 23' detached workshop complete with a loft, making it the perfect space for mechanics, woodworkers, entrepreneurs, or anyone in need of an exceptional workspace.Nestled in a quiet, centrally located Welland neighbourhood close to schools, parks, shopping, and everyday amenities, this is a rare opportunity to own a meticulously cared-for home that has been cherished by the same family since day one. (id:27476)

Property Highlights

MLS® Number
X13582502
Type
Single Family
Community Name
773 - Lincoln/Crowland
Ownership Type
Freehold
Land Size
60 x 104.3 FT
Parking Space Total
9

Building

Building Type
House
Storeys
1.00
Square Footage
1100 - 1500 sqft
Bathrooms Total
2
Bedrooms Above Ground
3
Bedrooms Total
3
Exterior Finish
Brick
Fireplace Present
Yes
Basement Type
Full (Finished)
Basement Features
Building Heating Type
Forced air
Heating Fuel
Natural gas
Building Cooling Type
Central air conditioning

Utilities

Water
Municipal water
Utility Sewer
Sanitary sewer

Room Layout

Family room
Basement
8.11 m x 3.81 m
Bathroom
Basement
1.9 m x 1.39 m
Kitchen
Basement
3.87 m x 2.86 m
Living room
Main level
5.86 m x 3.82 m
Kitchen
Main level
4.06 m x 4.63 m
Bedroom
Main level
3.23 m x 3.38 m
Bedroom 2
Main level
3.22 m x 3.62 m
Bedroom 3
Main level
3.81 m x 3.57 m
Bathroom
Main level
2.58 m x 1.38 m

Location

Learn more about this property
Listing provided by:
A.G. ROBINS & COMPANY LTD, BROKERAGE
MLS® number:
X13582502
Agent:
Carly Corinthos
*Indicates required field
Name is required
Email is required
Please enter a valid phone number (e.g., 416-111-1111).

Community Spotlight: Homes For sale in Your Neighborhood