188 Windsor Street, Welland, Ontario L3C 7E3

Listed for:
$475,000
4 beds
2 baths
Listed 2 days ago
House for rent: 188 Windsor Street, Welland, Ontario L3C 7E3

View all 23 photos

About

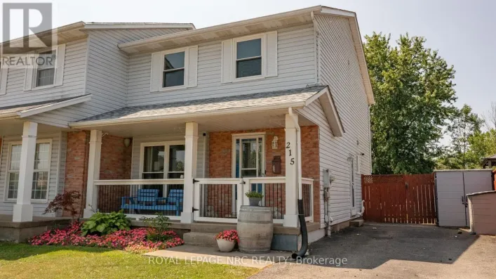
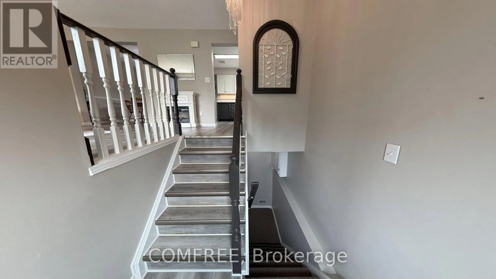
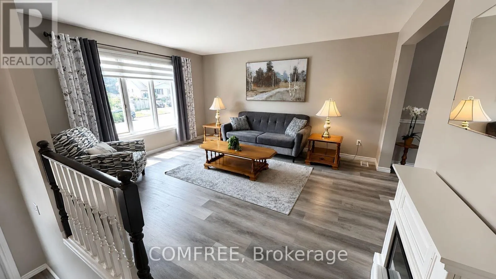
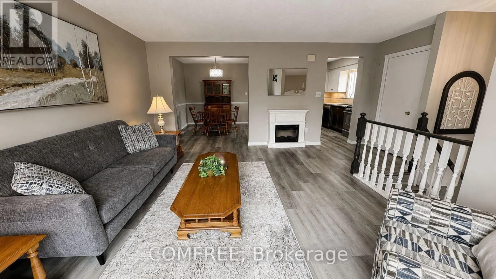
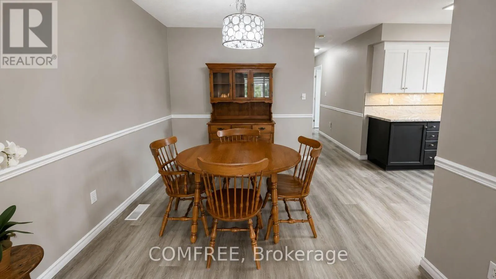
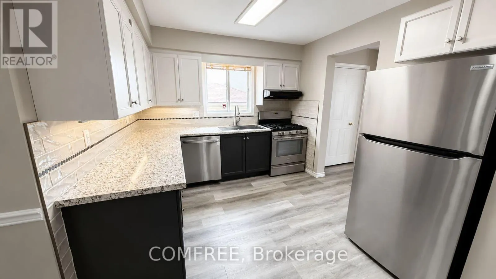
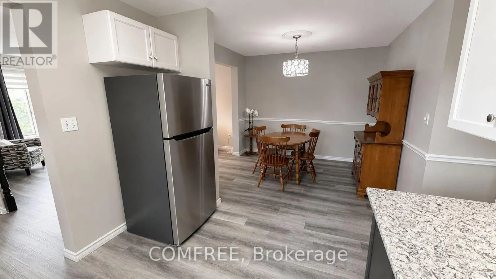
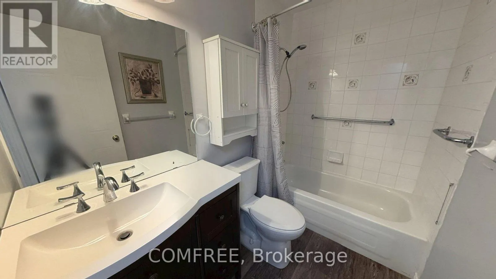
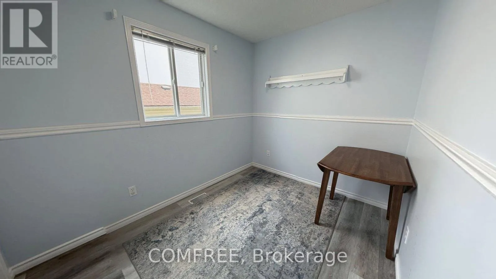
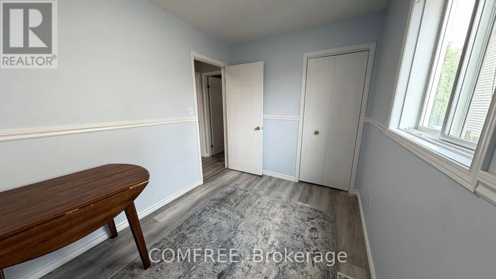
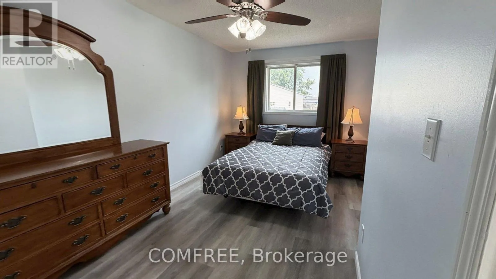
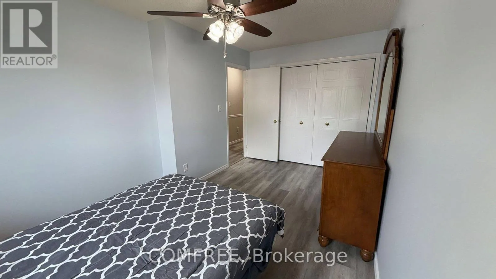
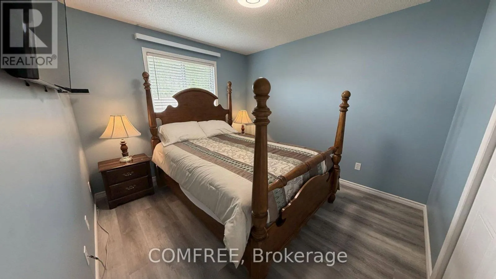
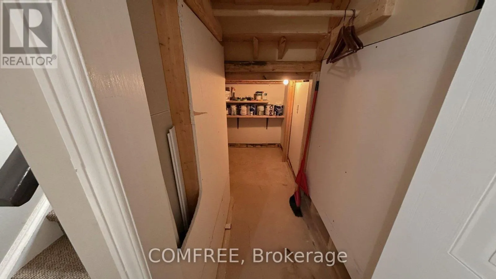
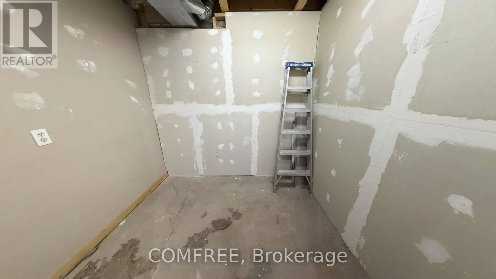
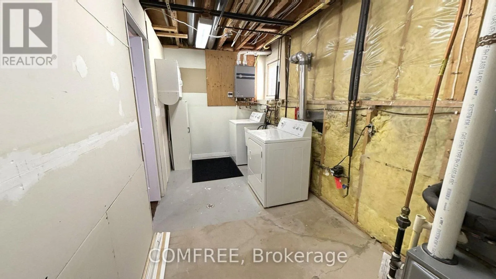
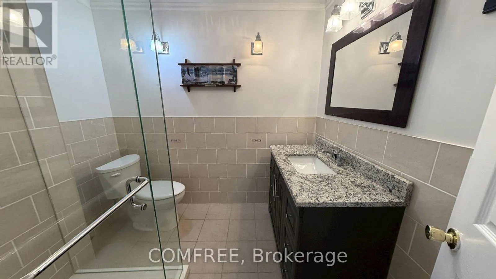
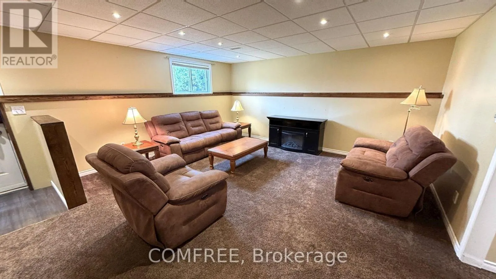
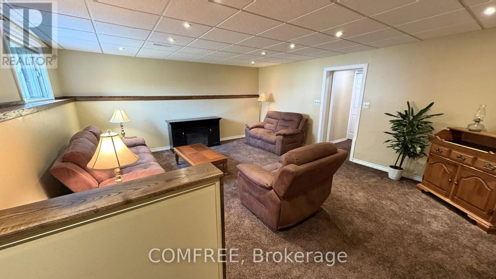
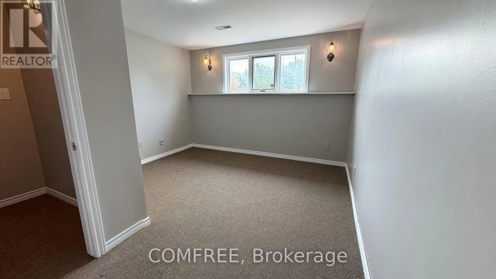
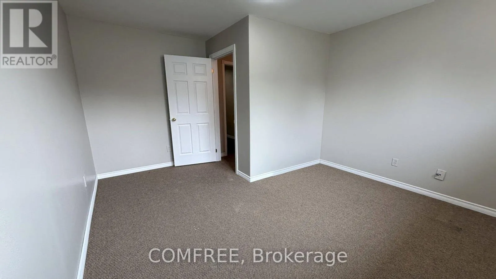
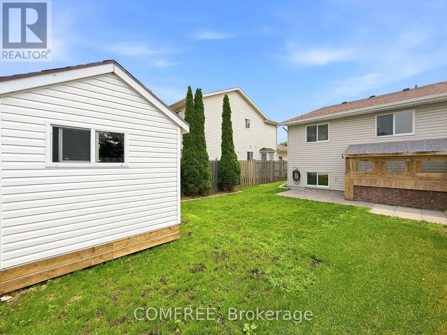
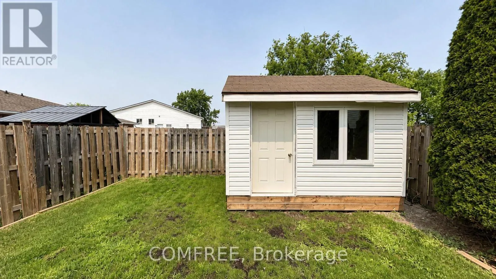
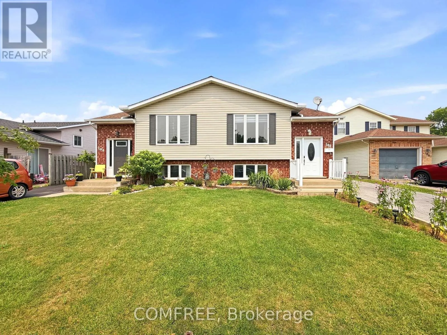
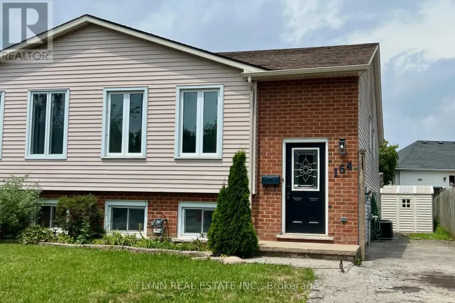
Cross Streets: Riverside Dr & Windsor St. ** Directions: Property is located to the North of Windsor St. Semi-detached raised bungalow located in a family-friendly neighbourhood. Offering a functional layout and flexible living space, this home features 3 bedrooms on the main level, the lower level, boasts a large rec room, optional bedroom, storage, laundry, 3 piece bathroom providing extending living or investiment potential. The raised bunglow design allows for large lower-level windows creating comfortable additional living space ideal for recreation, a home office, guests, or multigenerational living. The home has several updates over the past 5 years, central air, on demand gas water heater with no rental fees, newer flooring on the main level, some updates in the kitchen and bathrooms. Along with a gas stove and dryer. The back yard features a completely fenced in yard with an insulated shed along with the basement walkout is covered to shelter from rain and snow. Conveniently located close to schools, parks, shopping, walking|biking access to the Welland Canal trails and city transportation. (id:27476)

Property Highlights

MLS® Number
X13598158
Type
Single Family
Community Name
772 - Broadway
Ownership Type
Freehold
Land Size
29.9 x 113.4 FT
Parking Space Total
2

Building

Building Type
House
Storeys
1.00
Square Footage
700 - 1100 sqft
Bathrooms Total
2
Bedrooms Above Ground
3
Bedrooms Total
4
Amenities
Hospital, Park, Public Transit, Schools
Exterior Finish
Aluminum siding, Brick
Fireplace Present
Yes
Basement Type
Full, N/A (Finished), N/A, N/A
Basement Features
Separate entrance, Walk out
Building Heating Type
Forced air
Heating Fuel
Natural gas
Building Cooling Type
Central air conditioning

Utilities

Water
Municipal water
Utility Sewer
Sanitary sewer

Room Layout

Bedroom 4
Basement
3.65 m x 4.26 m
Recreational, Games room
Basement
4.87 m x 5.66 m
Living room
Main level
4.17 m x 4.3 m
Dining room
Main level
2.46 m x 1.82 m
Kitchen
Main level
3.13 m x 3.01 m
Primary Bedroom
Main level
4.84 m x 2.86 m
Bedroom 2
Main level
3.29 m x 3.04 m
Bedroom 3
Main level
3.04 m x 2.34 m

Location

Learn more about this property
Listing provided by:
COMFREE
MLS® number:
X13598158
Agent:
Erin Holowach
*Indicates required field
Name is required
Email is required
Please enter a valid phone number (e.g., 416-111-1111).