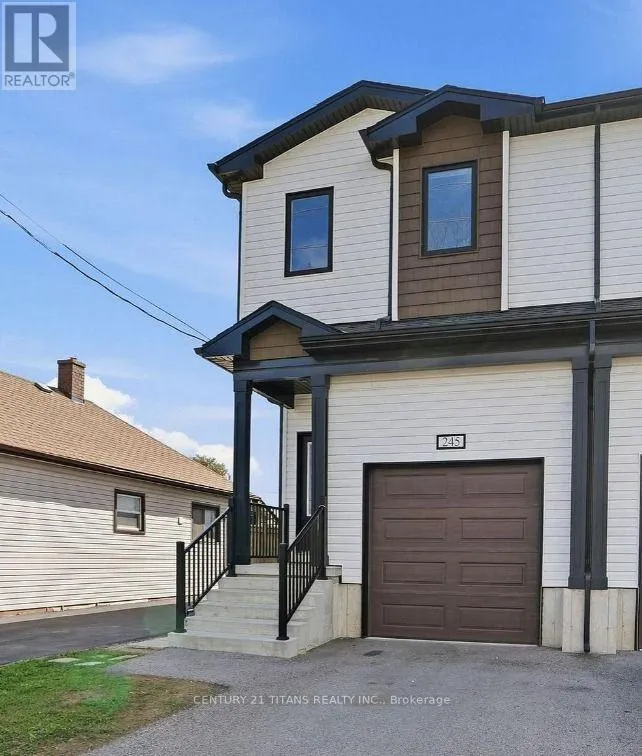
245 Dain Avenue, Welland, Ontario L3B 3E7

Listed for:
$2,350
3 beds
2 baths
Listed 12 days ago
House for rent: 245 Dain Avenue, Welland, Ontario L3B 3E7

View all 30 photos

About

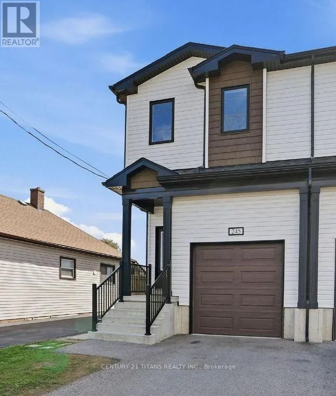
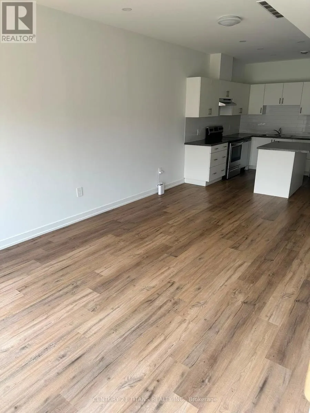
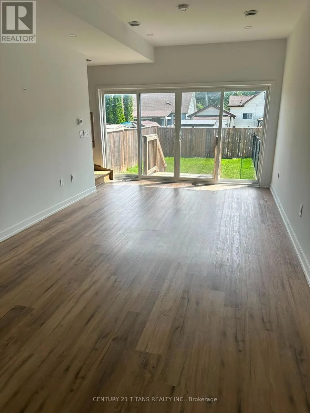
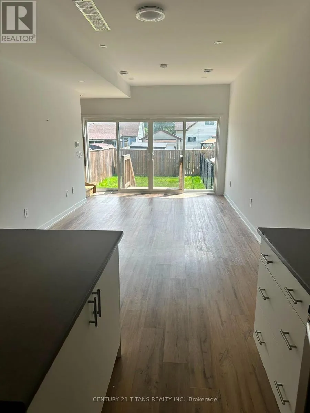
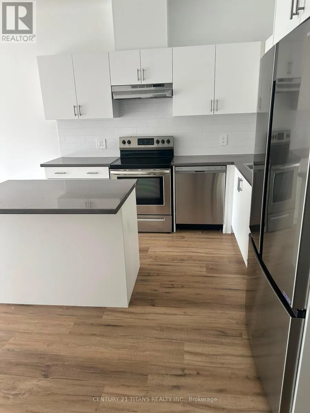
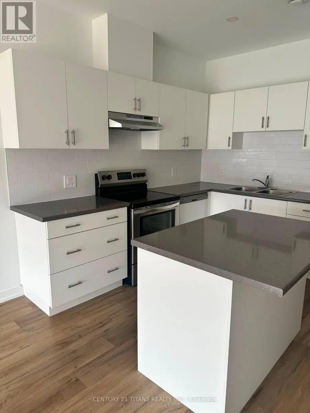
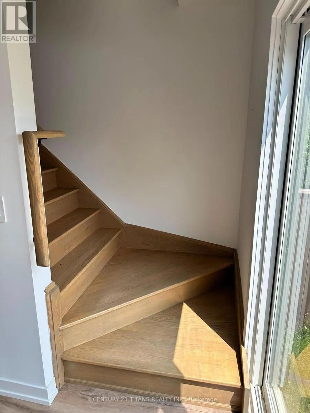
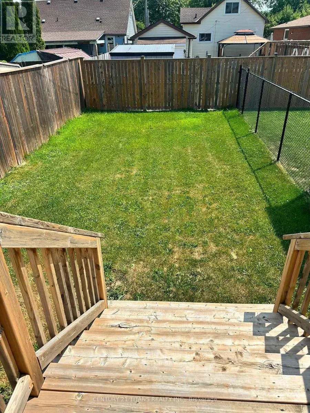
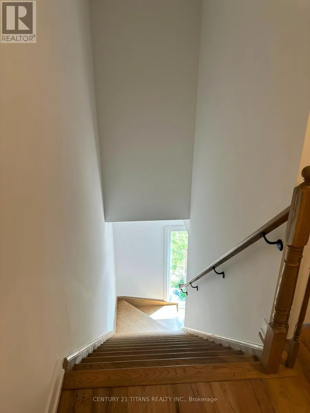
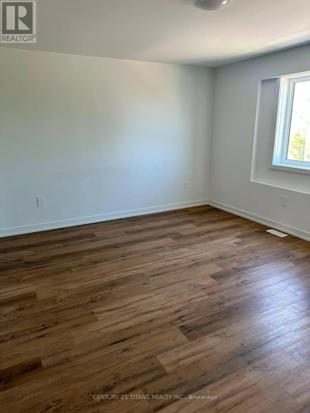
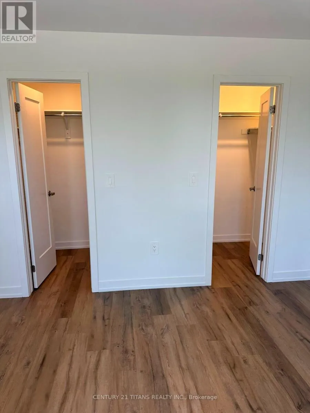
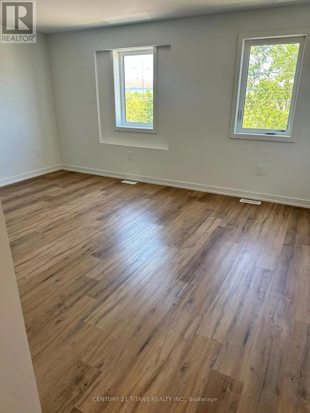
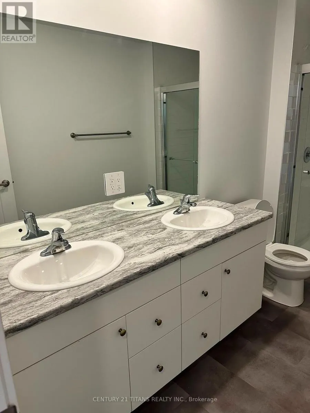
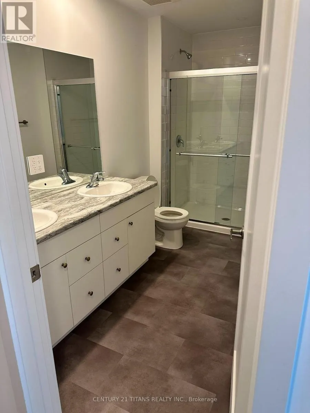
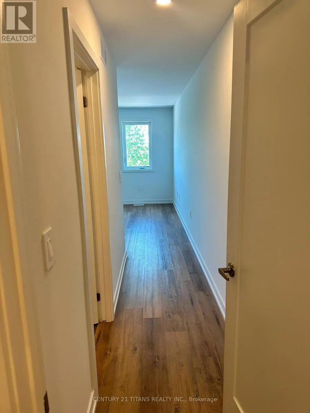
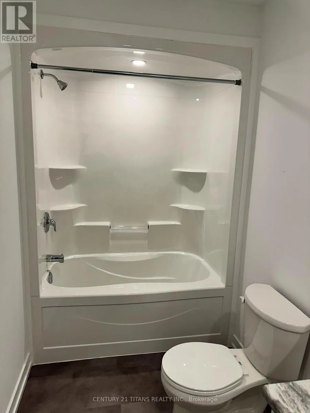
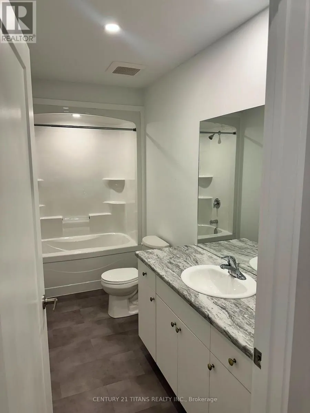
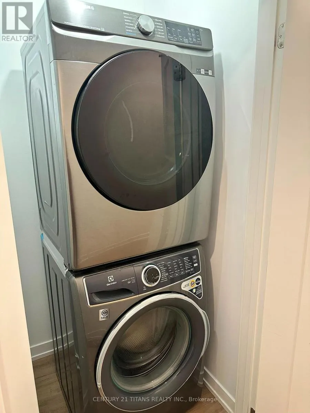
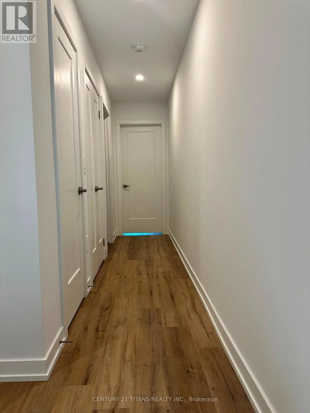
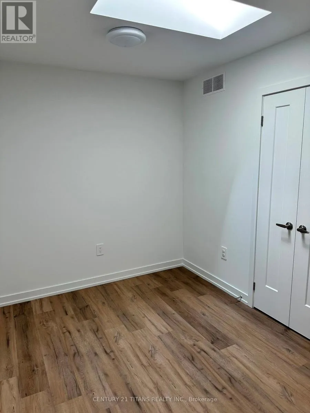
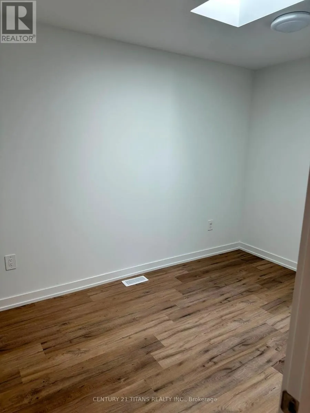
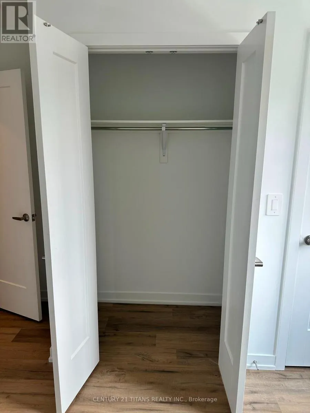
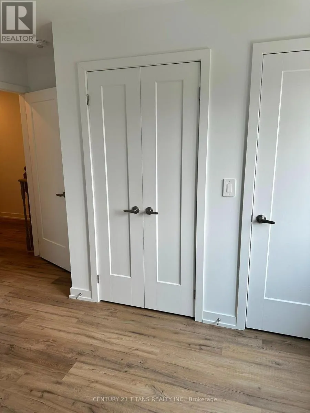
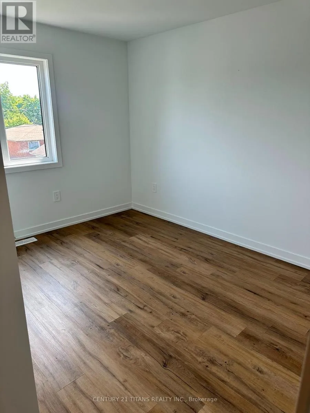
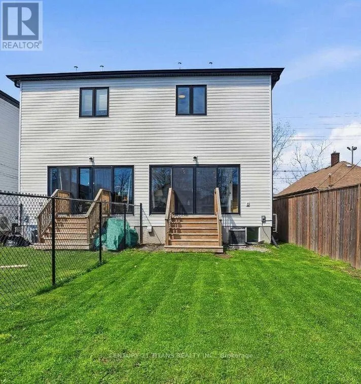
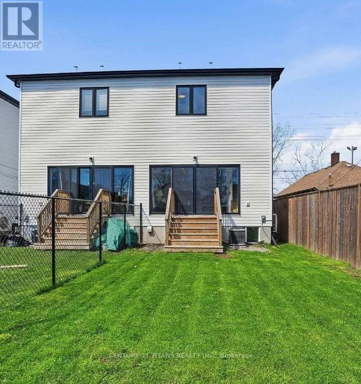
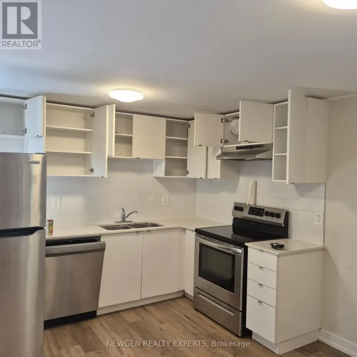
Cross Streets: Ontario Rd. & Dain Ave. ** Directions: East Main St, to Hellems Ave, to Dain Ave. Welcome to this beautiful, modern upper-level rental offering 3 spacious bedrooms and 2 full bathrooms in a newly built home. Designed with comfort and style in mind, this bright open-concept layout features a contemporary kitchen with stainless steel appliances, ample cabinetry, a large island with breakfast seating, and a spacious living and dining area perfect for everyday living and entertaining. The primary bedroom offers 2 generous walk-in closets and a private 4-piece ensuite, while one of the secondary bedrooms features a skylight that fills the room with beautiful natural sunlight throughout the day. Enjoy the convenience of in-suite laundry, quality finishes, and separate utility meters, allowing tenants to pay only for their own usage. The lower level is occupied separately by the landlord, providing privacy for both parties. Conveniently located close to schools, parks, shopping, restaurants, public transit, and easy highway access. Ideal for professionals, couples, or families seeking a clean, modern, and move-in-ready home. (id:27476)

Property Highlights

MLS® Number
X13632030
Type
Single Family
Community Name
773 - Lincoln/Crowland
Ownership Type
Freehold
Land Size
20 x 118.9 FT
Parking Space Total
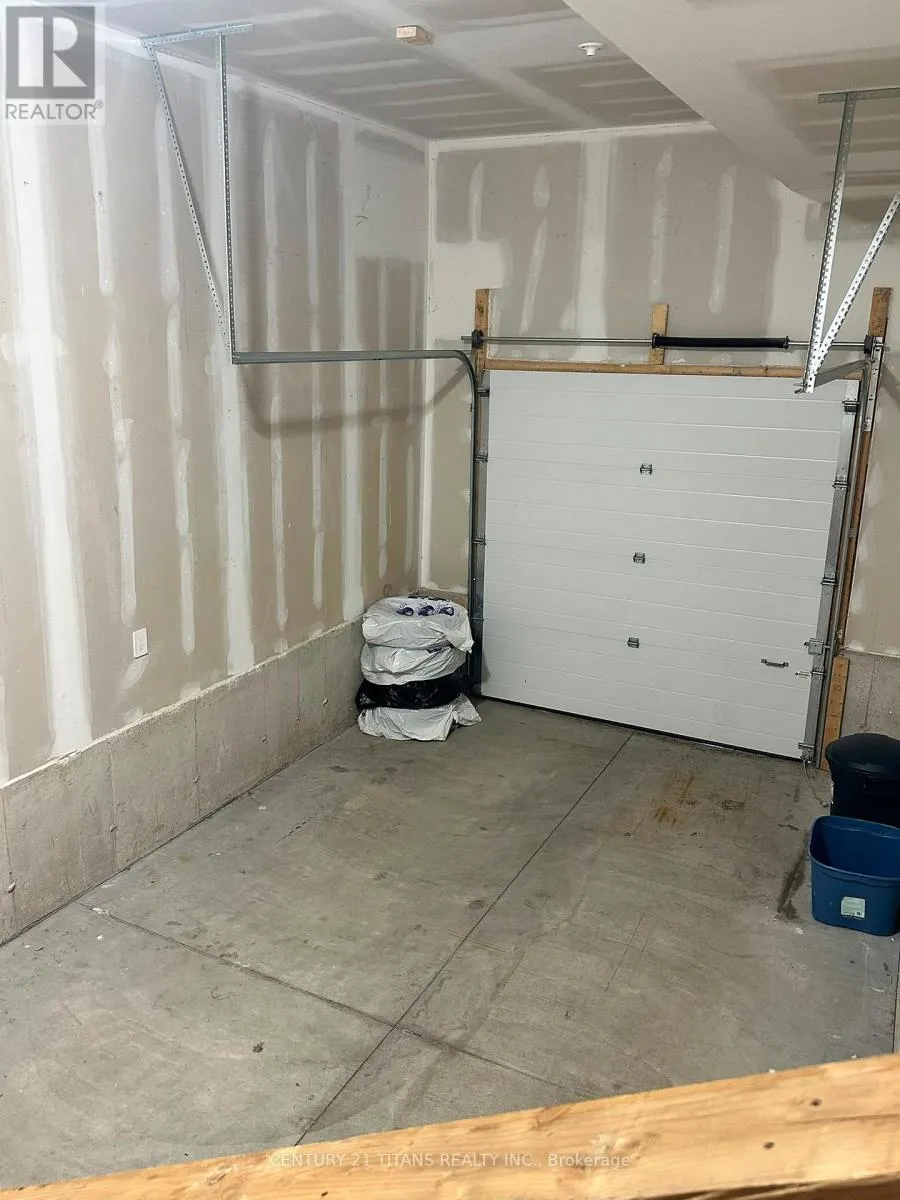
2

Building

Building Type
House
Storeys
2.00
Square Footage
1100 - 1500 sqft
Bathrooms Total
2
Bedrooms Above Ground
3
Bedrooms Total
3
Amenities
Fireplace(s), Separate Electricity Meters
Exterior Finish
Vinyl siding
Fireplace Present
Yes
Basement Type
N/A (Finished)
Basement Features
Building Heating Type
Forced air
Heating Fuel
Natural gas
Building Cooling Type
Central air conditioning

Utilities

Water
Municipal water
Utility Sewer
Sanitary sewer

Room Layout

Bedroom
Second level
3.51 m x 3.43 m
Bedroom 2
Second level
2.46 m x 3.53 m
Primary Bedroom
Second level
4.75 m x 3.81 m
Bathroom
Second level
3.58 m x 1.52 m
Bathroom
Second level
3.58 m x 1.83 m
Living room
Main level
3.28 m x 2.51 m
Kitchen
Main level
2.03 m x 4.39 m

Location

Learn more about this property
Listing provided by:
CENTURY 21 TITANS REALTY INC.
MLS® number:
X13632030
Agent:
Theo Tajou
*Indicates required field
Name is required
Email is required
Please enter a valid phone number (e.g., 416-111-1111).