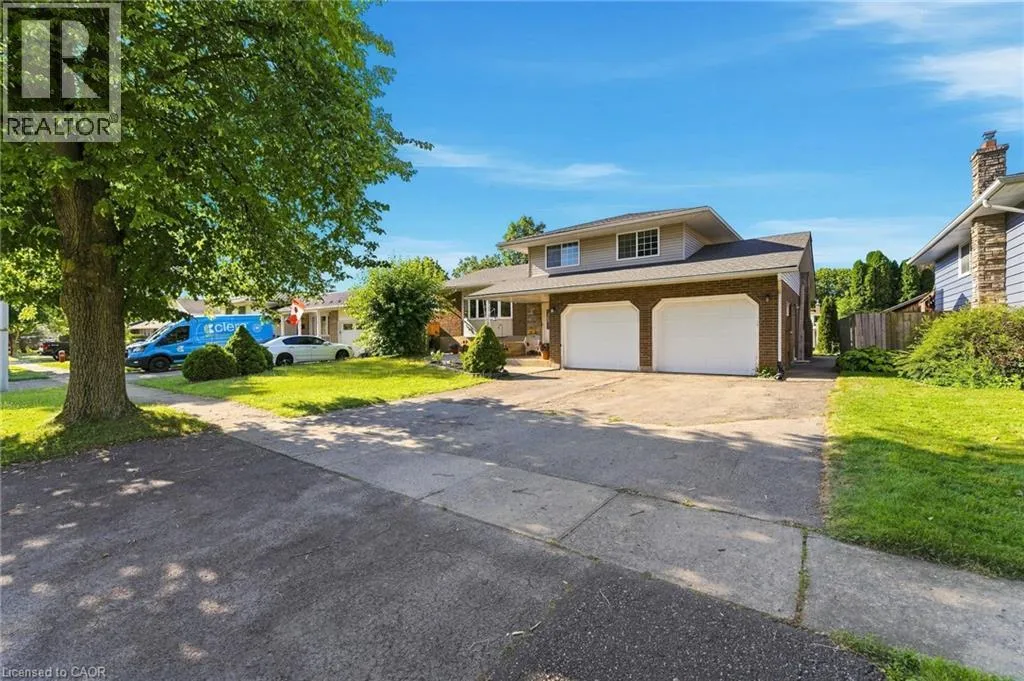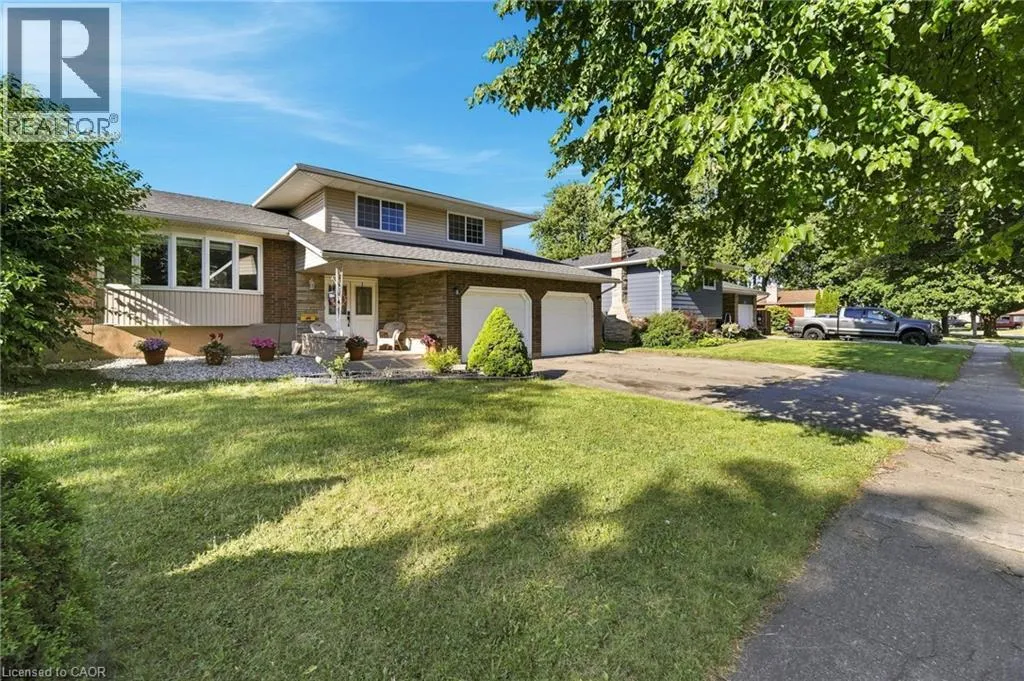
46 Mccoll Drive, Welland, Ontario L3C 3L7

Listed for:
$624,900
5 beds
4 baths
Listed 4 days ago
House for rent: 46 Mccoll Drive, Welland, Ontario L3C 3L7

View all 41 photos

About

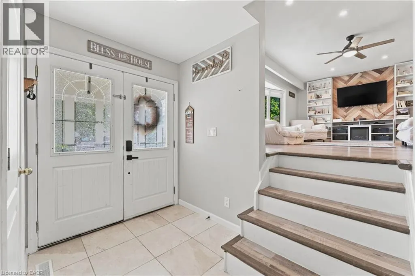
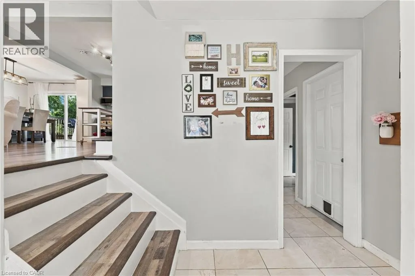
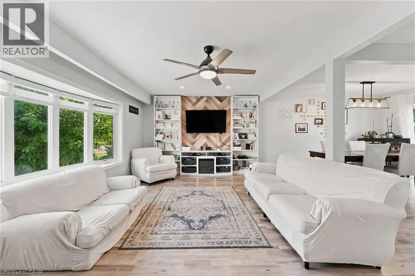
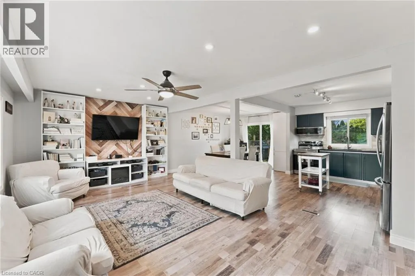
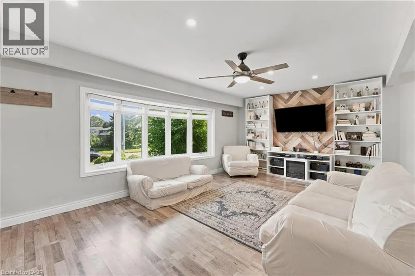
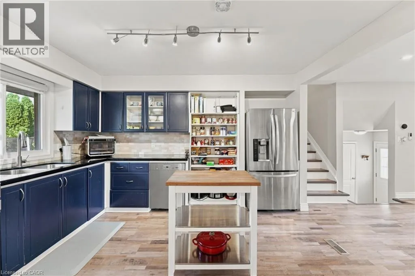
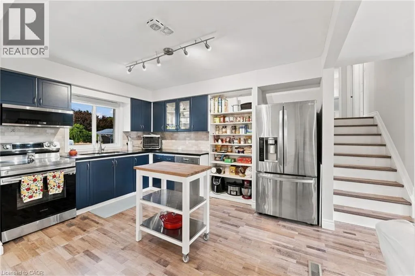
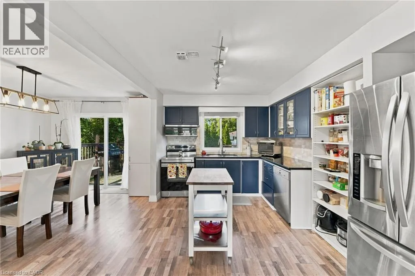
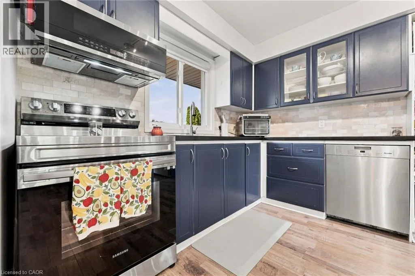
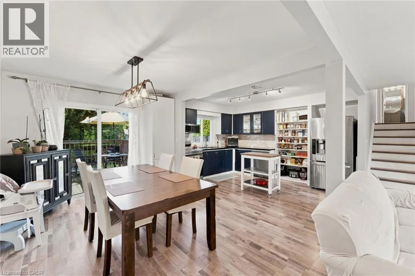
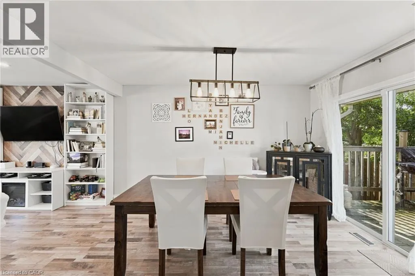
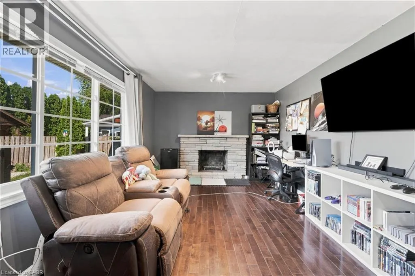
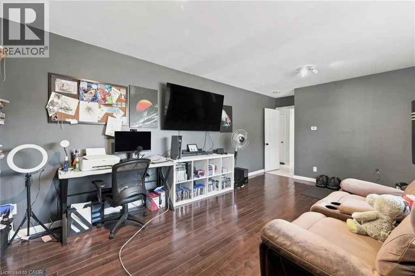
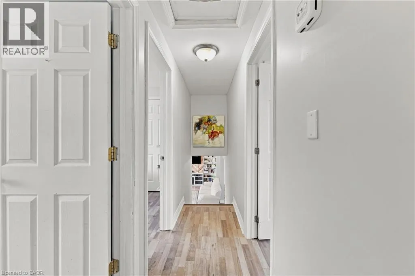
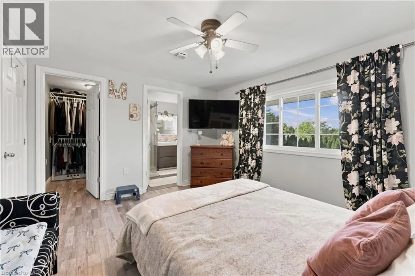
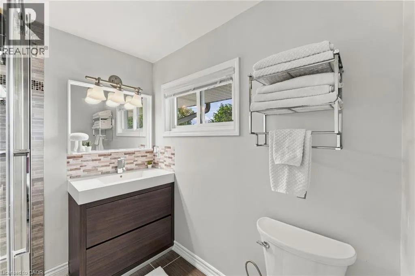
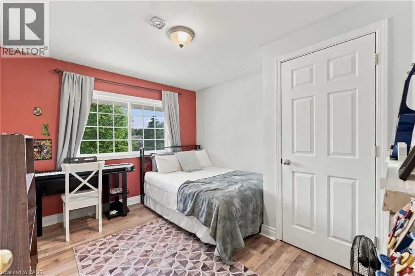
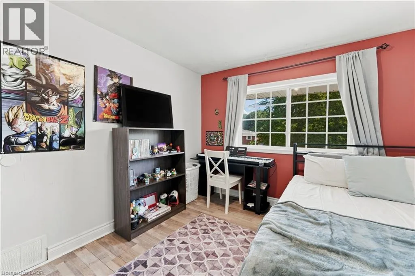
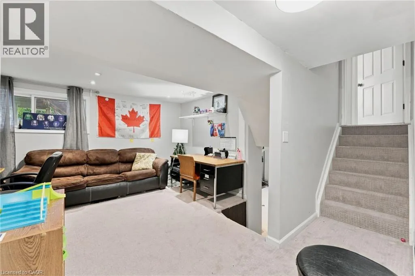
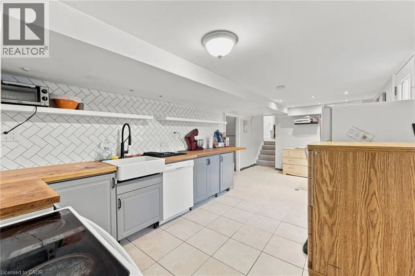
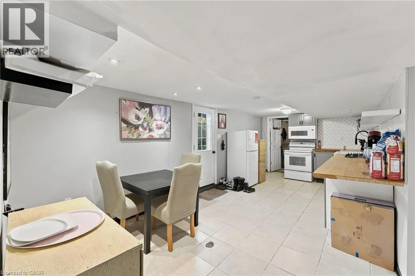
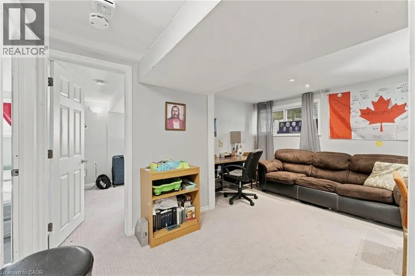
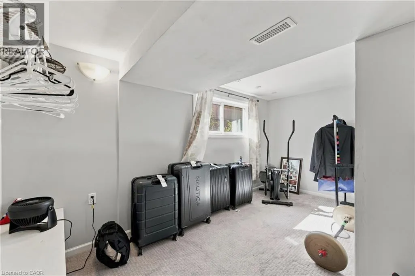
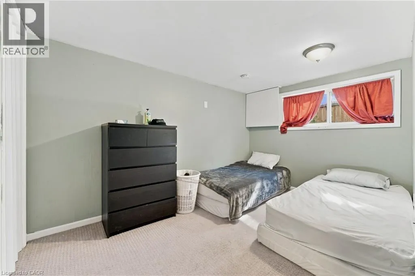
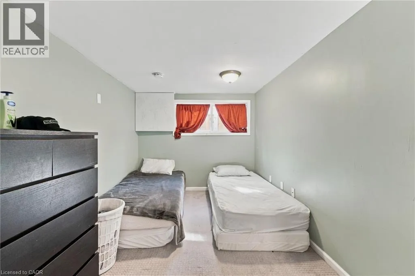
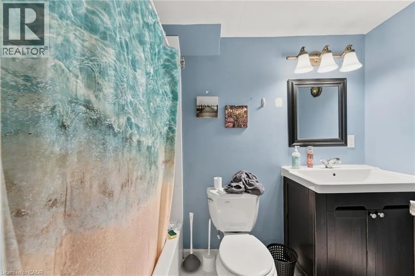
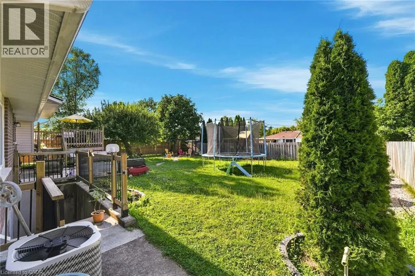
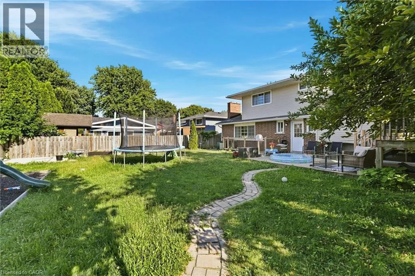
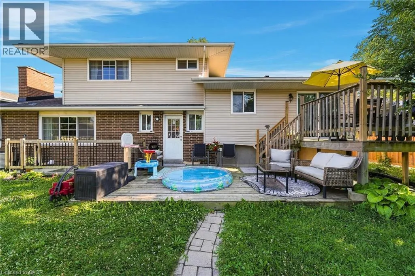
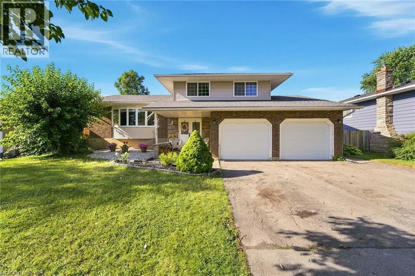
South off Woodlawn, second right is McColl Welcome to 46 McColl Drive, a versatile and spacious 3+2 bedroom, 3.5 bathroom home set on an expansive 66' x 114' lot in one of Welland's most desirable, mature neighborhoods. Framed by beautiful tree-lined streets, this property offers the perfect balance of peaceful suburban living and modern convenience-just minutes from top-rated schools, Niagara College, the YMCA, and major shopping centers. Designed with flexibility in mind, the lower level features a fully separate basement in-law suite with its own private entrance, making it ideal for multi-generational families or hosting long-term guests. The main living spaces offer generous proportions, anchored by a large 2-car garage with convenient inside entry. Enjoy peace of mind with major mechanical updates already taken care of, including a newer (2023) owned furnace, owned hot water tank, and roof shingles replaced in 2017. Whether you're looking for extra space for a growing family or an ideal multi-generational setup in a prime location, this home delivers exceptional value and endless potential. (id:27476)


Property Highlights

MLS® Number
40853586
Type
Single Family
Ownership Type
Freehold
Land Size
under 1/2 acre
Parking Space Total
8

Building

Building Type
House
Storeys
2.00
Square Footage
1604 sqft
Bathrooms Total
4
Bedrooms Above Ground
3
Bedrooms Total
5
Amenities
Public Transit, Schools, Shopping
Exterior Finish
Brick, Vinyl siding
Fireplace Present
No
Basement Type
Full (Finished)
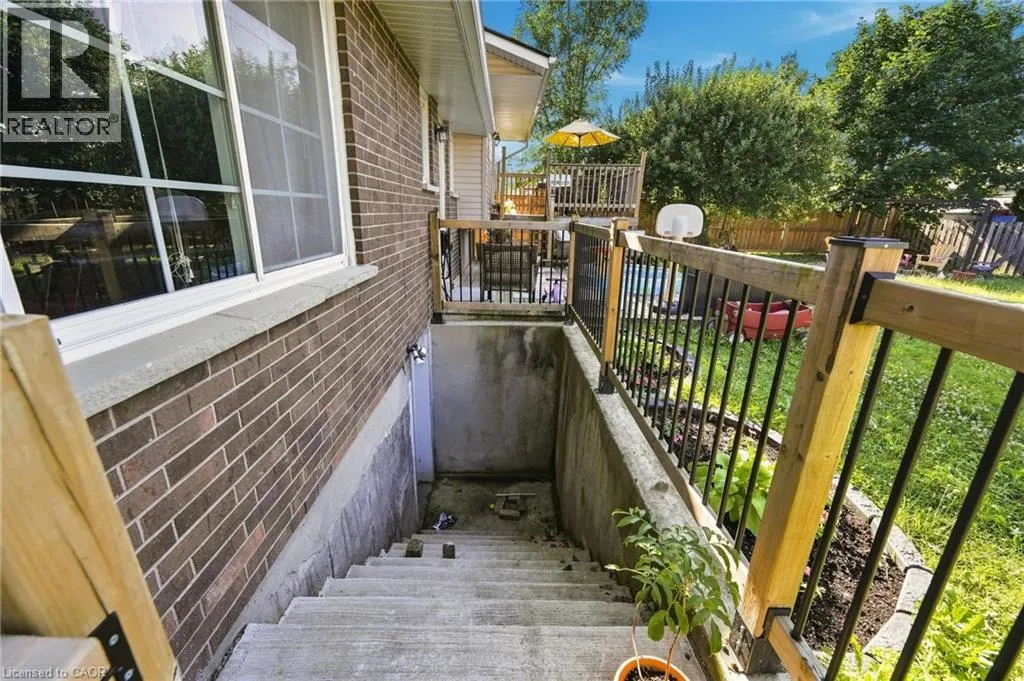
Basement Features
Building Heating Type
Forced air
Heating Fuel
Building Cooling Type
Central air conditioning

Utilities

Water
Municipal water
Utility Sewer
Municipal sewage system

Room Layout

Living room
Second level
20'1'' x 12'8''
Dining room
Second level
13'1'' x 9'10''
Kitchen
Second level
13'1'' x 9'8''
3pc Bathroom
Third level
6'6'' x 6'1''
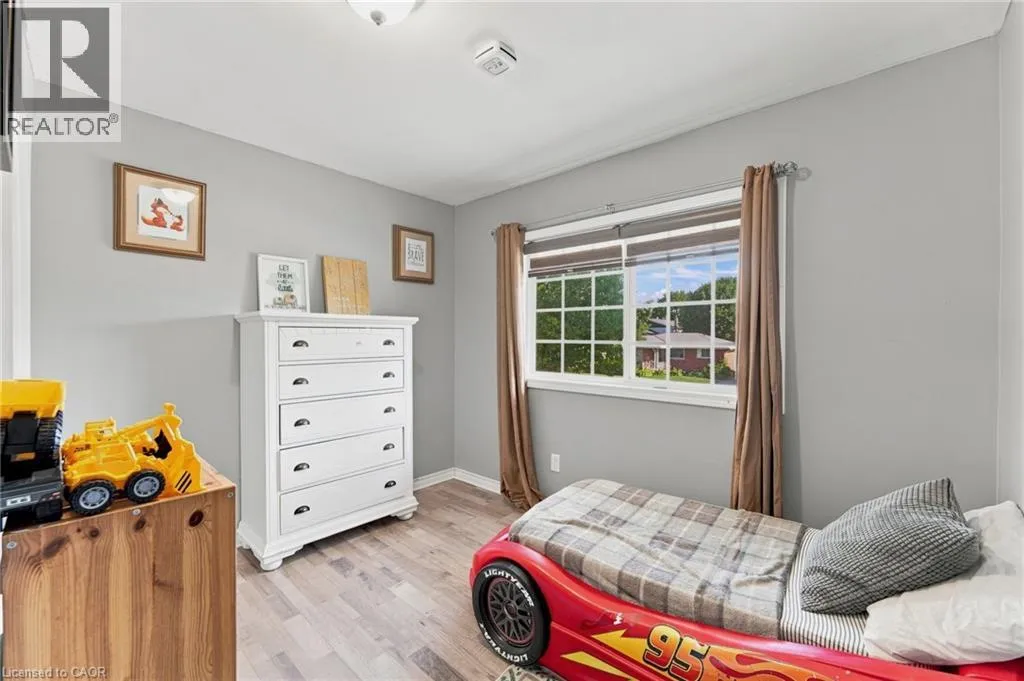
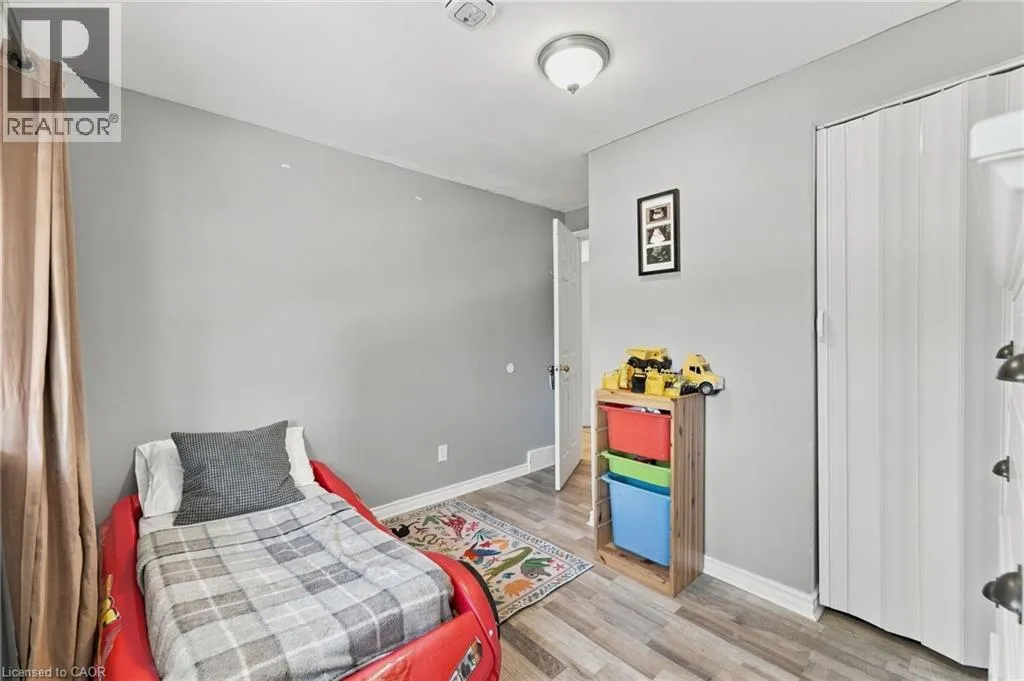
Bedroom
Third level
10'10'' x 10'3''
Bedroom
Third level
10'0'' x 8'0''
3pc Bathroom
Third level
7'3'' x 6'4''
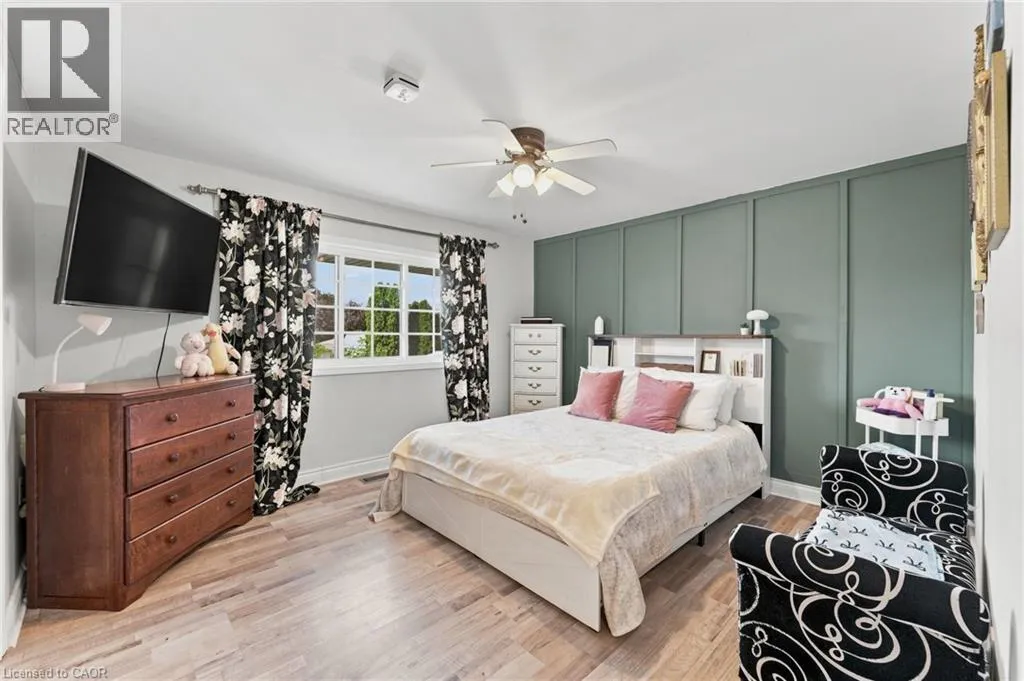
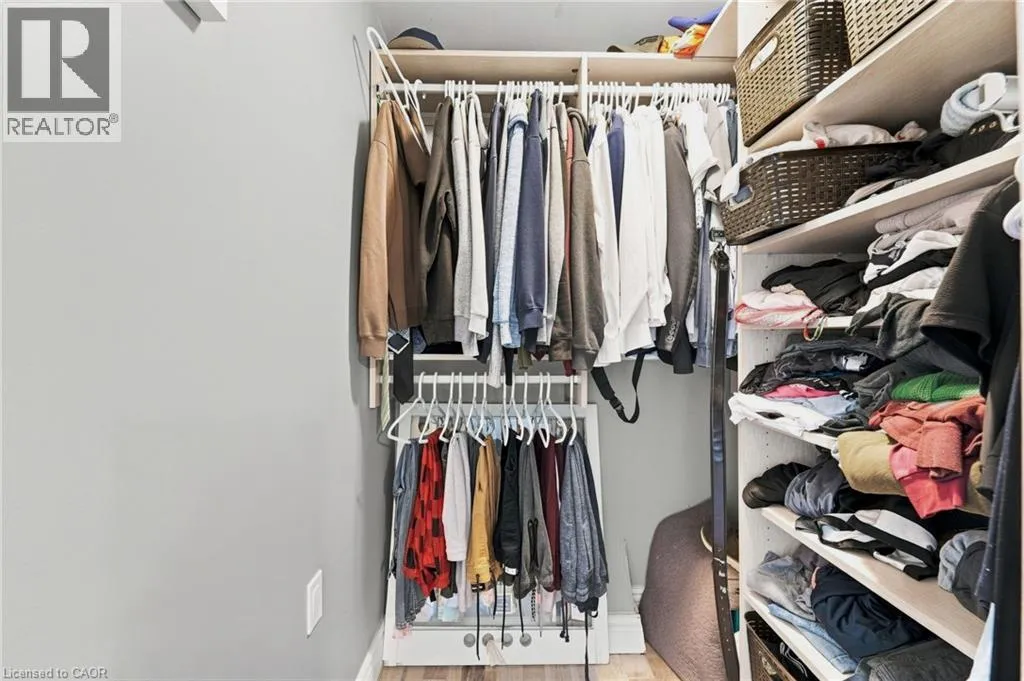
Primary Bedroom
Third level
13'0'' x 9'10''
Utility room
Basement
10'5'' x 7'7''
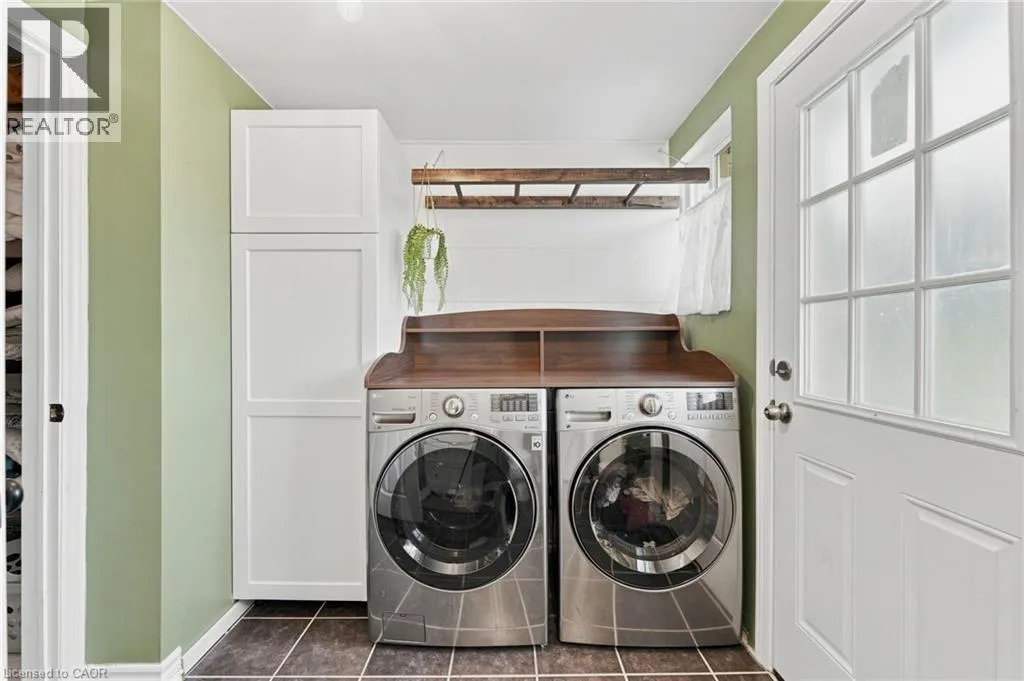
Laundry room
Basement
12'1'' x 7'9''
Eat in kitchen
Basement
21'5'' x 10'9''
3pc Bathroom
Lower level
7'0'' x 6'0''
Bedroom
Lower level
14'3'' x 8'11''
Bedroom
Lower level
14'2'' x 8'4''
Recreation room
Lower level
14'3'' x 12'7''
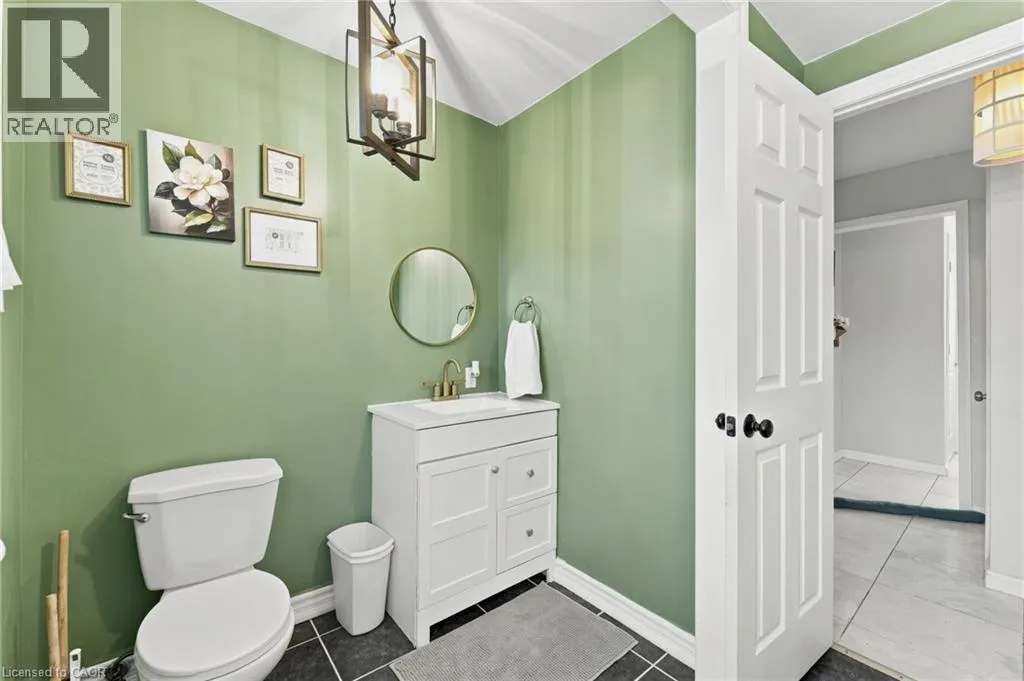
2pc Bathroom
Main level
10'6'' x 6'0''
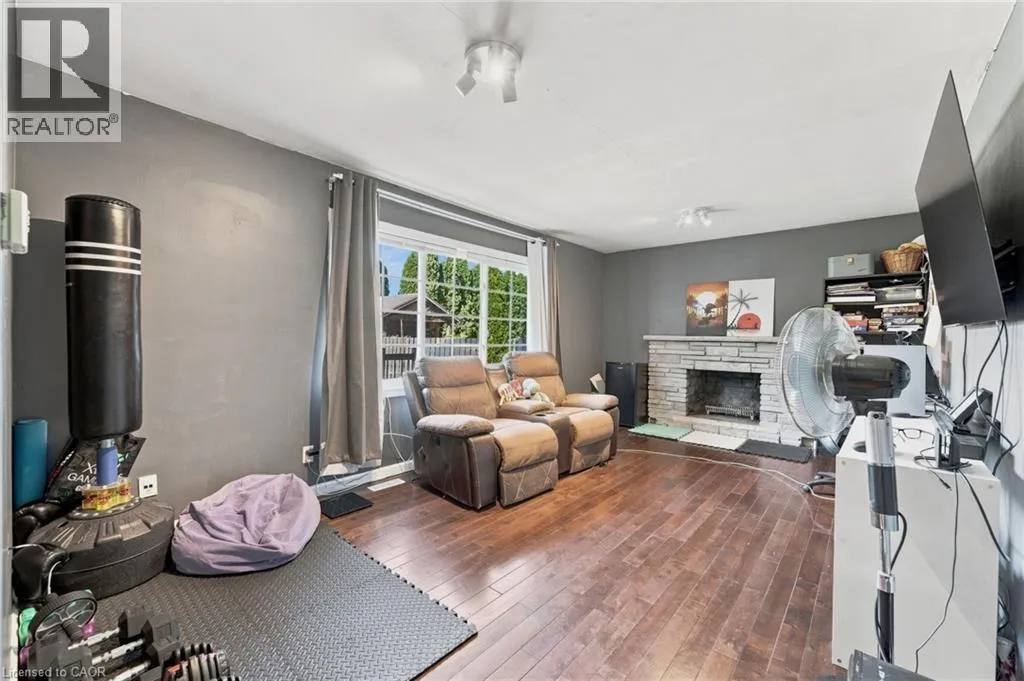
Family room
Main level
18'6'' x 11'1''
Foyer
Main level
8'5'' x 8'3''

Location

Learn more about this property
Listing provided by:
REALTY ONE GROUP INSIGHT
MLS® number:
40853586
Agent:
Branko Miskovic
*Indicates required field
Name is required
Email is required
Please enter a valid phone number (e.g., 416-111-1111).