15 Virginia Street, Welland, Ontario L3C 7A5

Listed for:
$824,900
4 beds
4 baths
Listed 33 days ago
House for rent: 15 Virginia Street, Welland, Ontario L3C 7A5

View all 48 photos

About

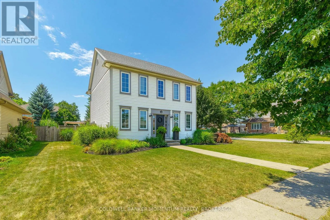
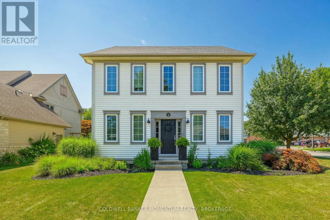
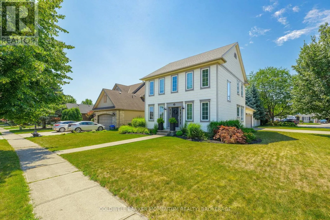
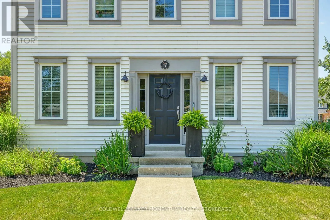
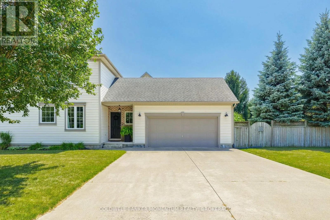
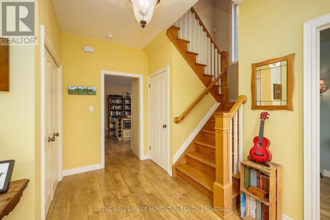
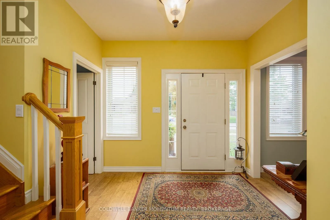
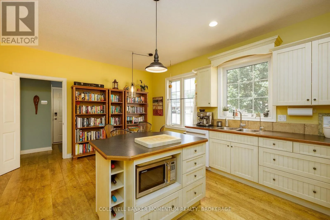
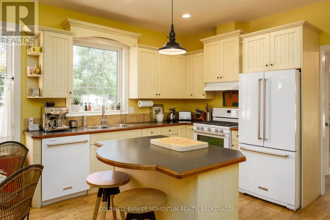
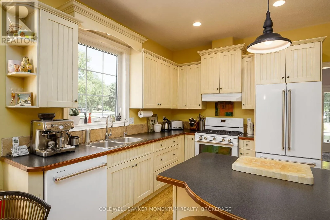
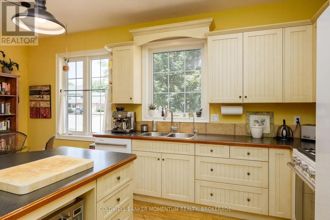
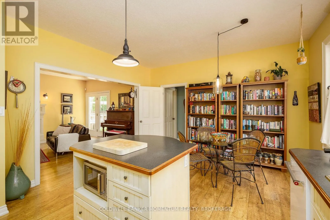
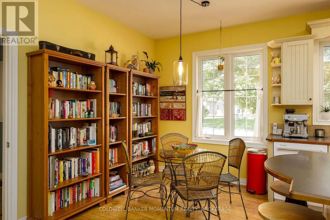
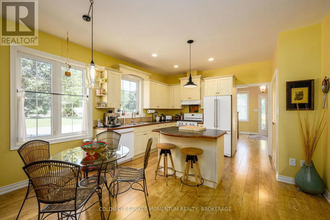
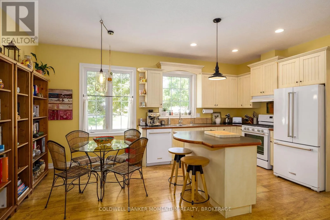
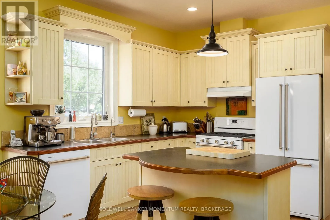
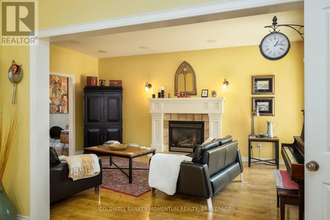
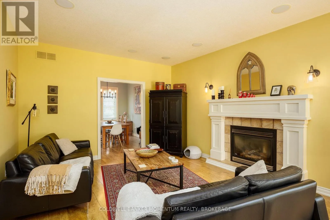
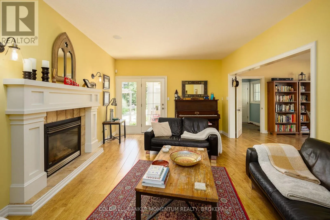
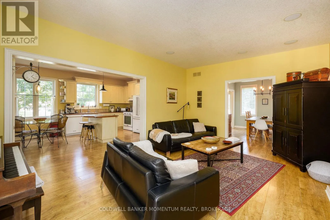
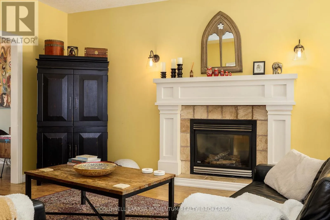
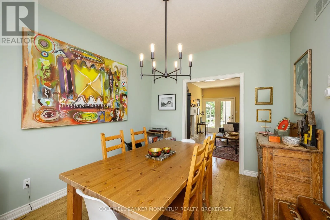
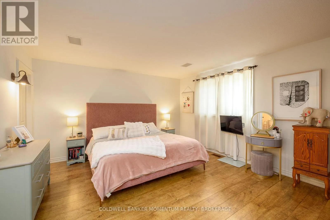
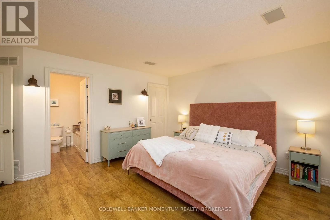
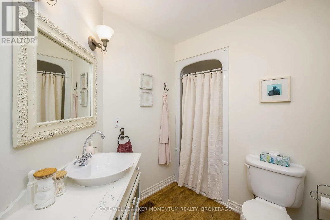
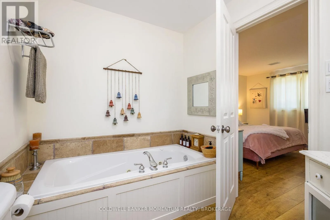
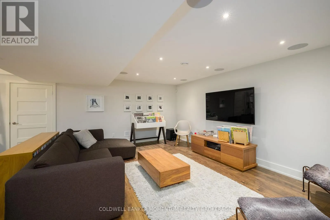
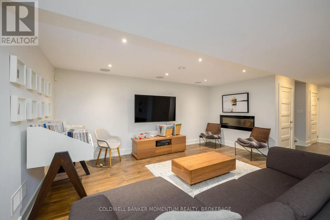
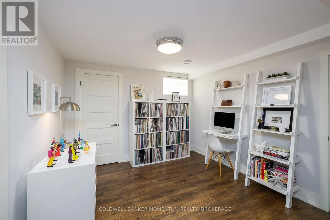
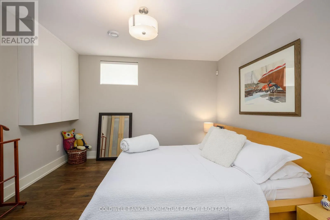
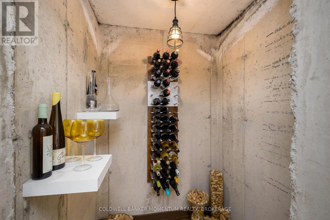
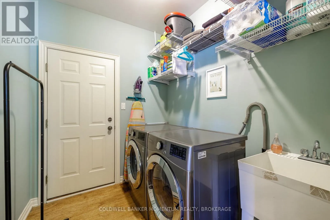
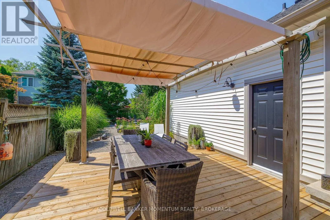
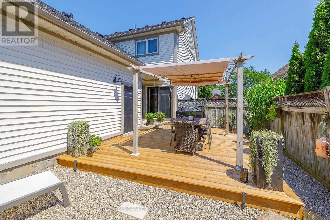
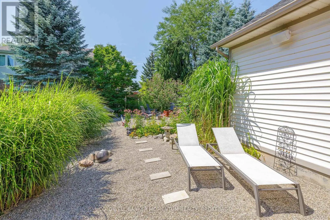
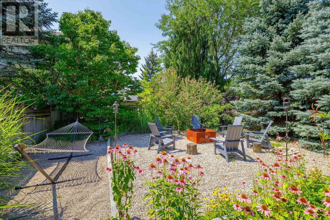
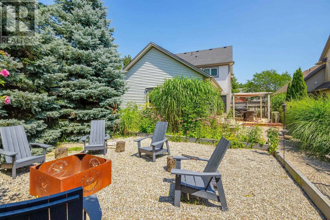
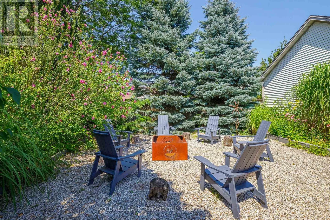
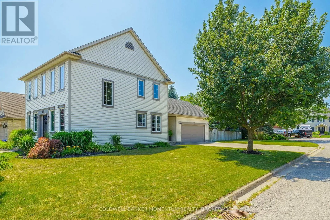
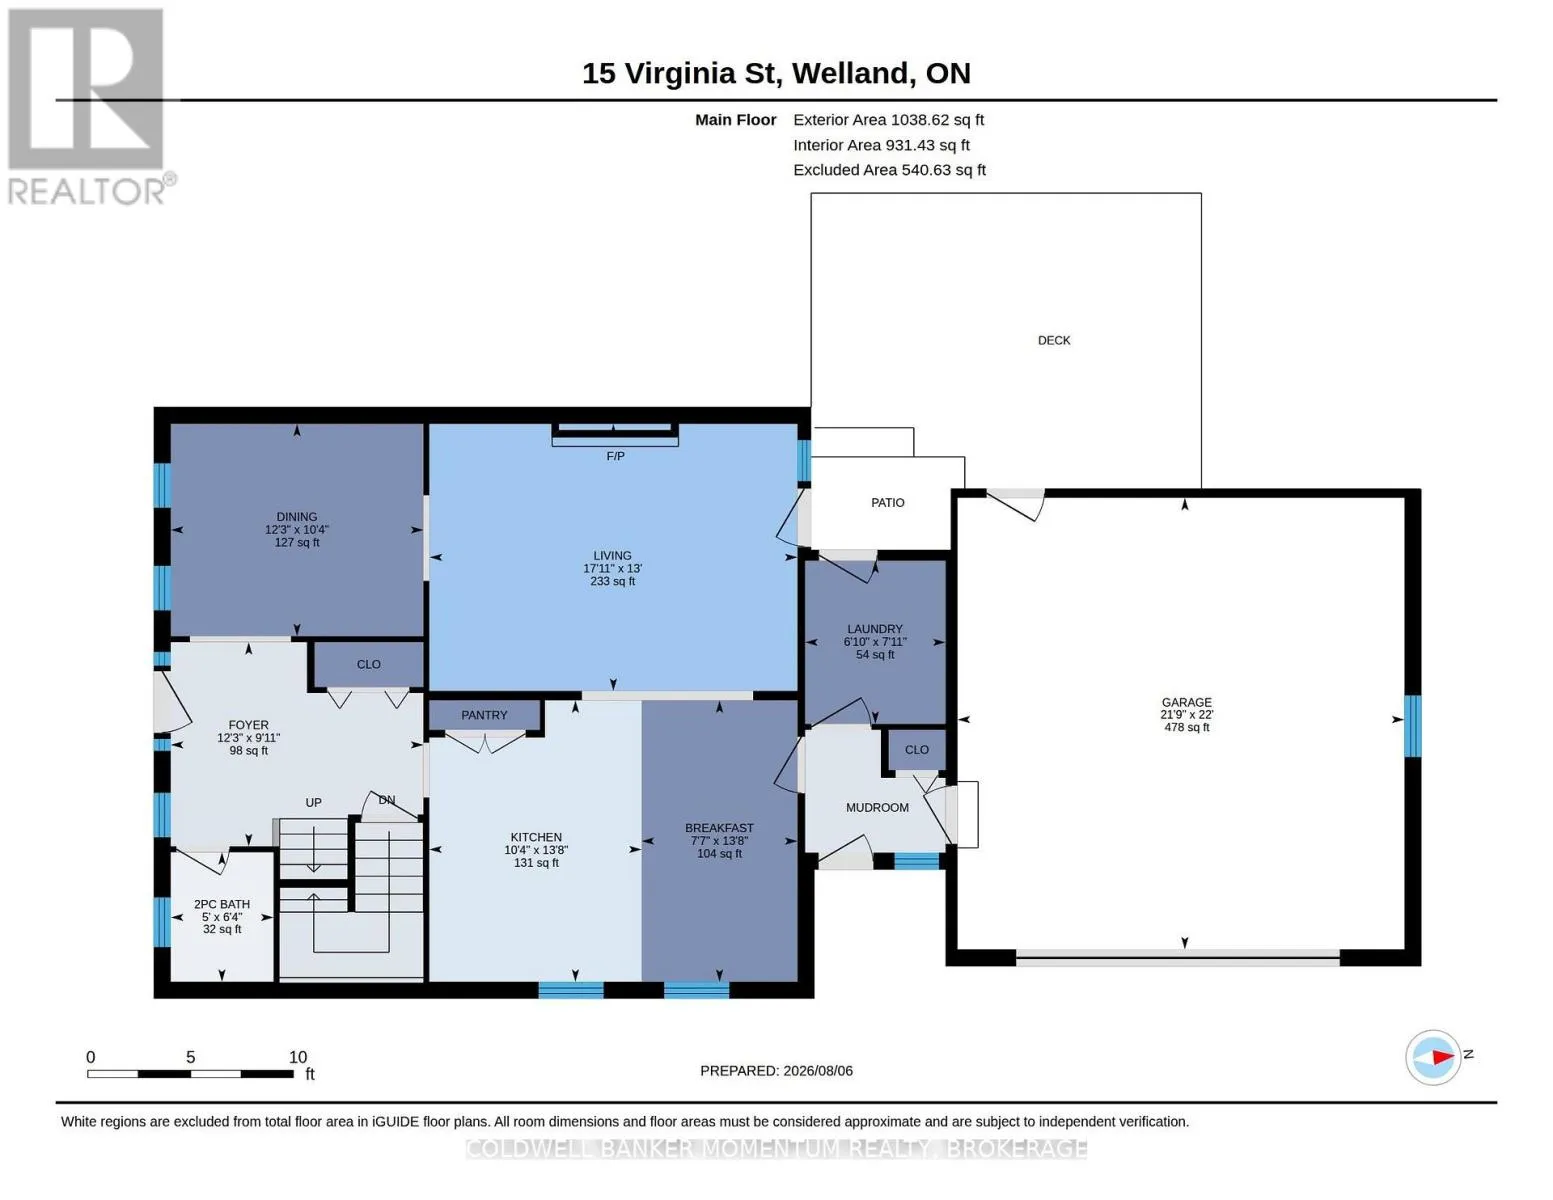
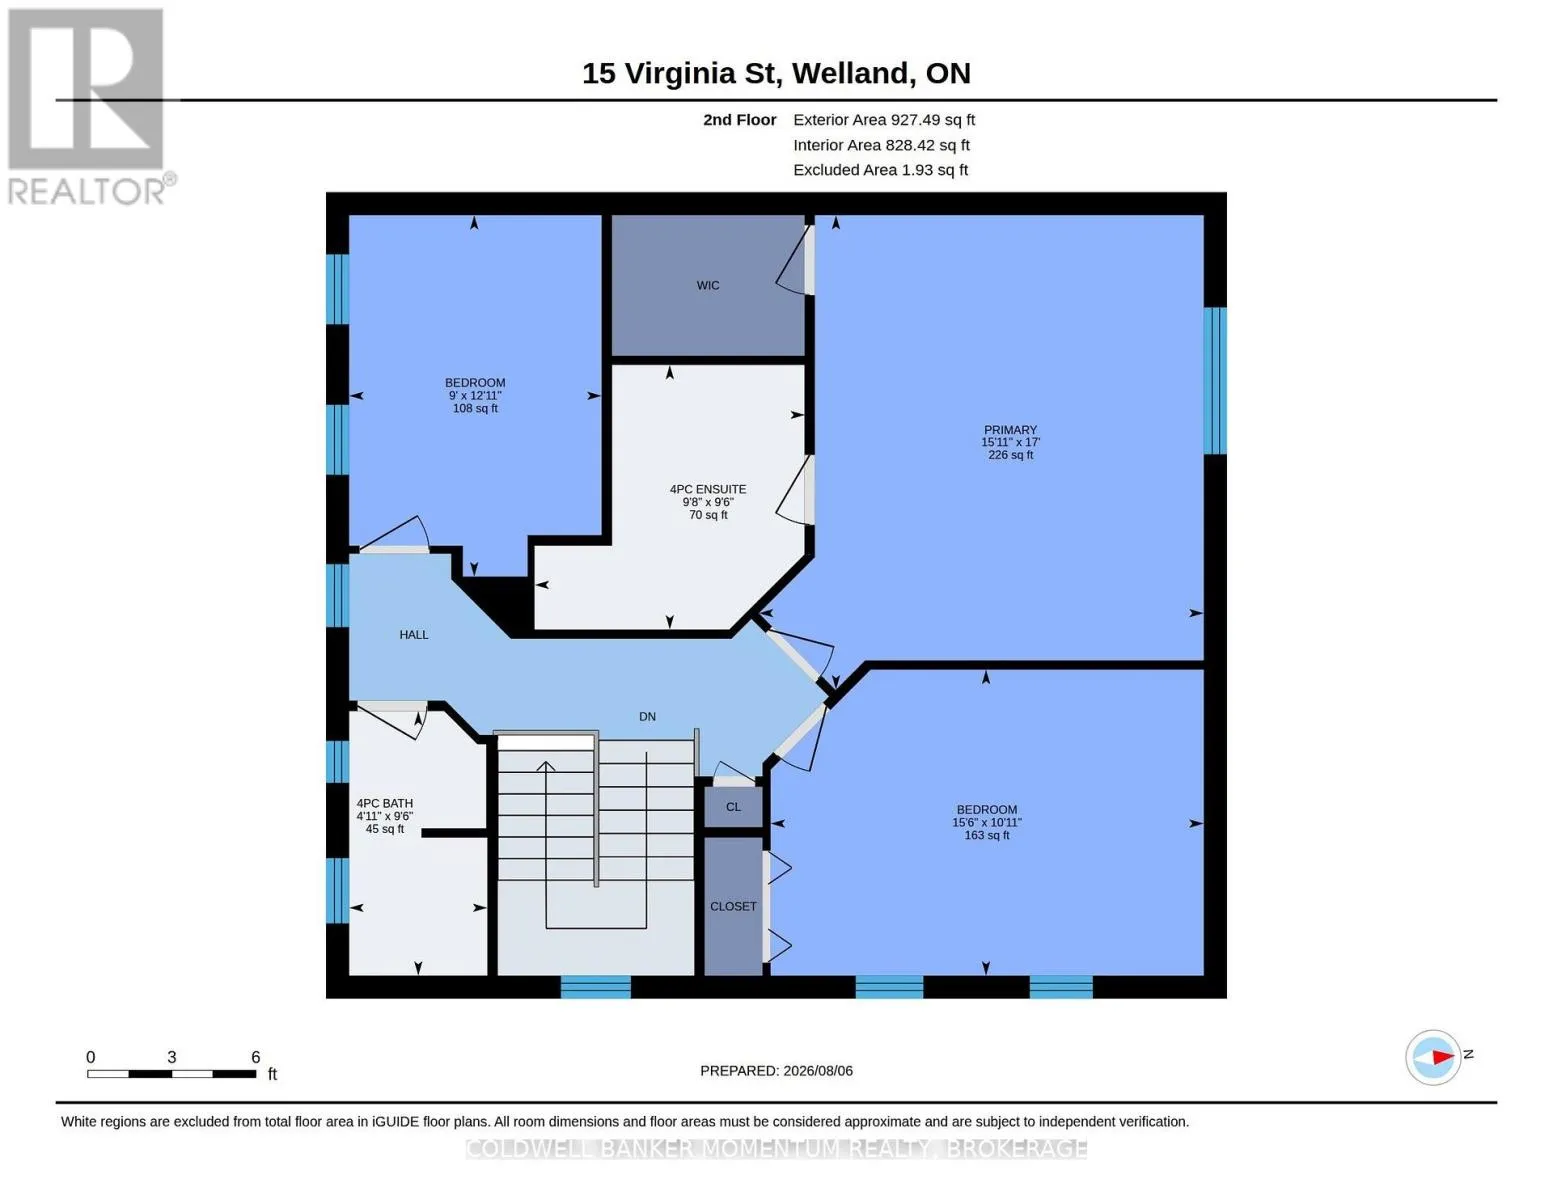
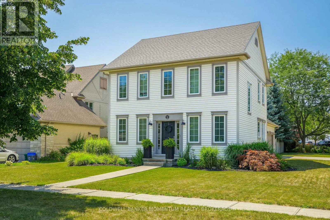
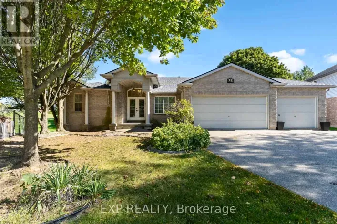
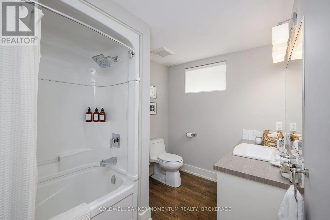
Cross Streets: Niagara / Thorold / Virginia. ** Directions: Niagara St to Thorold Rd, to Virginia. Welcome to this custom-built Luchetta home, ideally situated on a desirable corner lot in a quiet, peaceful neighbourhood just steps from the scenic Welland Canal Trail. Built in 2003, this beautifully maintained home offers timeless character with modern construction, featuring 9-foot ceilings and unique wide-plank flooring throughout.The spacious Elmwood kitchen is complete with a moveable island, while the inviting main floor living room features a cozy gas fireplace and patio doors leading to a wood deck overlooking the fully fenced backyard. Convenient main floor laundry adds to the home's functional layout.The extra-large primary bedroom offers a private ensuite, creating a comfortable retreat. The finished basement provides additional living space with a family room featuring an electric fireplace, a guest bedroom, a three-piece bathroom, and a glass-door wine cellar.Additional highlights include a large driveway and a spacious two-car garage with room for storage. Combining quality craftsmanship, thoughtful design, and an exceptional location, this home is a rare opportunity. (id:27476)

Property Highlights

MLS® Number
X13643164
Type
Single Family
Community Name
769 - Prince Charles
Ownership Type
Freehold
Land Size
60.8 x 128 FT ; Rounded at one corner
Parking Space Total
4

Building

Building Type
House
Storeys
2.00
Square Footage
1500 - 2000 sqft
Bathrooms Total
4
Bedrooms Above Ground
3
Bedrooms Total
4
Amenities
Fireplace(s)
Exterior Finish
Vinyl siding
Fireplace Present
Yes
Basement Type
N/A (Finished)
Basement Features
Building Heating Type
Forced air
Heating Fuel
Natural gas
Building Cooling Type
Central air conditioning

Utilities

Water
Municipal water
Utility Sewer
Sanitary sewer

Room Layout

Bedroom
Second level
5.17 m x 4.85 m
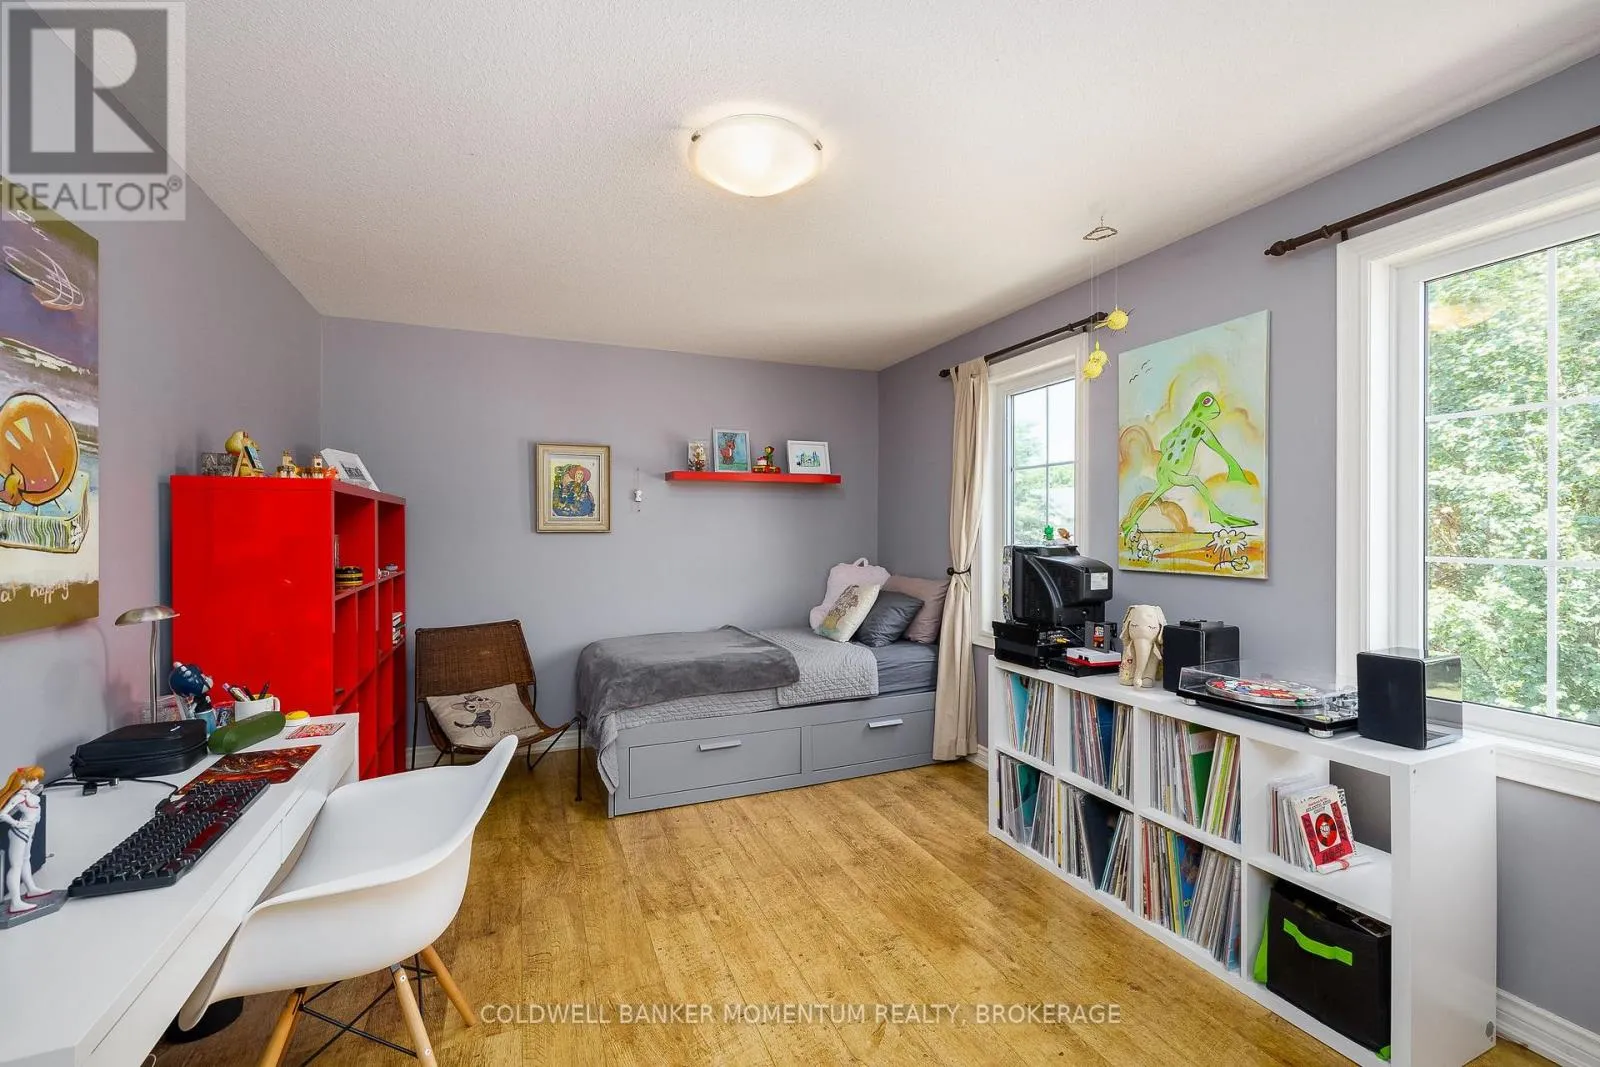
Bedroom 2
Second level
3.33 m x 4.72 m
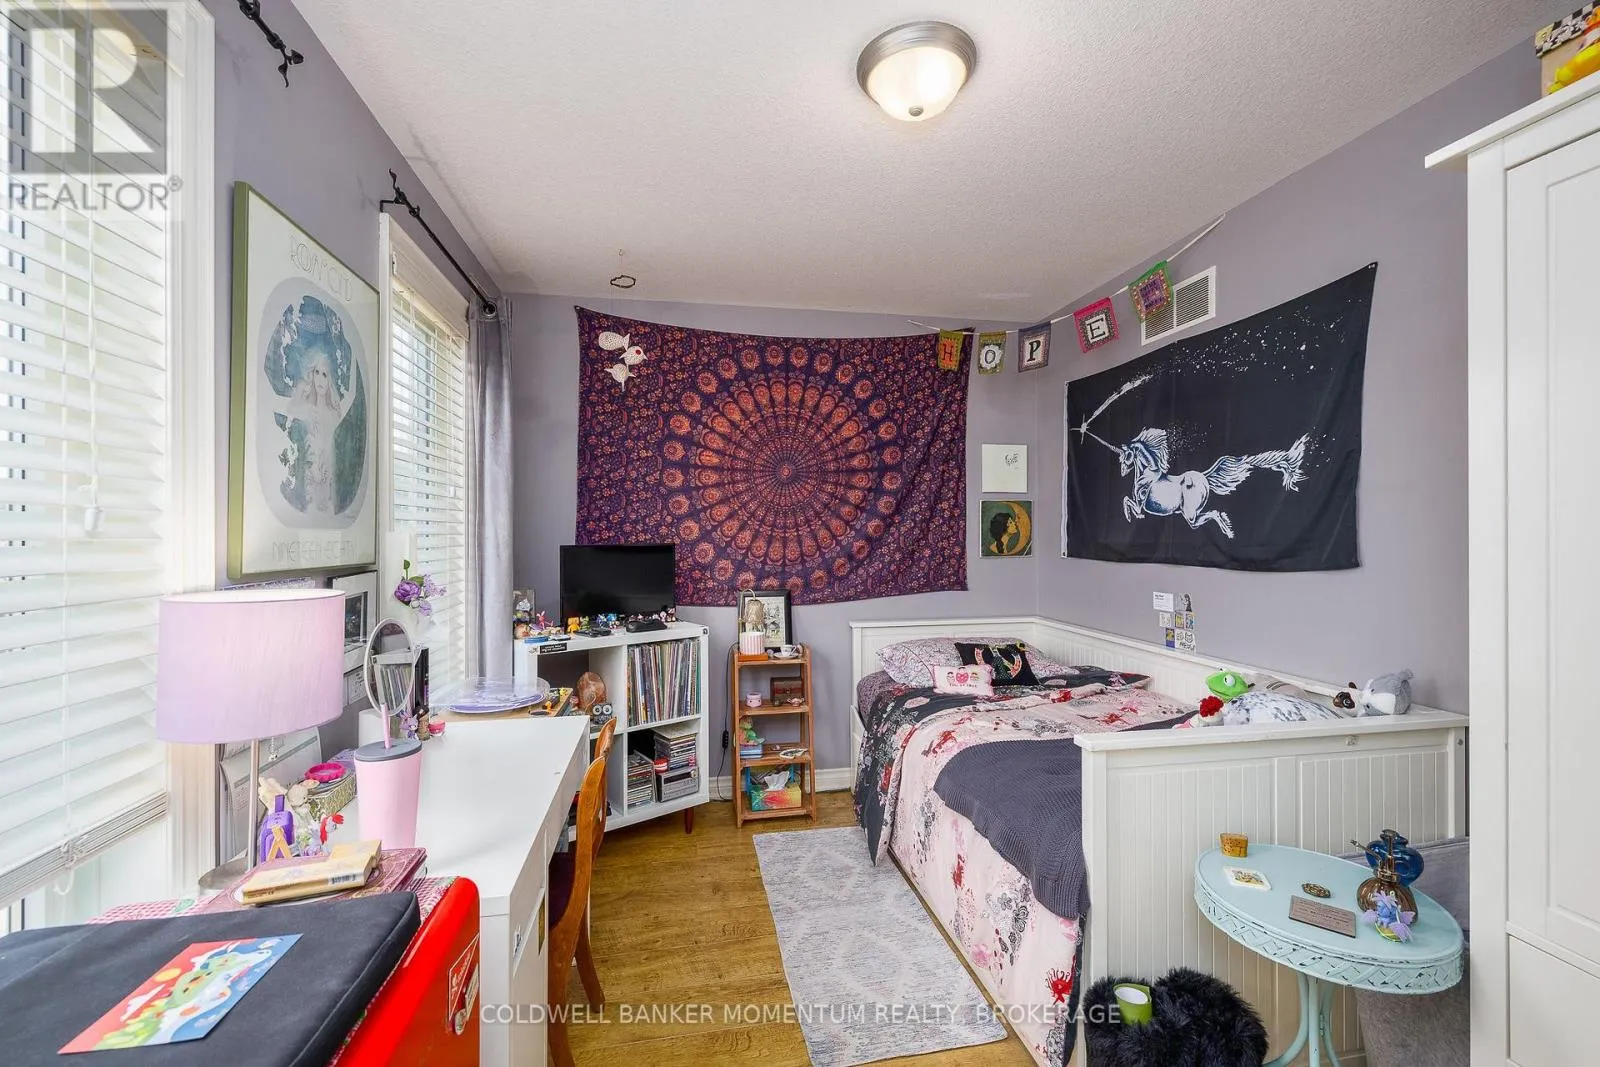
Bedroom 3
Second level
3.94 m x 2.75 m
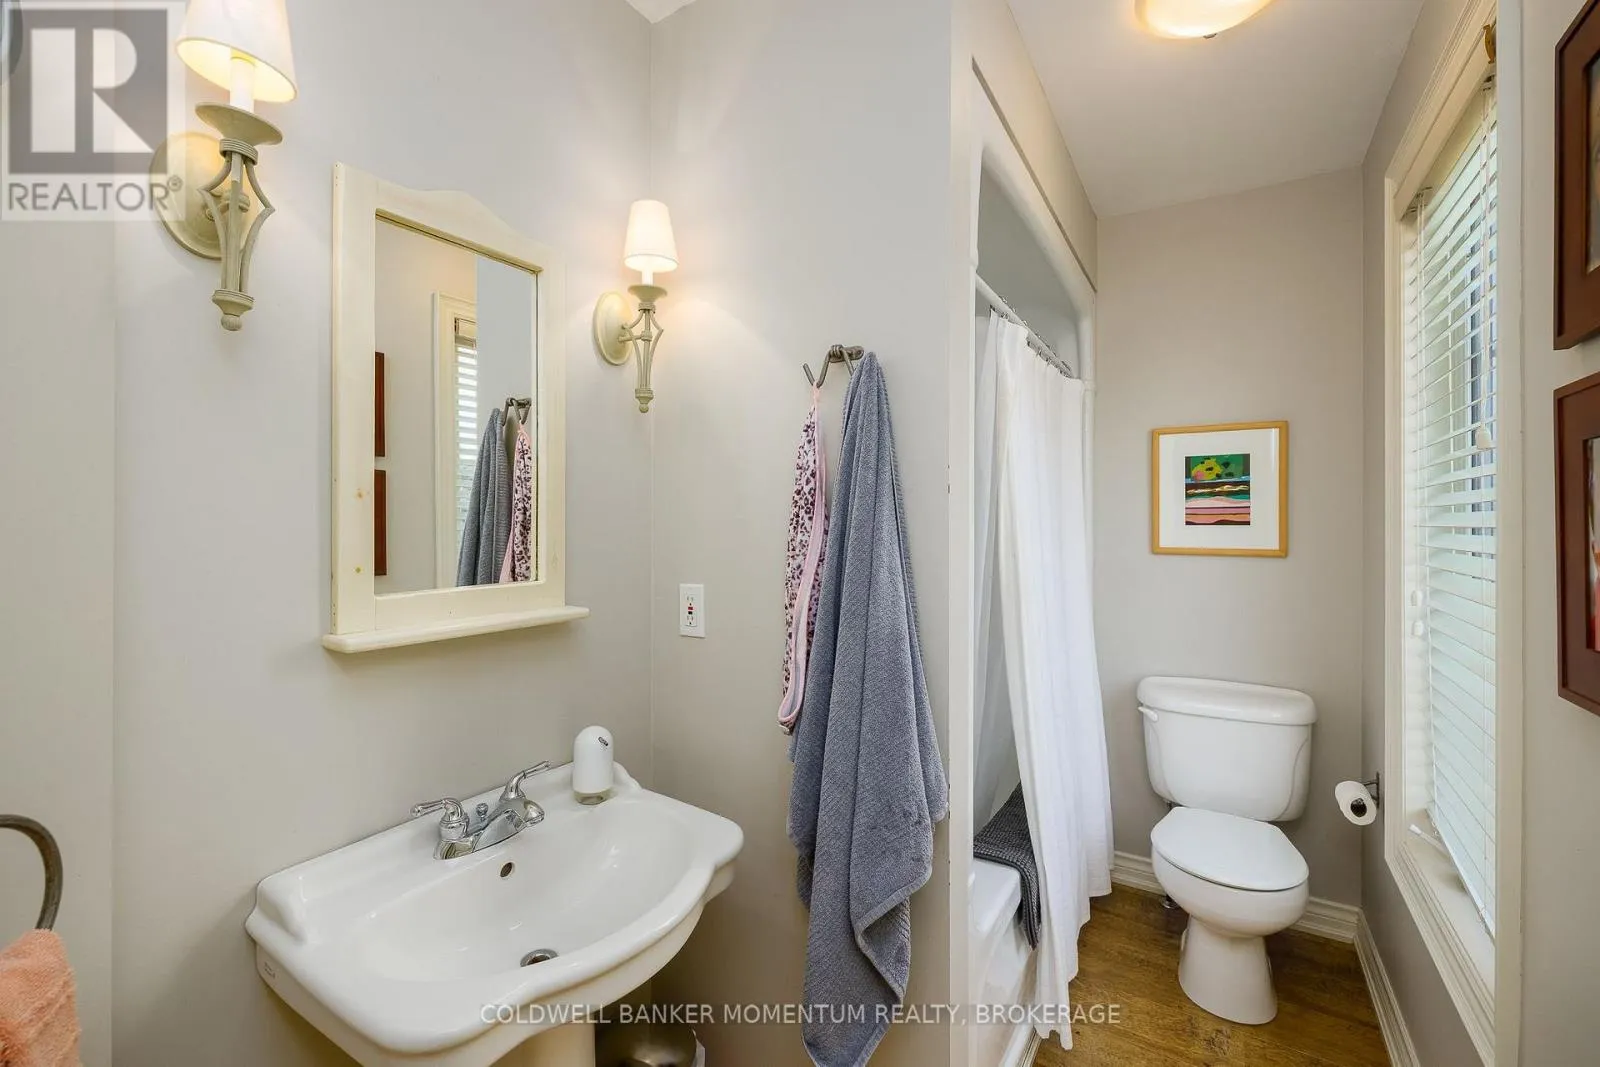
Bathroom
Second level
2.88 m x 1.51 m
Recreational, Games room
Basement
7.97 m x 5.21 m
Bedroom
Basement
3.19 m x 3.43 m
Bathroom
Basement
3.05 m x 2.12 m
Laundry room
Main level
2.42 m x 2.0849 m
Eating area
Main level
4.18 m x 3.21 m
Kitchen
Main level
4.18 m x 3.15 m
Living room
Main level
3.96 m x 5.46 m
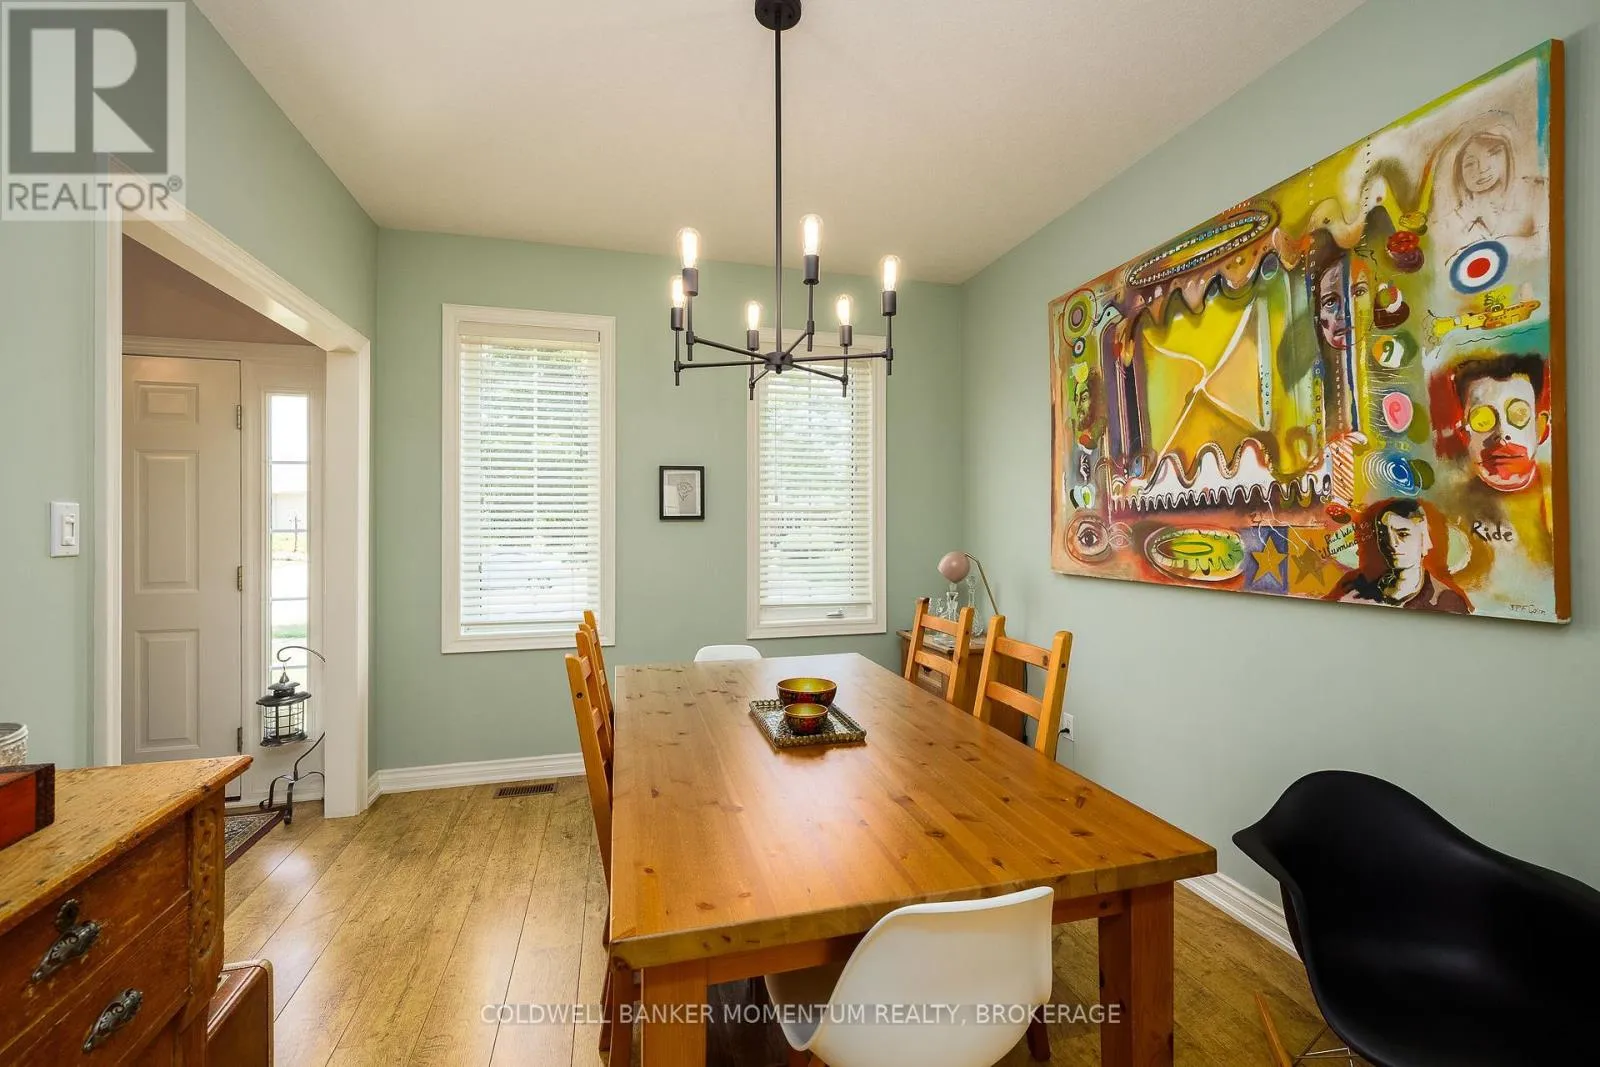
Dining room
Main level
3.15 m x 3.75 m
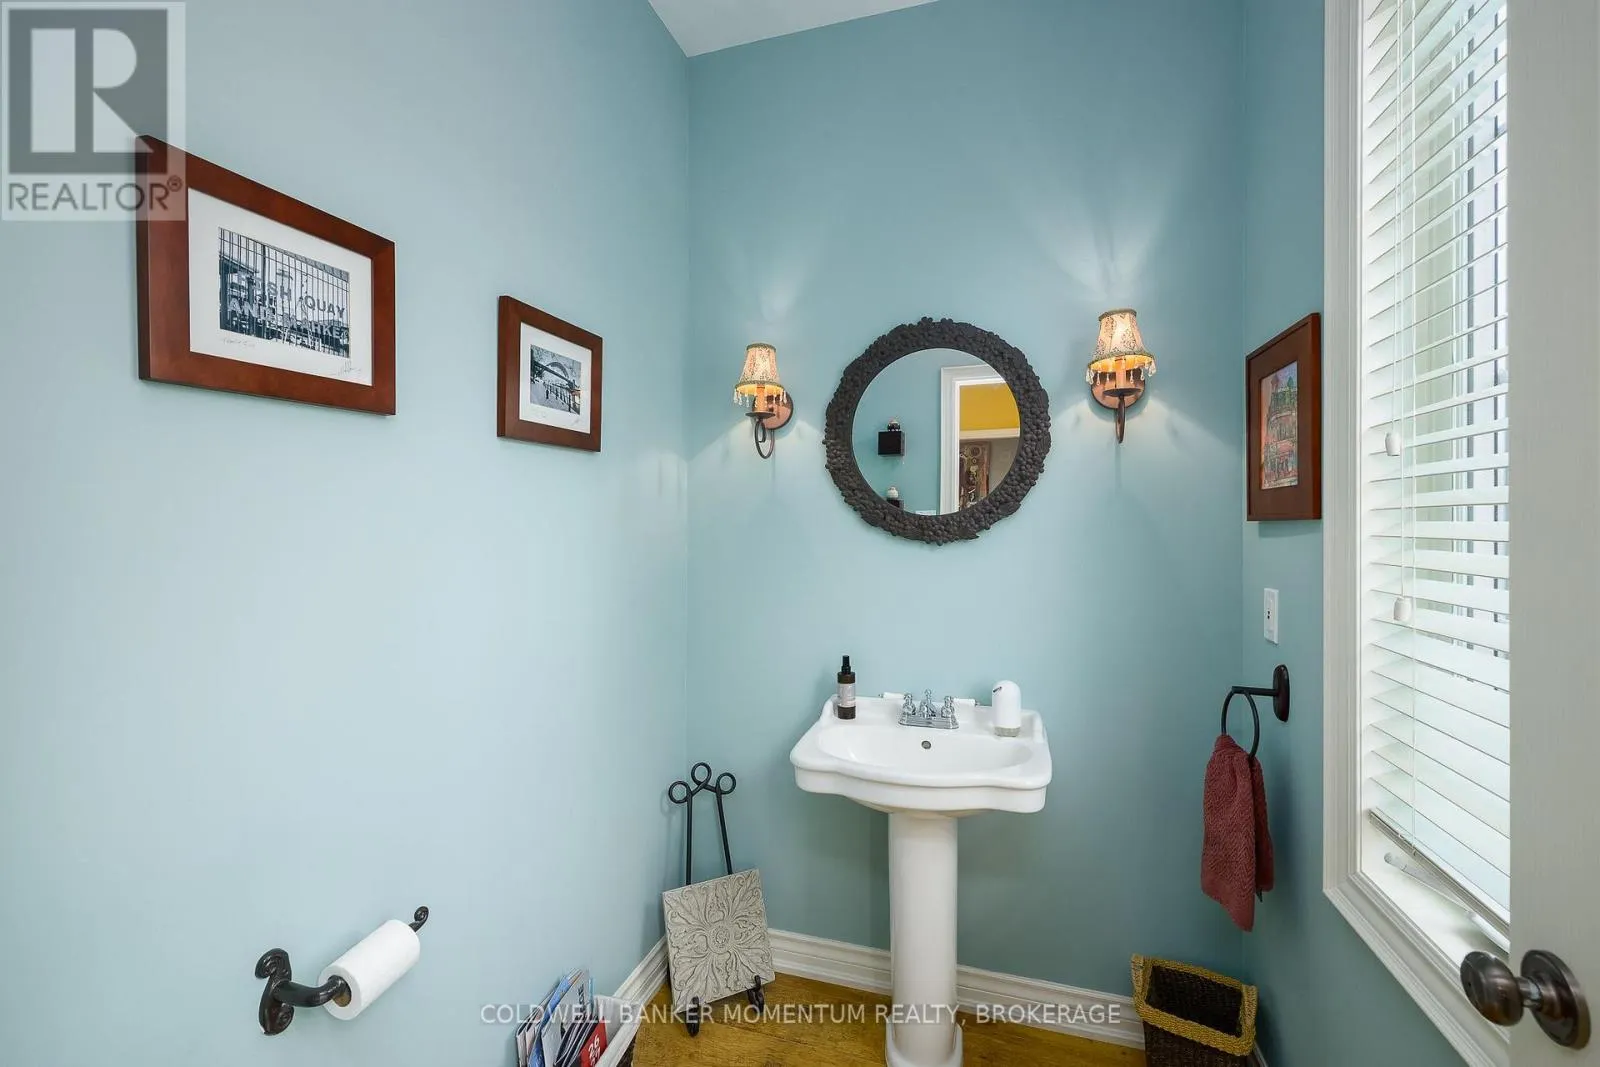
Bathroom
Main level
1.92 m x 1.52 m

Location

Learn more about this property
Listing provided by:
COLDWELL BANKER MOMENTUM REALTY, BROKERAGE
MLS® number:
X13643164
Agent:
Armando Avolio
*Indicates required field
Name is required
Email is required
Please enter a valid phone number (e.g., 416-111-1111).

Community Spotlight: Homes For sale in Your Neighborhood