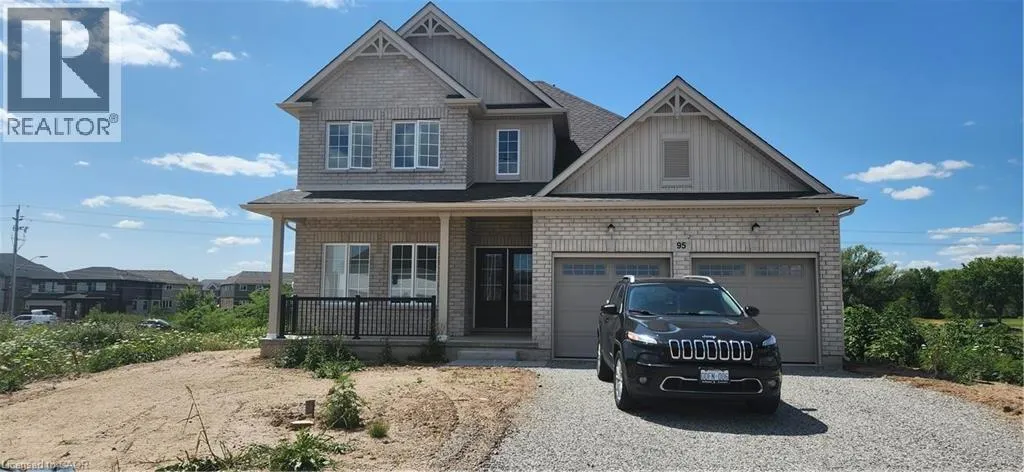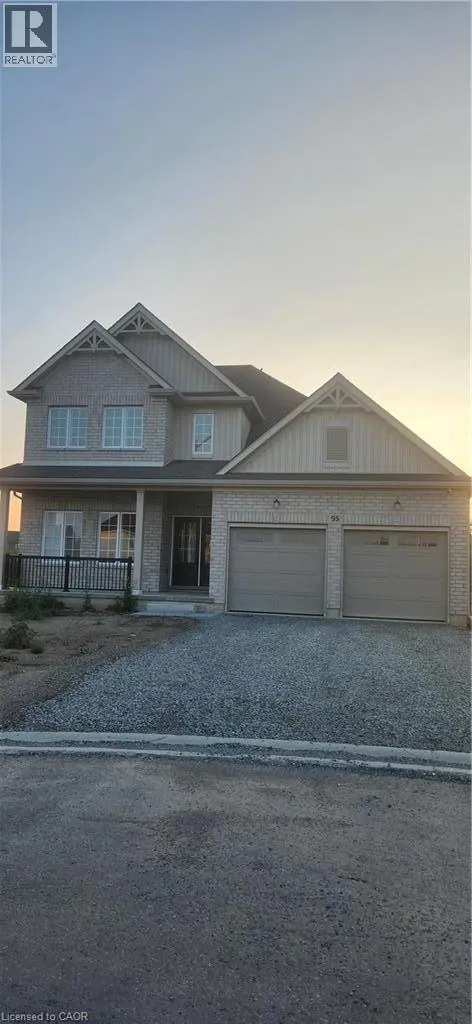
95 Willoughby Court E, Welland, Ontario L3C 0K9

Listed for:
$3,250
4 beds
3 baths
Listed 9 days ago
House for rent: 95 Willoughby Court E, Welland, Ontario L3C 0K9

View all 14 photos

About

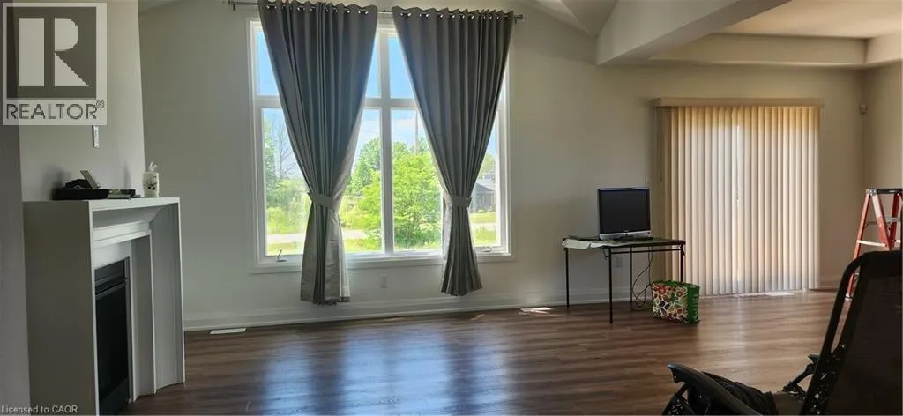
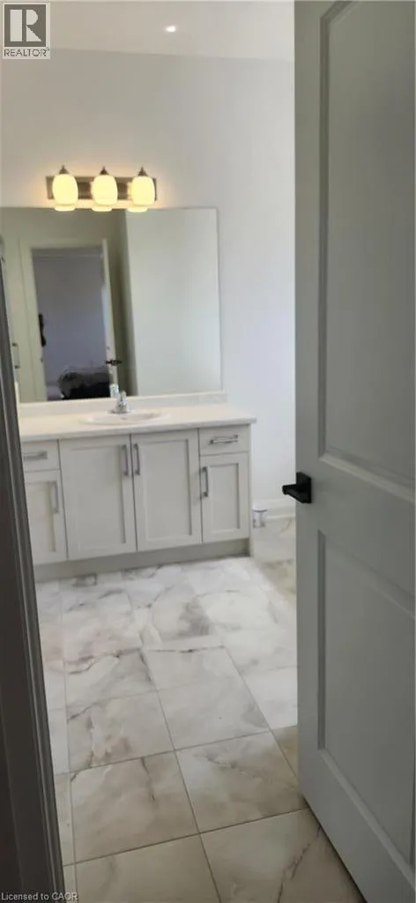
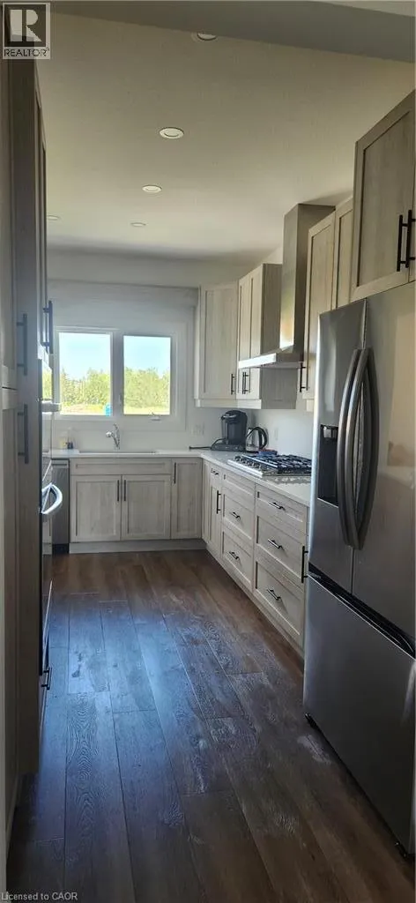
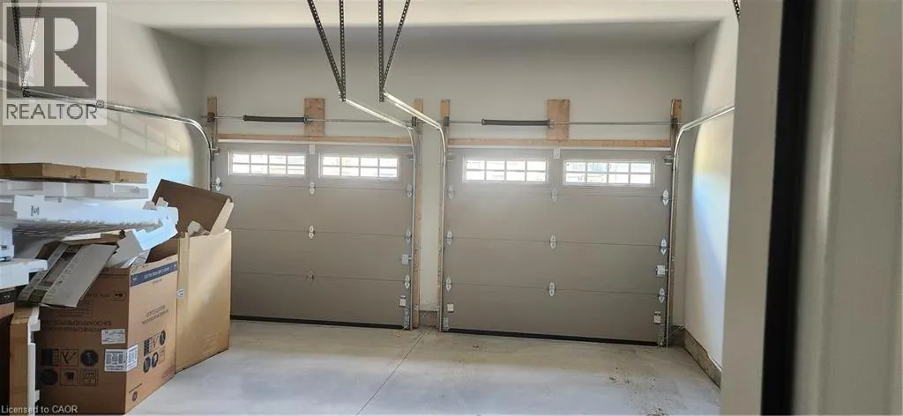
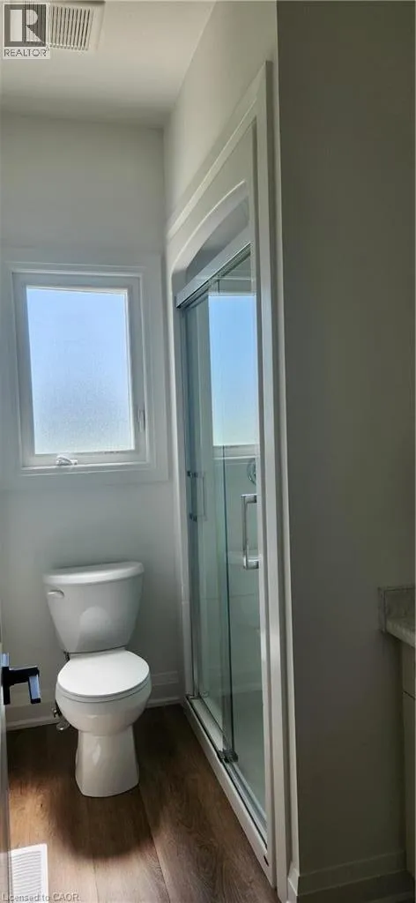
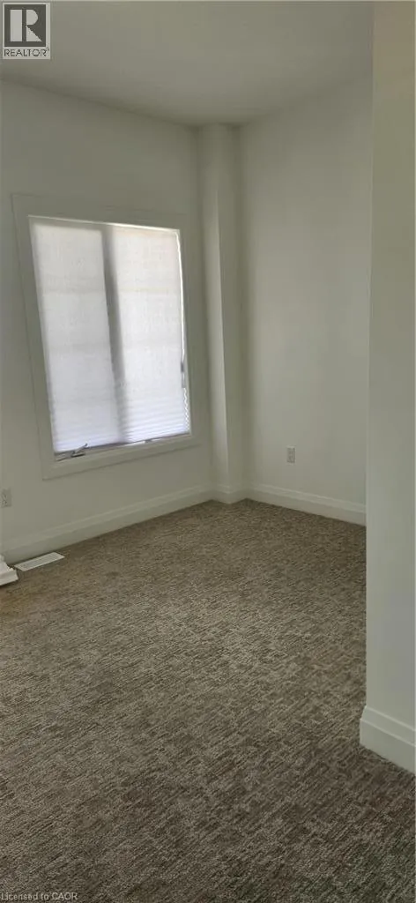
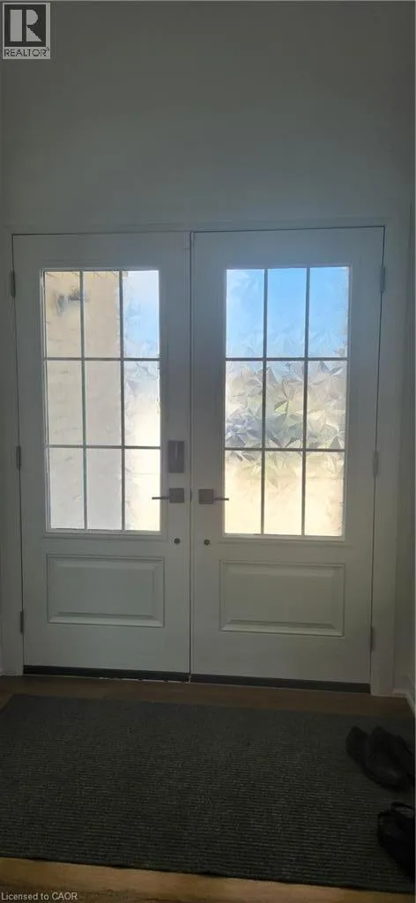
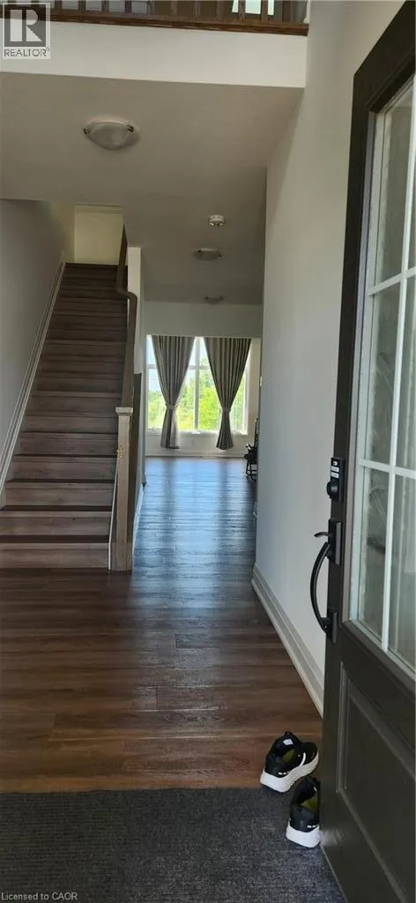
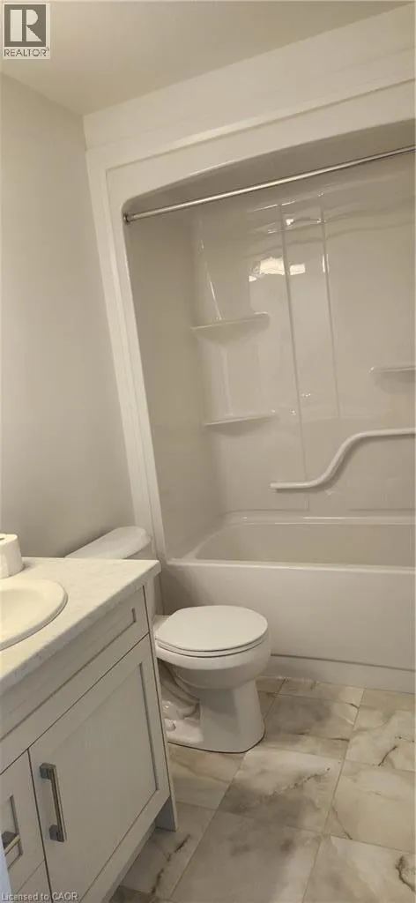
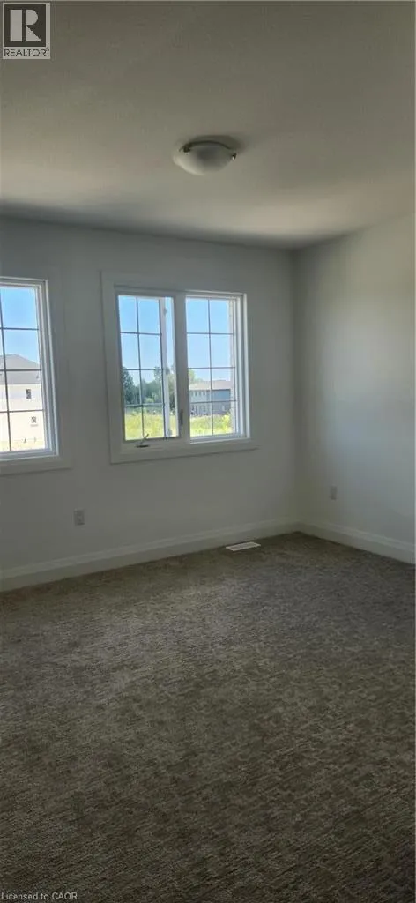
Webber Road to Clare Avenue to Westcott Road to Willoughby Brand new detached home with 4 bedrooms and 3 full bathrooms in Willoughby community. This home combines luxury, comfort and accessibility in a truly picturesque setting. Soaring 9ft ceilings welcomes you inside, where you'll find 2 spacious bedrooms on the main floor, functional mudroom, and a beautifully finished 3 piece bathroom with a barrier- free walk-in shower. This home offers seamless entry from the garage and thoughtfully planned living spaces throughout. At the heart of the home, the open- concept kitchen, dining and great room create the perfect space for both everyday living and entertaining. The chef- inspired kitchen is appointed with premium appliances. The primary suite is a true retreat, featuring oversized windows that capture surrounding greenery. Don't be too LATE to Lease this house and enjoy living with comfort. (id:27476)


Property Highlights

MLS® Number
40853961
Type
Single Family
Ownership Type
Leasehold
Land Size
under 1/2 acre
Parking Space Total
4

Building

Building Type
House
Storeys
2.00
Square Footage
2314 sqft
Bathrooms Total
3
Bedrooms Above Ground
4
Bedrooms Total
4
Amenities
Hospital, Park, Public Transit, Schools, Shopping
Exterior Finish
Brick, Stucco
Fireplace Present
No
Basement Type
Full (Unfinished)
Basement Features
Building Heating Type
Heating Fuel
Natural gas
Building Cooling Type
Central air conditioning

Utilities

Water
Municipal water
Utility Sewer
Municipal sewage system

Room Layout

Bedroom
Second level
12'4'' x 10'0''
Bedroom
Second level
12'4'' x 10'0''
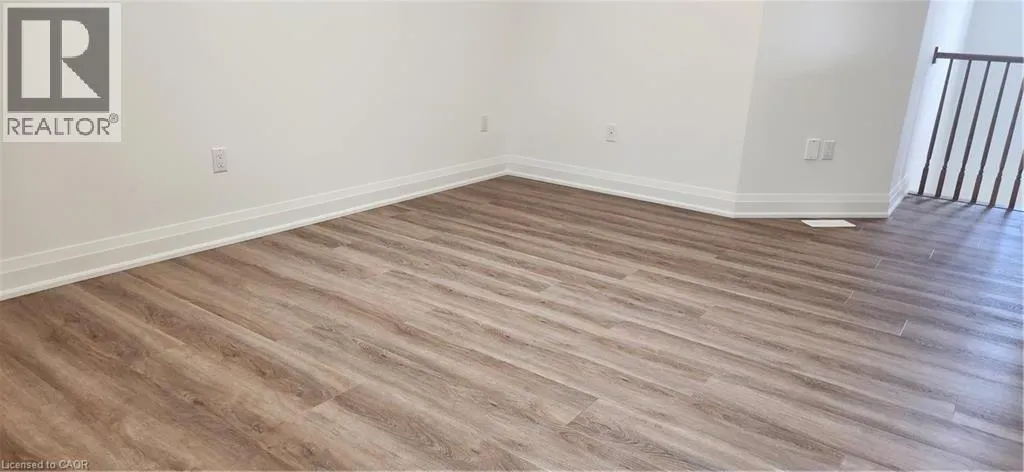
Loft
Second level
10'0'' x 14'11''
3pc Bathroom
Second level
Measurements not available
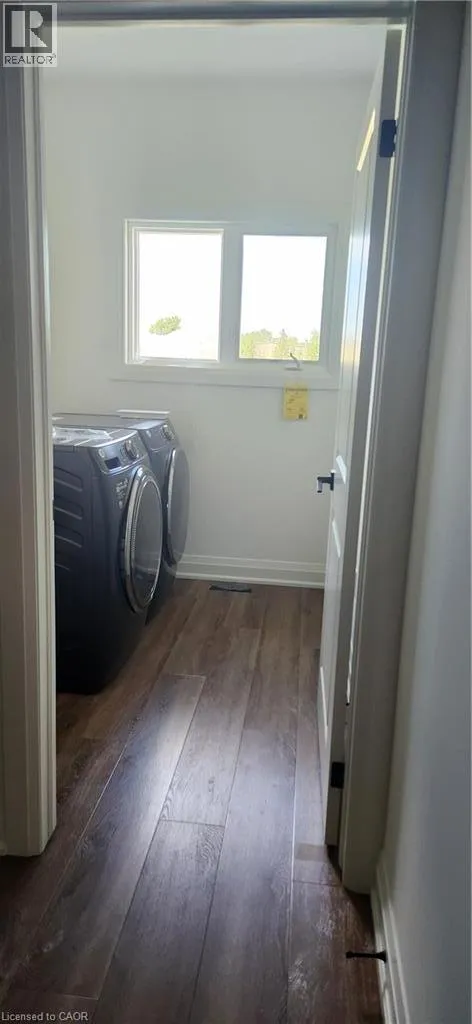
Laundry room
Main level
Measurements not available
Dining room
Main level
10'1'' x 15'7''
Great room
Main level
14'7'' x 15'7''
3pc Bathroom
Main level
Measurements not available
3pc Bathroom
Main level
Measurements not available
Bedroom
Main level
12'0'' x 15'7''
Bedroom
Main level
12'0'' x 15'7''

Location

Learn more about this property
Listing provided by:
Royal LePage NRC Realty Inc.
MLS® number:
40853961
Agent:
Edith Sohail
*Indicates required field
Name is required
Email is required
Please enter a valid phone number (e.g., 416-111-1111).