591 Gaiser Road, Welland, Ontario L3B 5N8

Listed for:
$799,000
4 beds
3 baths
Listed 8 days ago
House for rent: 591 Gaiser Road, Welland, Ontario L3B 5N8

View all 36 photos

About

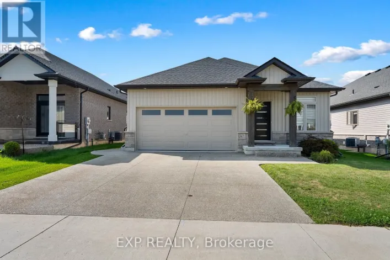
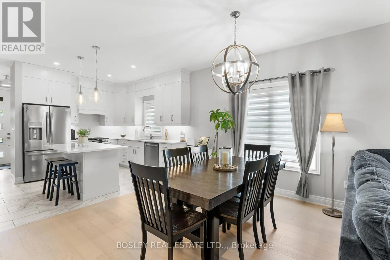
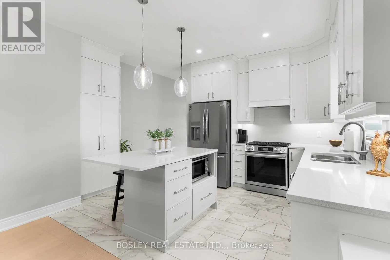
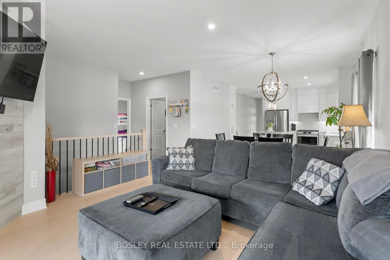
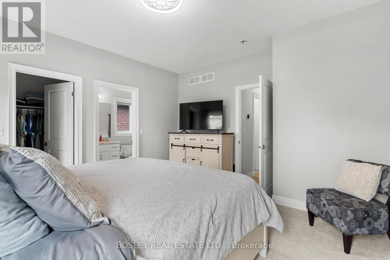
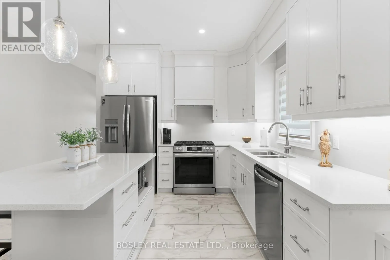
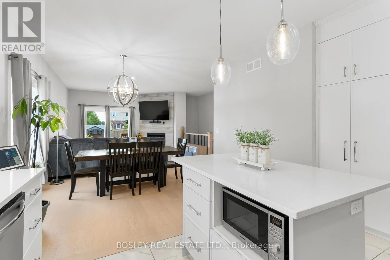
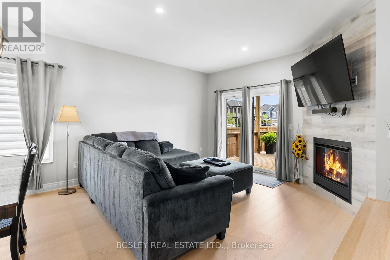
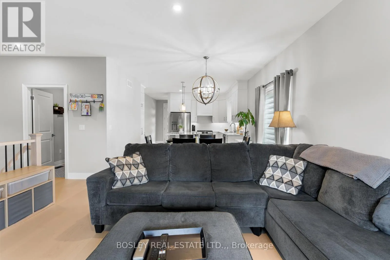
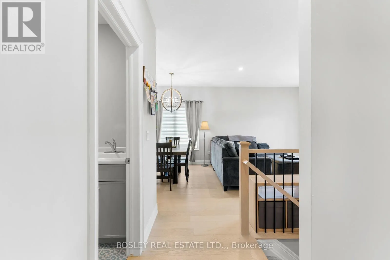
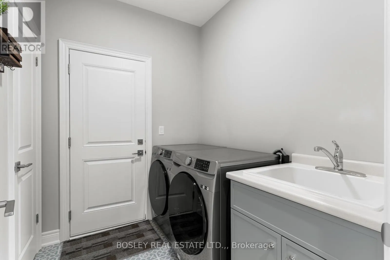
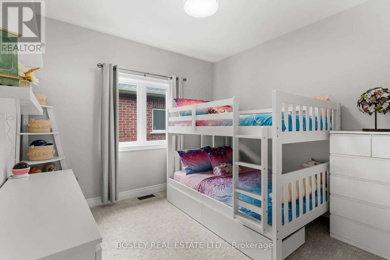
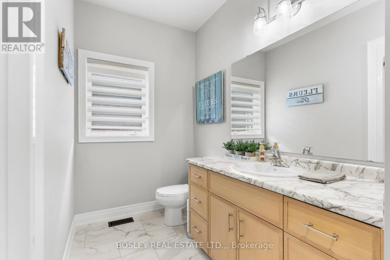
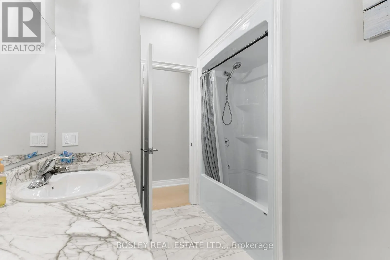
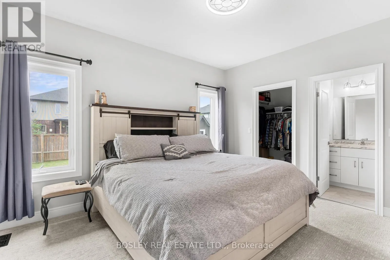
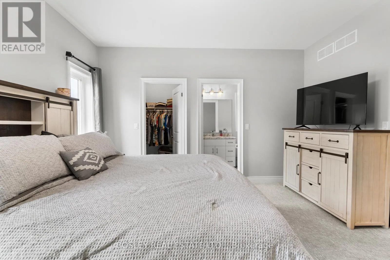
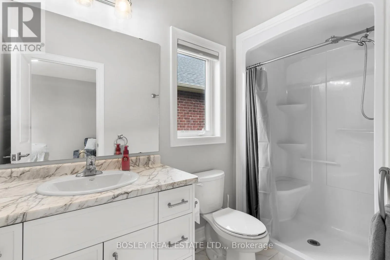

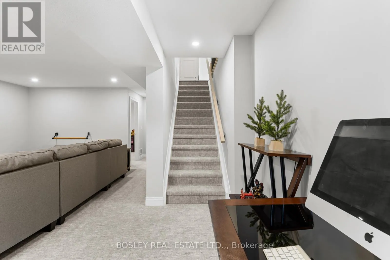
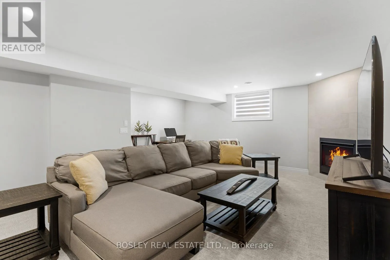
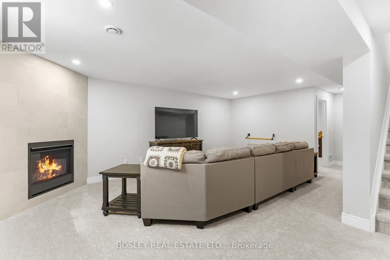
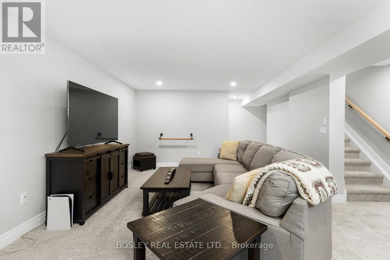
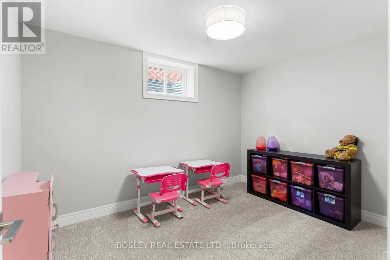
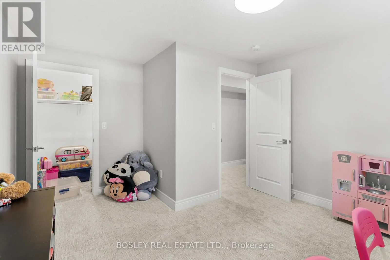
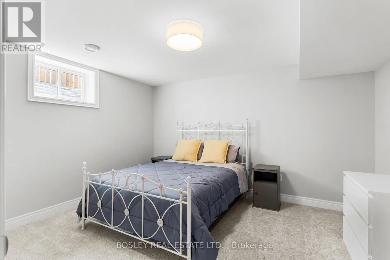
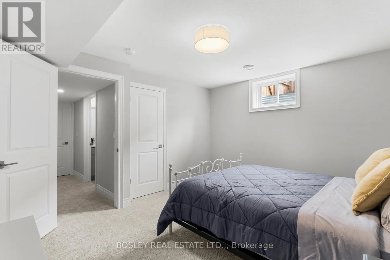
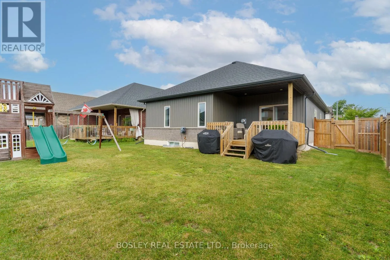
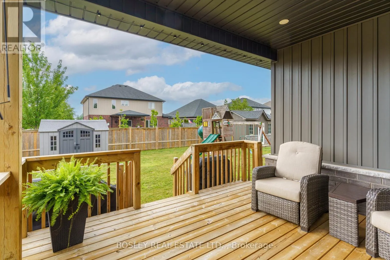
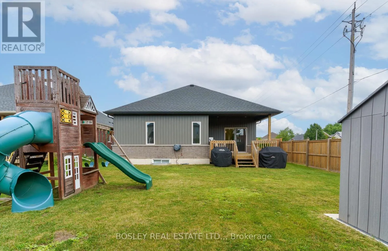
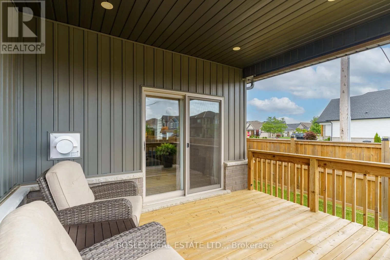
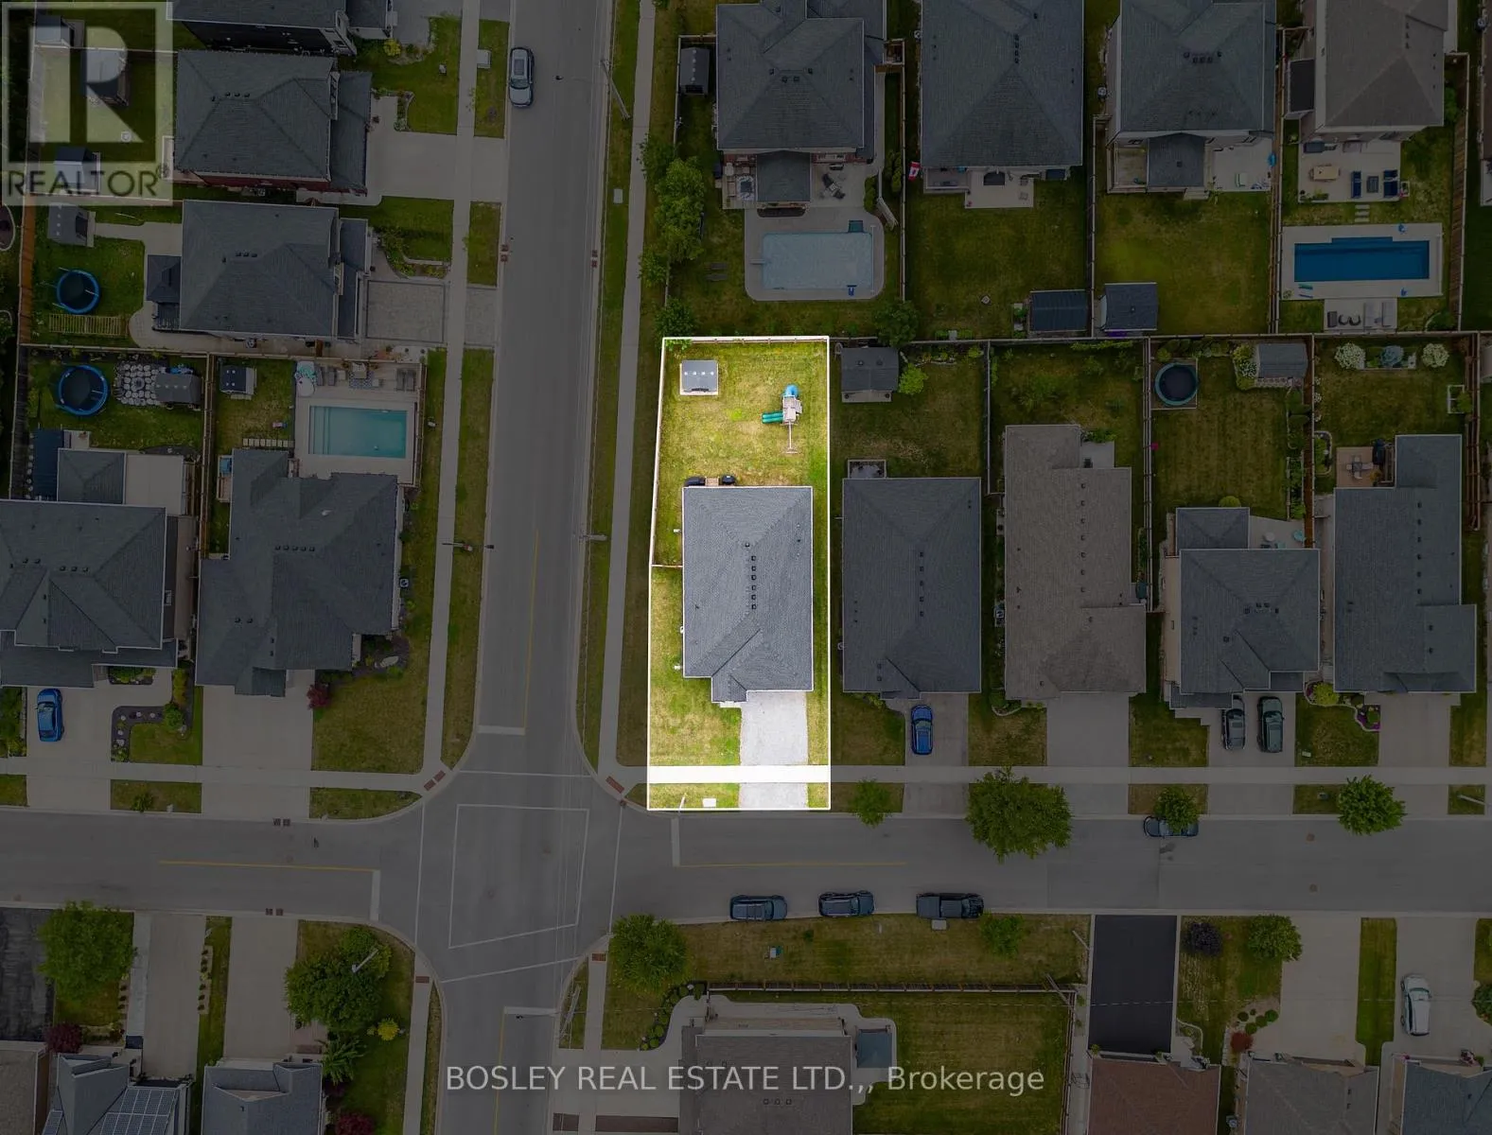
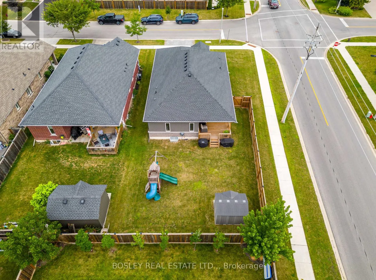
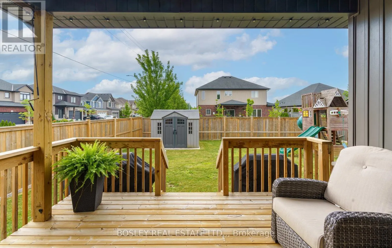
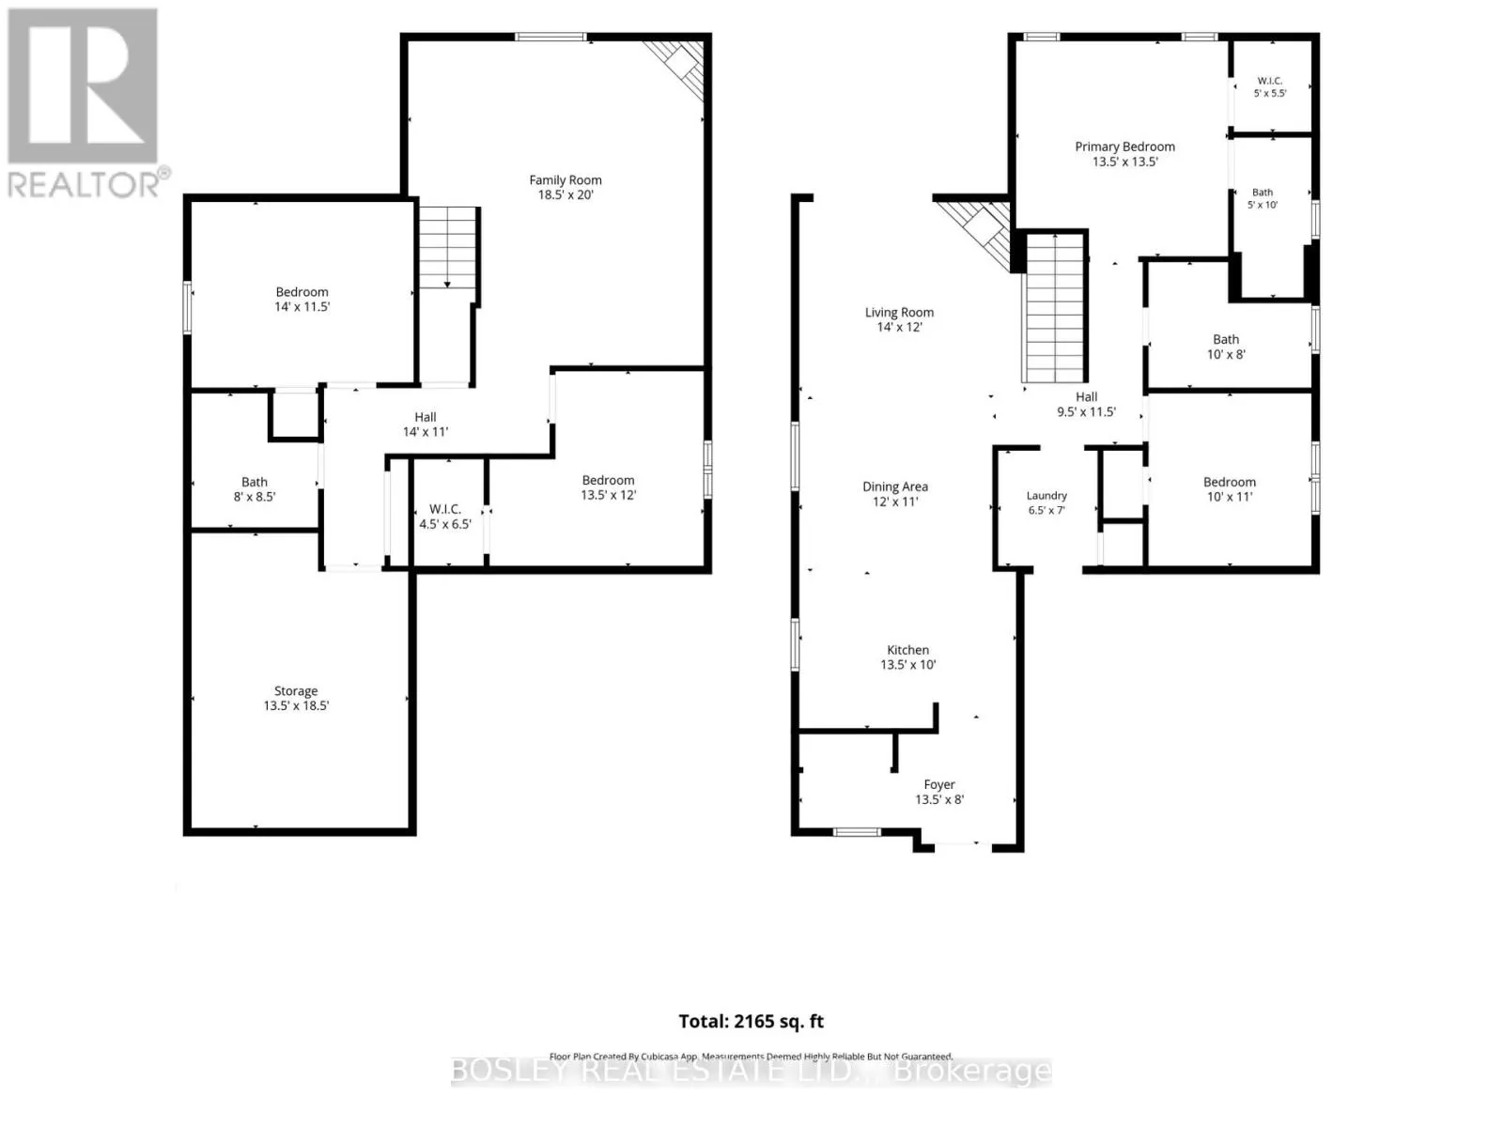
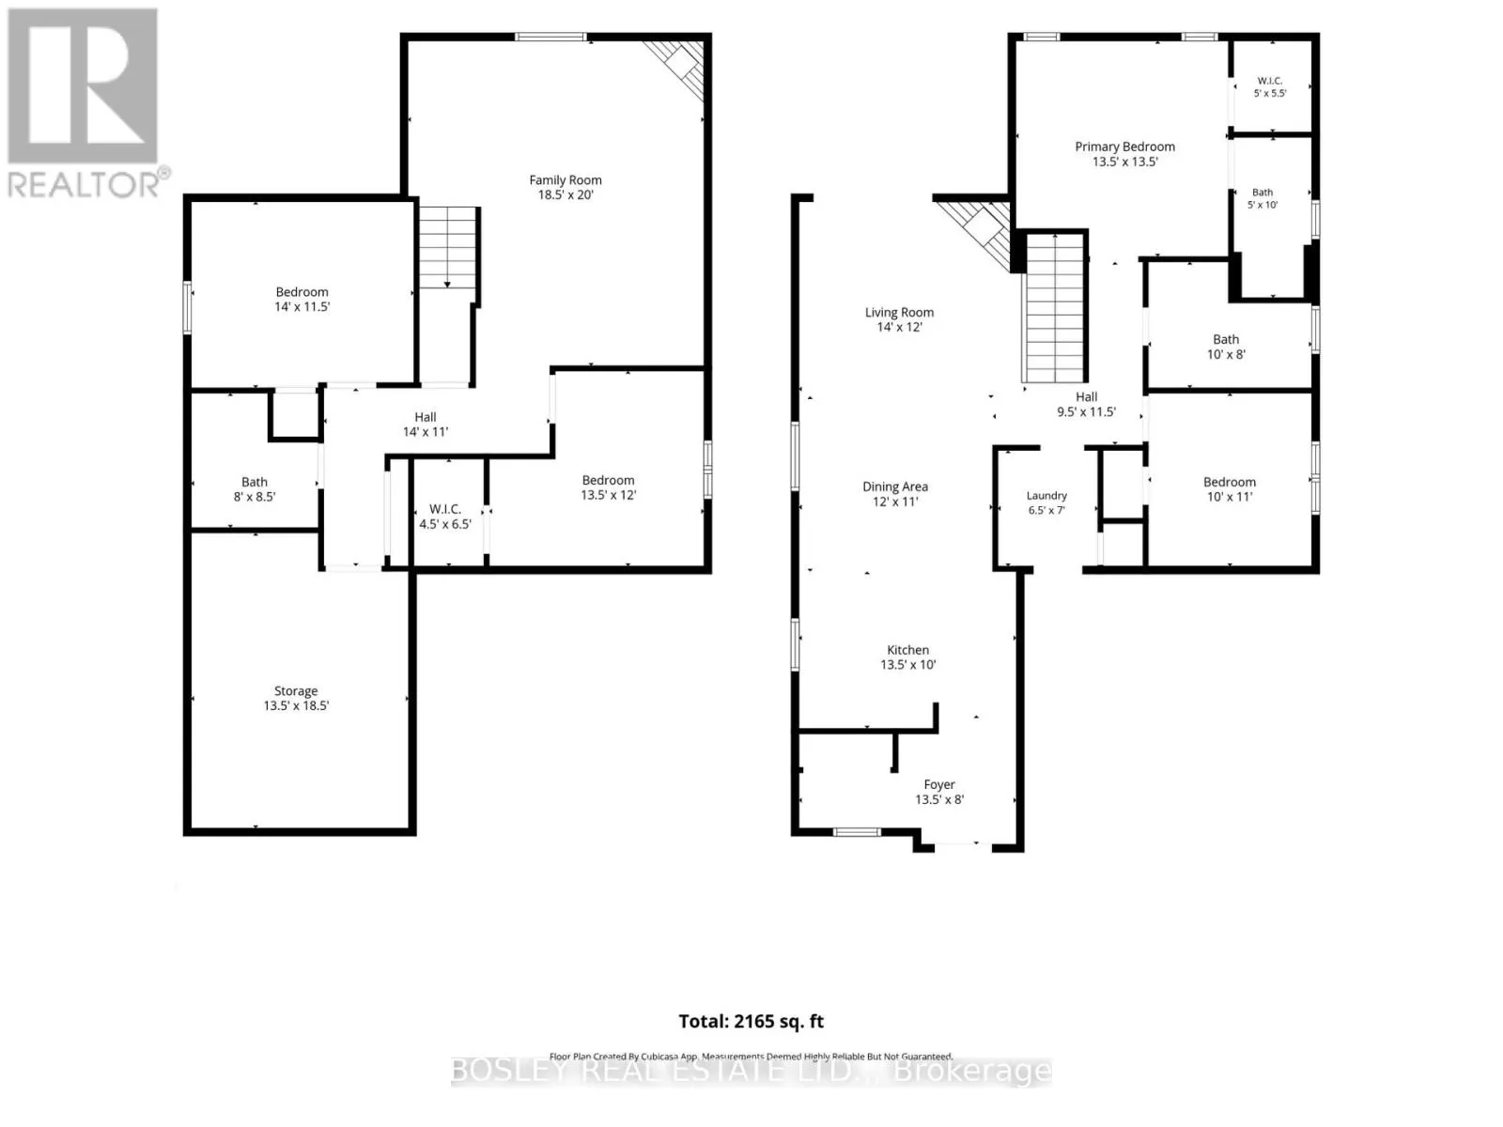
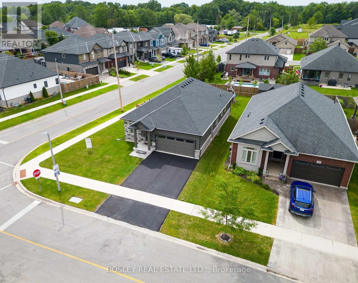
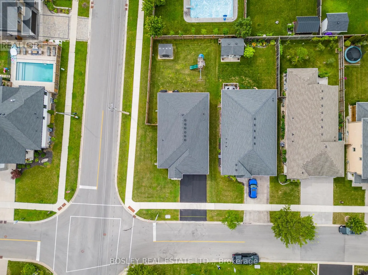
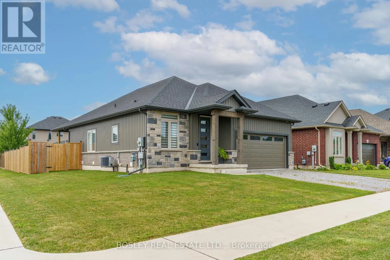
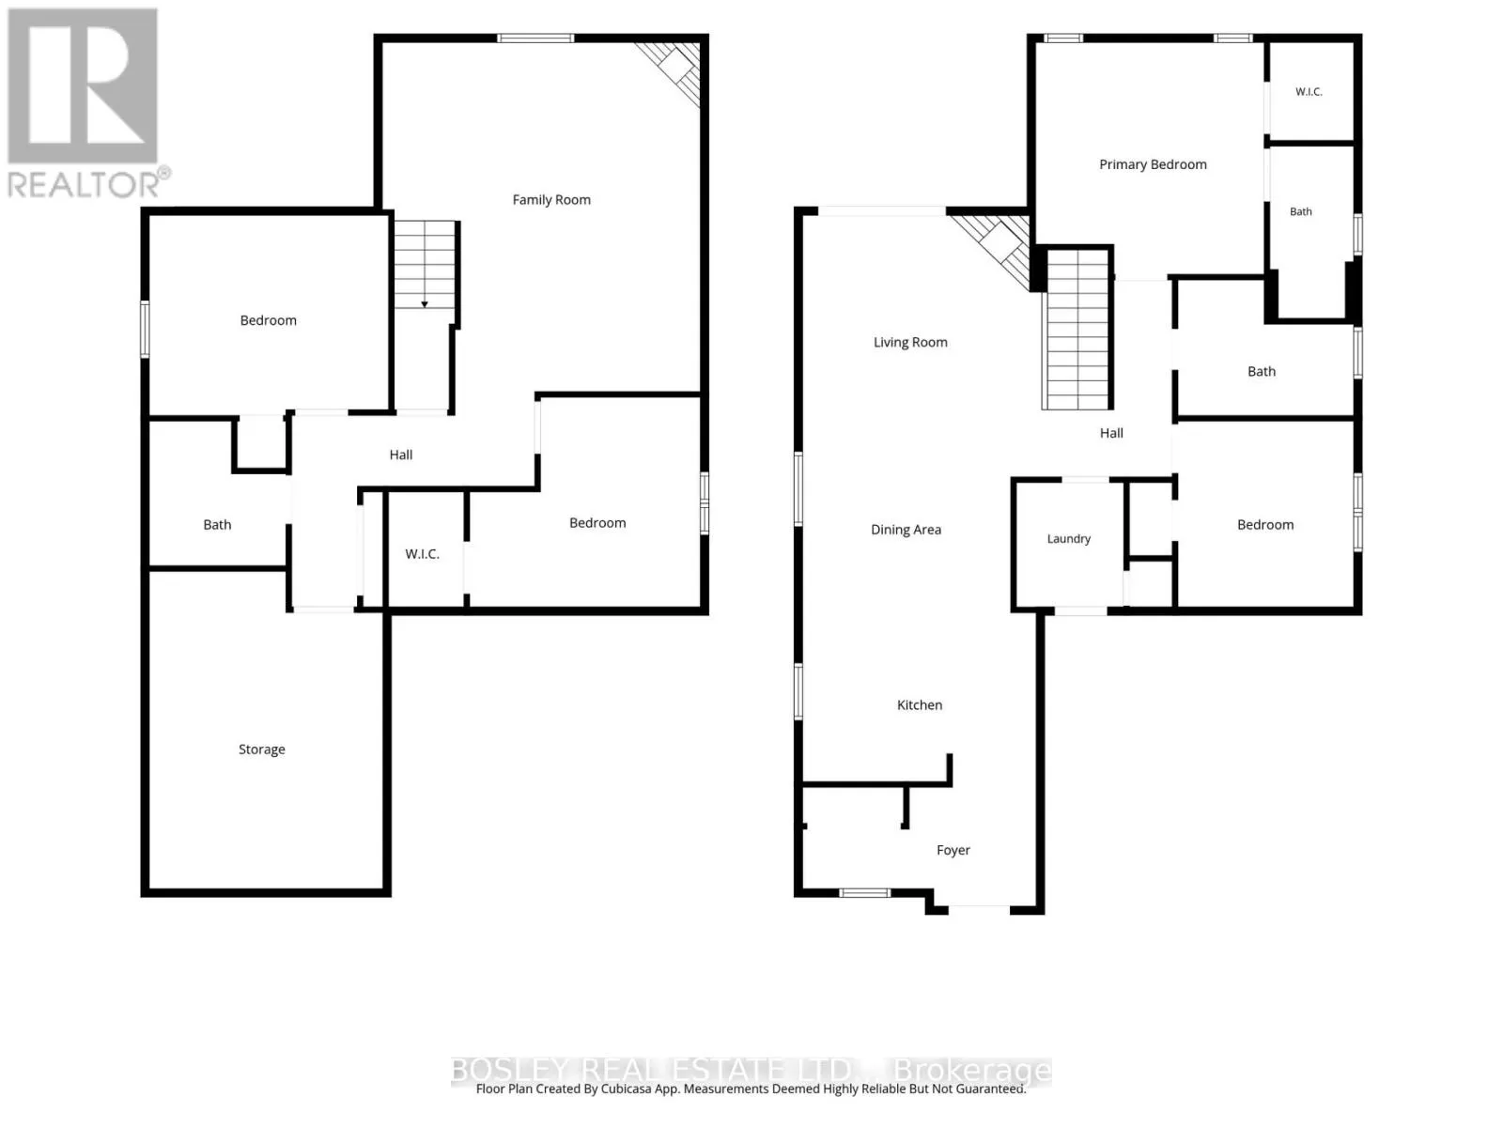
Cross Streets: Corner of South Pelham & Gaiser Road. ** Directions: South on South Pelham Road. Nearly new bungalow built in 2023 in Sparrow Meadows Estates, built by Policella Homes (driveway will be finished shortly). This bright, modern home has open concept kitchen/dining/living room with gas fireplace. The custom kitchen has quartz countertops and Frigidaire stainless appliances including gas stove with electric oven. The home benefits from a main floor laundry room and mud room access to the double garage. There is a family bathroom and there are two good sized bedrooms on the main floor with the primary having a walk-in closet and en-suite bathroom. The basement consists of a large recreation room with a gas fireplace in the corner. In addition, there are two further bedrooms, a bathroom and a good sized storage/furnace room. The home offers a good sized back yard that is fenced on two sides. Currently, the driveway is gravel and will be finished with asphalt or concrete during August. Don't miss this great home in new condition. (id:27476)

Property Highlights

MLS® Number
X13652542
Type
Single Family
Community Name
771 - Coyle Creek
Ownership Type
Freehold
Land Size
47 x 118 FT|under 1/2 acre
Parking Space Total
4

Building

Building Type
House
Storeys
1.00
Square Footage
1100 - 1500 sqft
Bathrooms Total
3
Bedrooms Above Ground
2
Bedrooms Total
4
Amenities
Golf Nearby
Exterior Finish
Concrete, Shingles
Fireplace Present
Yes
Basement Type
Full (Finished)
Basement Features
Building Heating Type
Forced air
Heating Fuel
Natural gas
Building Cooling Type
Central air conditioning, Air exchanger

Utilities

Water
Municipal water
Utility Sewer
Sanitary sewer

Room Layout

Bedroom
Lower level
3.96 m x 3.96 m
Bedroom
Lower level
3.05 m x 3.66 m
Recreational, Games room
Lower level
5.49 m x 6.1 m
Bathroom
Lower level
2.34 m x 1.62 m
Kitchen
Main level
3.21 m x 4.27 m
Bathroom
Main level
2.93 m x 1.5 m
Bathroom
Main level
3.25 m x 1.65 m
Living room
Main level
3.5 m x 4.575 m
Primary Bedroom
Main level
4.17 m x 4.17 m
Bedroom
Main level
3.25 m x 3.35 m
Laundry room
Main level
2.27 m x 1.92 m
Dining room
Main level
2.2 m x 4.27 m

Location

Learn more about this property
Listing provided by:
BOSLEY REAL ESTATE LTD.,
MLS® number:
X13652542
Agent:
Kevin Stokes
*Indicates required field
Name is required
Email is required
Please enter a valid phone number (e.g., 416-111-1111).