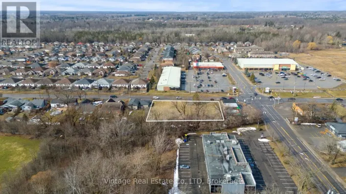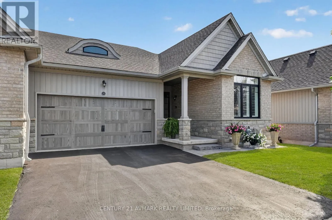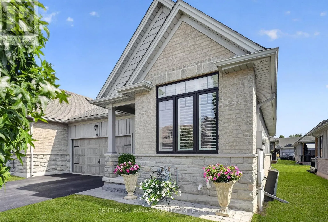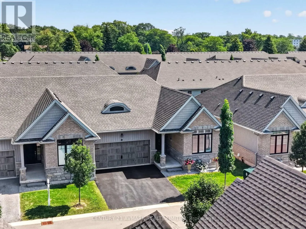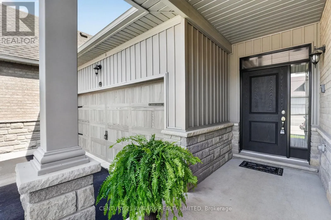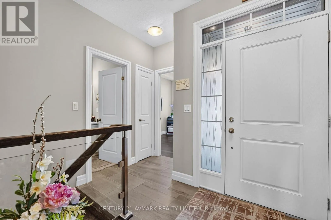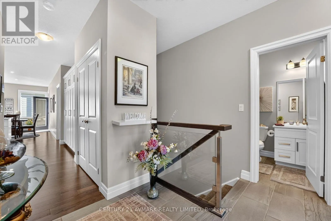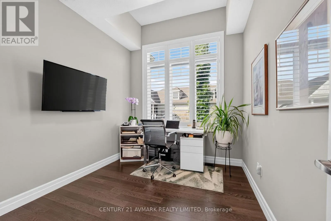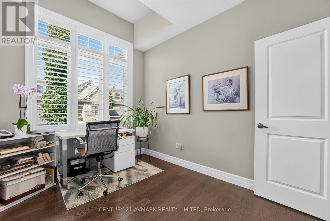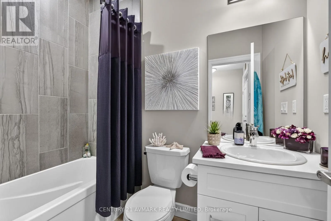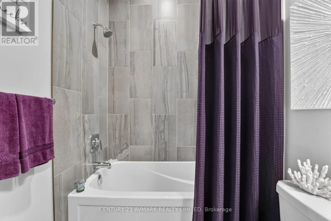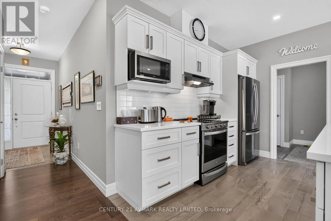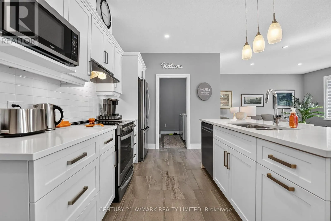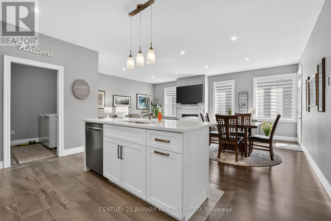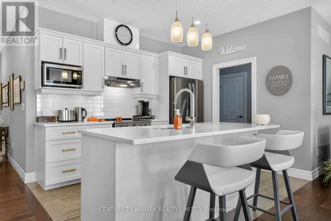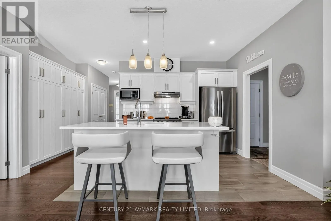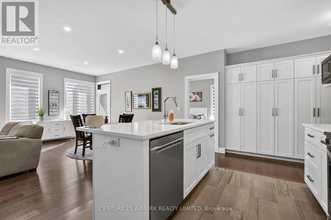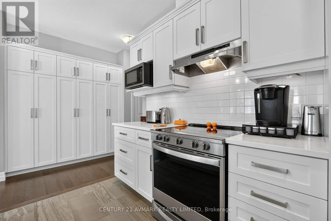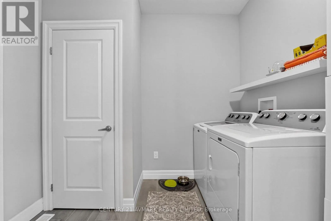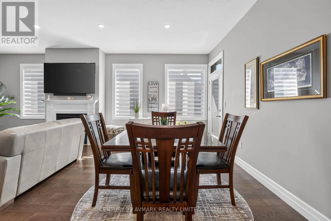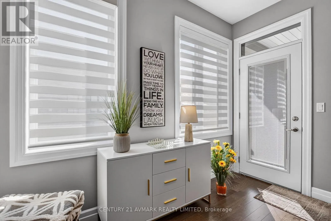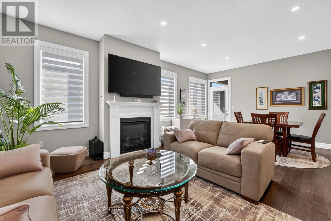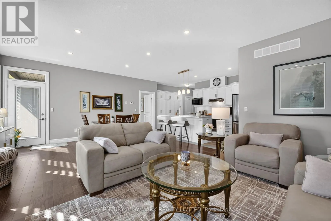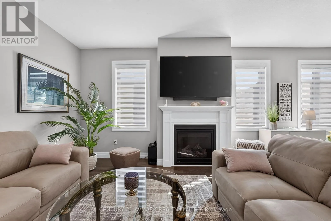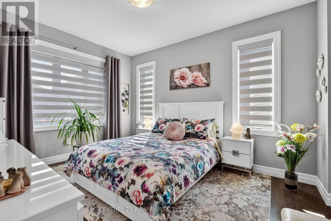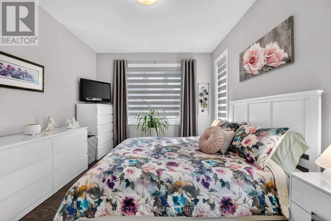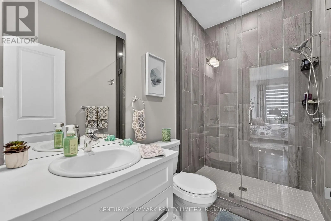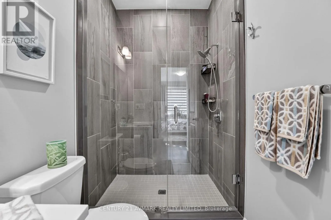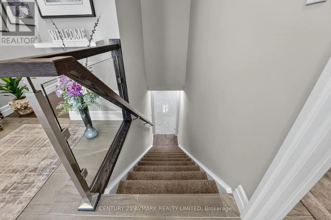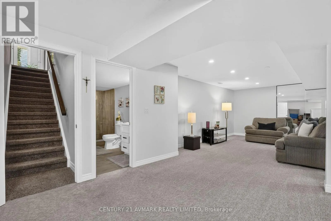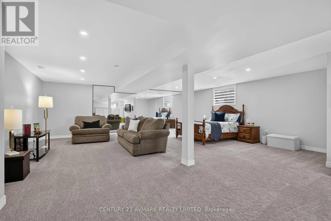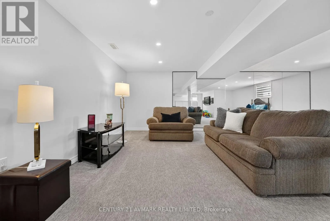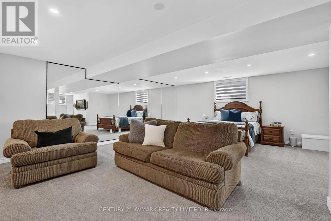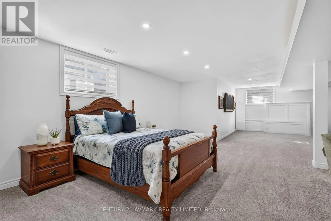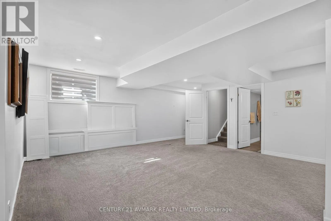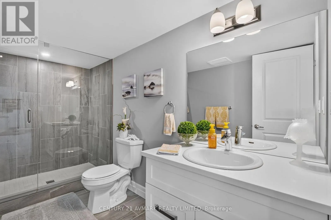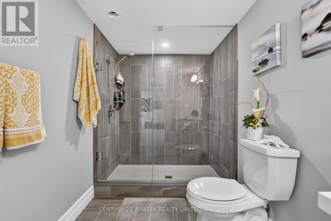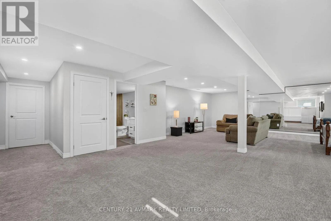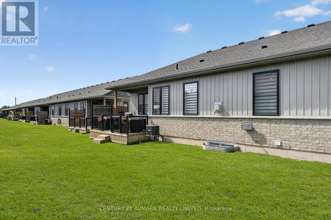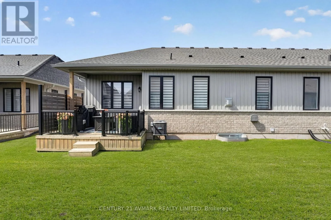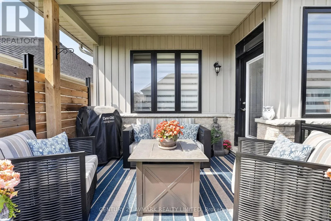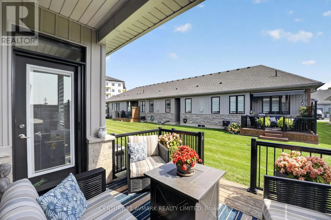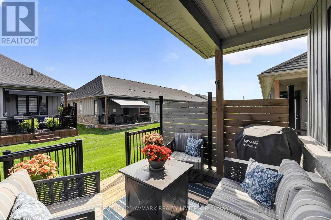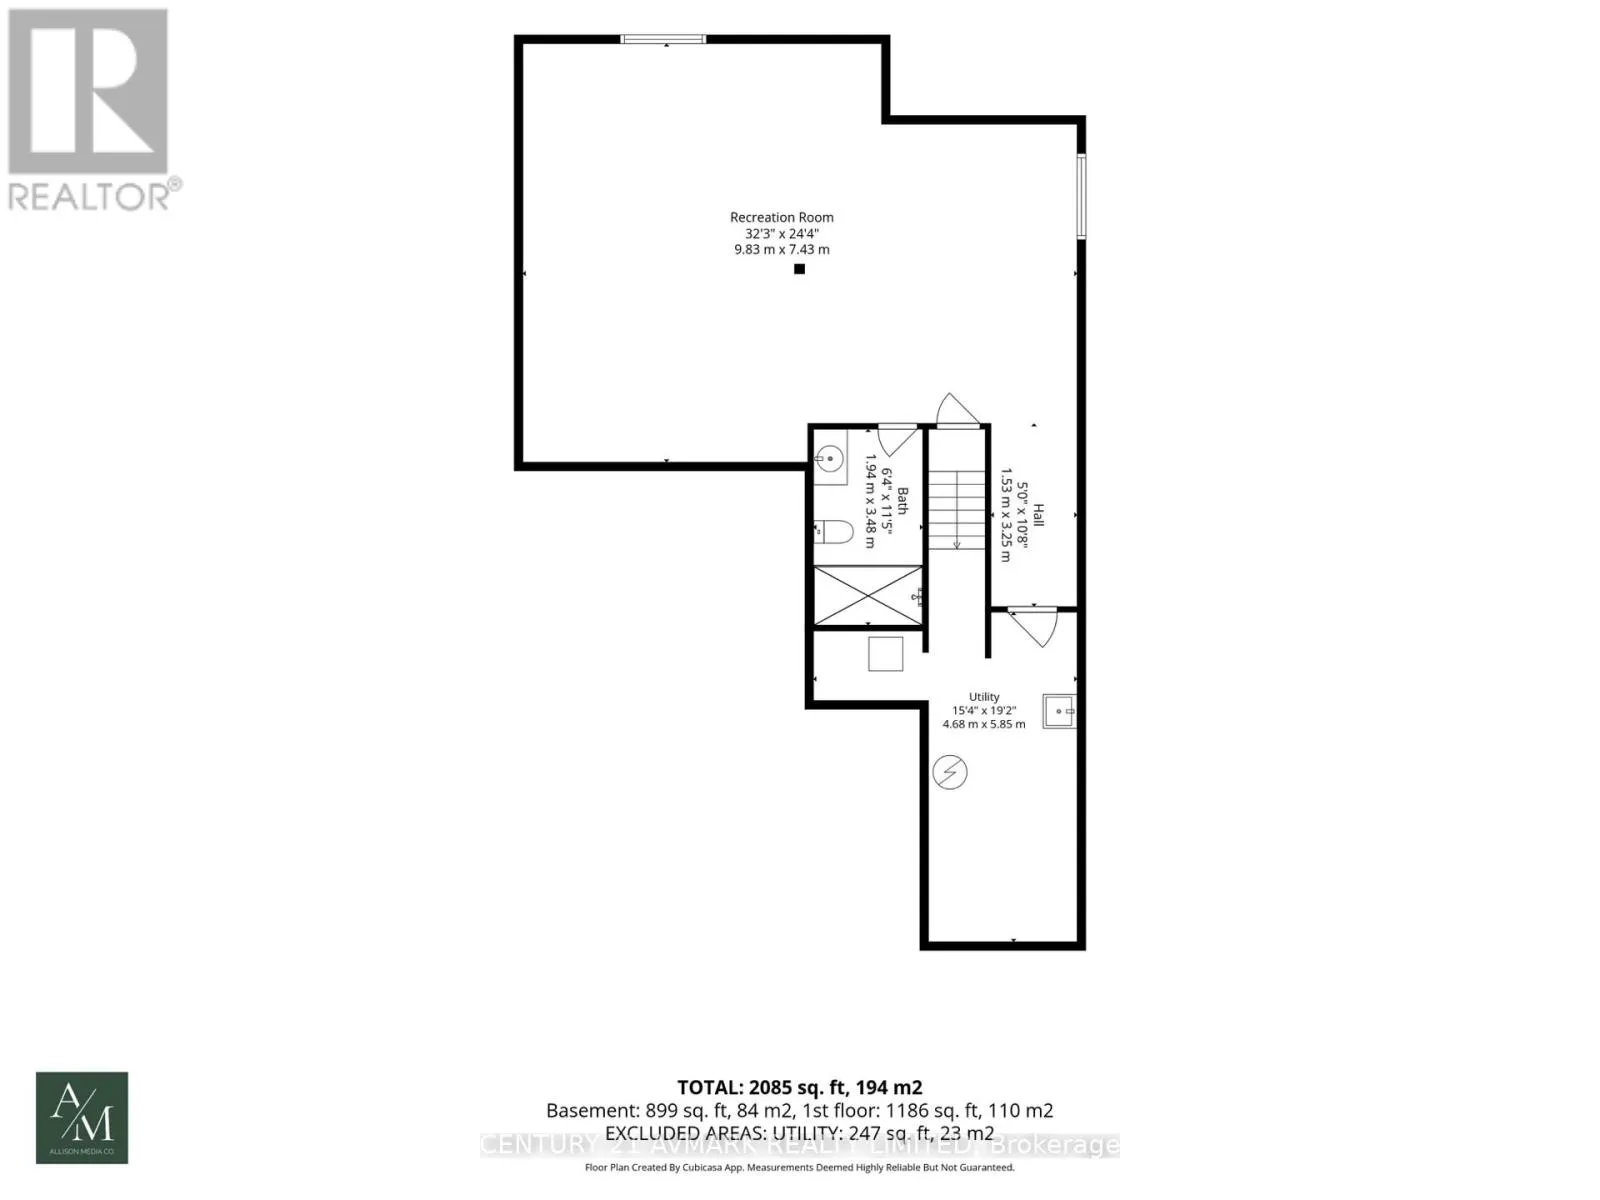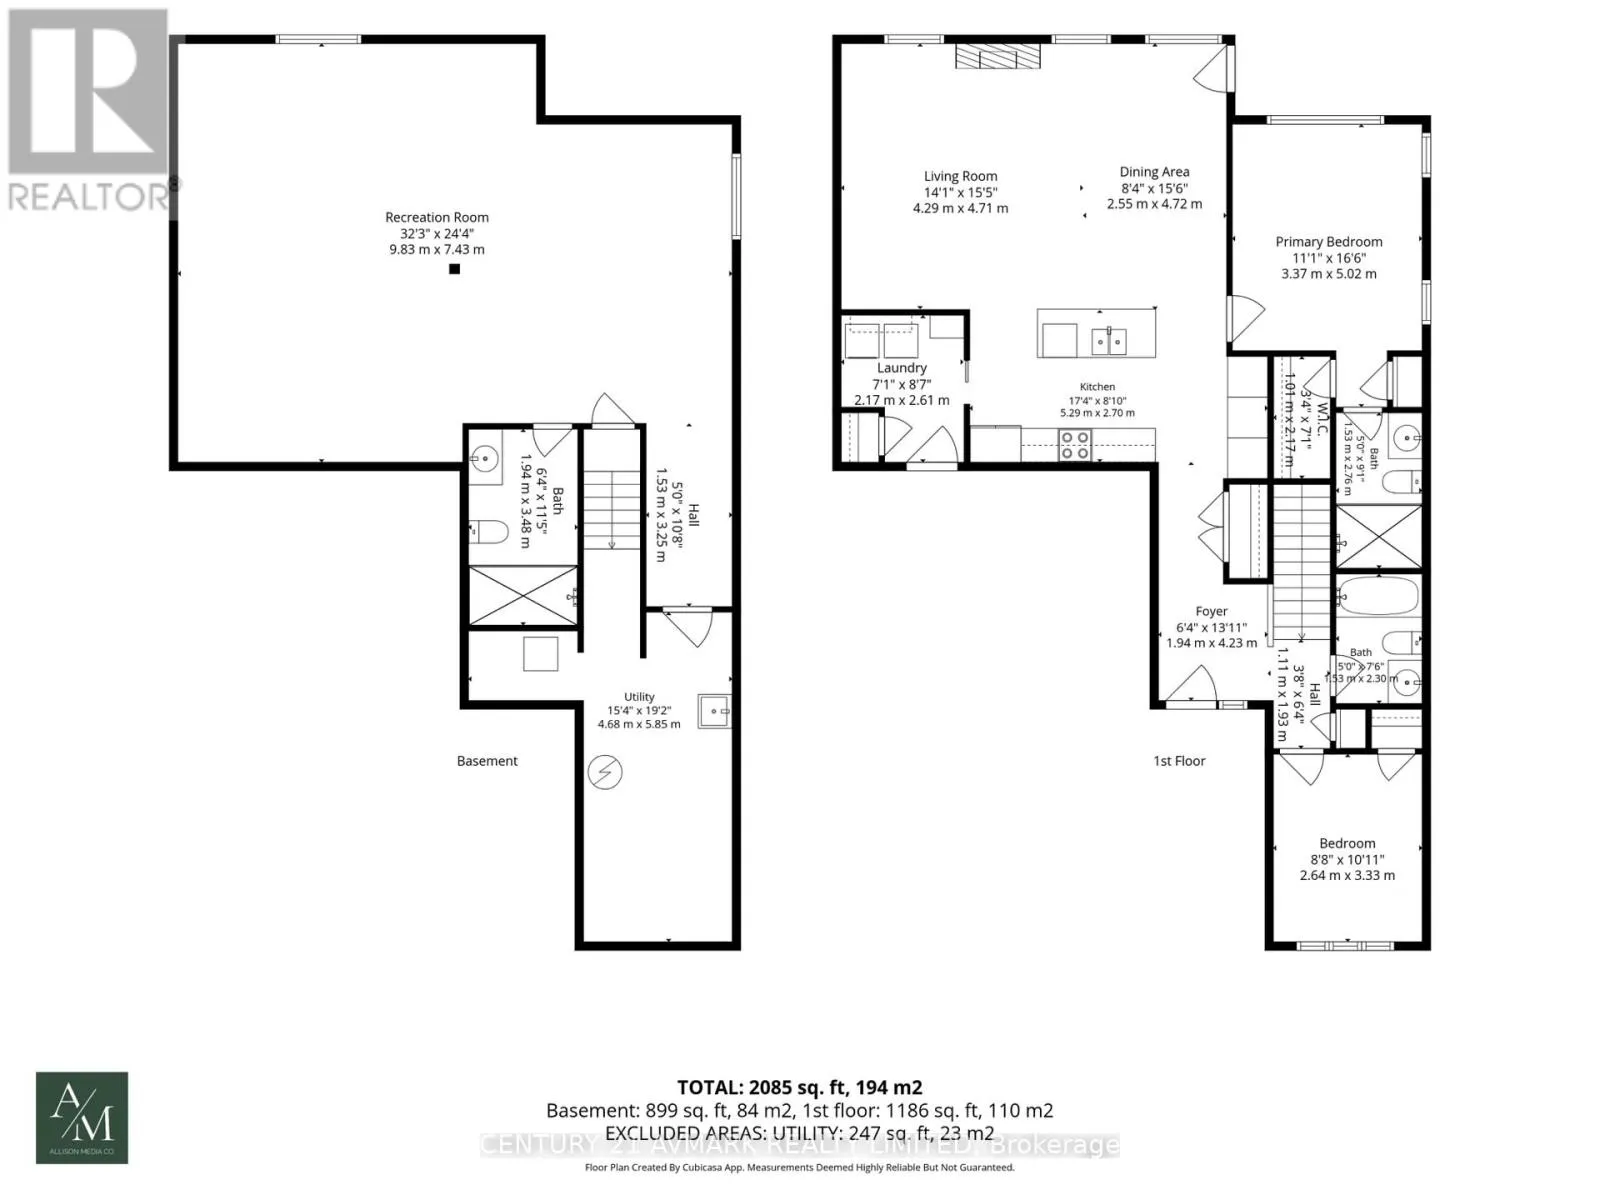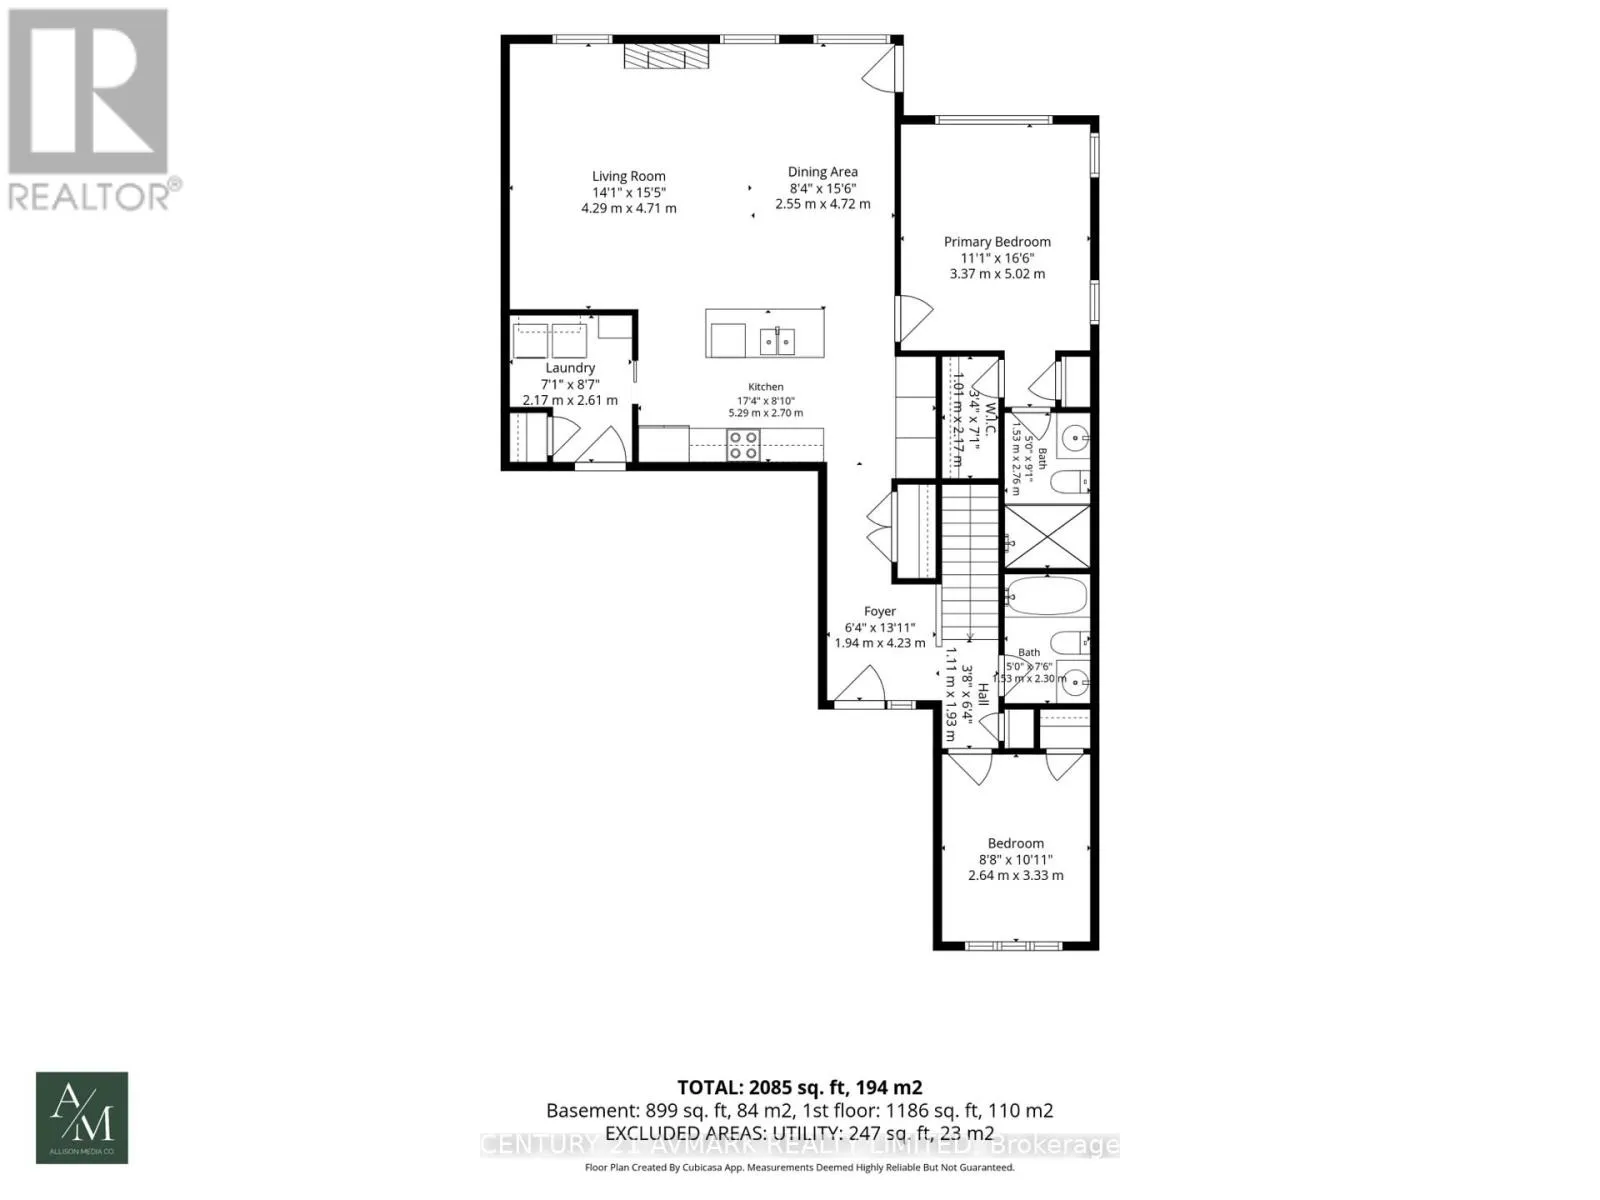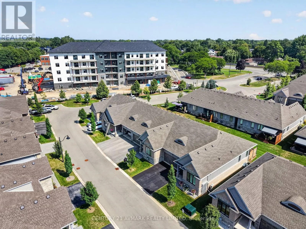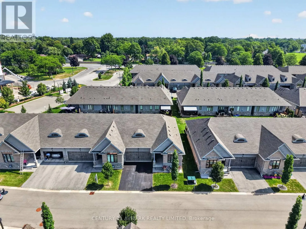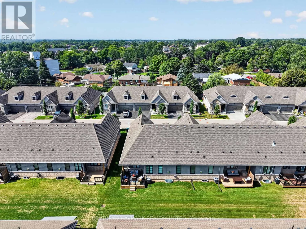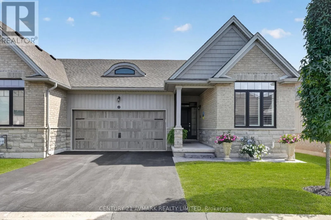
Cross Streets: Fitch Street and Prince Charles rd. ** Directions: HWY 406 to Woodlawn to Rice Rd to Prince Charles Drive. Pre Inspected ! Welcome to 22 Borden Trail, beautifully situated in the sought-after Village on Prince Charles, one of Welland's welcoming adult lifestyle communities. This thoughtfully designed townhouse condominium offers the perfect combination of style, comfort, privacy, and low-maintenance living-ideal for those looking to downsize without compromising on space or quality. Step inside to an inviting open-concept main floor featuring soaring 9-foot ceilings and a bright, spacious open concept layout. The primary and second bedrooms are thoughtfully positioned at opposite ends of the home, providing excellent privacy for both owners and guests. The generous primary suite offers a walk-in closet and a 3 pc ensuite bath for your private retreat. The kitchen is designed for both everyday living and entertaining, featuring granite countertops, stylish backsplash, ample cabinetry, and generous workspace. Downstairs, the fully finished basement provides valuable additional living space and endless flexibility. Whether used as a family room, home office, hobby area, guest space, or comfortable retreat, the finished lower level gives this home an added dimension that is perfect for both everyday living and entertaining. Step outside to your private deck offering a peaceful place to enjoy your morning coffee, relax after a long day, or entertain friends. 22 Borden Trail is more than a townhouse-it's an opportunity to enjoy comfortable, low-maintenance living with the space, privacy, and finished living area you've been looking for. **maintenance fees include grass cutting and snow plowing. (id:27476)