11 Northhaven Road, Welland, Ontario L3C 1W9

Listed for:
$639,900
5 beds
2 baths
Listed 14 days ago
House for rent: 11 Northhaven Road, Welland, Ontario L3C 1W9

View all 40 photos

About

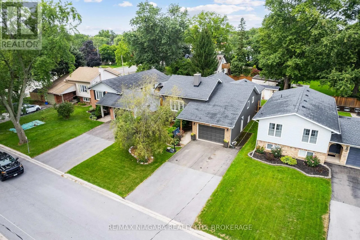
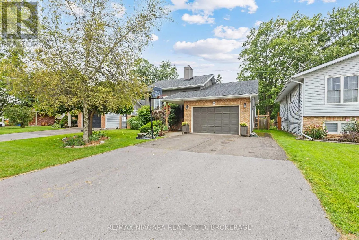
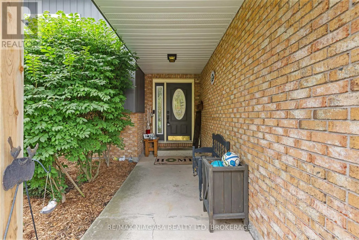
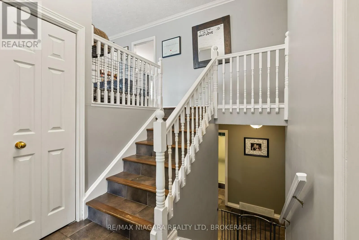
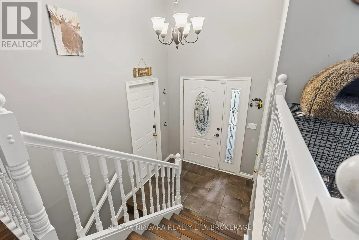
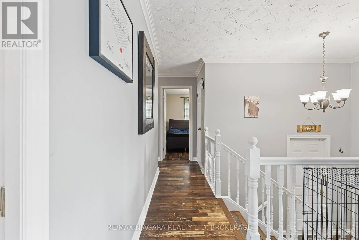
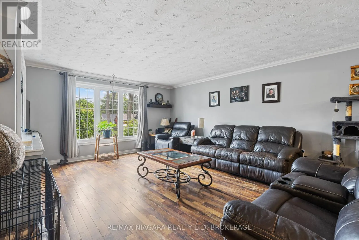
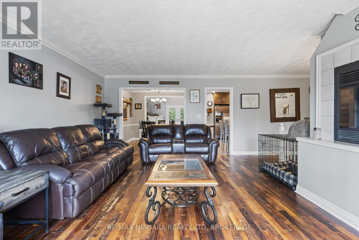
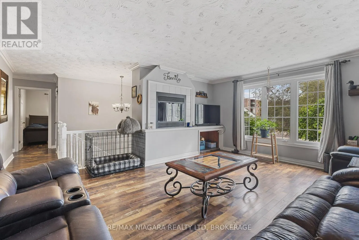
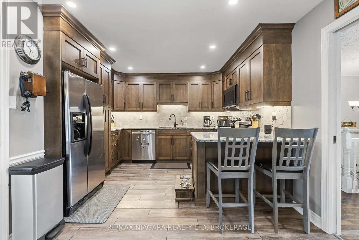
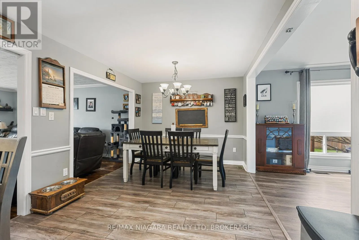
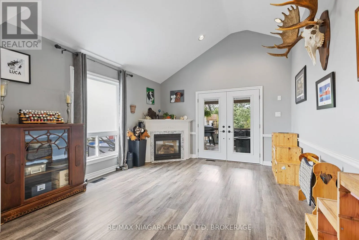
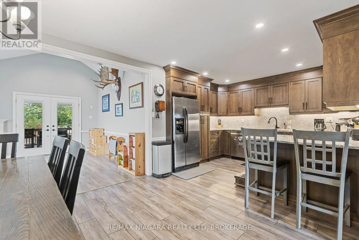
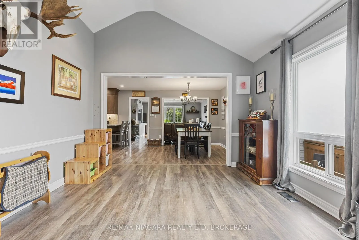
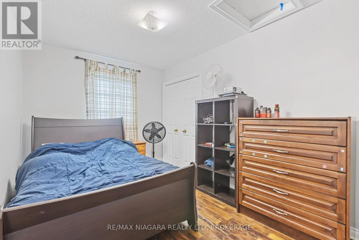
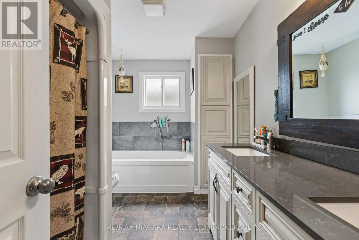
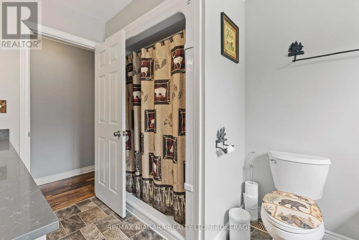
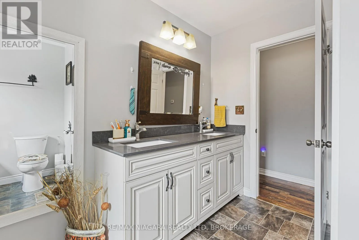
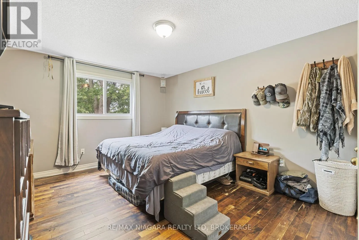
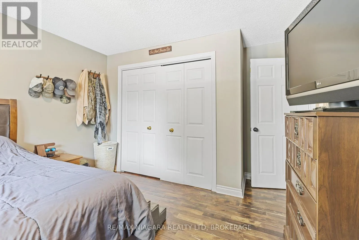
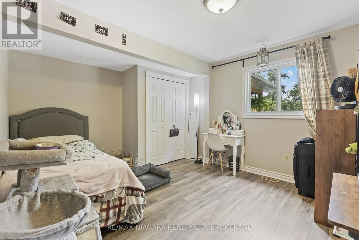
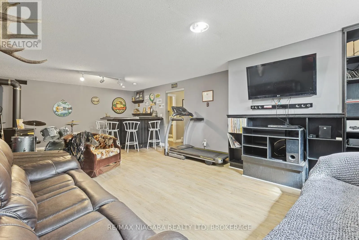
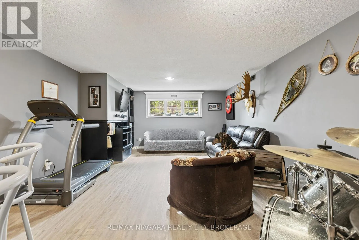
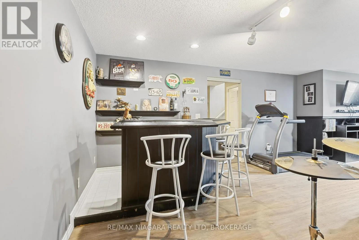
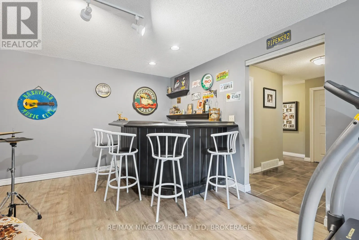
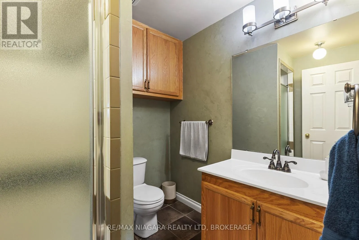
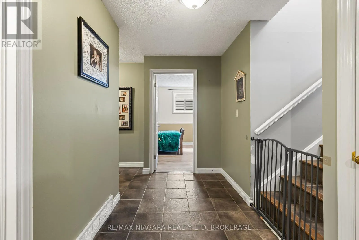
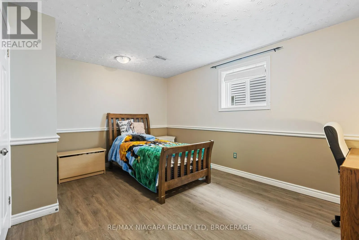
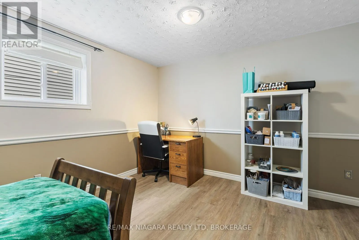
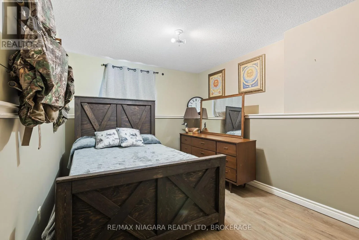
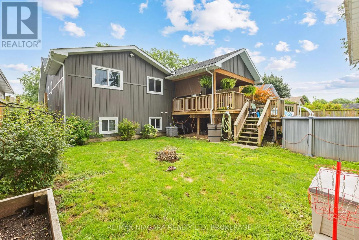
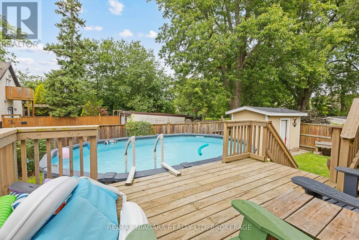
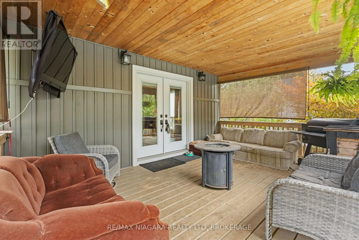
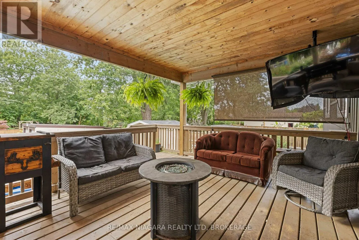
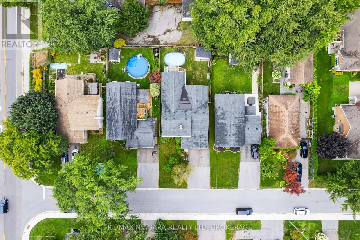
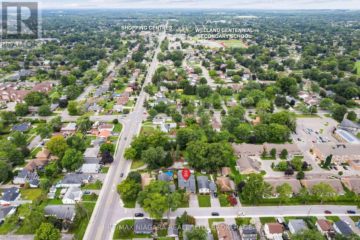
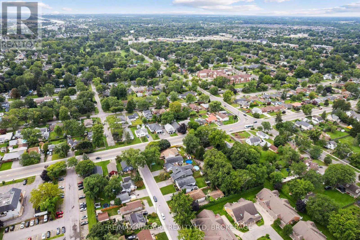
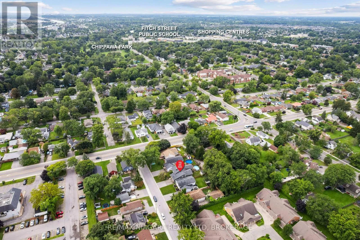
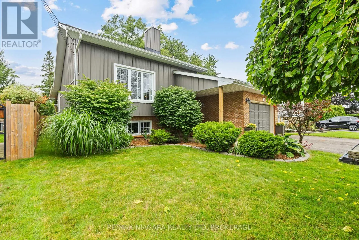
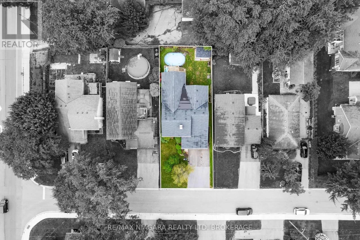
Cross Streets: Thorold Road. ** Directions: Take Thorold Road, Turn North on Northhaven Road, house is on the left. This comfortable & well designed home has everything you need for a growing family! Featuring seamless open concept kitchen/dining/playroom with vaulted ceiling and tastefully updated kitchen with counter seating leading to a covered back porch and sparkling above-ground pool. Fully fenced yard great for pets and children, and also features a convenient shed. Boasting 5 bedrooms with 3 upstairs + 2 down and 2 bathrooms -1 up with large soaker tub and stand up shower, and a second 3 pce bathroom on lower level. On the lower level a cozy family room with wet bar and propane stove, great for family evenings and entertaining friends. An abundance of storage on lower level, attached garage and room to park 5 vehicles. This home is in close vicinity to schools, shopping, restaurants. 2019 Upgrades include: new exterior vinyl siding, roof, windows & renovated kitchen. Don't miss out on this gem! (id:27476)

Property Highlights

MLS® Number
X13711254
Type
Single Family
Community Name
767 - N. Welland
Ownership Type
Freehold
Land Size
50 x 120 FT|under 1/2 acre
Parking Space Total
5

Building

Building Type
House
Storeys
1.00
Square Footage
1500 - 2000 sqft
Bathrooms Total
2
Bedrooms Above Ground
5
Bedrooms Total
5
Amenities
Fireplace(s)
Exterior Finish
Brick, Vinyl siding
Fireplace Present
Yes
Basement Type
Full (Finished)
Basement Features
Building Heating Type
Forced air
Heating Fuel
Natural gas
Building Cooling Type
Central air conditioning

Utilities

Water
Municipal water
Utility Sewer
Sanitary sewer

Room Layout

Bedroom
Basement
3.695 m x 4.53 m
Bedroom
Basement
2.803 m x 3.556 m
Family room
Basement
4.49 m x 7.884 m
Bathroom
Basement
2.027 m x 1.182 m
Bathroom
Main level
3.188 m x 2.391 m
Living room
Main level
4.42 m x 5.28 m
Kitchen
Main level
3.146 m x 3.558 m
Dining room
Main level
3.018 m x 3.538 m
Playroom
Main level
4.17 m x 3.96 m
Primary Bedroom
Main level
3.549 m x 4.799 m
Bedroom
Main level
4.042 m x 3.517 m
Bedroom
Main level
3.542 m x 2.673 m

Location

Learn more about this property
Listing provided by:
RE/MAX NIAGARA REALTY LTD, BROKERAGE
MLS® number:
X13711254
Agent:
Chris Wills
*Indicates required field
Name is required
Email is required
Please enter a valid phone number (e.g., 416-111-1111).