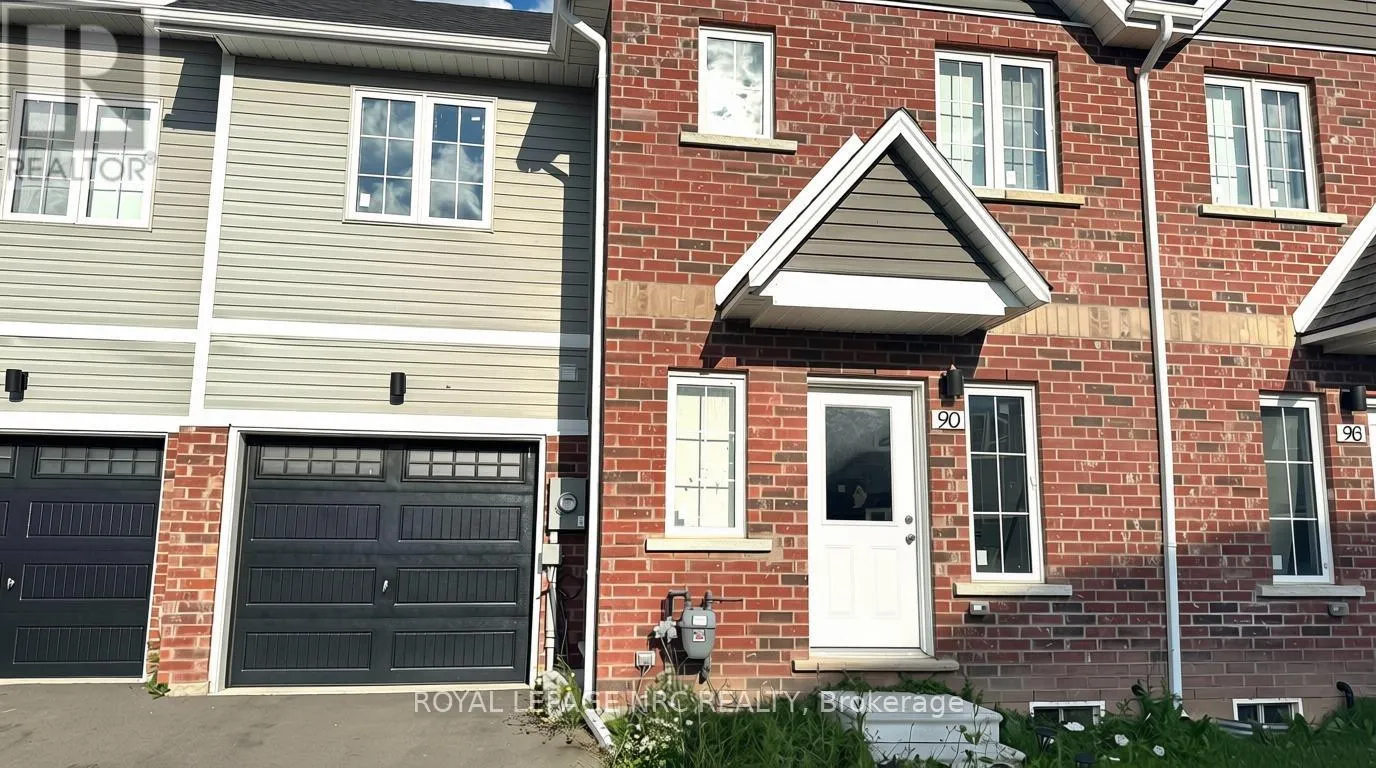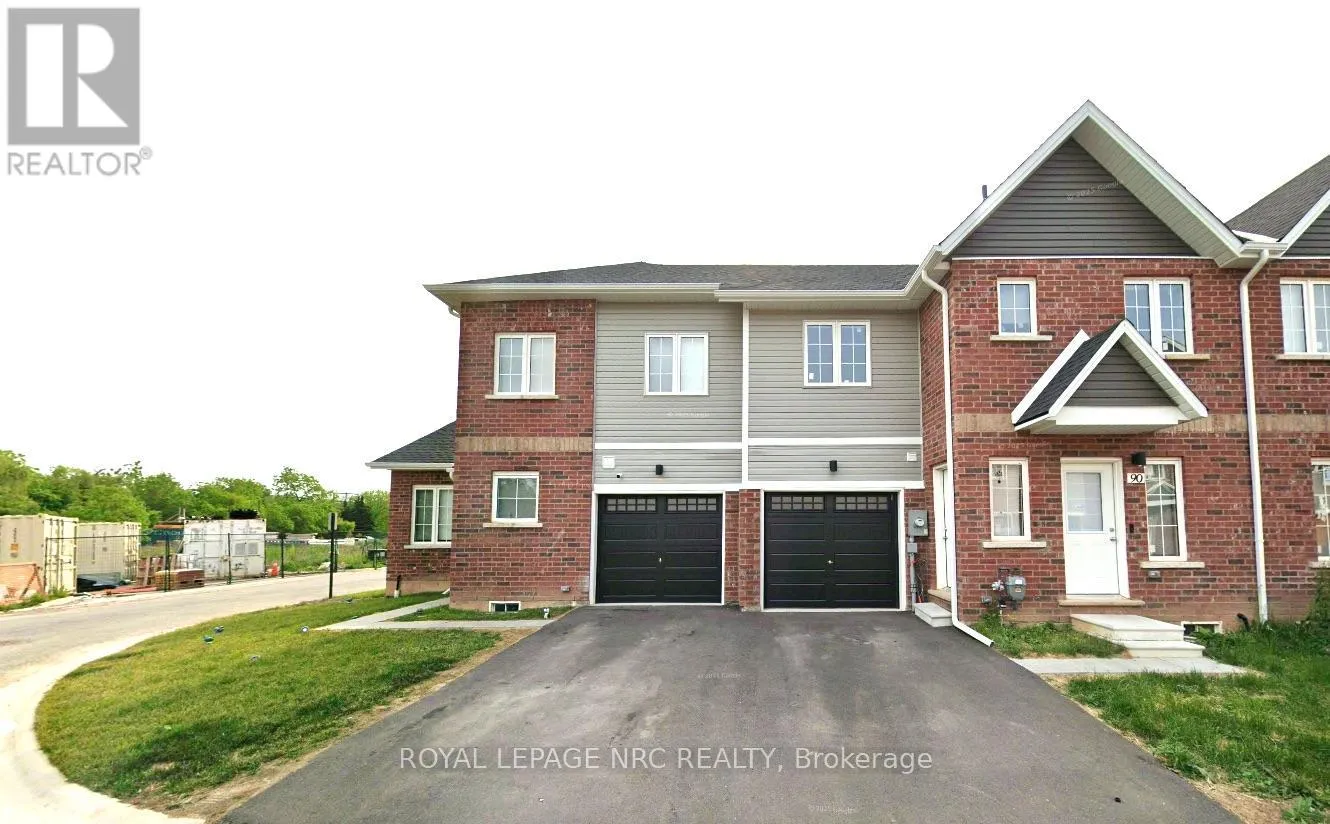
90 Highriver Trail, Welland, Ontario L3C 0H6

Listed for:
$2,250
3 beds
2 baths
Listed 33 days ago
Row / Townhouse for rent: 90 Highriver Trail, Welland, Ontario L3C 0H6

View all 16 photos

About

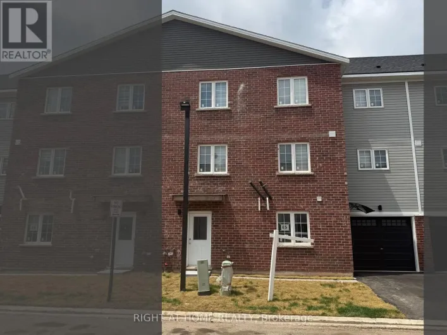
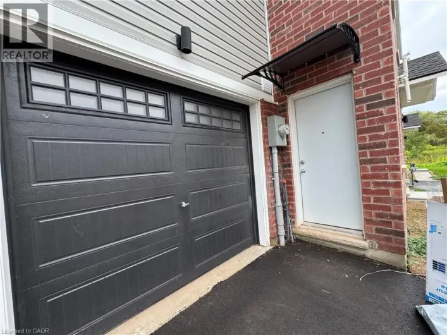
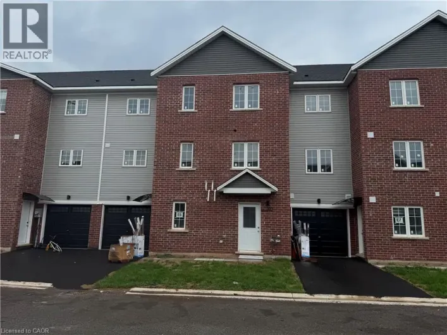
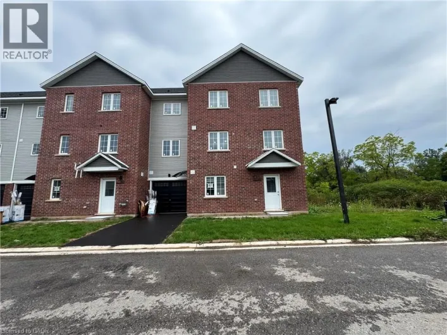
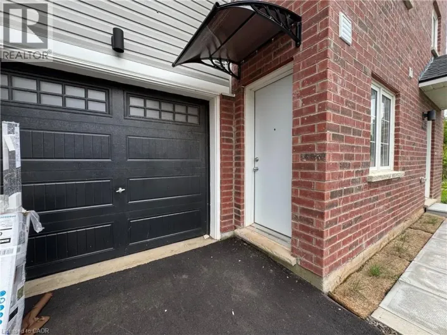
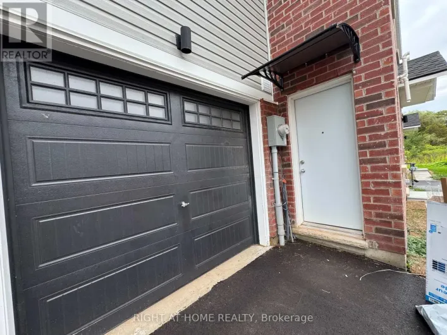
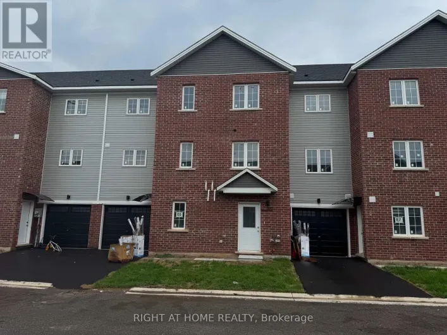
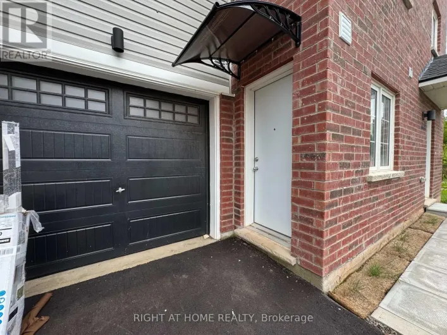
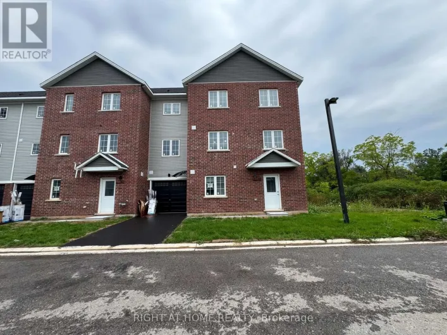
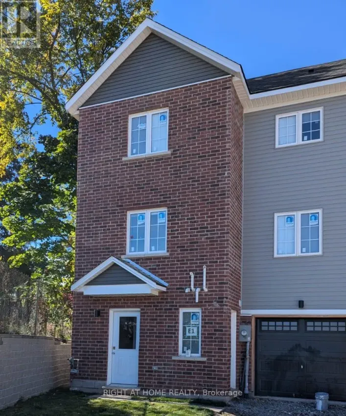
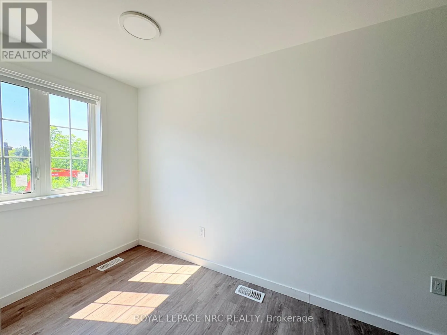
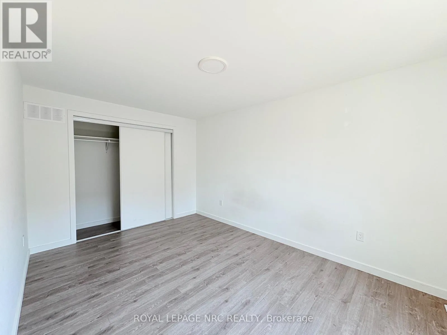
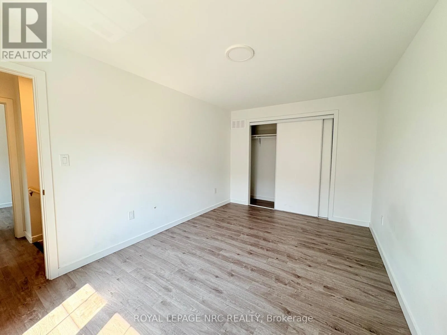
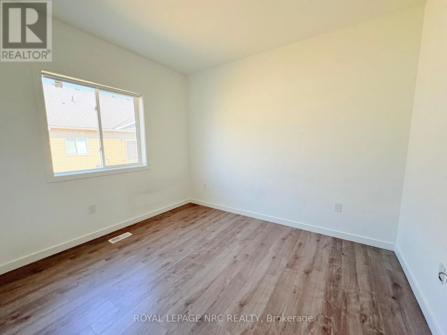
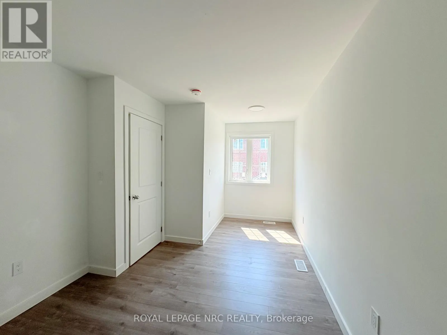
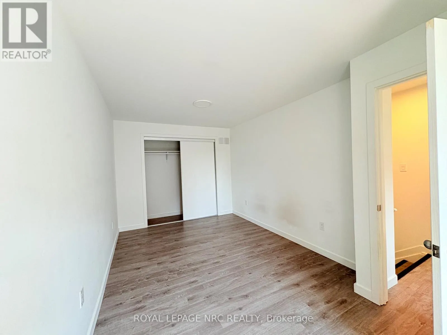
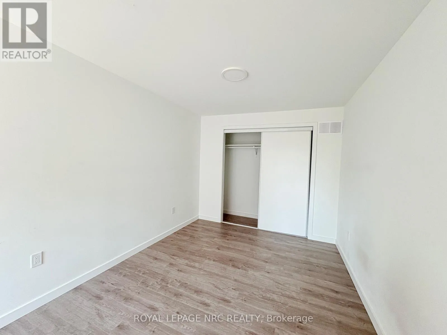
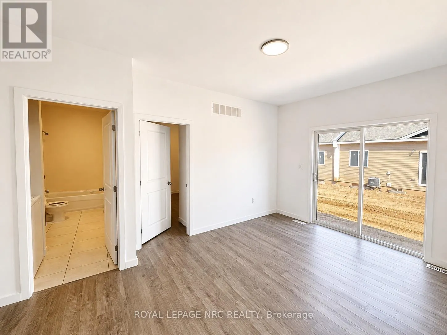
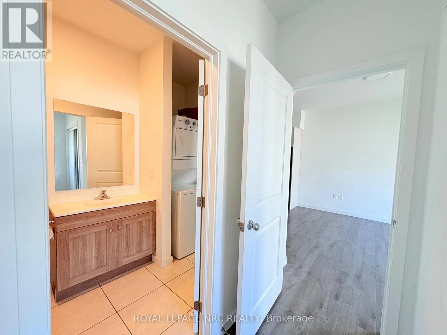
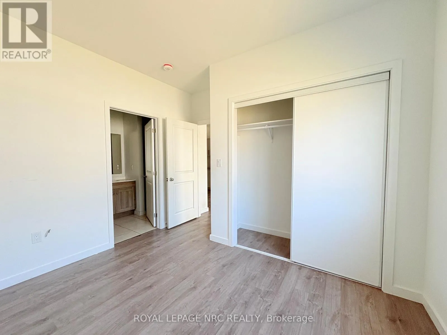
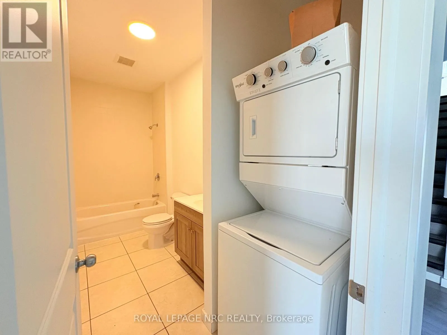
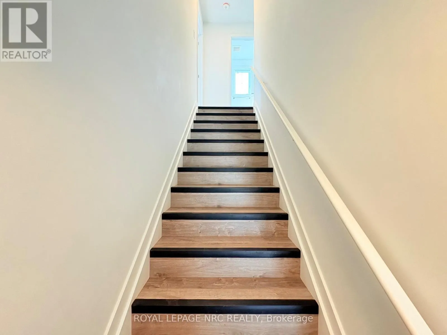
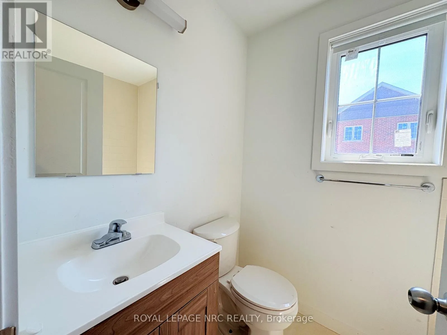
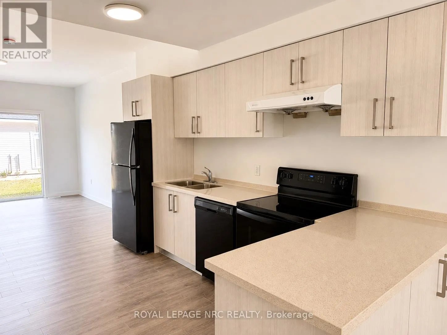
Cross Streets: Prince Charles Drive North & West Main Street. ** Directions: West Main St to Denistoun St & left on Highriver trail. Stunning 3-bed, 2-bath townhouse available for lease. This well-maintained and modern unit comes with a built-in garage and driveway parking. The main floor features a generously sized primary bedroom with semi-ensuite privilege to a full bathroom, along with convenient in-unit laundry. Large windows throughout provide plenty of natural light, complemented by a bright and functional open-concept layout featuring a spacious living and dining area and a contemporary kitchen with stainless steel appliances.The second floor offers two additional spacious bedrooms and a second full 4-piece bathroom. Ideally situated near the Welland River and scenic walking trails, with convenient access to public transit, shopping, restaurants, parks, schools and everyday amenities. Niagara College Welland Campus is just minutes away, with Brock University also within an easy drive. An excellent rental opportunity for families, professionals or students seeking modern living in a convenient location. Two parking spaces included. LISTING PHOTOS WERE TAKEN PRIOR TO THE CURRENT TENANT'S OCCUPANCY. (id:27476)

Property Highlights

MLS® Number
X13723010
Type
Single Family
Community Name
772 - Broadway
Ownership Type
Freehold
Land Size
24.6 x 78.2 FT
Parking Space Total
2

Building

Building Type
Row / Townhouse
Storeys
2.00
Square Footage
1100 - 1500 sqft
Bathrooms Total
2
Bedrooms Above Ground
3
Bedrooms Total
3
Amenities
Park, Public Transit
Exterior Finish
Brick Facing
Fireplace Present
No
Basement Type
N/A (Unfinished), N/A
Basement Features
Separate entrance
Building Heating Type
Forced air
Heating Fuel
Natural gas
Building Cooling Type
Central air conditioning, Air exchanger

Utilities

Water
Municipal water
Utility Sewer
Sanitary sewer

Room Layout

Bedroom
Second level
4.5 m x 3.1 m
Bedroom
Second level
5.9 m x 3 m
Living room
Main level
3.5 m x 3 m
Dining room
Main level
3.4 m x 3 m
Kitchen
Main level
4.5 m x 3 m
Primary Bedroom
Main level
3.96 m x 3.35 m

Location

Learn more about this property
Listing provided by:
ROYAL LEPAGE NRC REALTY
MLS® number:
X13723010
Agent:
Shivraj Jhala
*Indicates required field
Name is required
Email is required
Please enter a valid phone number (e.g., 416-111-1111).

Street Spotlight - For rent