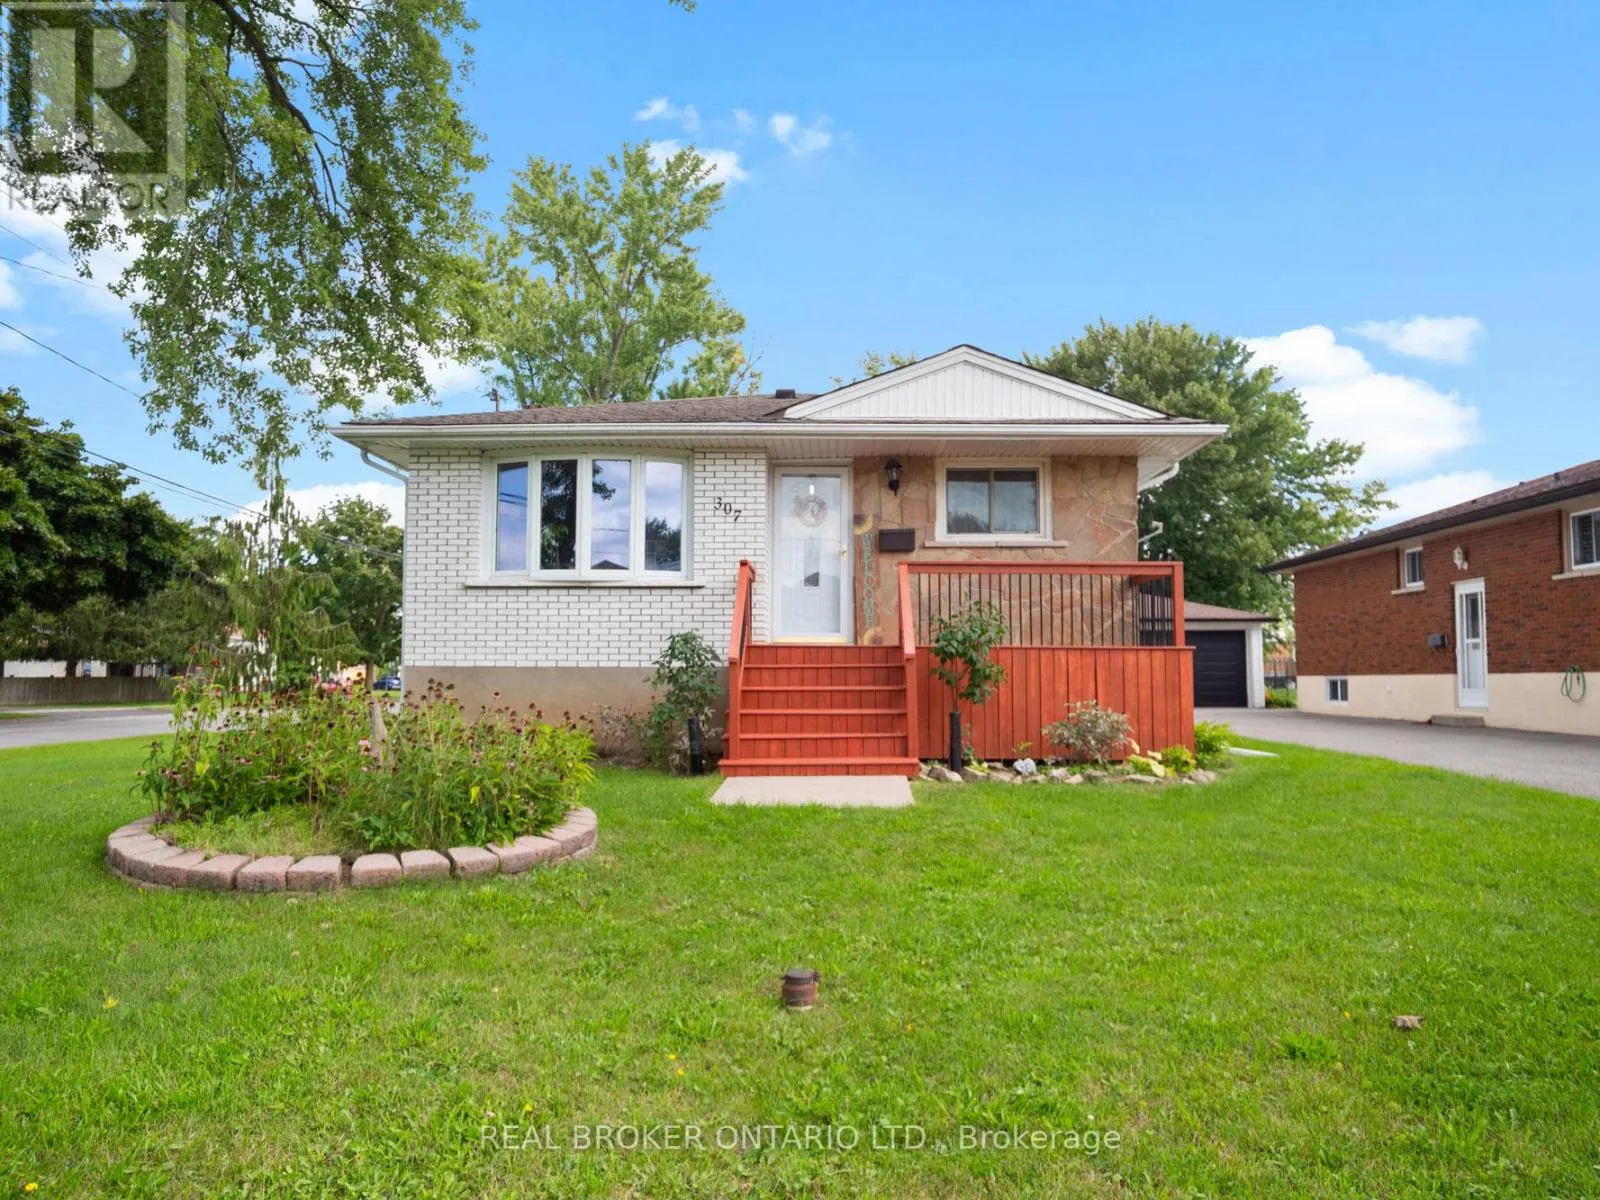
307 Kilgour Avenue, Welland, Ontario L3C 2R3

Listed for:
$450,990
4 beds
2 baths
Listed 11 days ago
House for rent: 307 Kilgour Avenue, Welland, Ontario L3C 2R3

View all 26 photos

About

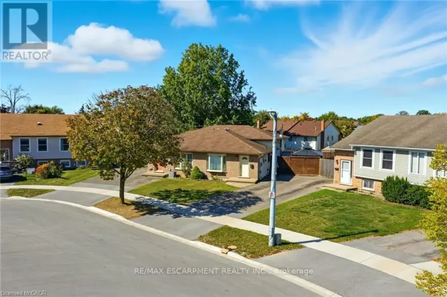
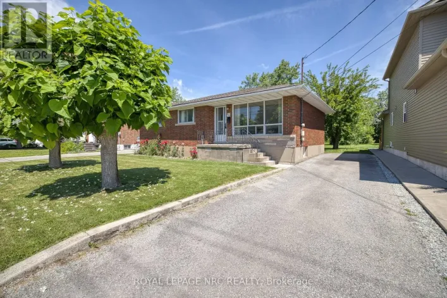
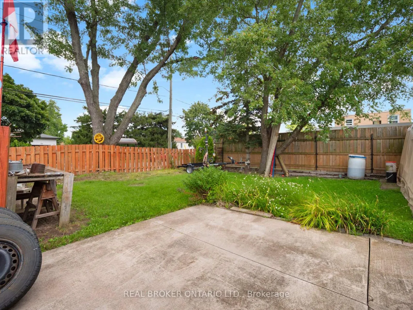
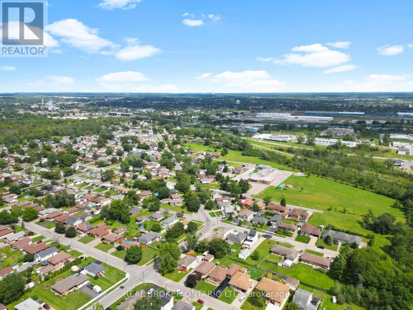
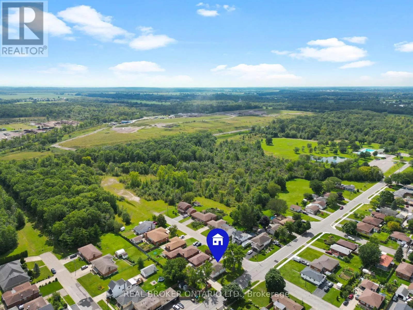
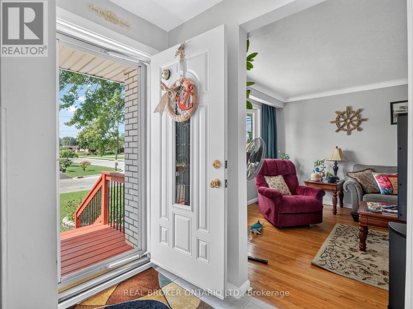
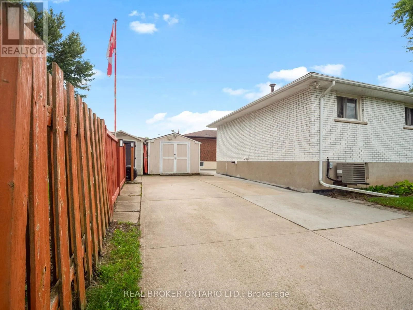
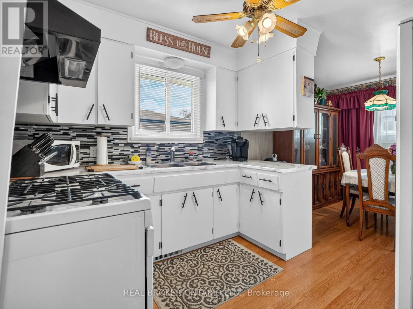
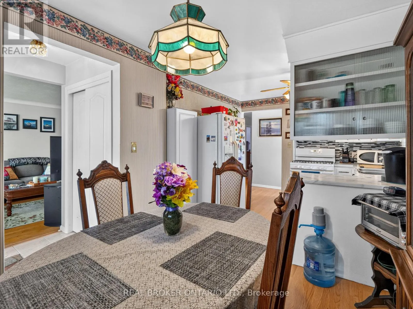
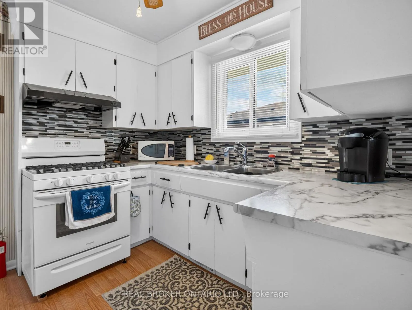
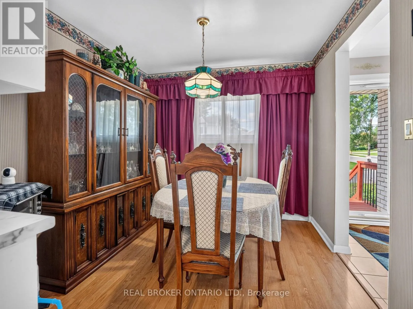
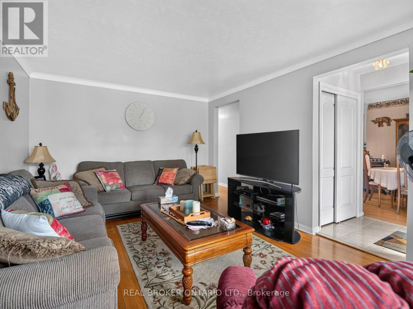
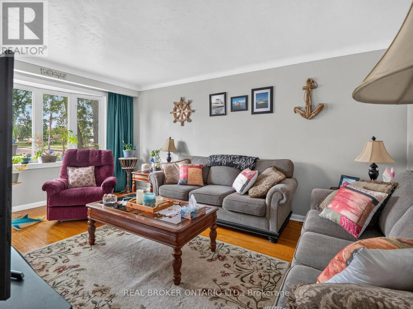
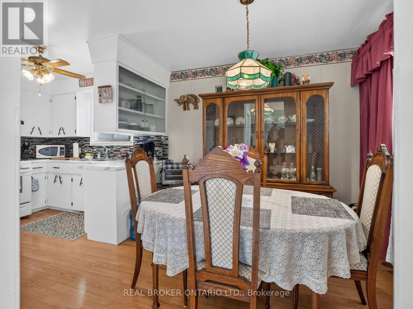
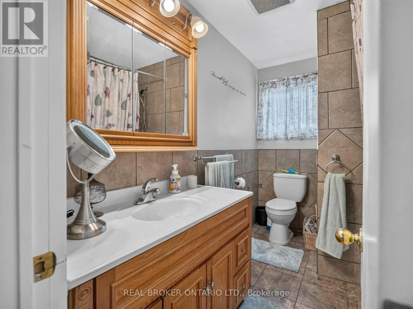
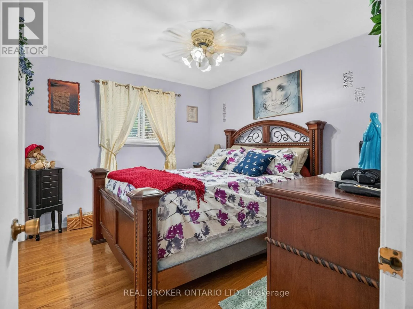
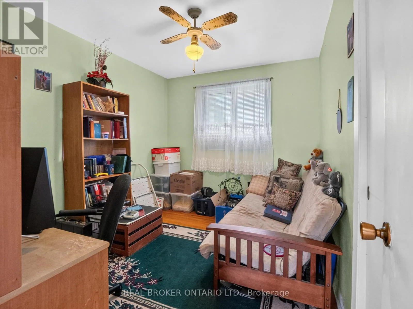
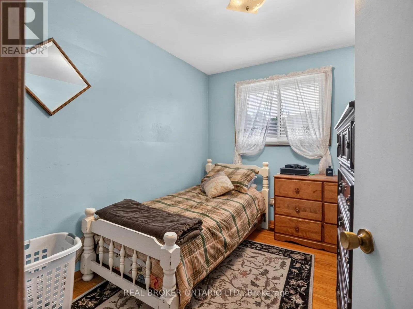
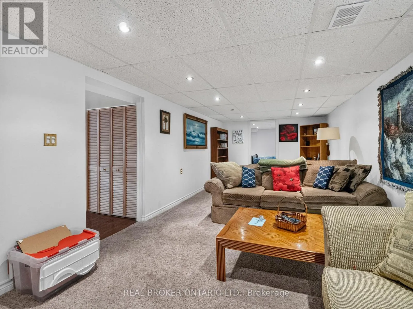
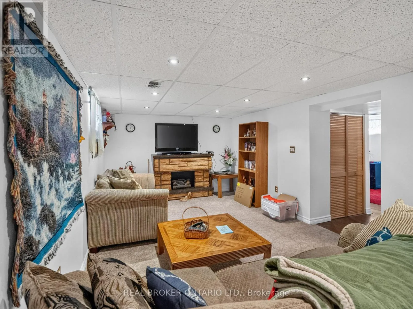
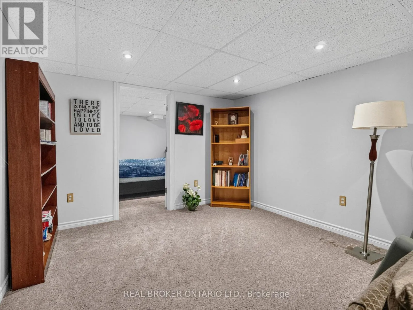
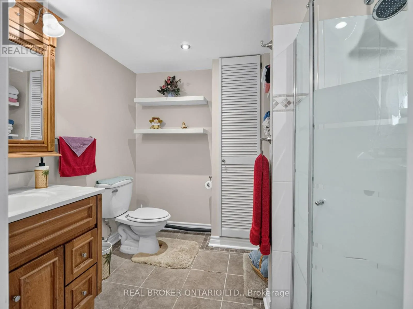
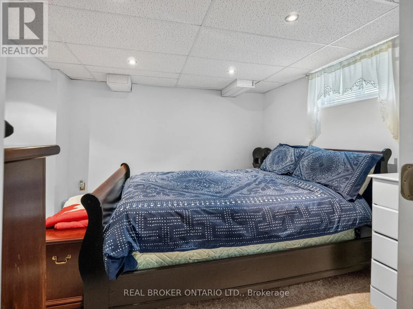
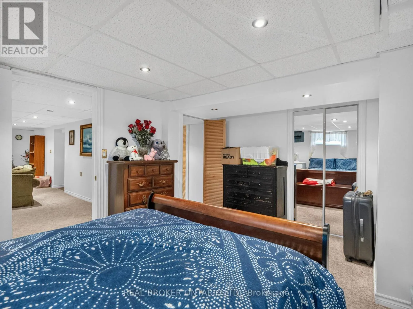
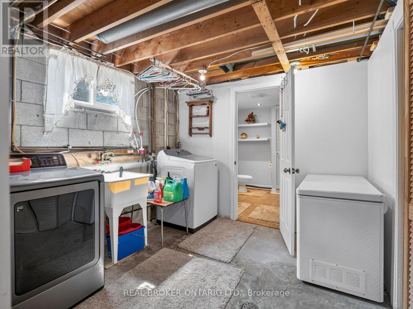
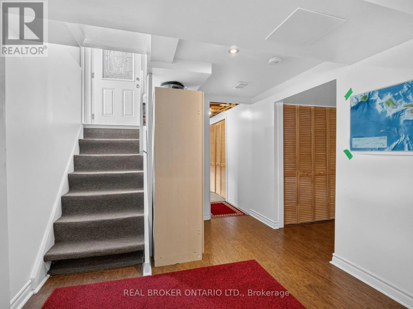
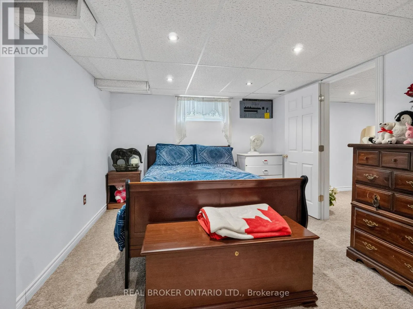
Cross Streets: St. George. ** Directions: Broadway Avenue to St. George to corner of St. George and Kilgour Avenue. Welcome to 307 Kilgour Avenue in Welland! This well-maintained home offers 3+1 bedrooms, 2 bathrooms and approximately 1,068 sq. ft. of main living space, plus a finished basement that adds plenty of versatility for families, multi-generational living or those working from home. The finished lower level features a spacious media room, large bedroom, 3-piece bathroom area for office space and A convenient separate side entrance provides excellent potential for an in-law suite or additional private living space. With three bedrooms on the main level and a functional layout throughout, this home offers plenty of room to grow. Located in an established Welland neighbourhood close to schools, parks, shopping, transit and everyday amenities, 307 Kilgour Avenue is a fantastic opportunity for first-time buyers, growing families, downsizers or investors. Move in and enjoy today while taking advantage of the flexibility and future potential this property has to offer. Book your private showing! (id:27476)

Property Highlights

MLS® Number
X13723338
Type
Single Family
Community Name
772 - Broadway
Ownership Type
Freehold
Land Size
50 x 120 FT
Parking Space Total
4

Building

Building Type
House
Storeys
1.00
Square Footage
700 - 1100 sqft
Bathrooms Total
2
Bedrooms Above Ground
3
Bedrooms Total
4
Amenities
Fireplace(s)
Exterior Finish
Brick, Stone
Fireplace Present
Yes
Basement Type
Full, Partial
Basement Features
Building Heating Type
Forced air
Heating Fuel
Natural gas
Building Cooling Type
Central air conditioning

Utilities

Water
Municipal water
Utility Sewer
Sanitary sewer

Room Layout

Bedroom 4
Basement
3.05 m x 4.57 m
Media
Basement
3.08 m x 8.23 m
Other
Basement
1.22 m x 3.66 m
Laundry room
Basement
2.74 m x 3.96 m
Other
Basement
2.74 m x 4.27 m
Living room
Main level
3.44 m x 4.88 m
Kitchen
Main level
5.49 m x 2.78 m
Bedroom
Main level
2.47 m x 3.37 m
Bedroom 2
Main level
3.05 m x 3.35 m
Bedroom 3
Main level
2.17 m x 3.35 m

Location

Learn more about this property
Listing provided by:
REAL BROKER ONTARIO LTD.
MLS® number:
X13723338
Agent:
Melissa Kelley
*Indicates required field
Name is required
Email is required
Please enter a valid phone number (e.g., 416-111-1111).

Community Spotlight: Homes For sale in Your Neighborhood