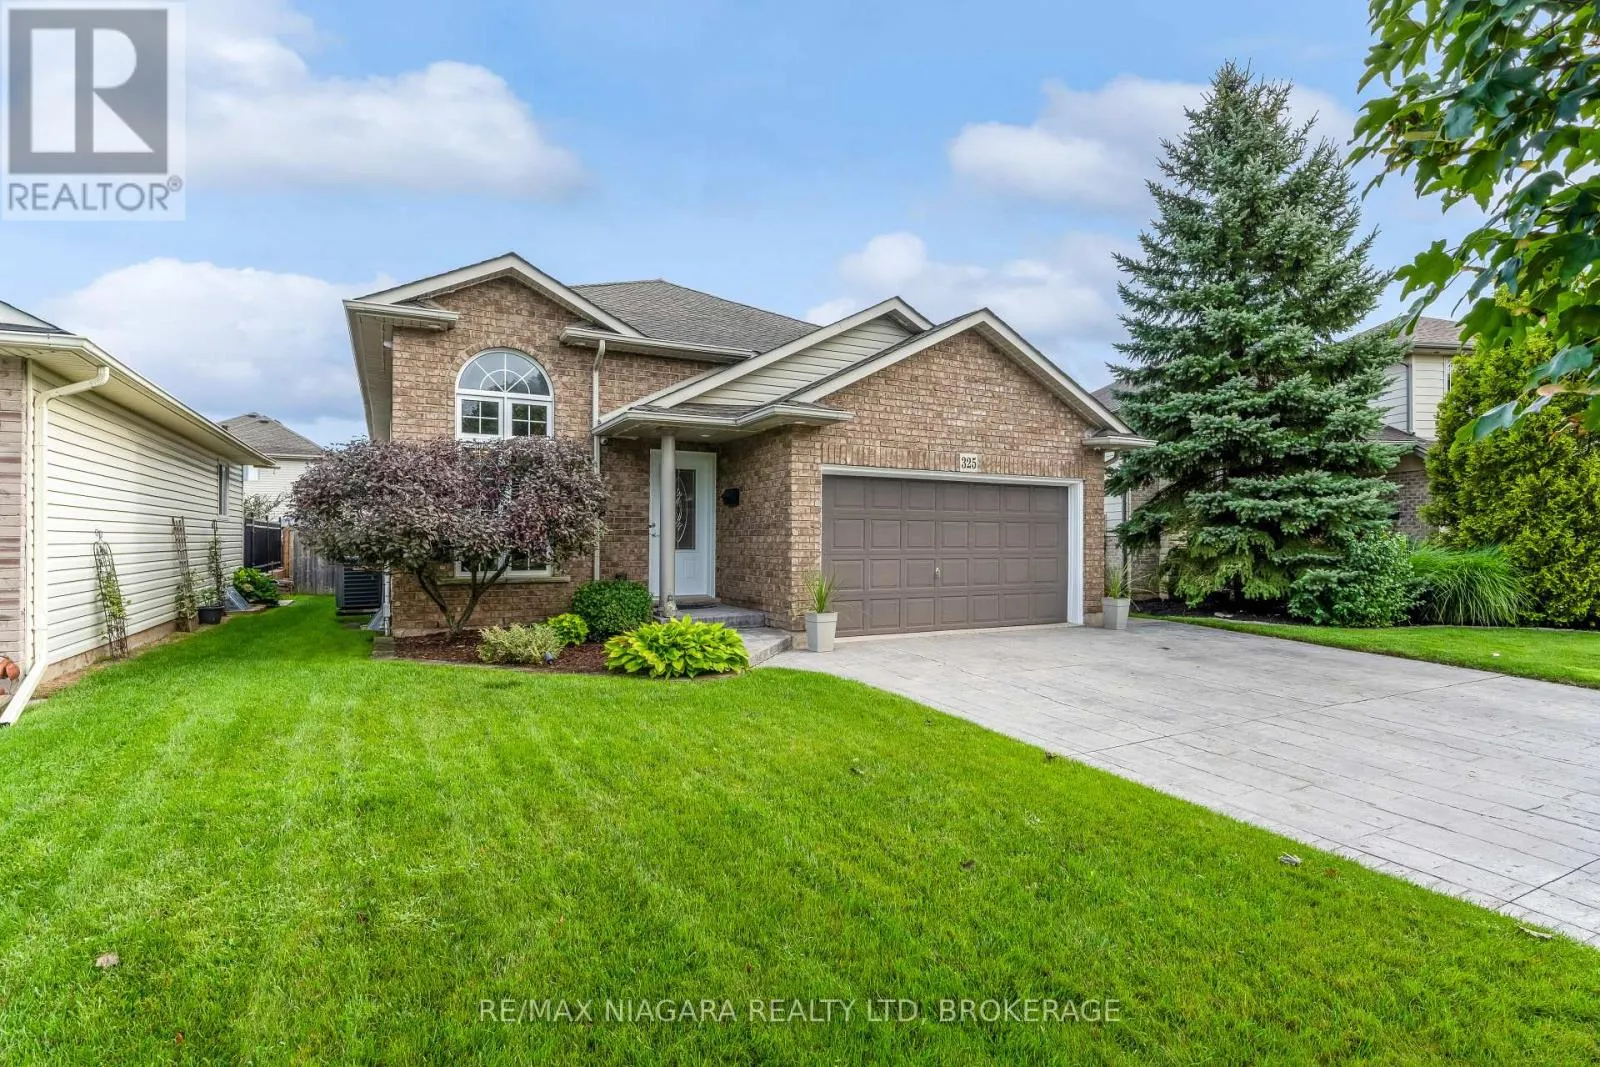
325 Lea Crescent, Welland, Ontario L3C 7J8

Listed for:
$635,000
3 beds
2 baths
Listed Today
House for rent: 325 Lea Crescent, Welland, Ontario L3C 7J8

View all 45 photos

About

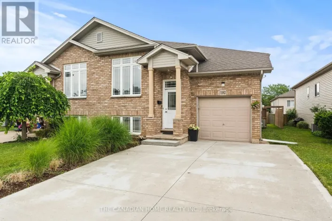
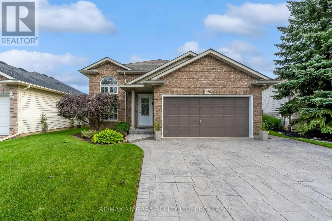
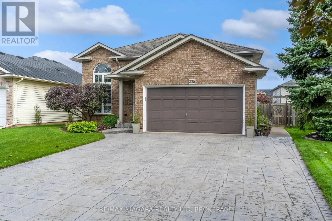
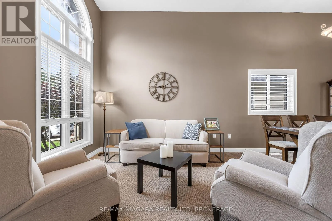
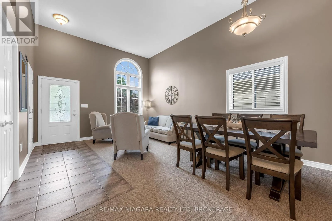
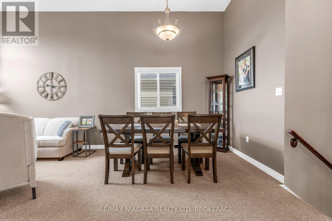
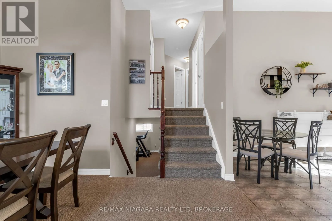
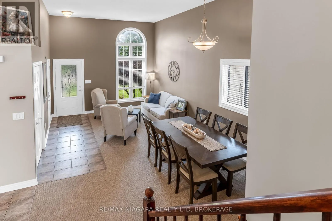
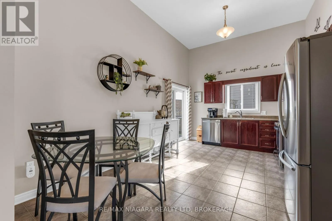
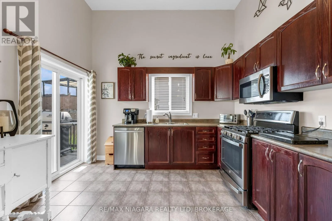
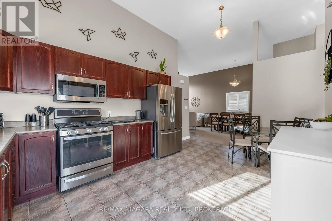
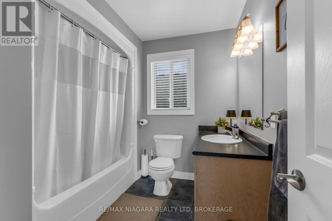
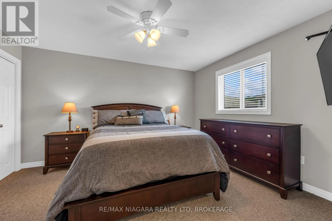
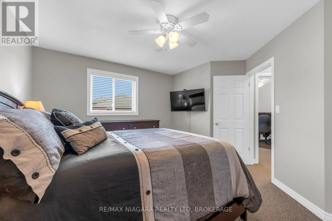
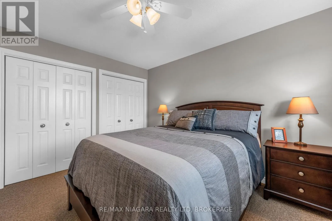
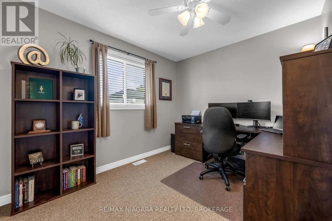
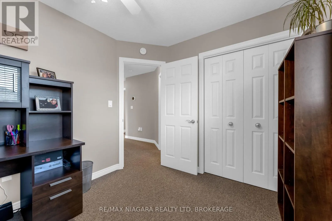
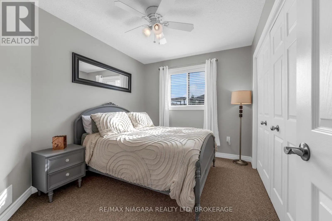
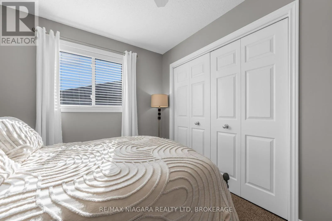
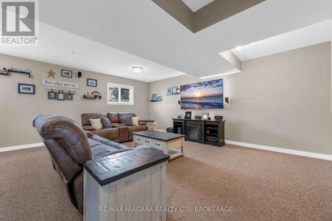
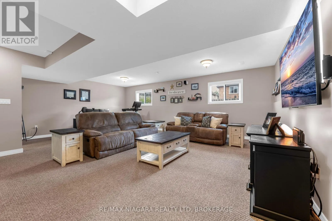
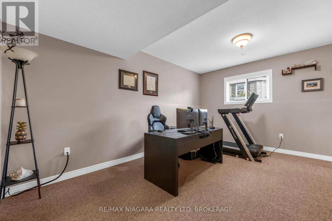
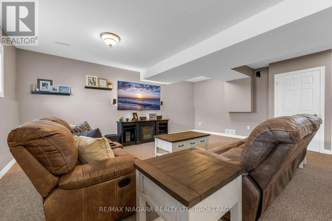
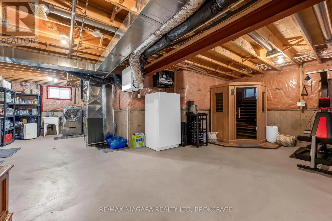
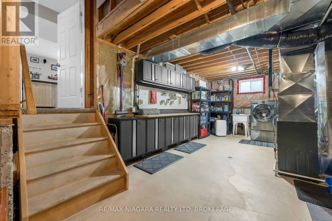
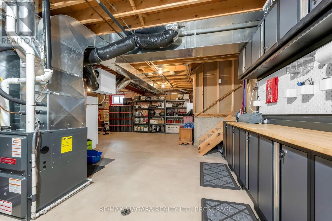
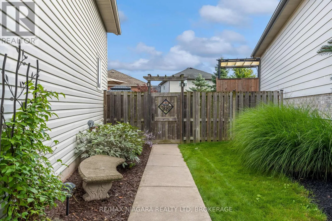
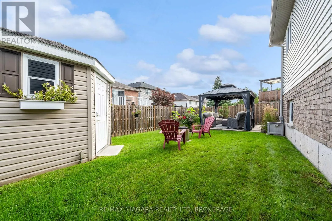
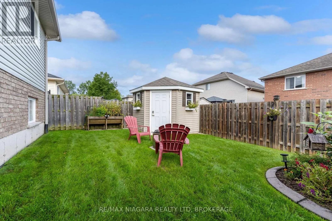
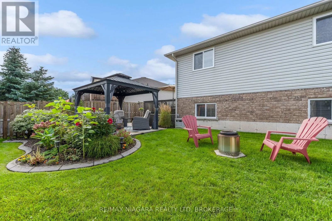
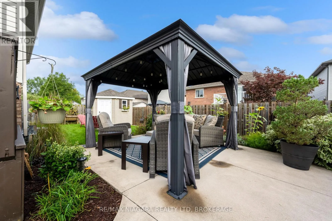
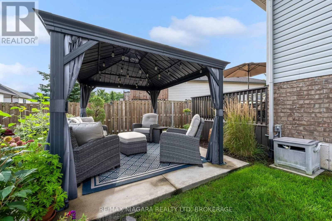
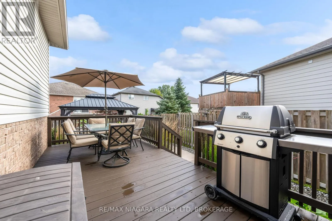
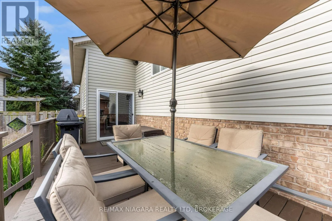
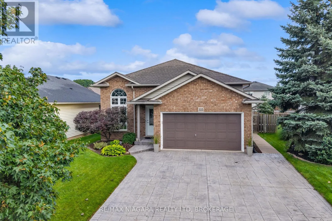
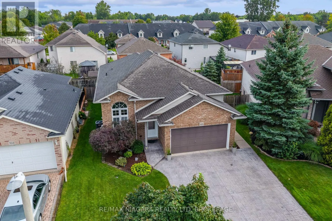
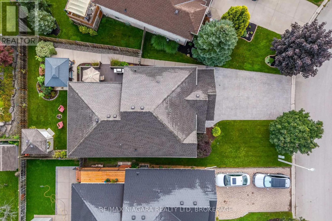
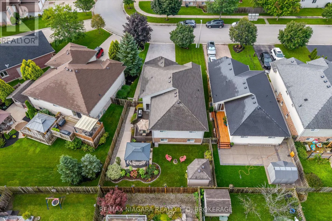
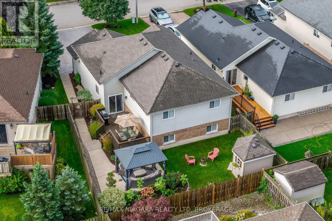
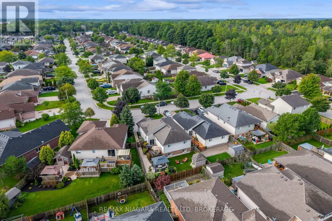
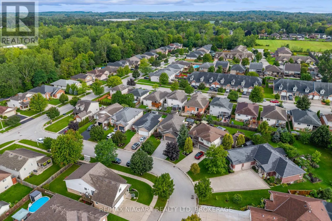
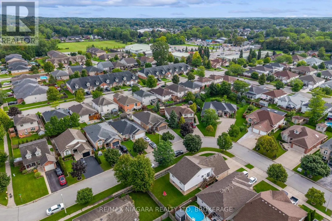
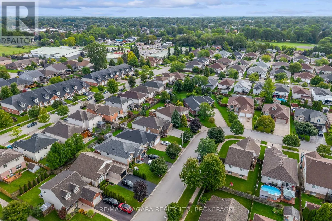
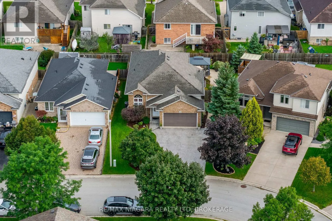
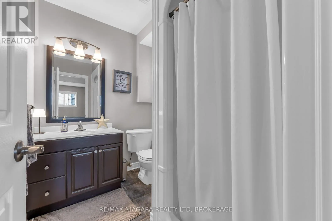
Cross Streets: Lea Cres and Foxtail. ** Directions: Thorold Road (past Sobey's) turn left on Foxtail, turn left on Lea. Just move in and call it home! This inviting backsplit offers comfortable living, fantastic outdoor space and plenty of room for the whole family. The bright main level features a spacious kitchen with patio doors leading to the fully fenced backyard, plus a welcoming living and dining area perfect for entertaining. Upstairs offers 3 bedrooms and a 4 piece bath, while the lower- level family room is ideal for movie nights, games and family fun. The laundry/utility area includes abundant cabinetry and a practical workshop space. Step outside to your backyard retreat featuring a patio, gazebo, in ground multi zone sprinkler system, and natural gas BBQ hookup-perfect for summer gatherings. The charming shed could even double as a kids' playhouse! An attached garage provides even more storage with built-in cabinetry, while the stamped-concrete driveway adds durability and curb appeal. A wonderful family home with space, storage and outdoor living to enjoy-don't miss this gem! Bonus updates include Roof (2017), Furnace and AC (2024) (id:27476)

Property Highlights

MLS® Number
X13752542
Type
Single Family
Community Name
770 - West Welland
Ownership Type
Freehold
Land Size
39.2 x 99 FT
Parking Space Total
6

Building

Building Type
House
Square Footage
1100 - 1500 sqft
Bathrooms Total
2
Bedrooms Above Ground
3
Bedrooms Total
3
Exterior Finish
Brick, Vinyl siding
Fireplace Present
No
Basement Type
N/A (Finished)
Basement Features
Building Heating Type
Forced air
Heating Fuel
Natural gas
Building Cooling Type
Central air conditioning

Utilities

Water
Municipal water
Utility Sewer
Sanitary sewer

Room Layout

Primary Bedroom
Second level
4.119 m x 3.376 m
Bedroom 2
Second level
3.298 m x 2.711 m
Bedroom 3
Second level
3.035 m x 2.75 m
Family room
Lower level
7.256 m x 6.125 m
Utility room
Lower level
4.379 m x 3.399 m
Utility room
Lower level
4.759 m x 6.375 m
Living room
Main level
4.076 m x 3.9 m
Dining room
Main level
2.962 m x 2.799 m
Kitchen
Main level
4.966 m x 3.514 m

Location

Learn more about this property
Listing provided by:
RE/MAX NIAGARA REALTY LTD, BROKERAGE
MLS® number:
X13752542
Agent:
Alison Wills
*Indicates required field
Name is required
Email is required
Please enter a valid phone number (e.g., 416-111-1111).

Community Spotlight: Homes For sale in Your Neighborhood