721 Broadway Street, Welland, Ontario L3C 5M6

Listed for:
$569,000
3 beds
1 baths
Listed Today
House for rent: 721 Broadway Street, Welland, Ontario L3C 5M6

View all 50 photos

About

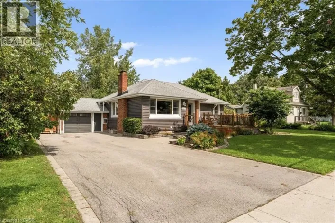
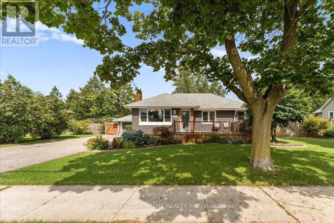
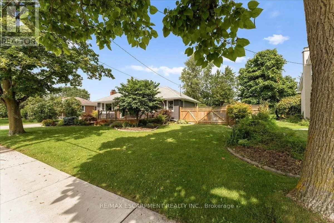
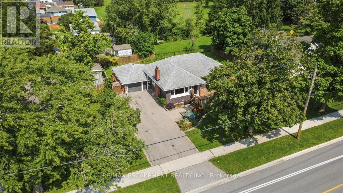
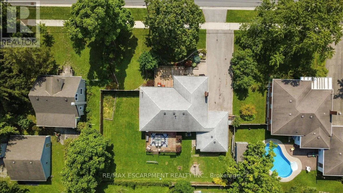
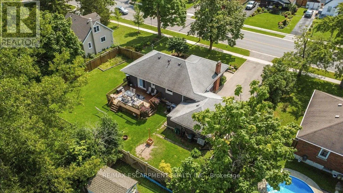
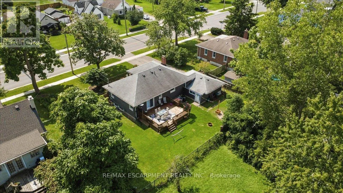
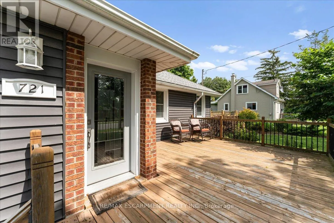
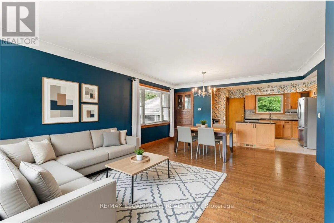
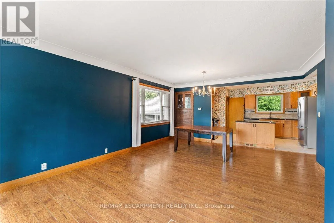
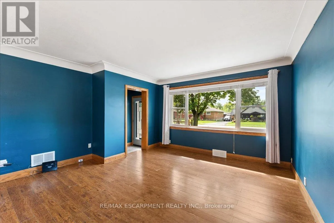
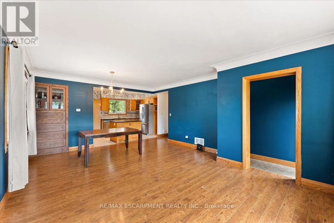
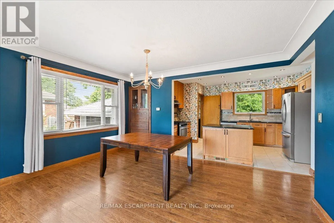
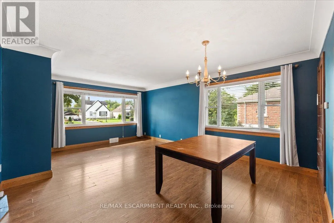
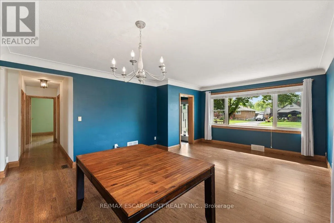
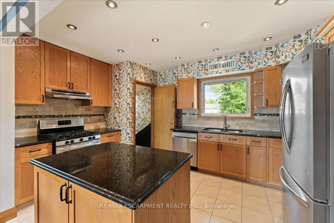
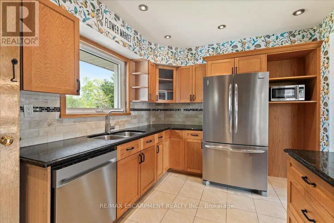
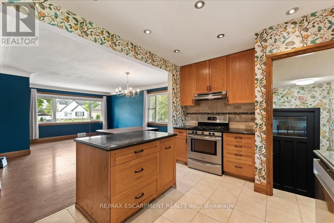
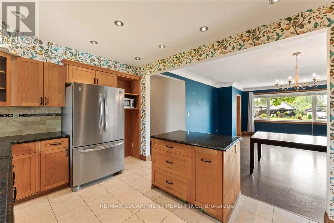
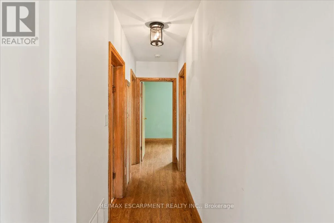
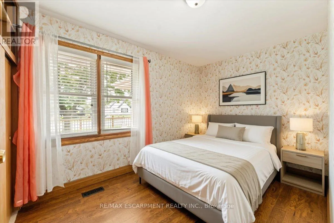
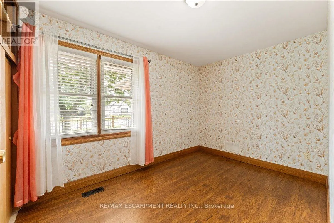
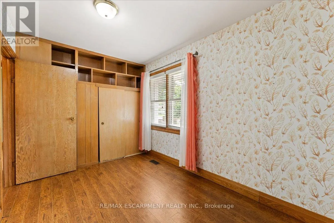
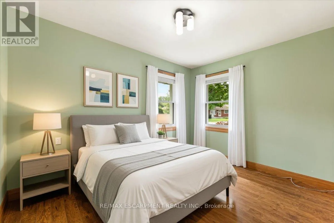
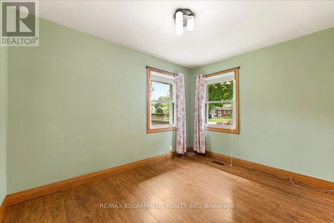
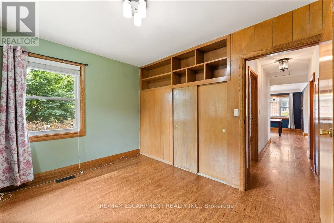
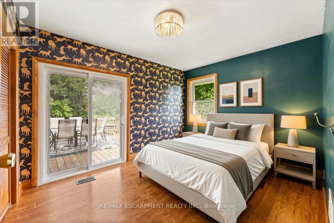
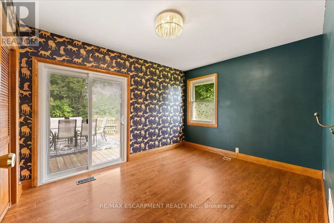
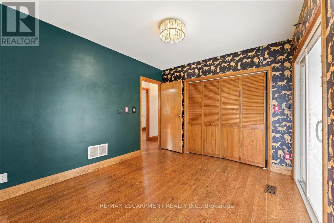
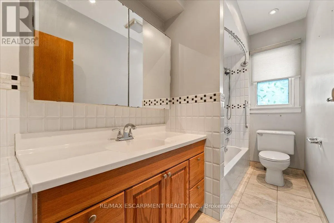
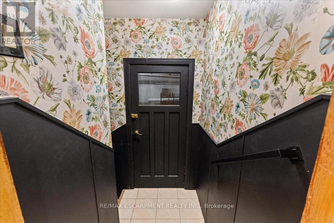
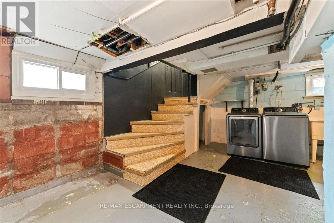
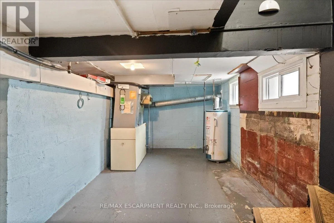
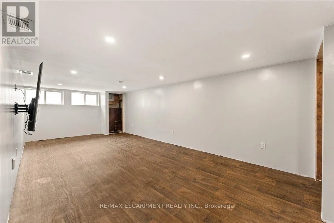
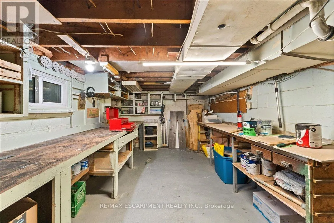
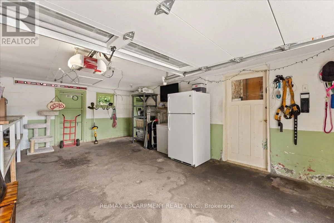
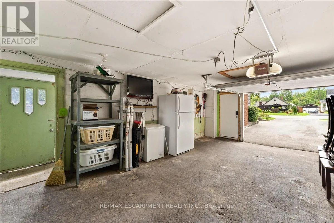
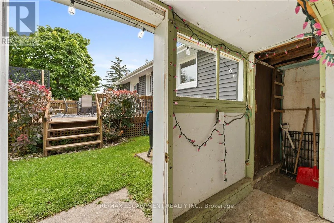
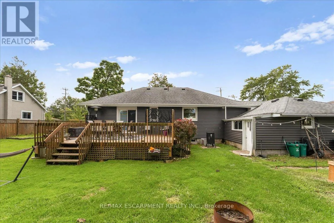
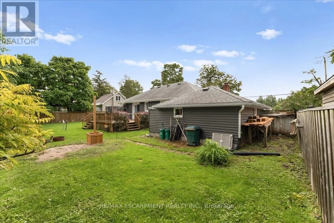
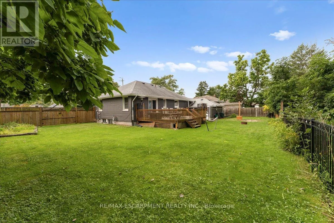
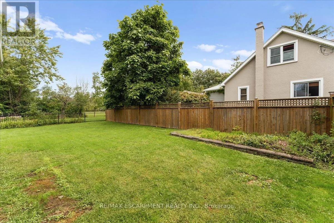
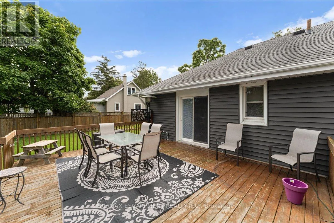
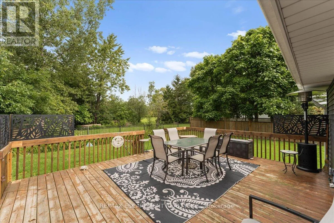
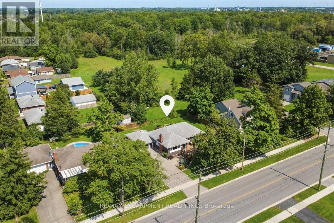
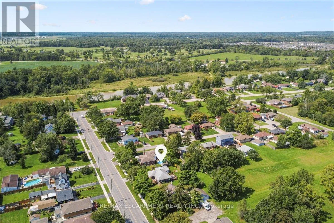
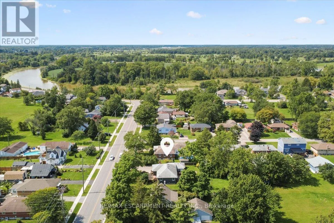
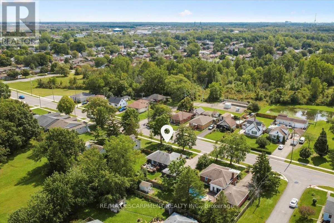
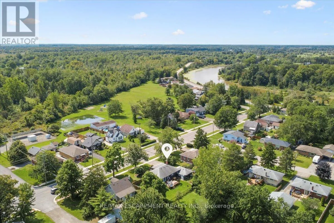
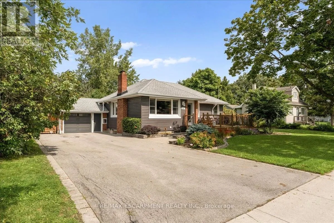
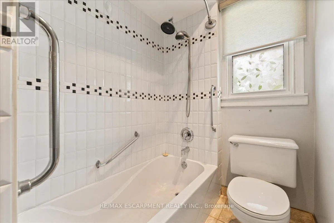
Cross Streets: Riverside Drive. ** Directions: From Riverside Drive, turn right onto Broadway. A move-in ready, beautifully landscaped three bedroom bungalow on a BIG lot in the quiet southwest corner of Welland? Yes please! There is a lot of room here. Roughly 1,500 sqft of finished space across both levels, a full width front deck, and parking for seven between the double asphalt drive and the attached garage with inside entry. The main floor is open through the living and dining areas and into an updated kitchen with granite counters, an island, and stainless appliances including a gas stove. Three bedrooms sit down the hall with great closet space, and the primary bedroom opens onto the back deck through patio doors. Downstairs is full height for everyday use, with a massive rec room, a workshop, cold room, laundry, and storage. The massive backyard is fully fenced with no rear neighbours and backs onto green space. You can plant a garden, tinker in the garage, play soccer, entertain, and truly relax. There's a dog park, playground, and transit close by, with open countryside a few minutes past the end of the street. Incredible value in this lush pocket of Niagara! (id:27476)

Property Highlights

MLS® Number
X13752838
Type
Single Family
Community Name
772 - Broadway
Ownership Type
Freehold
Land Size
90 x 100 FT
Parking Space Total
7

Building

Building Type
House
Storeys
1.00
Square Footage
1100 - 1500 sqft
Bathrooms Total
1
Bedrooms Above Ground
3
Bedrooms Total
3
Exterior Finish
Brick, Vinyl siding
Fireplace Present
Yes
Basement Type
N/A (Partially finished)
Basement Features
Building Heating Type
Forced air
Heating Fuel
Natural gas
Building Cooling Type
Central air conditioning

Utilities

Water
Municipal water
Utility Sewer
Sanitary sewer

Room Layout

Workshop
Basement
5.23 m x 3.05 m
Laundry room
Basement
5.39 m x 6.81 m
Recreational, Games room
Basement
8.15 m x 3.66 m
Cold room
Basement
3.89 m x 2.21 m
Foyer
Main level
2.21 m x 1.35 m
Living room
Main level
4.57 m x 3.86 m
Dining room
Main level
4.57 m x 2.26 m
Kitchen
Main level
4.47 m x 2.9 m
Bathroom
Main level
3.05 m x 1.52 m
Primary Bedroom
Main level
3.73 m x 3.05 m
Bedroom
Main level
3.66 m x 2.62 m
Bedroom
Main level
3.63 m x 2.49 m

Location

Learn more about this property
Listing provided by:
RE/MAX ESCARPMENT REALTY INC.
MLS® number:
X13752838
Agent:
Madelyn Townes
*Indicates required field
Name is required
Email is required
Please enter a valid phone number (e.g., 416-111-1111).

Street Spotlight - For sale