754 South Pelham Road, Welland, Ontario L3C 3C8

Listed for:
$549,900
3 beds
2 baths
Listed 10 days ago
House for rent: 754 South Pelham Road, Welland, Ontario L3C 3C8

View all 36 photos

About

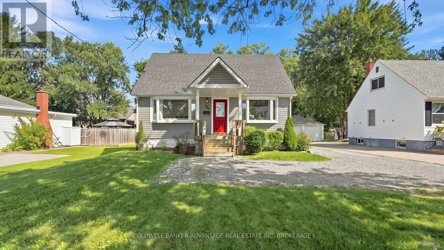
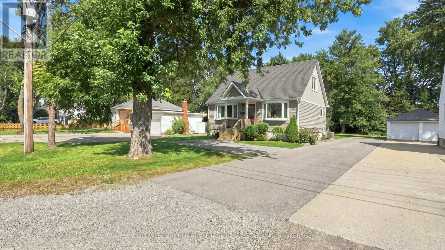
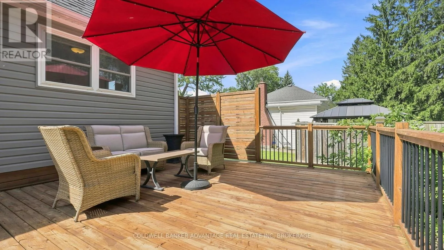
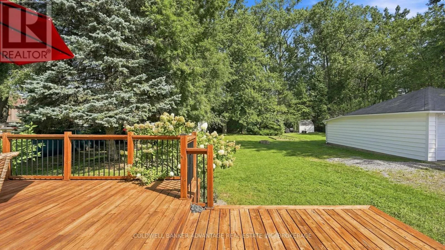
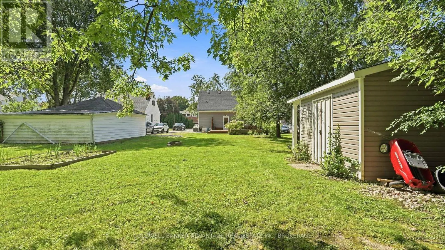
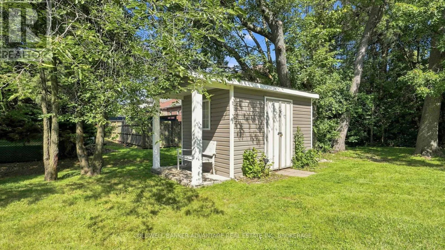
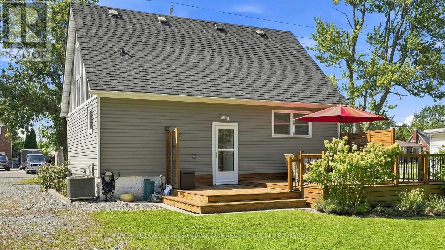
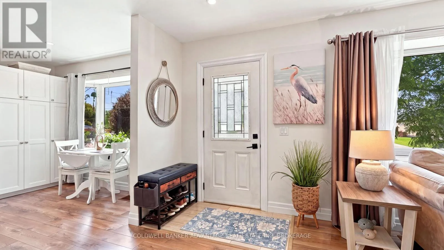
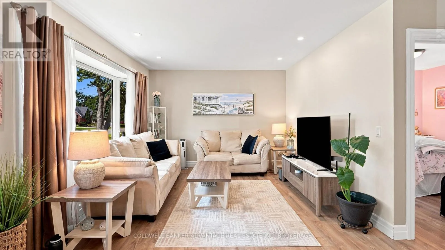
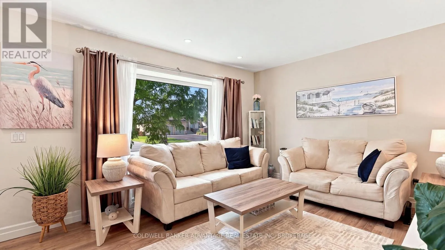
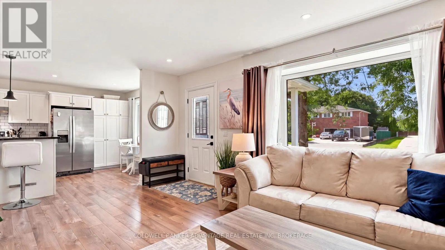
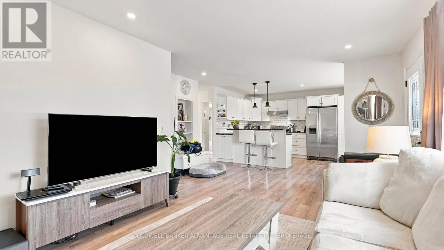
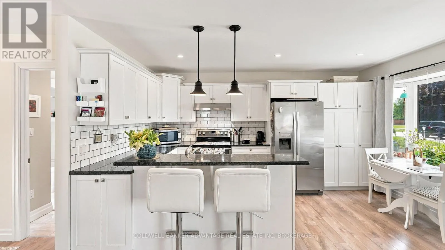
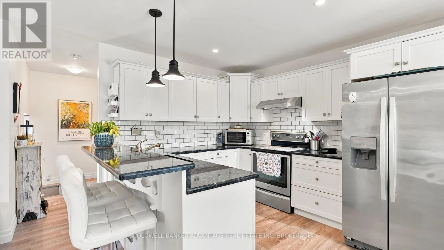
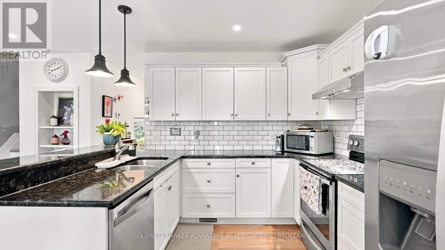
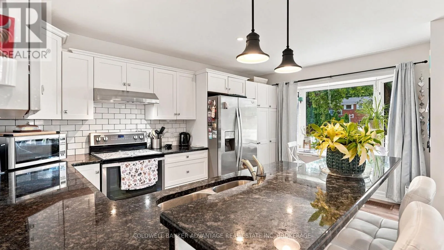
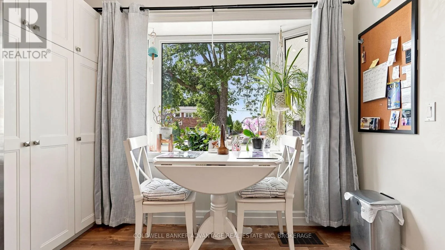
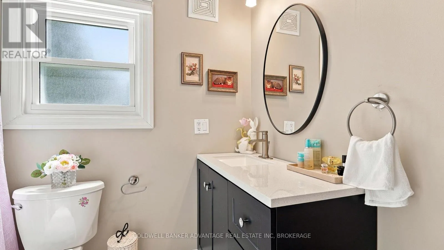
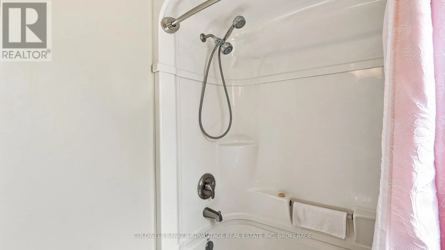
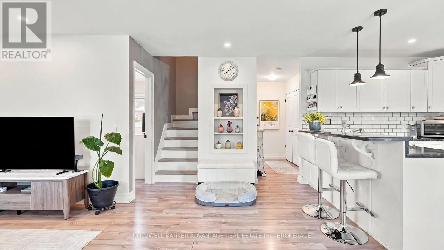
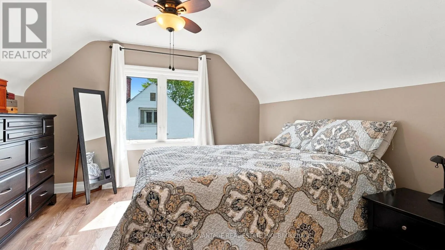
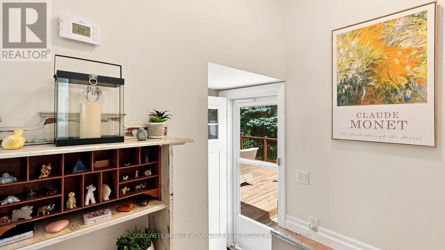
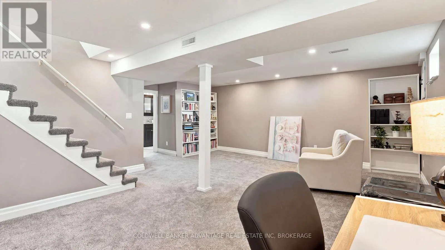
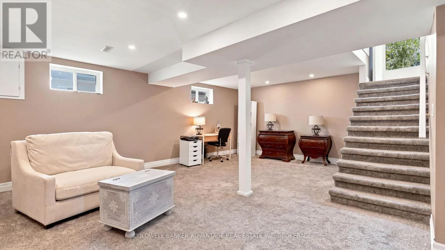
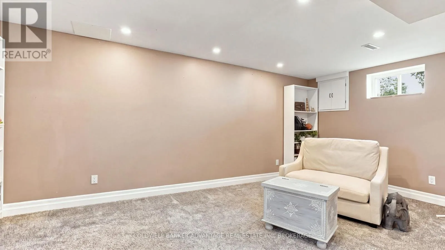
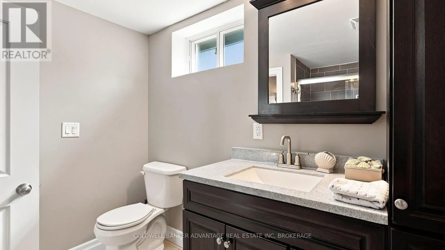
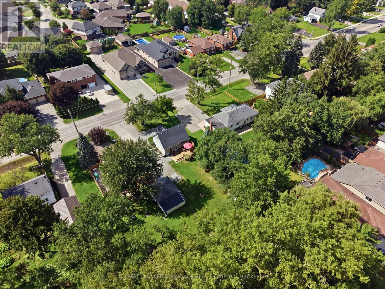
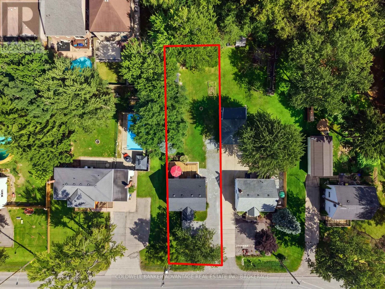
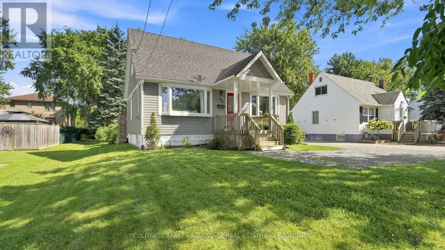
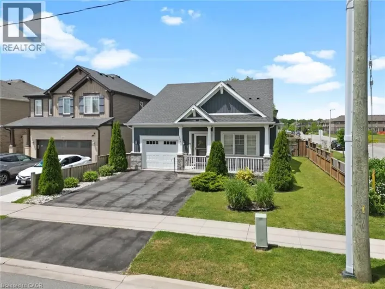
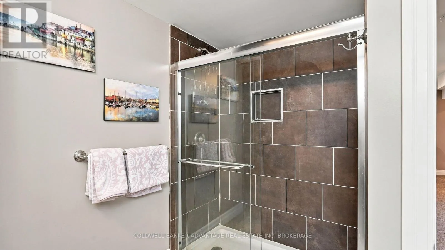
SOUTH OF WOODLAWN Welcome to this beautifully maintained, move-in-ready home situated on an impressive 51 x 200 ft lot on the Welland/Fonthill border. Offering a great combination of comfort, space, and convenience, this fully finished home is warm, welcoming, and ready to enjoy.The main floor features modern colours, a stylish kitchen, and plenty of storage, including a spacious pantry added in 2020. The fully finished lower level offers additional living space, ideal for a family room, recreation area, home office, or guest space.The true highlight is the exceptional 200 ft deep backyard, offering plenty of space for entertaining, gardening, children, pets, or relaxing around the fire. Dog owners will appreciate the existing invisible fence system.The main bathroom was updated in 2025 with new , window, vanity, and toilet.Enjoy a peaceful, country-like setting while remaining close to city amenities. With nothing left to do but move in and enjoy, this wonderful property is ready to welcome you home! (id:27476)

Property Highlights

MLS® Number
X13773616
Type
Single Family
Community Name
767 - N. Welland
Ownership Type
Freehold
Land Size
51.1 x 200 FT
Parking Space Total
5

Building

Building Type
House
Storeys
1.50
Square Footage
700 - 1100 sqft
Bathrooms Total
2
Bedrooms Above Ground
3
Bedrooms Total
3
Exterior Finish
Vinyl siding
Fireplace Present
Yes
Basement Type
N/A (Finished)
Basement Features
Building Heating Type
Forced air
Heating Fuel
Natural gas
Building Cooling Type
Central air conditioning

Utilities

Water
Municipal water
Utility Sewer
Sanitary sewer

Room Layout

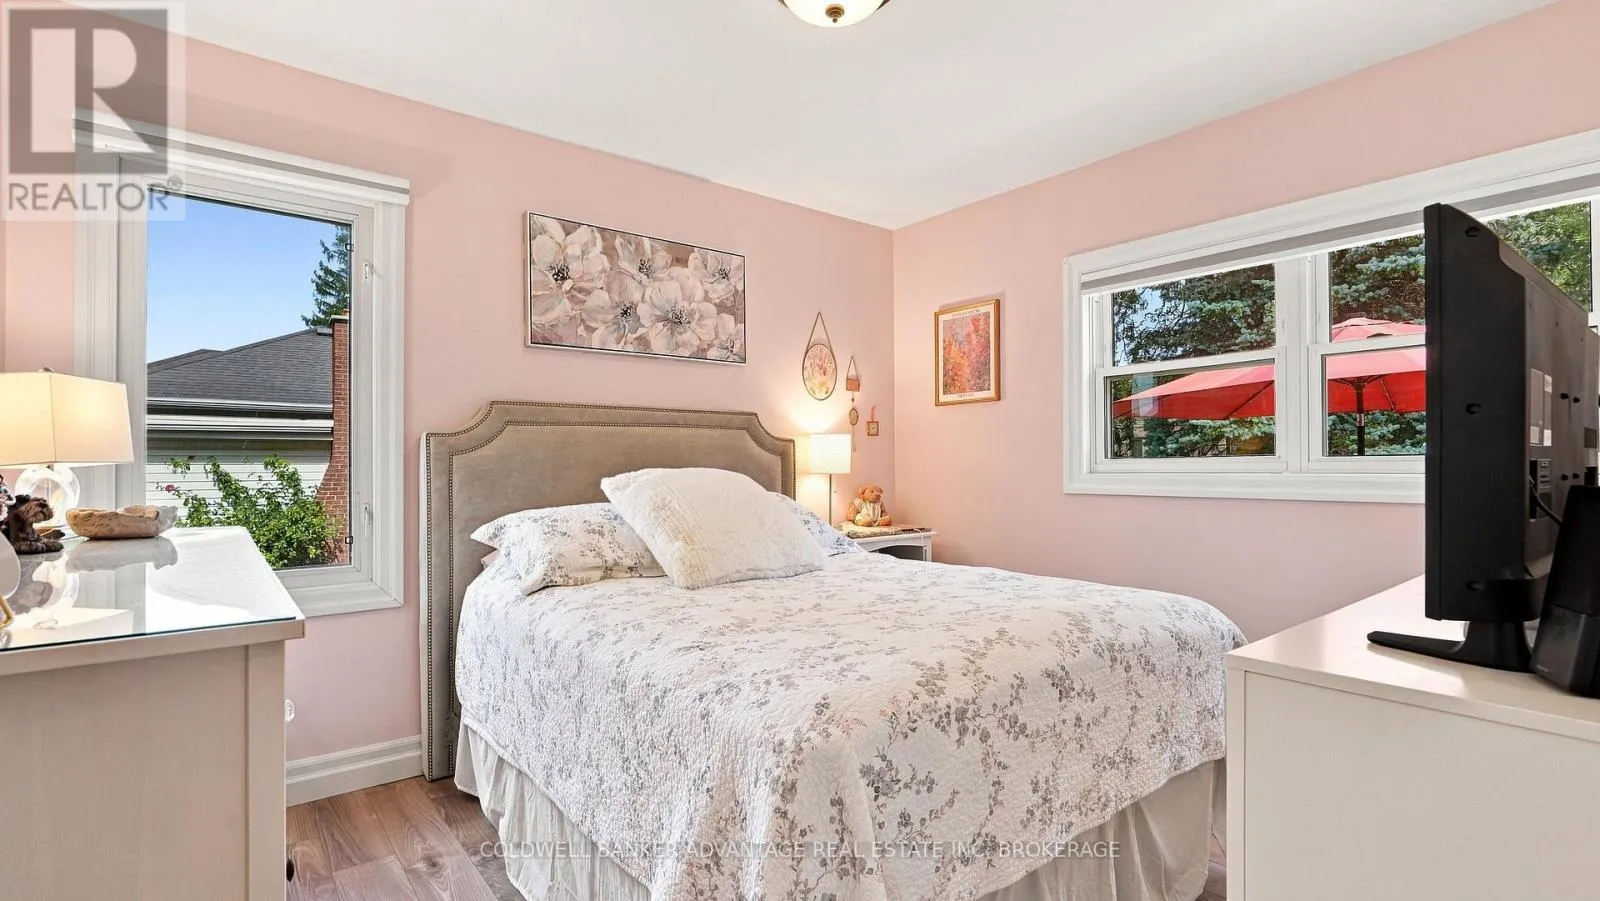
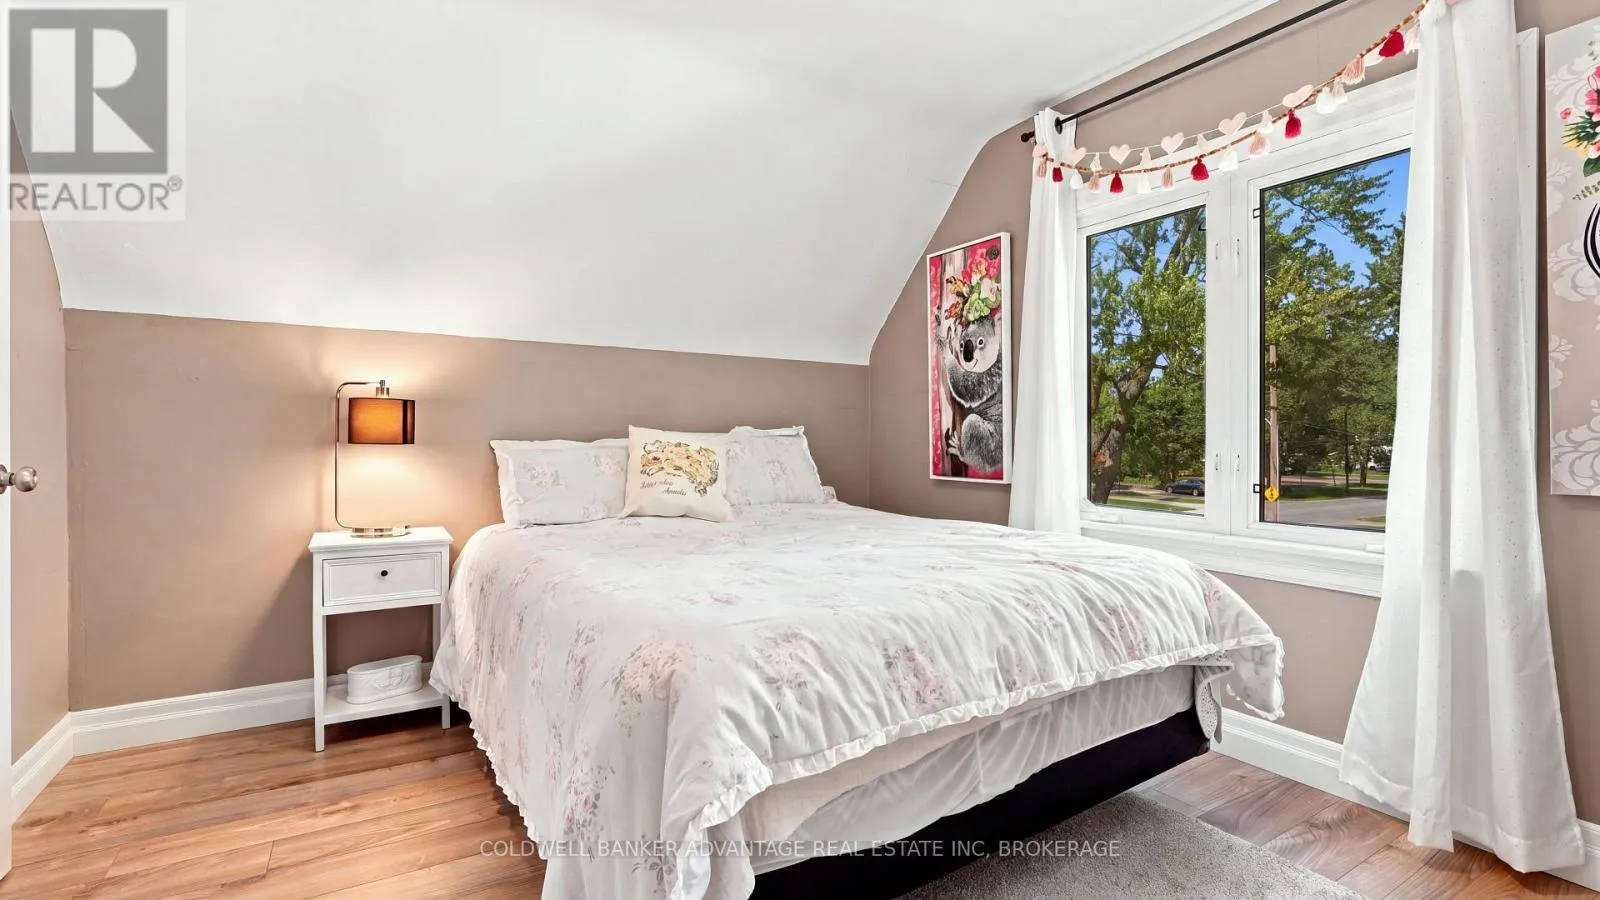
Bedroom
Second level
3.04 m x 2.81 m
Bedroom
Second level
3.63 m x 2.81 m
Recreational, Games room
Basement
6.6 m x 5.56 m
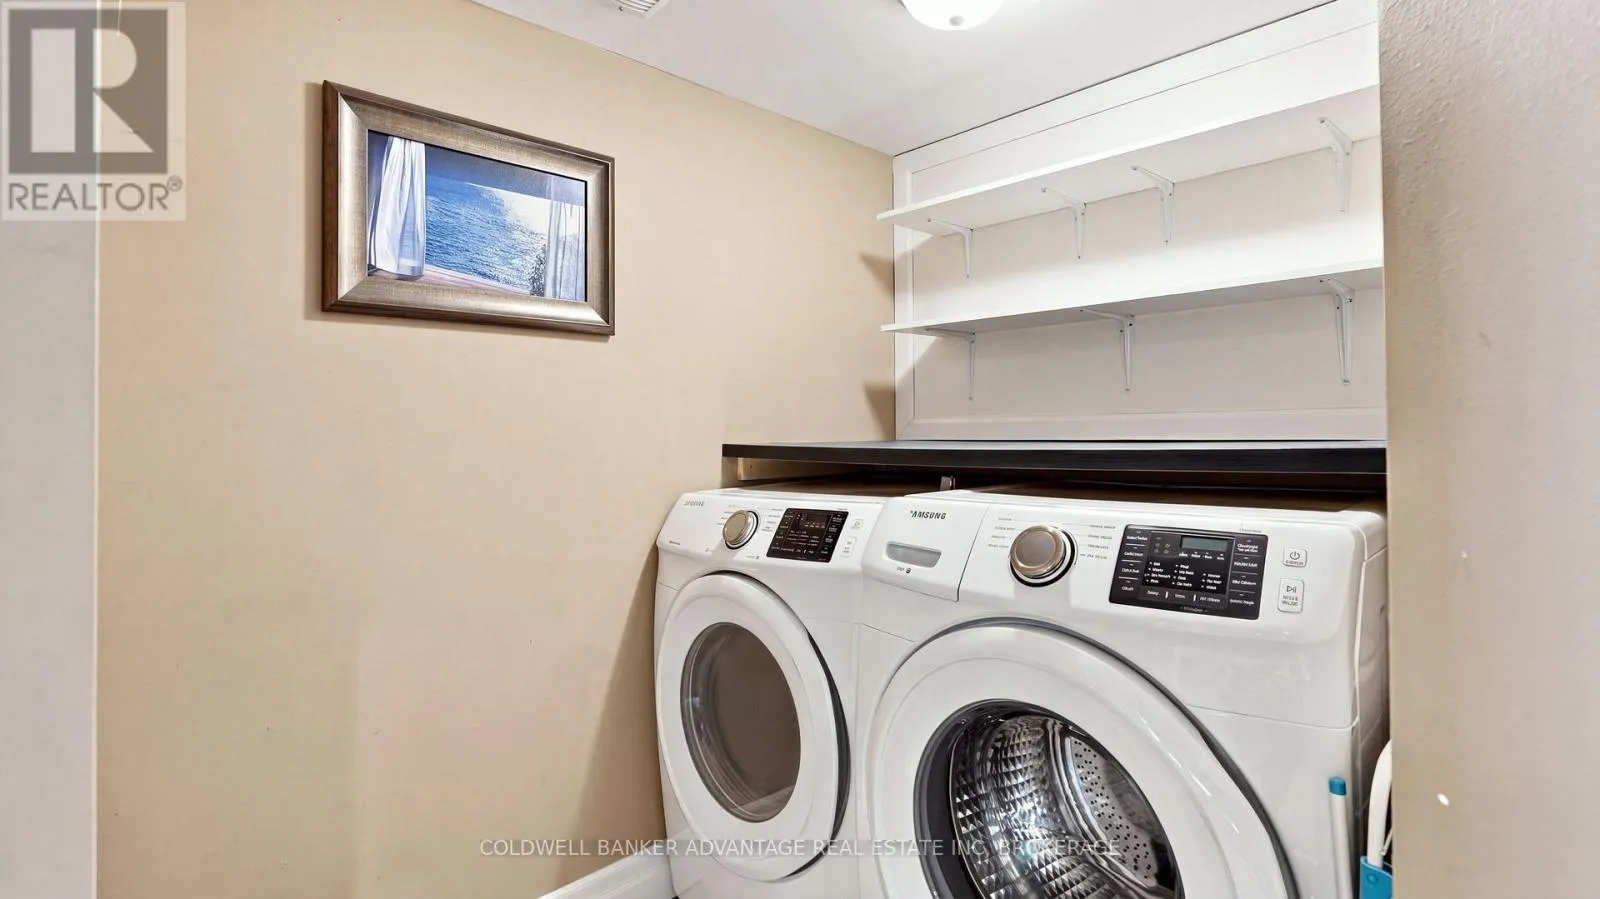
Laundry room
Basement
1.93 m x 1.47 m
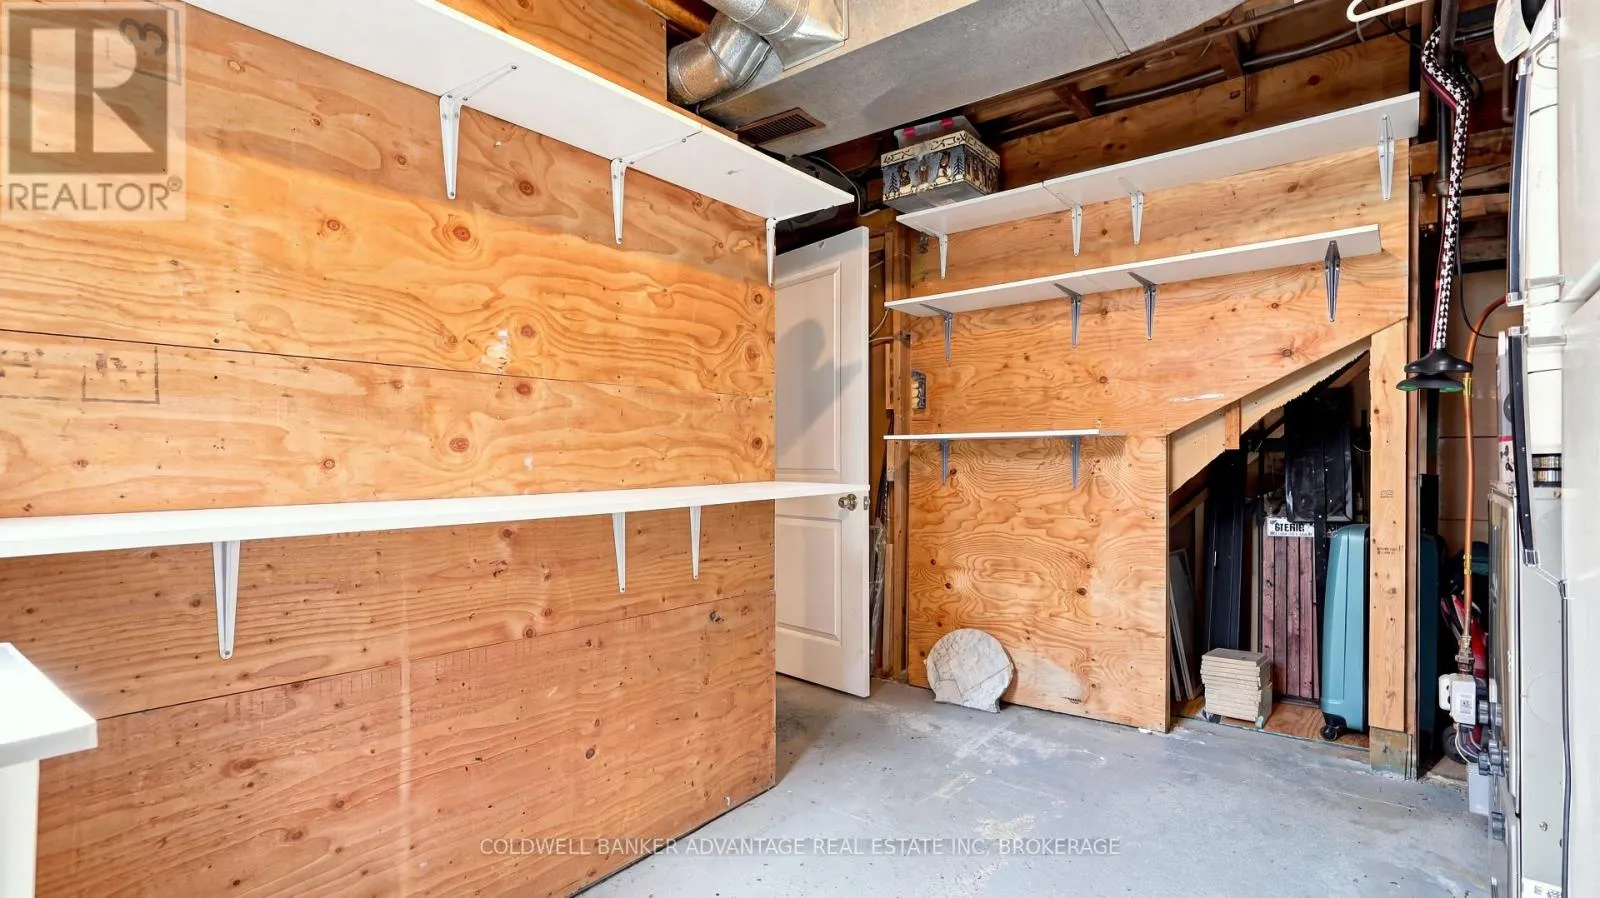
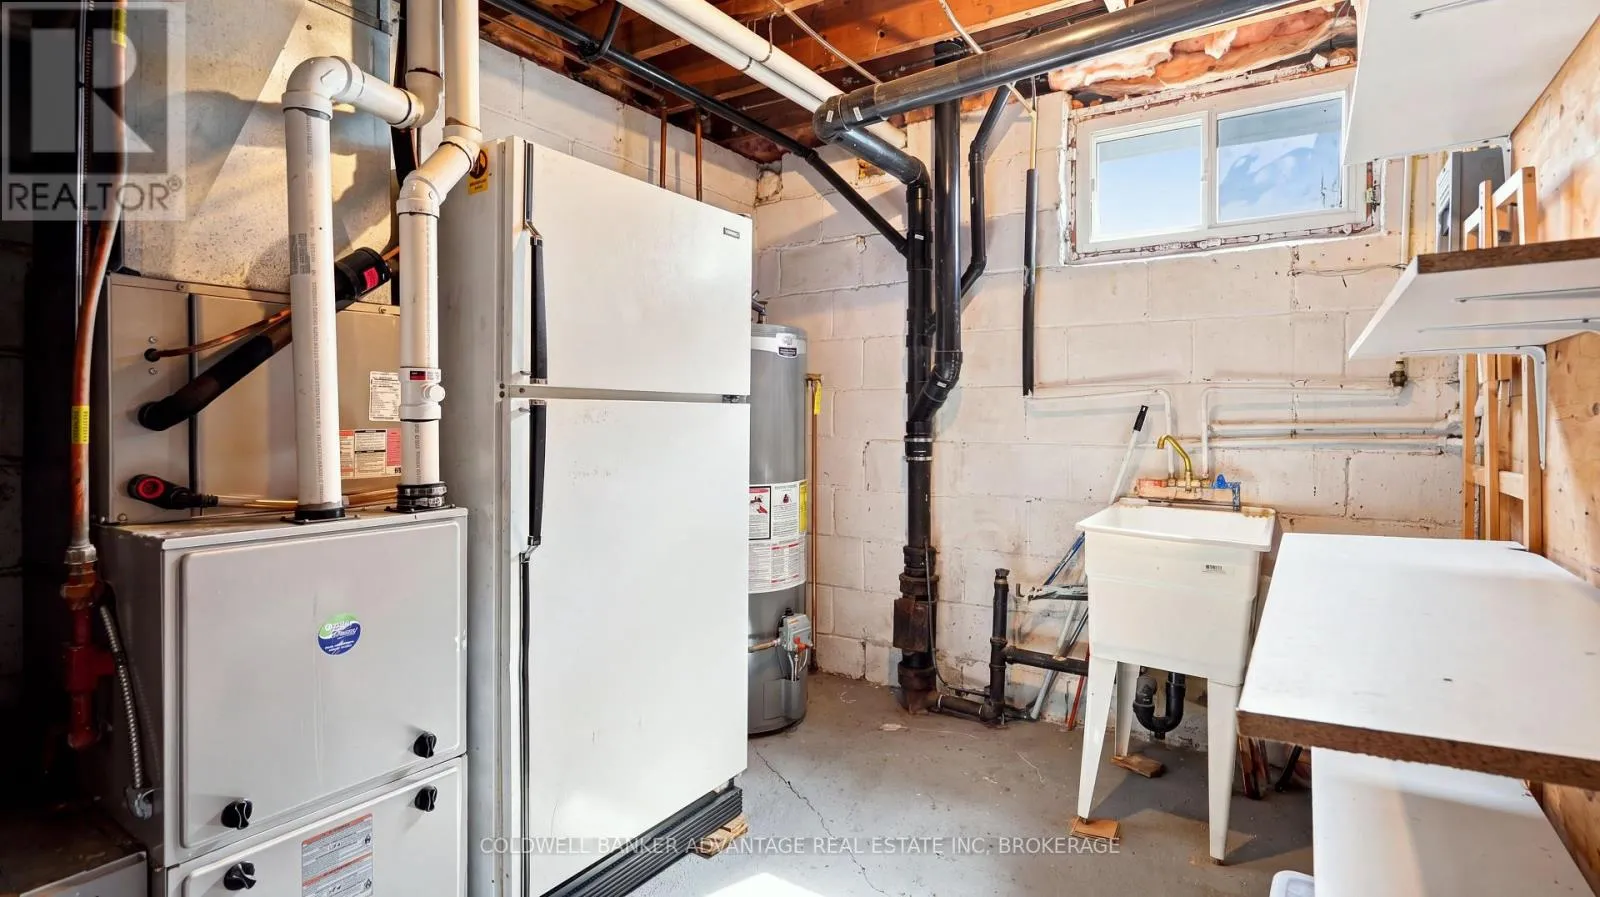
Utility room
Basement
3.5 m x 2.59 m
Bathroom
Basement
Measurements not available
Living room
Main level
5.79 m x 3.65 m
Kitchen
Main level
4.64 m x 3.27 m
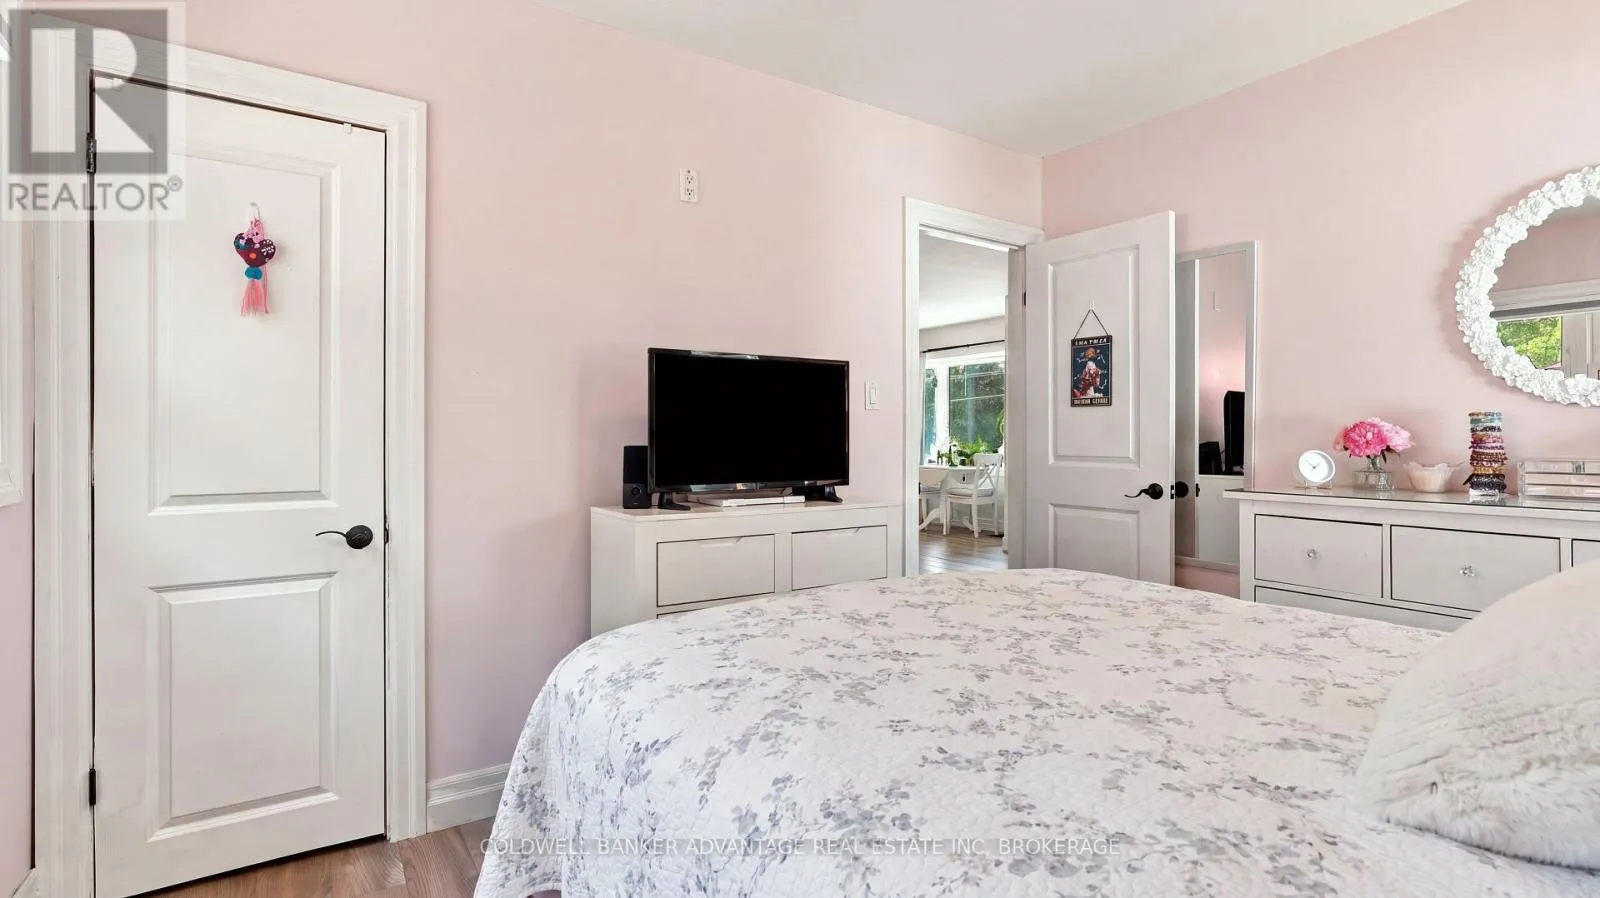
Bedroom
Main level
3.5 m x 3.07 m
Bathroom
Main level
Measurements not available

Location

Learn more about this property
Listing provided by:
COLDWELL BANKER ADVANTAGE REAL ESTATE INC, BROKERAGE
MLS® number:
X13773616
Agent:
Victoria Longley
*Indicates required field
Name is required
Email is required
Please enter a valid phone number (e.g., 416-111-1111).

Street Spotlight - For sale