204 Bethune Avenue, Welland, Ontario L3B 0H6

Listed for:
$874,900
4 beds
3 baths
Listed 10 days ago
House for rent: 204 Bethune Avenue, Welland, Ontario L3B 0H6

View all 20 photos

About

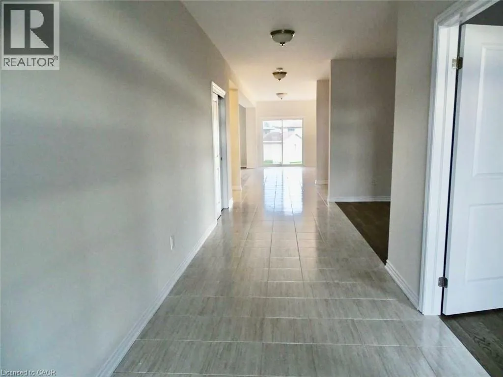
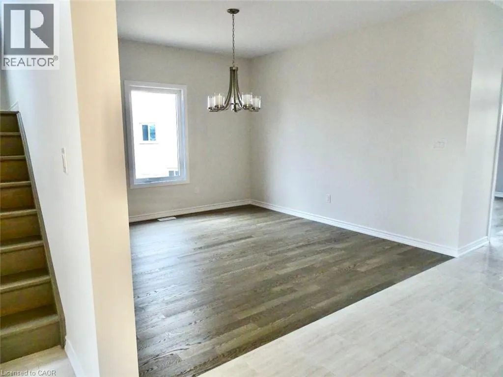
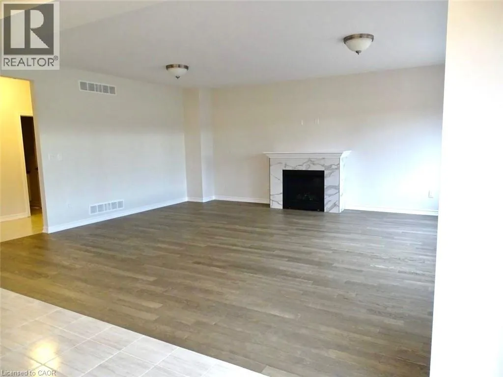
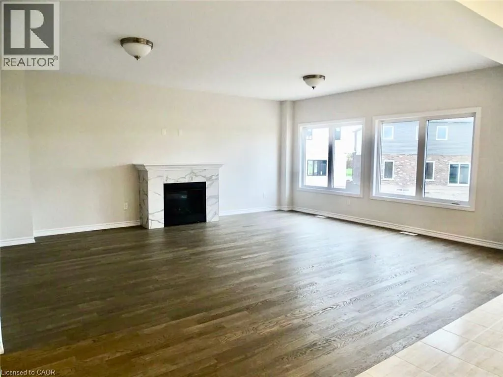
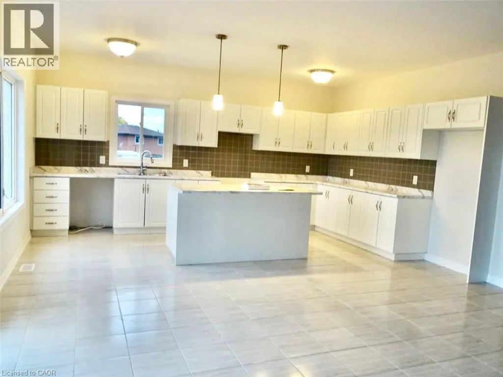
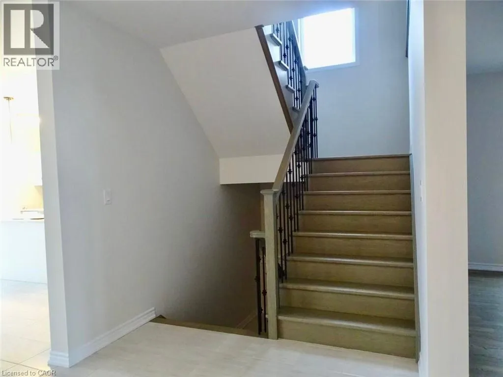
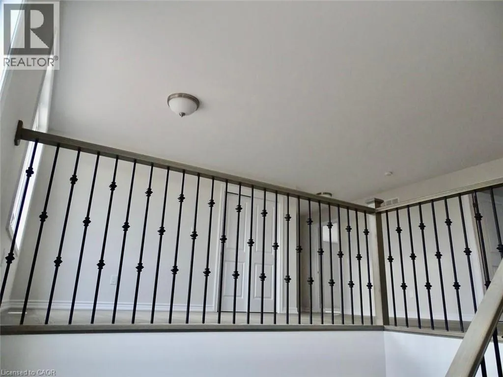
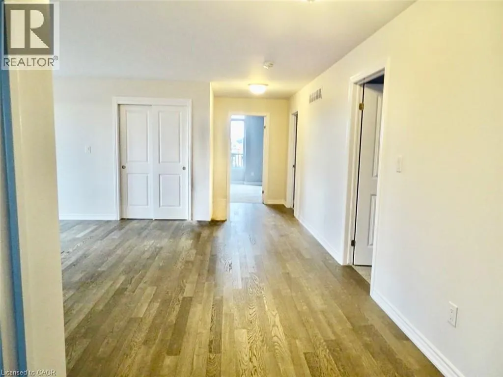
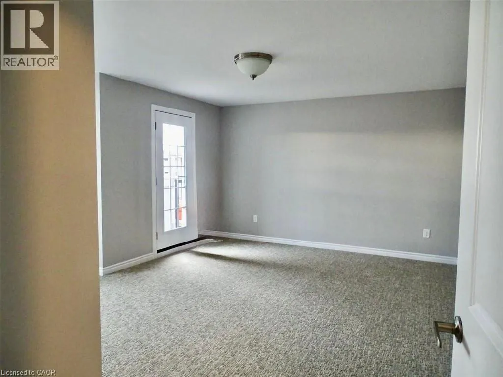
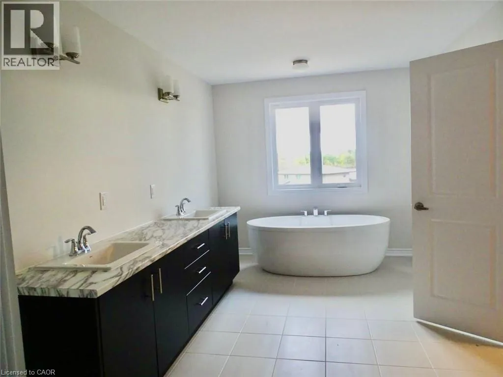
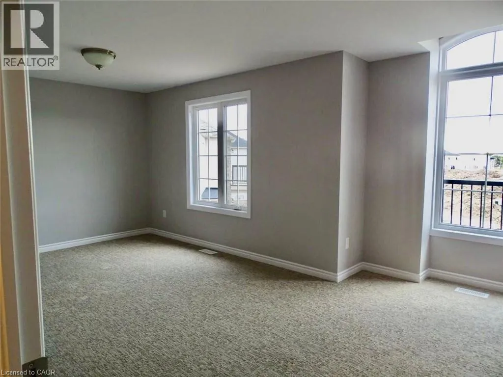
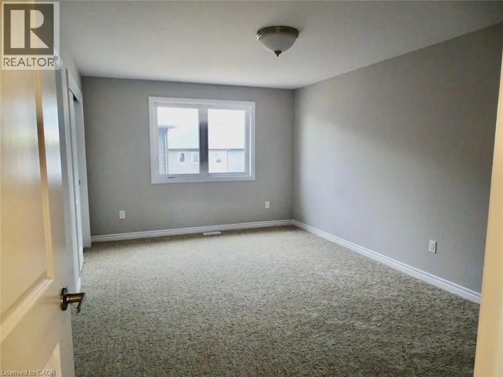
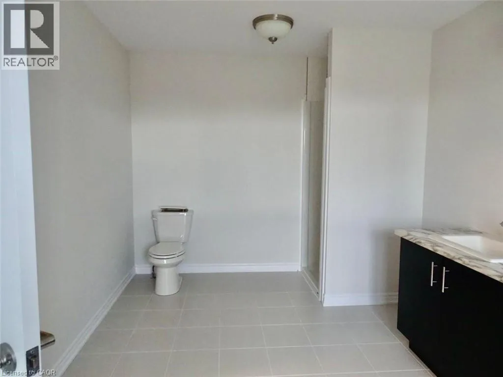
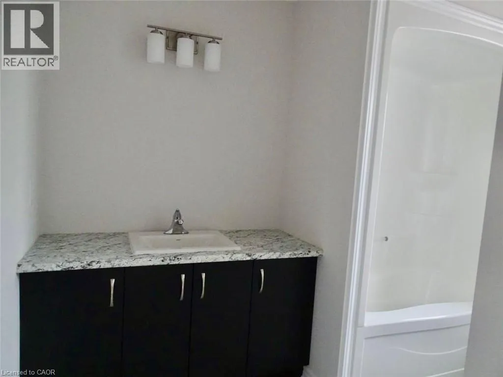
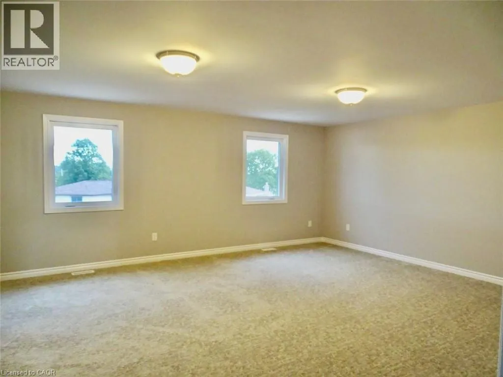
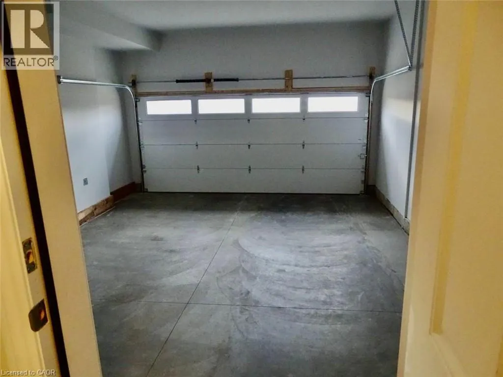
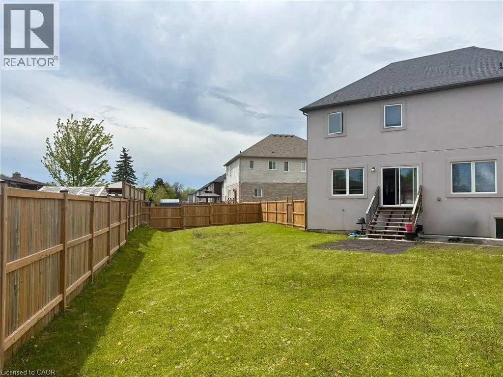
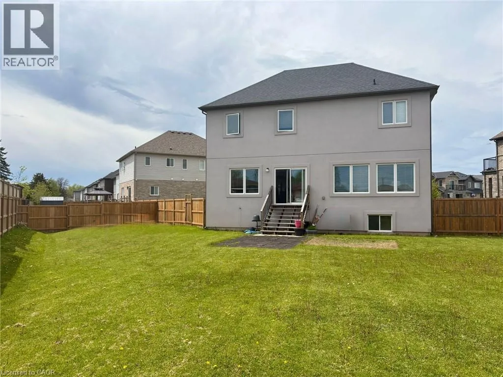
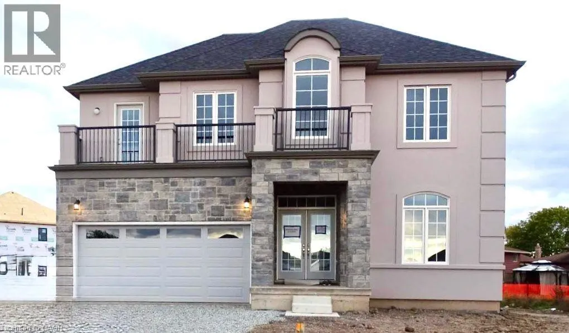
Stunning luxury home featuring a grand stone and stucco exterior with elegant architectural details throughout. This impressive two storey residence is situated on a premium oversized lot and offers oversized windows for abundant natural light along with a private upper level balcony that adds charm and sophistication. The main floor features a spacious living room, formal dining room, and a cozy family room with fireplace, complemented by upgraded modern hardwood flooring. The gourmet kitchen boasts ample cabinetry, a large island, and a bright eat-in area perfect for family gatherings. Upgraded matching hardwood stairs with iron pickets lead to the second floor, featuring a huge primary bedroom with his and hers walk in closets and a 6-piece ensuite. The additional 3 spacious bedrooms each offer their own 4-piece ensuite, providing comfort and privacy for the whole family. Conveniently located close to schools, parks, plazas, hospitals, and grocery stores. (id:27476)


Property Highlights

MLS® Number
40862738
Type
Single Family
Ownership Type
Freehold
Land Size
under 1/2 acre
Parking Space Total
6

Building

Building Type
House
Storeys
2.00
Square Footage
3855 sqft
Bathrooms Total
3
Bedrooms Above Ground
4
Bedrooms Total
4
Amenities
Hospital, Park, Schools
Exterior Finish
Brick
Fireplace Present
No
Basement Type
Full (Unfinished)
Basement Features
Building Heating Type
Forced air
Heating Fuel
Natural gas
Building Cooling Type
Central air conditioning

Utilities

Water
Municipal water
Utility Sewer
Municipal sewage system

Room Layout

4pc Bathroom
Second level
Measurements not available
4pc Bathroom
Second level
Measurements not available
Den
Second level
19'10'' x 10'4''
Bedroom
Second level
10'1'' x 18'3''
Bedroom
Second level
16'9'' x 13'3''
Bedroom
Second level
17'6'' x 10'10''
Primary Bedroom
Second level
19'1'' x 16'10''
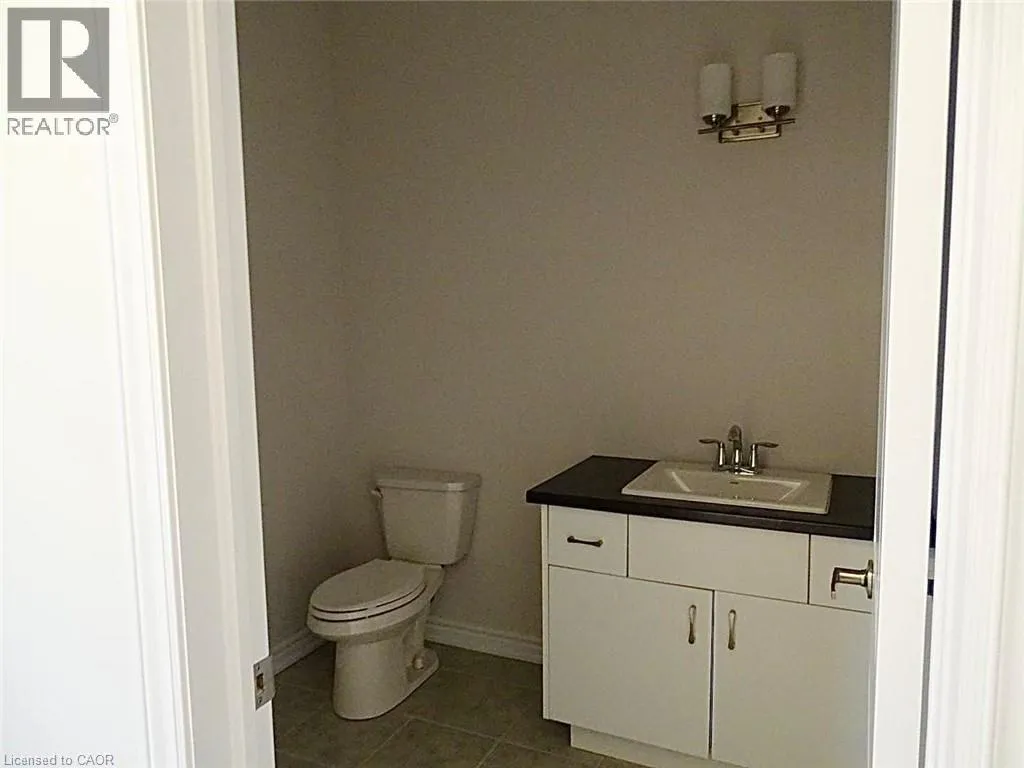
2pc Bathroom
Main level
Measurements not available
Laundry room
Main level
6'10'' x 10'1''
Family room
Main level
15'10'' x 21'1''
Breakfast
Main level
7'10'' x 21'1''
Kitchen
Main level
12'8'' x 16'10''
Dining room
Main level
19'1'' x 11'10''
Living room
Main level
11'10'' x 14'10''

Location

Learn more about this property
Listing provided by:
Re/Max REALTY SERVICES INC M
MLS® number:
40862738
Agent:
Ruby Thambiah
*Indicates required field
Name is required
Email is required
Please enter a valid phone number (e.g., 416-111-1111).