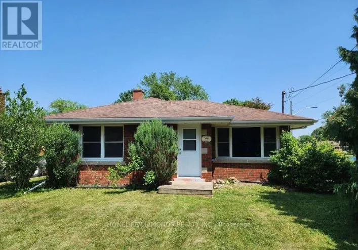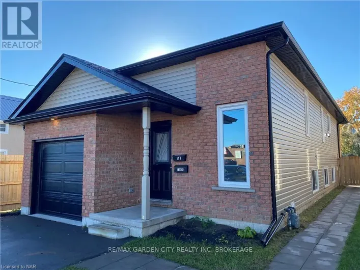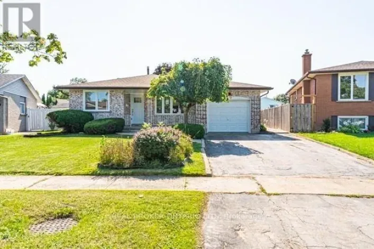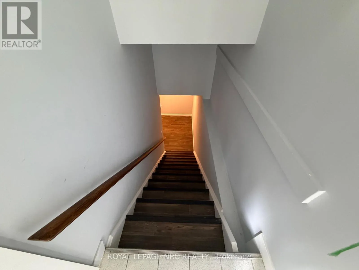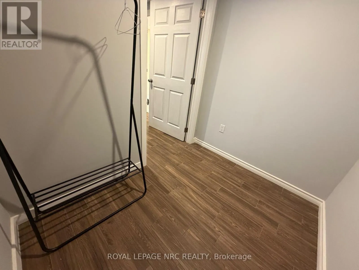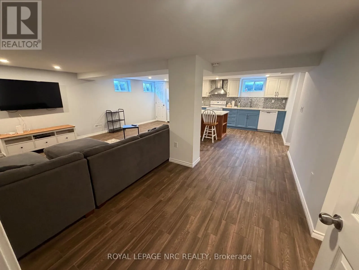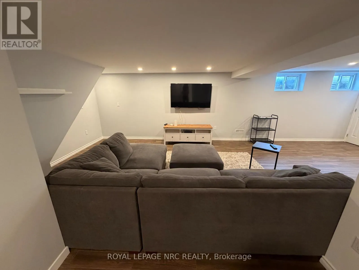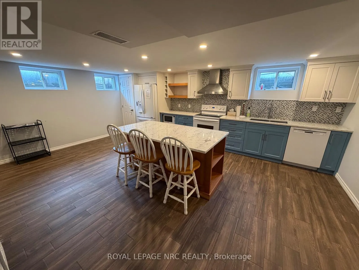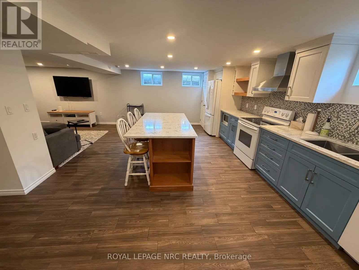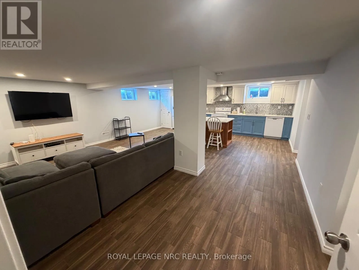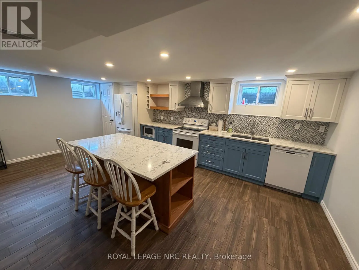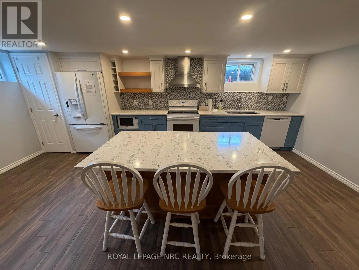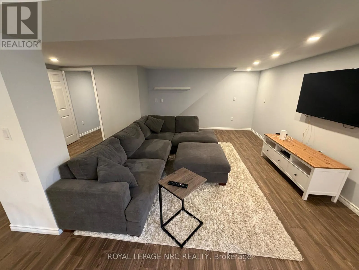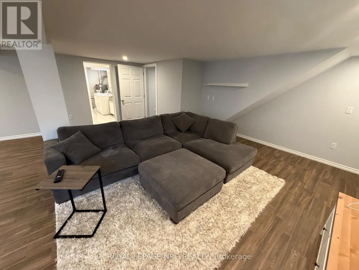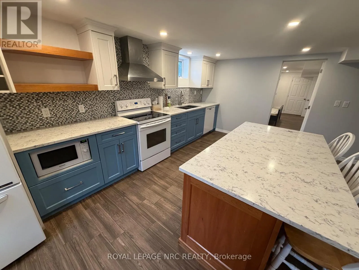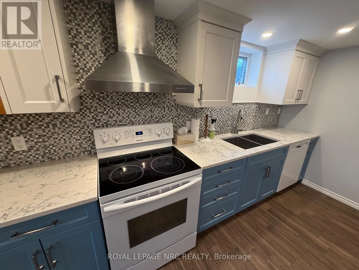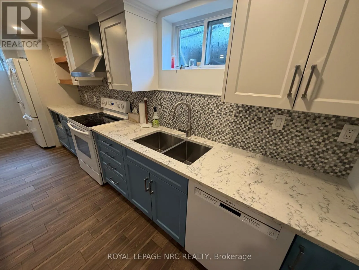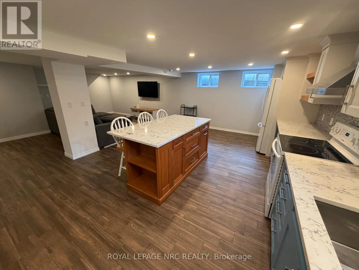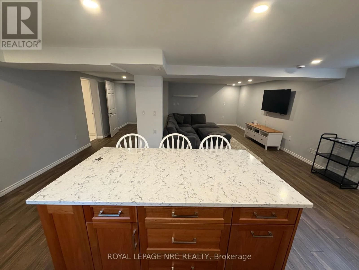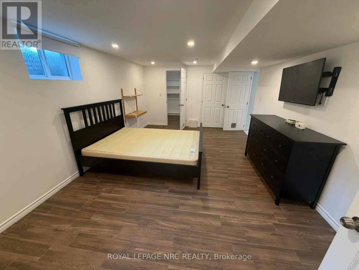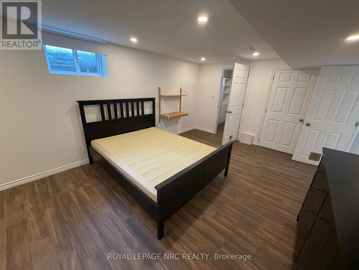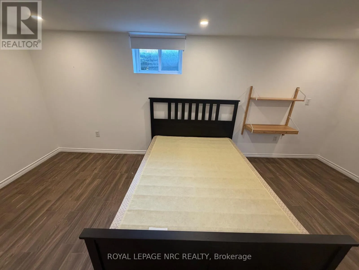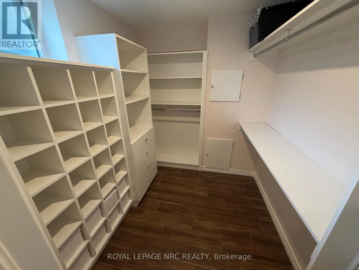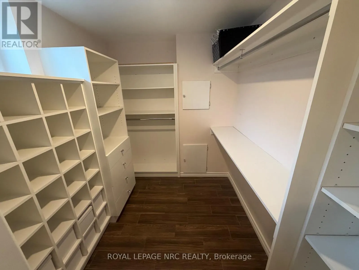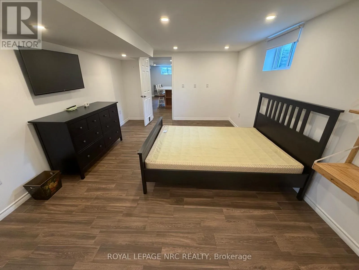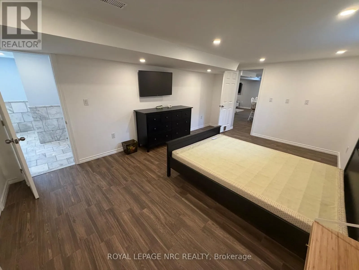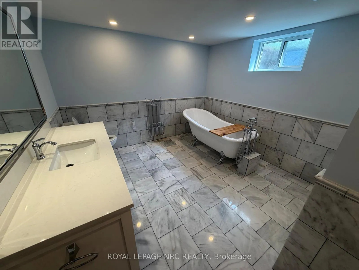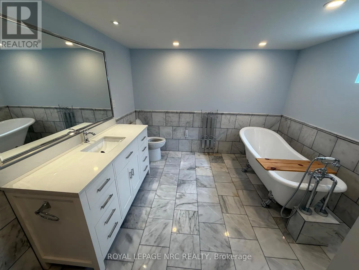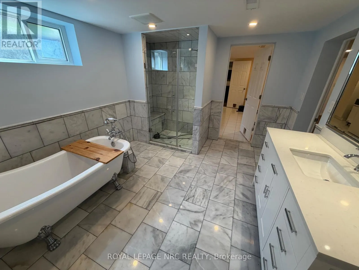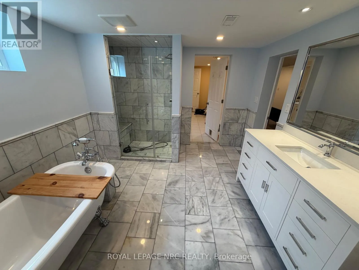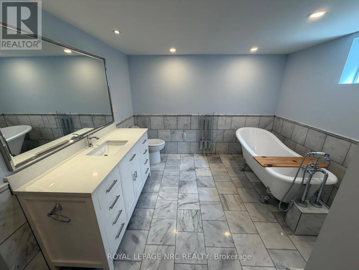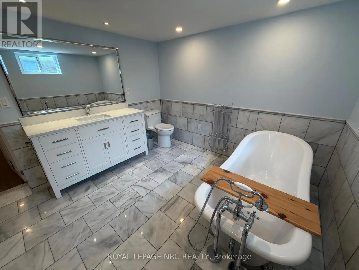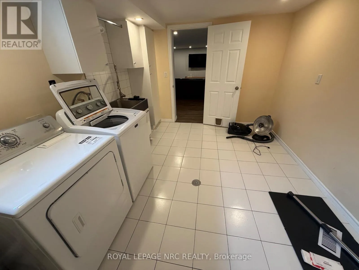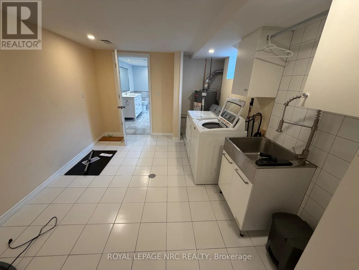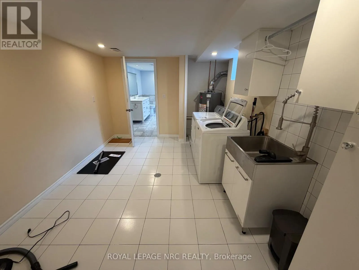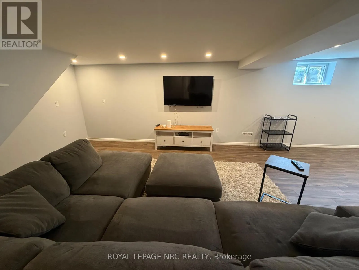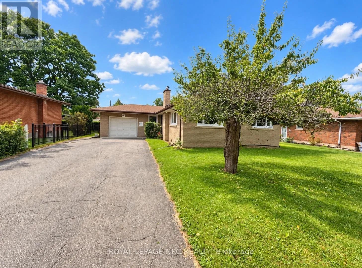
Cross Streets: PRINCE CHARLES TO COLBECK TO SPRINGHEAD. ** Directions: ENDICOTT TERRACE TO SPRINGHEAD. STUNNING completely renovated 1 bedroom apartment boasting 1400 square feet of beautifully finished space in the lower level of a large bungalow in an excellent, quiet, & desirable neighborhood of Welland. This immaculate and recently renovated unit offers a huge living room with expansive open concept kitchen with large island w/quartz counters, floating shelves, storage pantry, Fridge, Stove, Dishwasher and Built-In Microwave. The spacious bedroom boasts a large walk-in closet w/custom shelving. The 3 pc bathroom its a masterpiece with marble tile, dreamy stand-alone clawfoot tub and tiled shower + quartz vanity. This unit also includes the private laundry room w/full size washer/dryer and plenty of storage room. The living room, kitchen and bedroom have been finished with a gorgeous porcelain wood-look tile. There is a separate entrance for privacy. This property may be offered partially furnished (anything in photos may be included). The rental amount is $2100/month all inclusive. Included is internet, cable, heat, hydro, water. Rental App, Proof of Income, Credit Score and references required. Two tandem parking spots available in driveway. (id:27476)