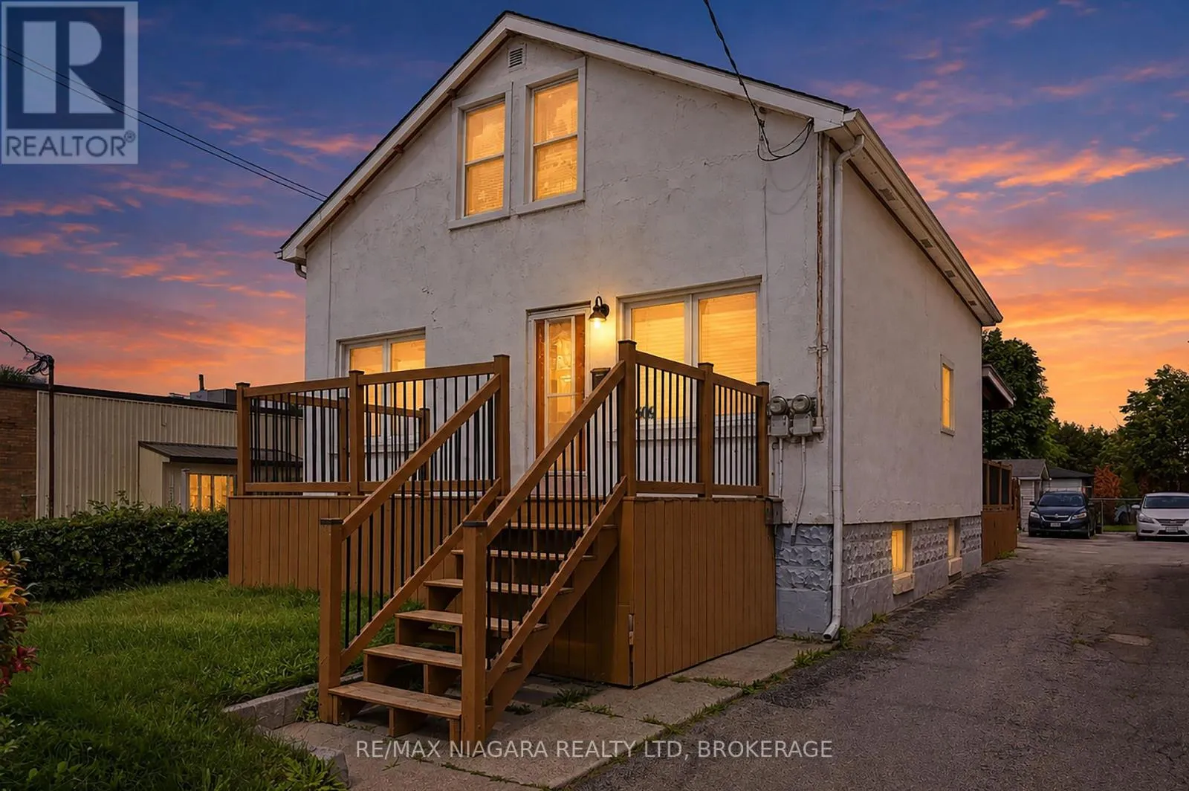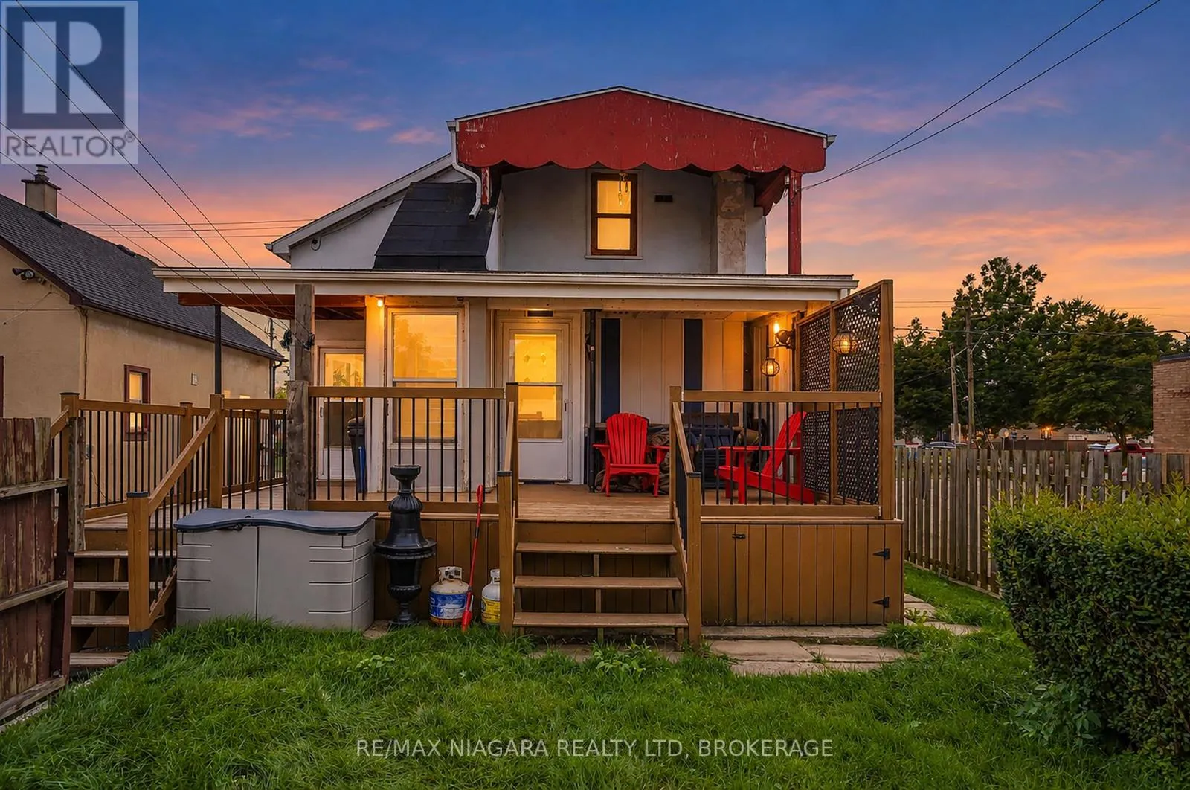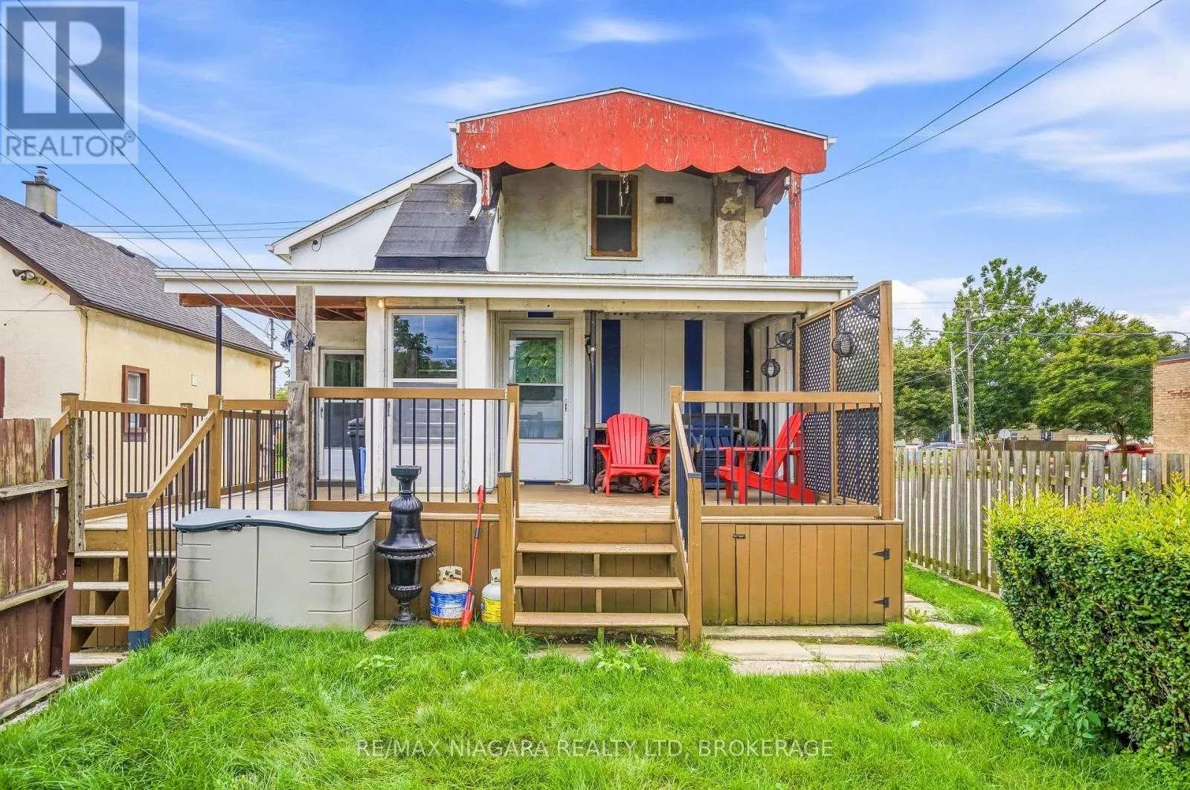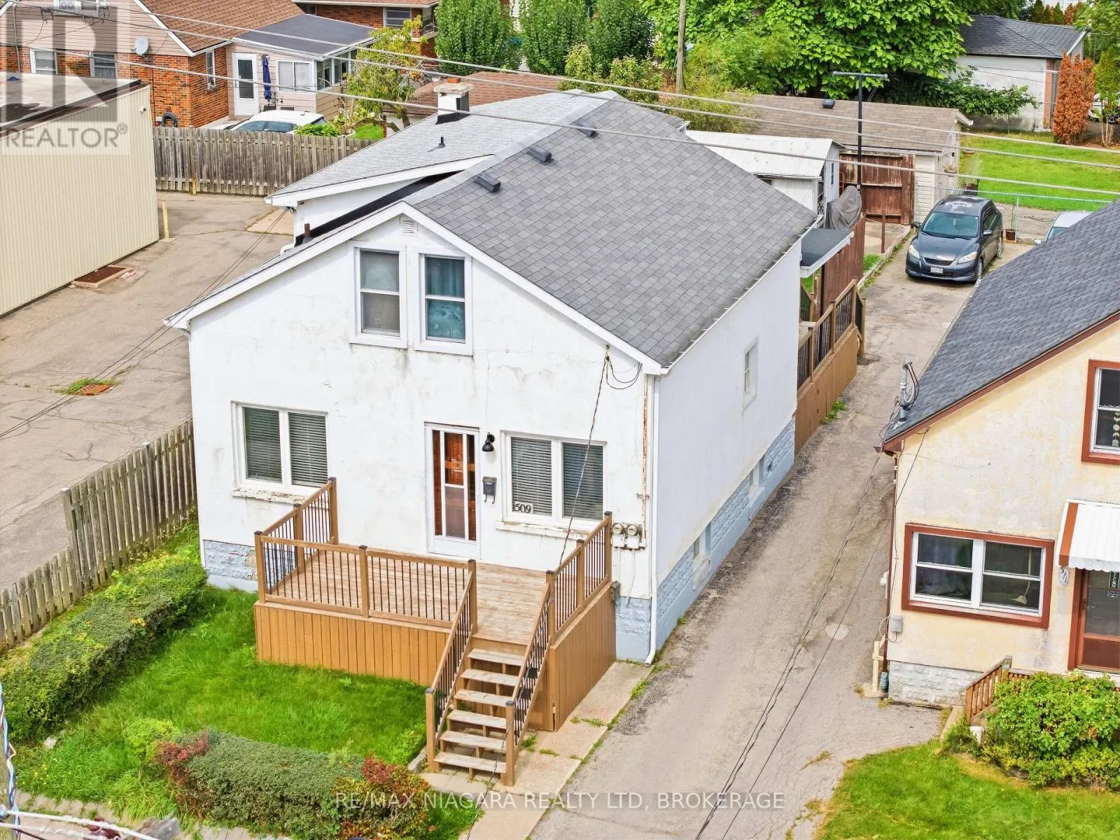
509 Lincoln Street, Welland, Ontario L3B 4N9

Listed for:
$399,900
5 beds
3 baths
Listed 3 days ago
House for rent: 509 Lincoln Street, Welland, Ontario L3B 4N9

View all 47 photos

About

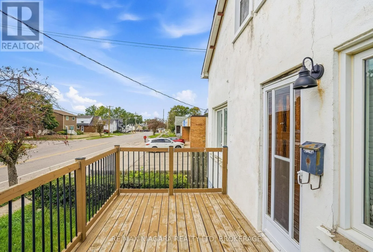
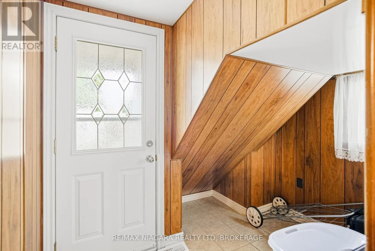
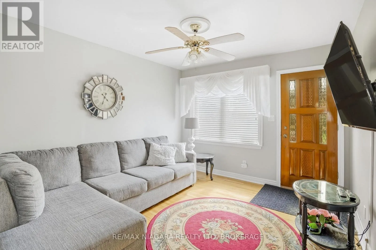
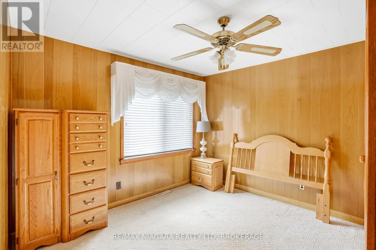
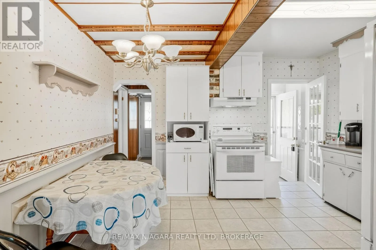
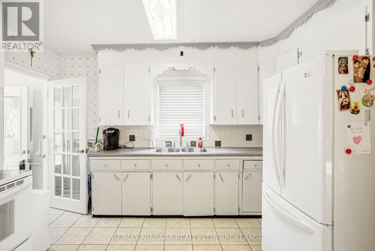
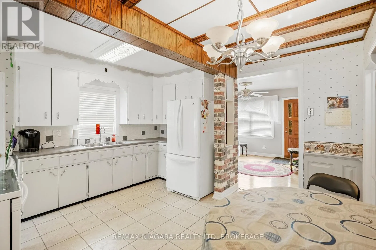
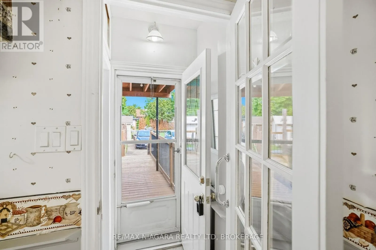
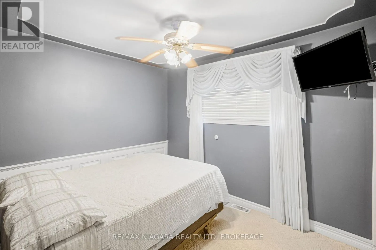
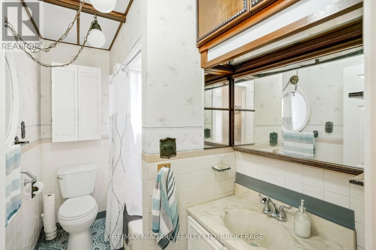
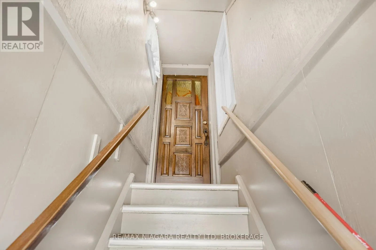
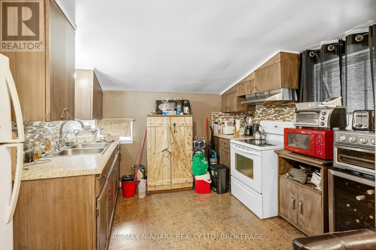
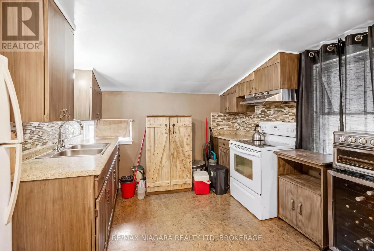
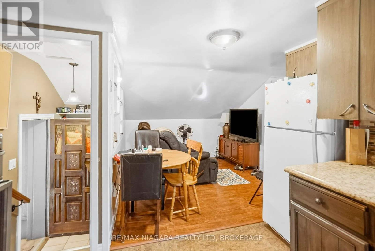
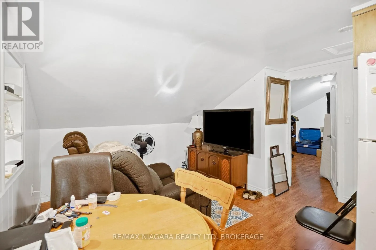
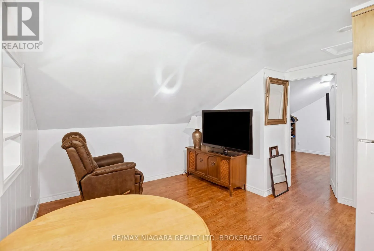
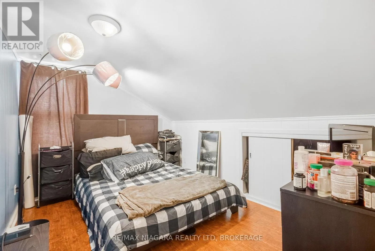
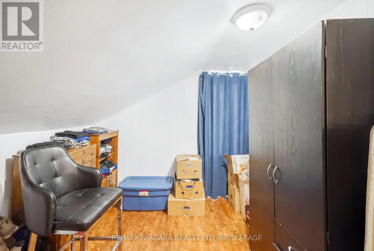
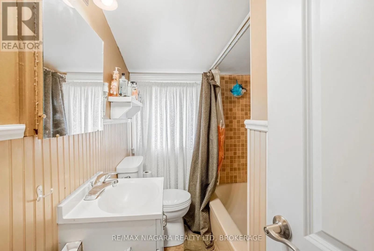
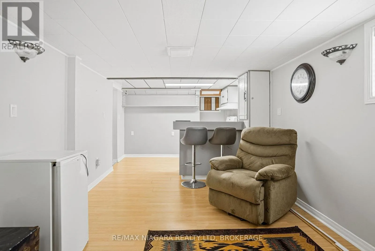
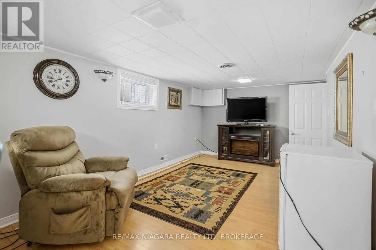
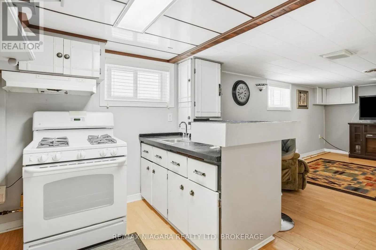
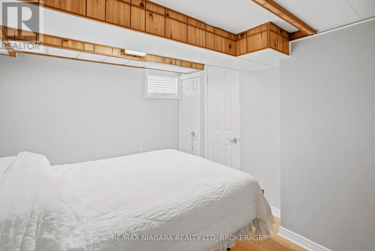
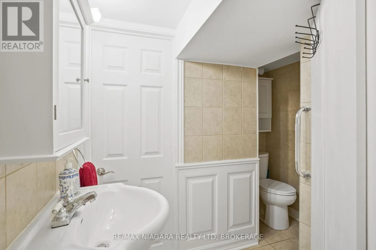
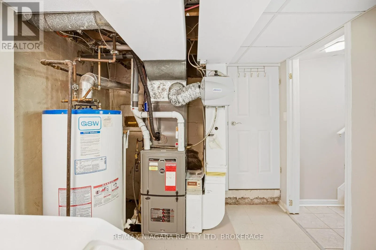
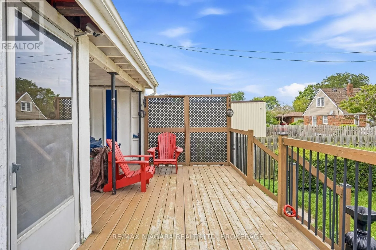
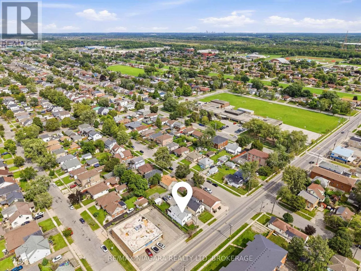
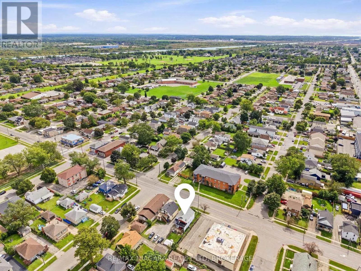
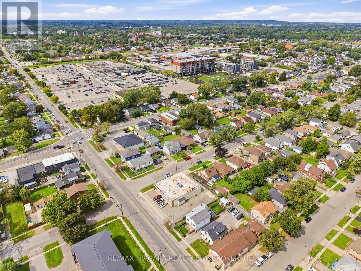
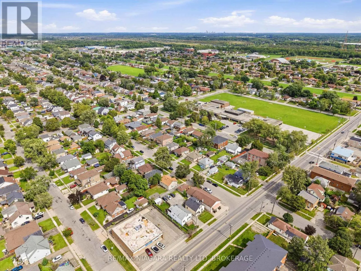
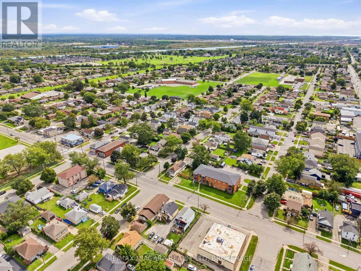
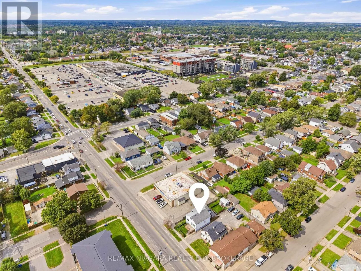
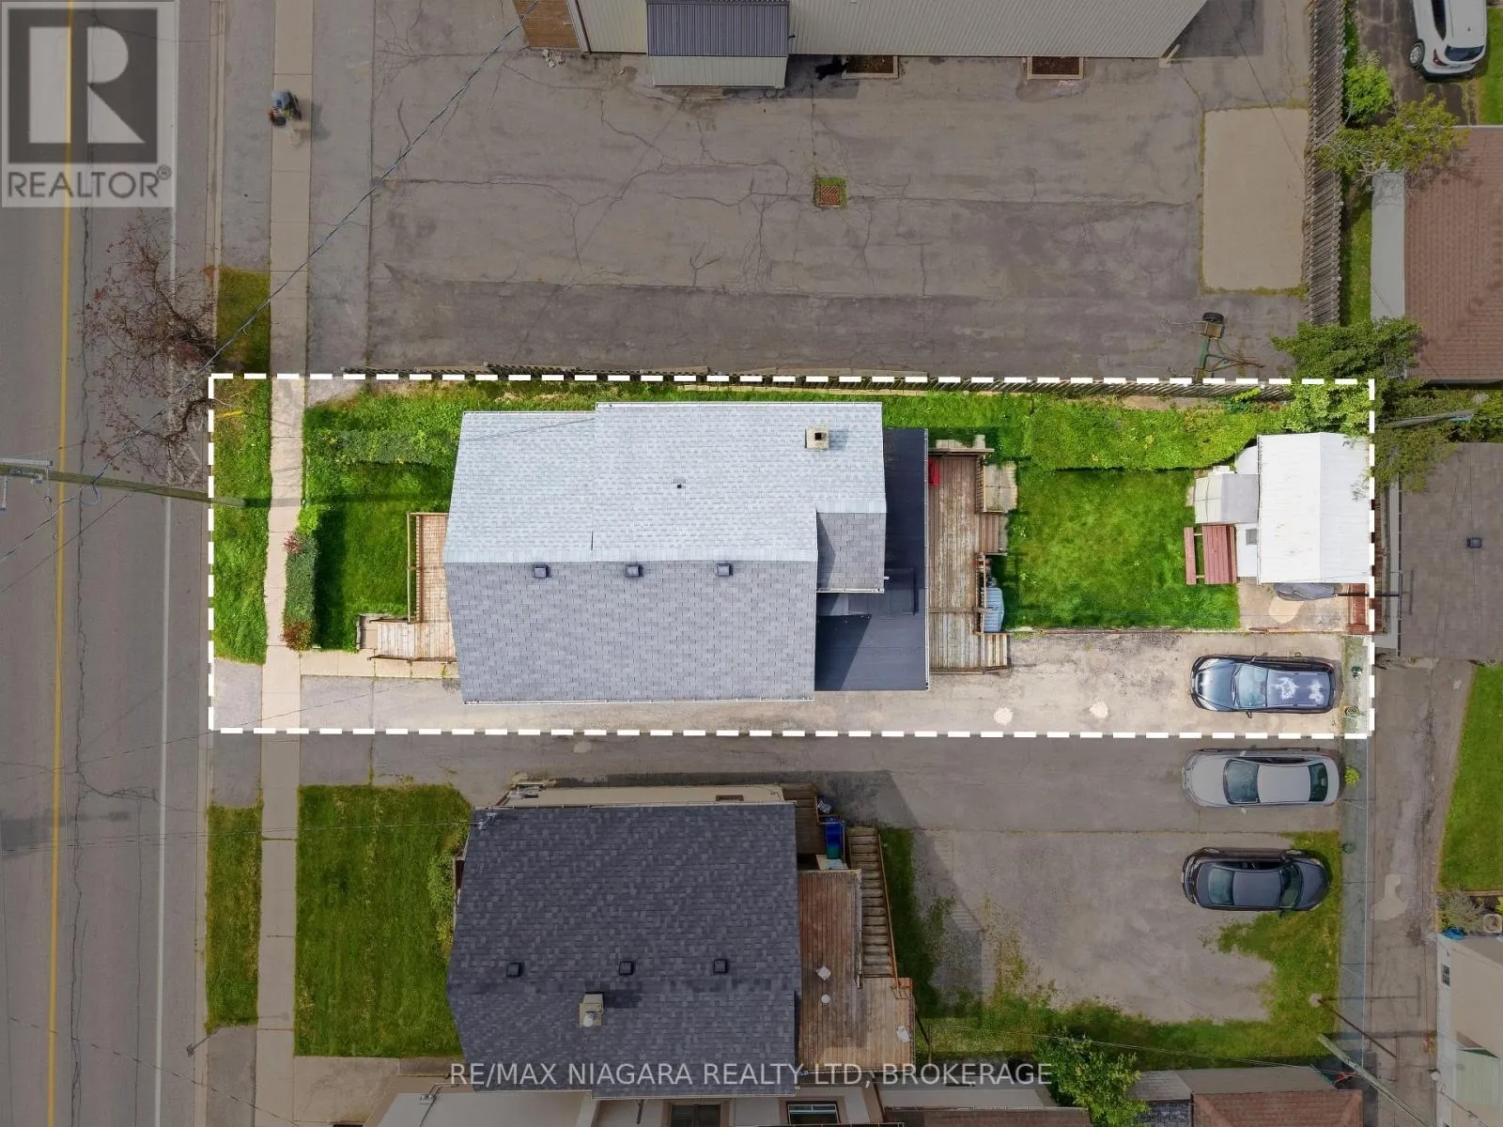
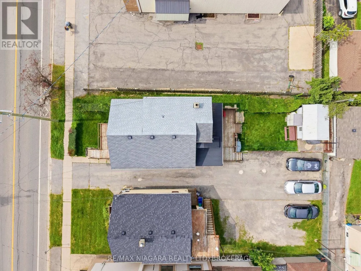
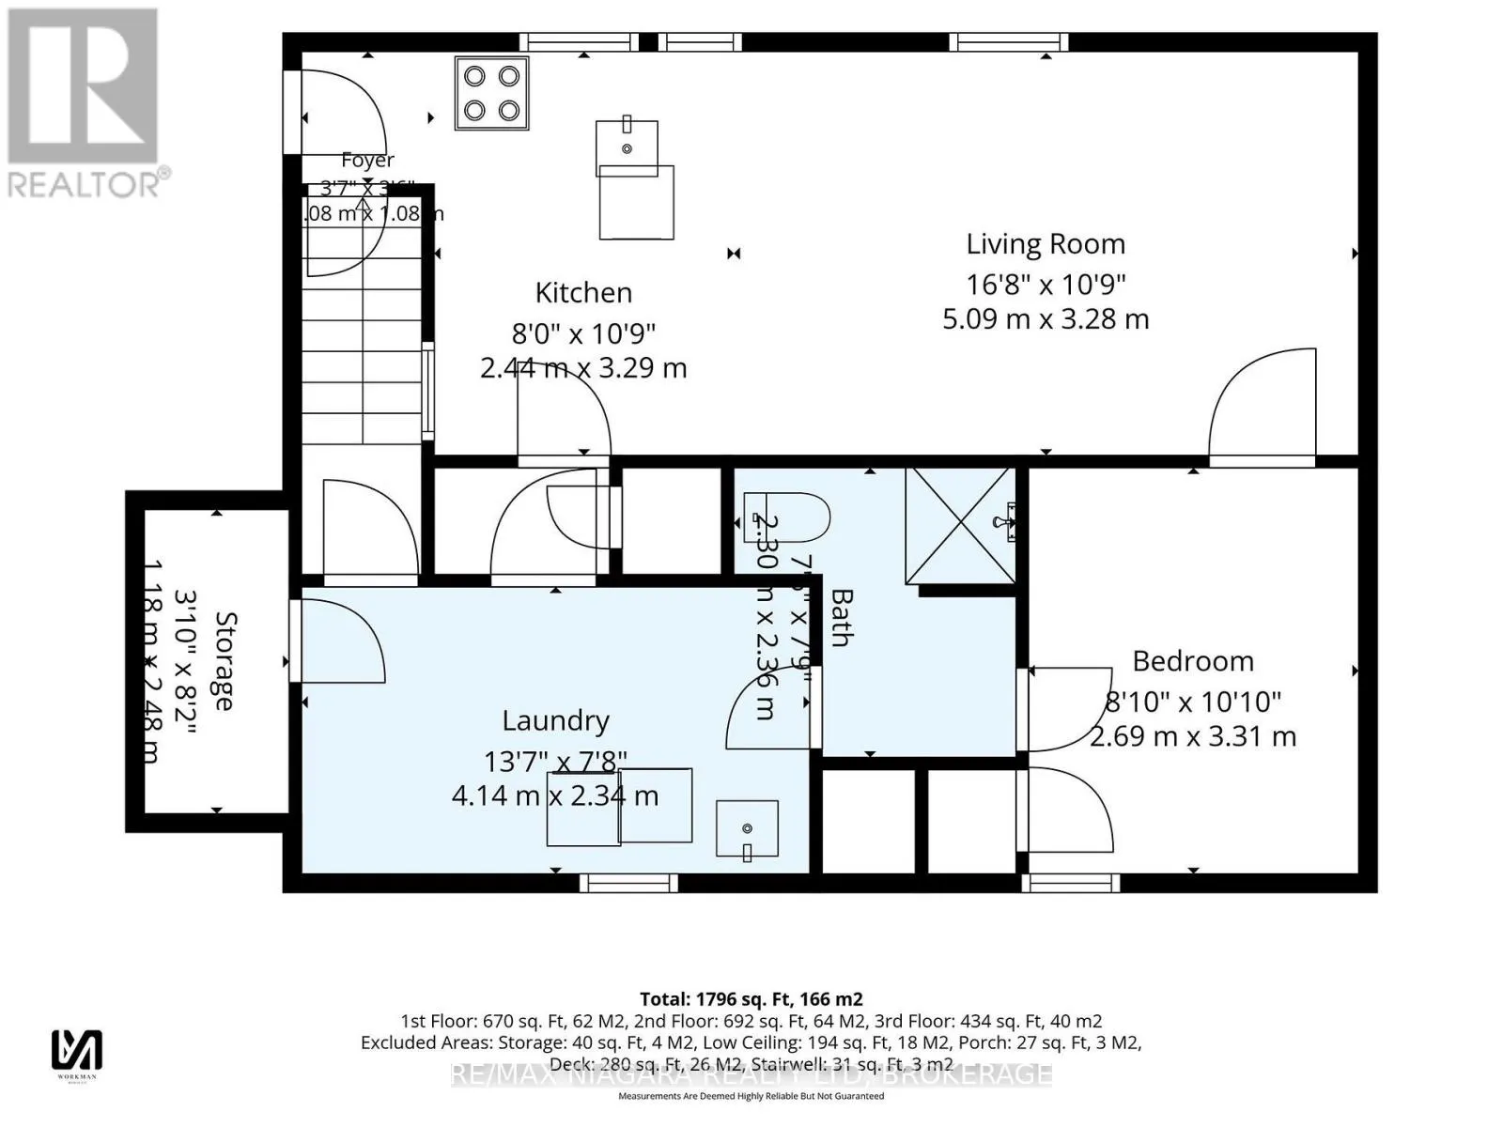
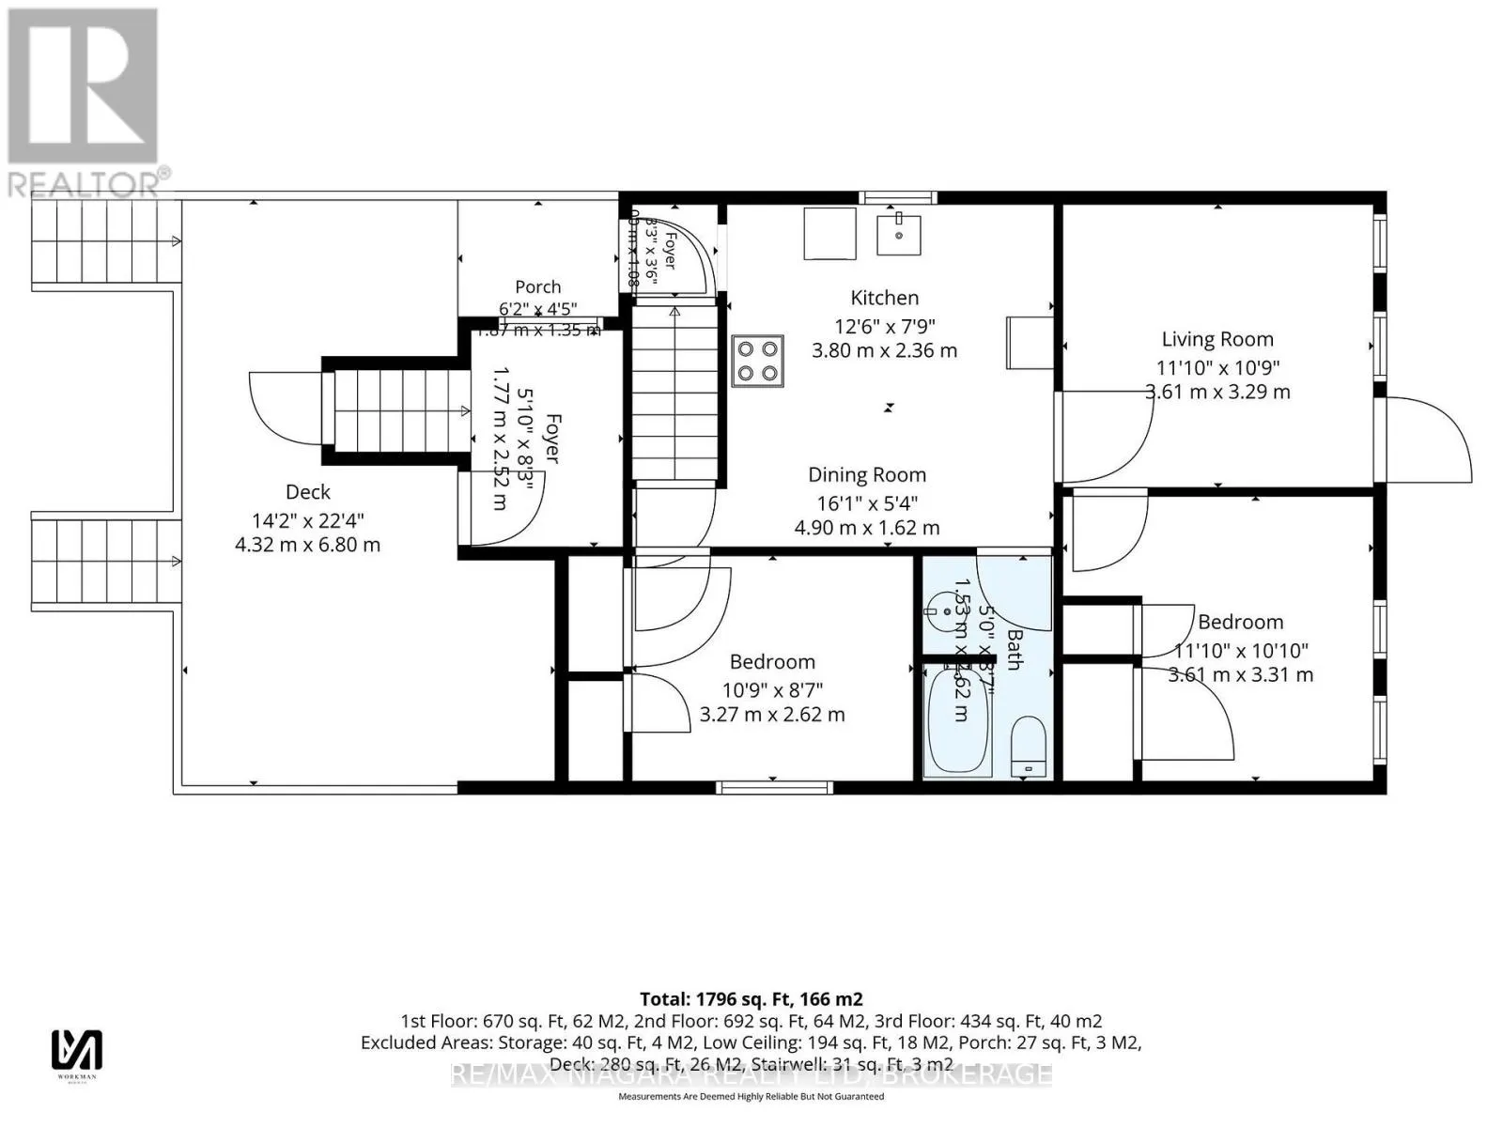
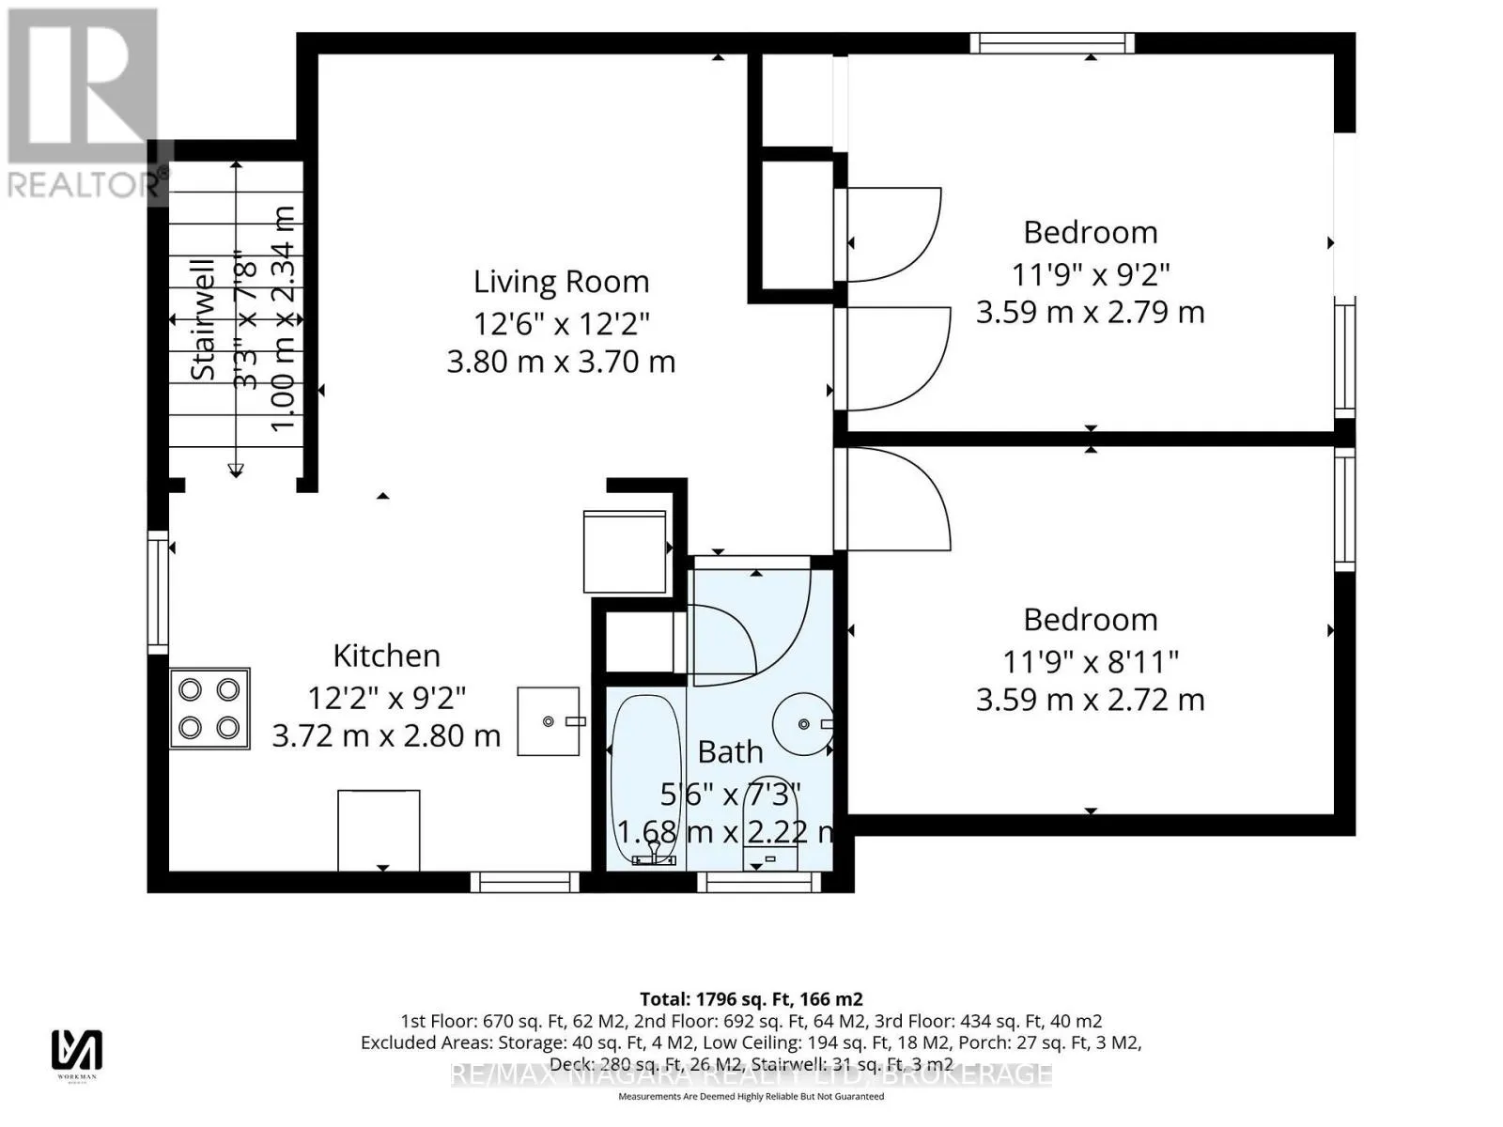
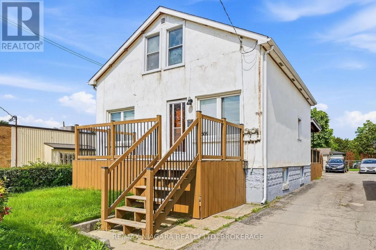
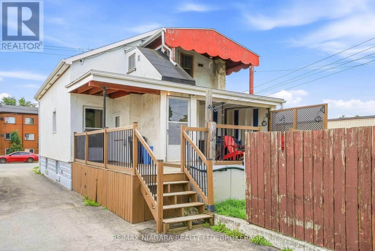
Cross Streets: LINCOLN &CROWLAND/SOUTHWORTH. ** Directions: ON LINCOLN STREET BETWEEN MCALPINE AVE S AND WALLACE AVE S. A unique and versatile opportunity in Welland! This property offers three separate living spaces, each with its own entrance, making it an excellent option for multi-generational living, families looking for additional space, or those looking for the potential to generate additional income. The main-floor unit features two bedrooms, while the self-contained upper unit offers two bedrooms, its own private entrance and separate hydro. The lower level unit provides an additional one bedroom living space with its own separate access. Conveniently located close to shopping, schools, parks and everyday amenities, this property offers plenty of flexibility for a variety of living arrangements. Updates over the years include the furnace, central air conditioning and roof. Whether you're looking for a home with room for extended family, additional income potential, or flexible living space, this Welland property offers plenty of possibilities. (id:27476)

Property Highlights

MLS® Number
X13801784
Type
Single Family
Community Name
773 - Lincoln/Crowland
Ownership Type
Freehold
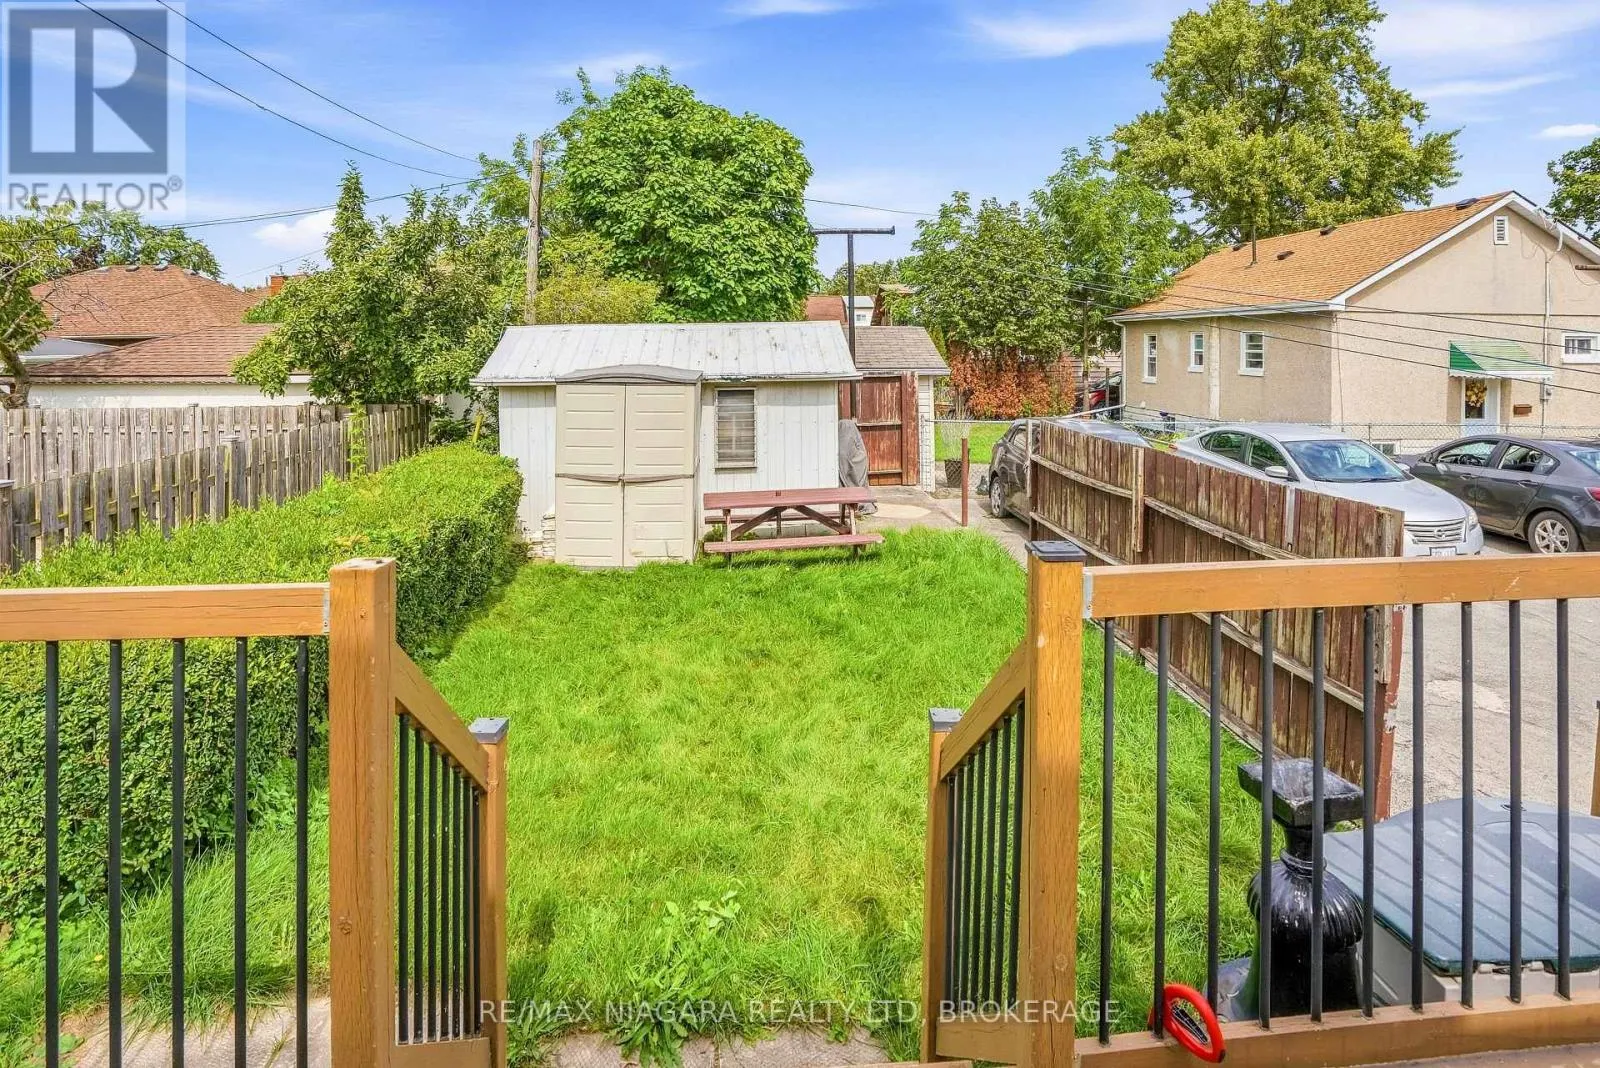
Land Size
33 x 107.5 FT
Parking Space Total
2

Building

Building Type
House
Storeys
1.50
Square Footage
1100 - 1500 sqft
Bathrooms Total
3
Bedrooms Above Ground
4
Bedrooms Total
5
Exterior Finish
Stucco
Fireplace Present
No
Basement Type
N/A (Finished)
Basement Features
Building Heating Type
Forced air
Heating Fuel
Natural gas
Building Cooling Type
Central air conditioning

Utilities

Water
Municipal water
Utility Sewer
Sanitary sewer

Room Layout

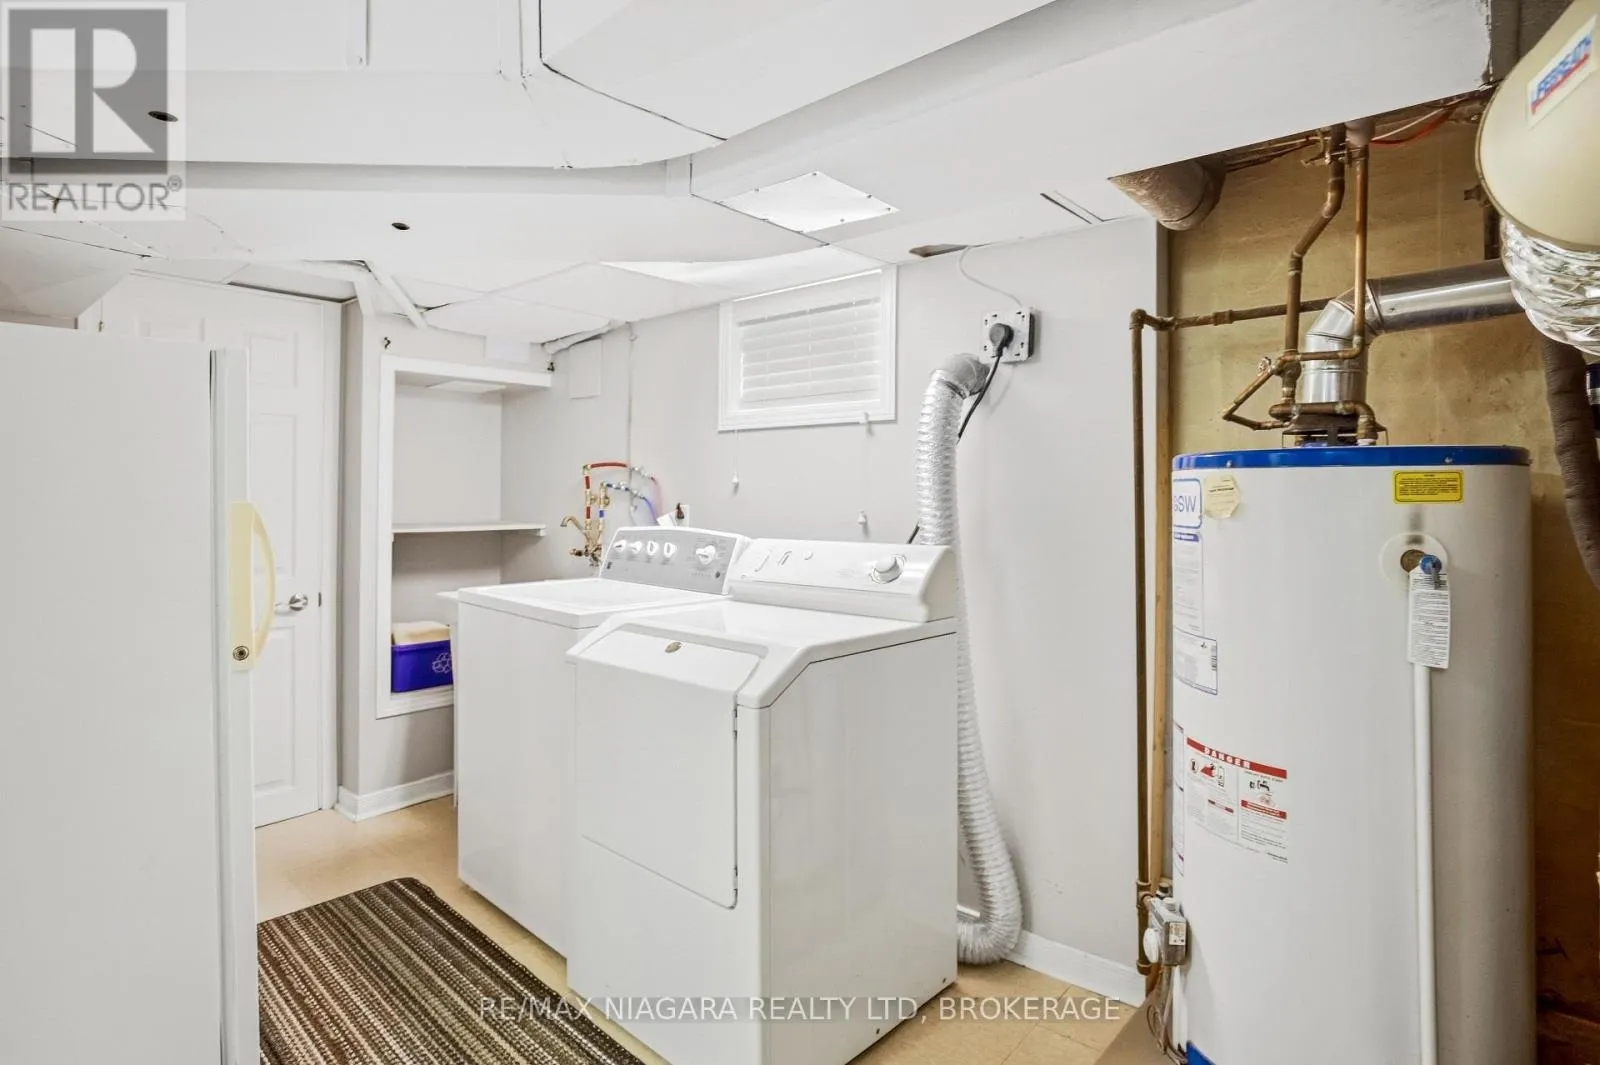
Utility room
Basement
4.035 m x 2.269 m
Kitchen
Basement
3.05 m x 2.04 m
Living room
Basement
4.88 m x 3.03 m
Bedroom
Basement
3.14 m x 2.61 m
Kitchen
Main level
3.98 m x 3.75 m
Living room
Main level
3.6 m x 3.31 m
Primary Bedroom
Main level
3.29 m x 2.77 m
Bedroom 2
Main level
3.17 m x 2.63 m
Other
Main level
2.63 m x 1.56 m
Bedroom
Upper Level
3.57 m x 2.73 m
Bedroom 2
Upper Level
3.57 m x 2.73 m
Kitchen
Upper Level
3.09 m x 2.95 m
Living room
Upper Level
3.08 m x 3.048 m

Location

Learn more about this property
Listing provided by:
RE/MAX NIAGARA REALTY LTD, BROKERAGE
MLS® number:
X13801784
Agent:
Alison Wills
*Indicates required field
Name is required
Email is required
Please enter a valid phone number (e.g., 416-111-1111).

Street Spotlight - For sale