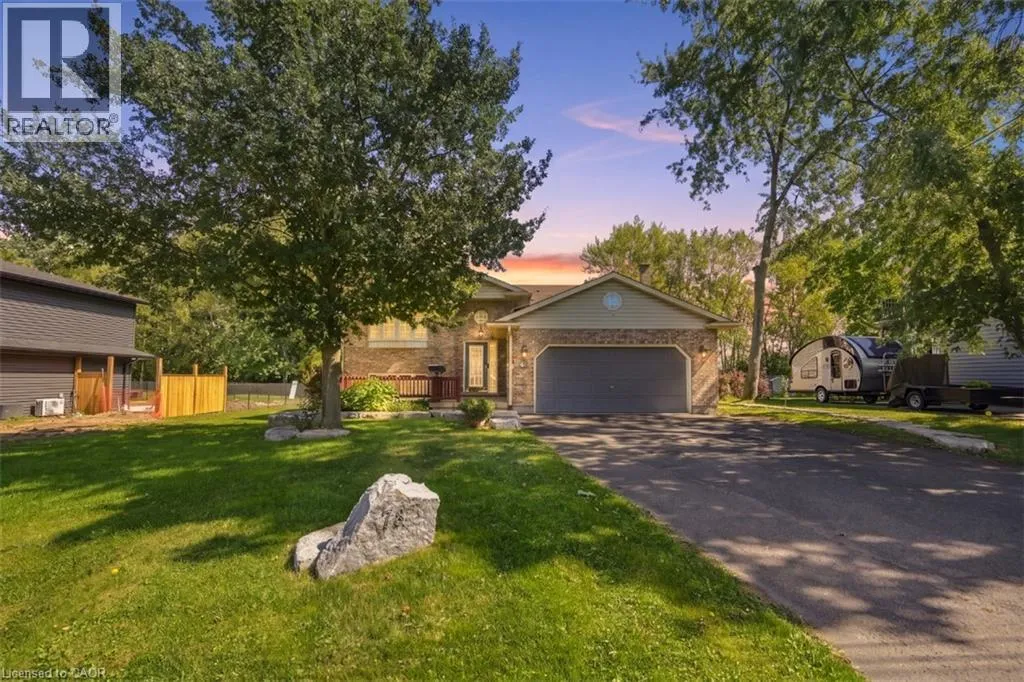
78 Montgomery Road, Welland, Ontario L3C 2Y3

Listed for:
$839,900
4 beds
3 baths
Listed 2 days ago
House for rent: 78 Montgomery Road, Welland, Ontario L3C 2Y3

View all 21 photos

About

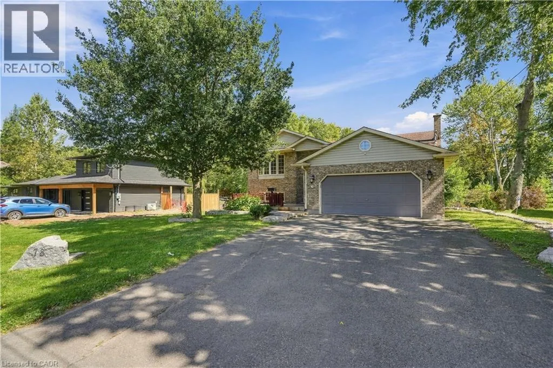
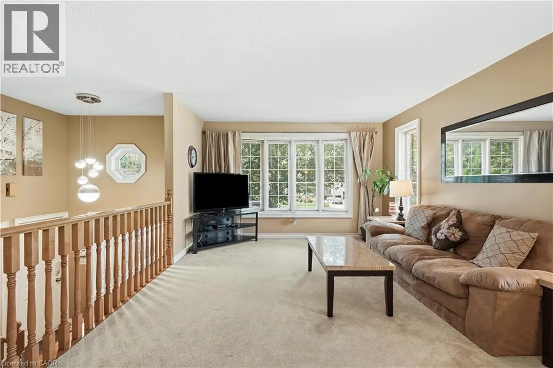
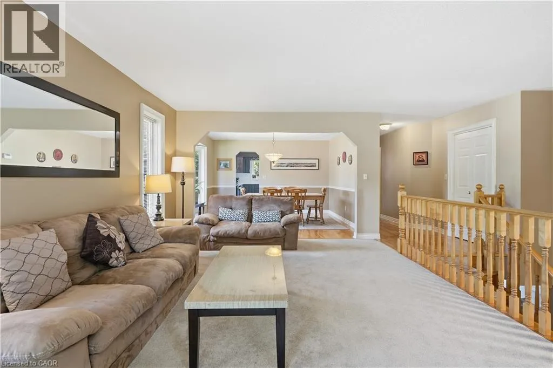
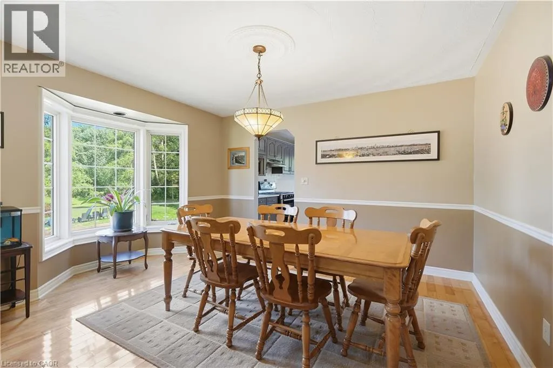
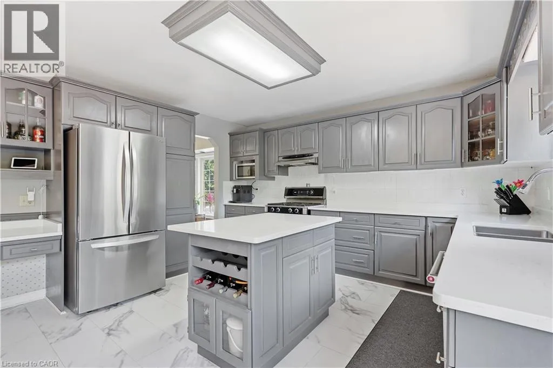
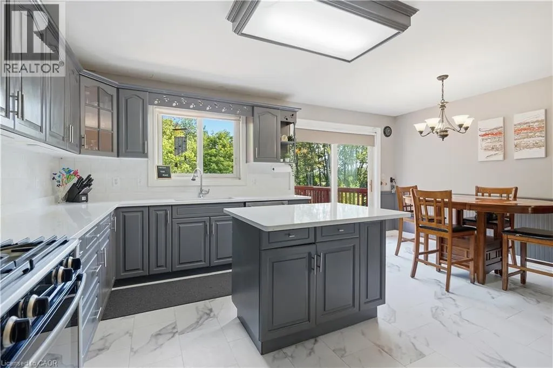
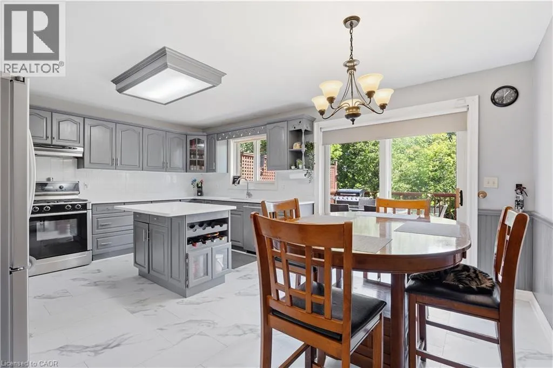
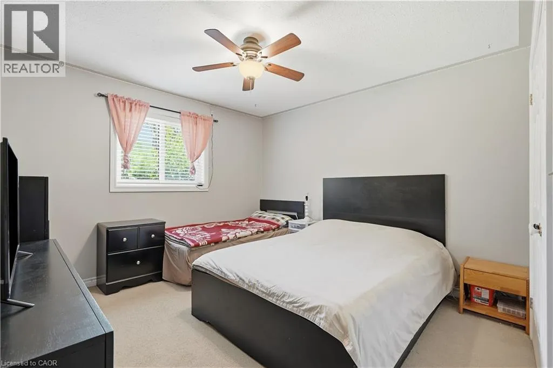
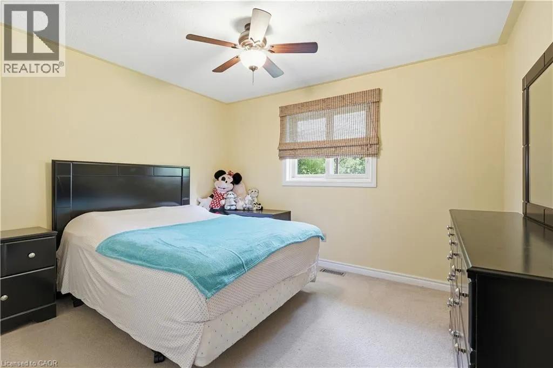
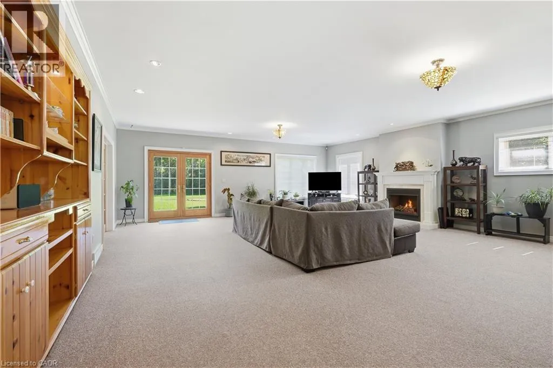
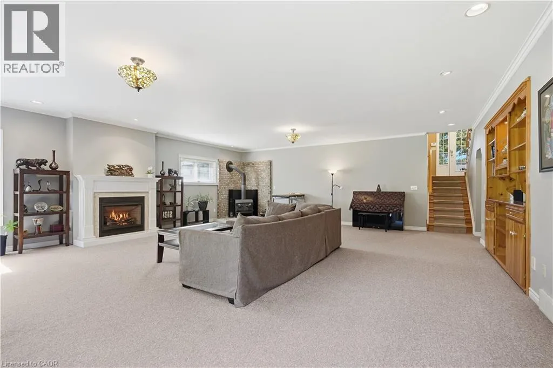
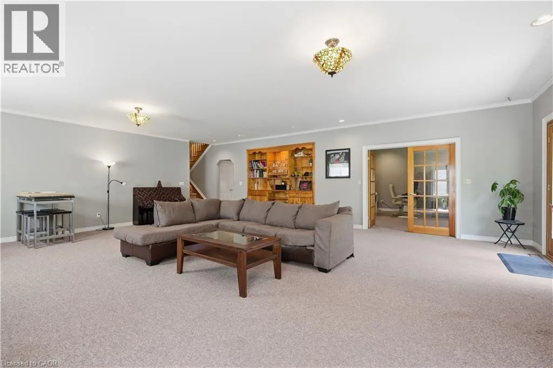
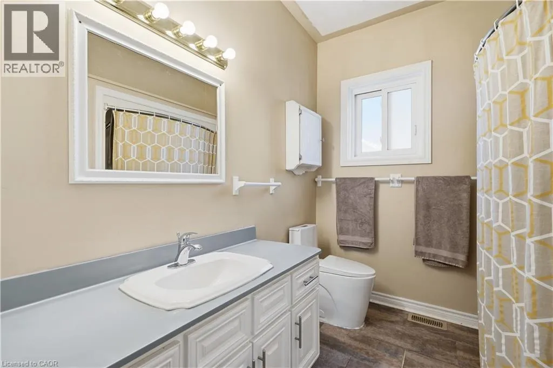
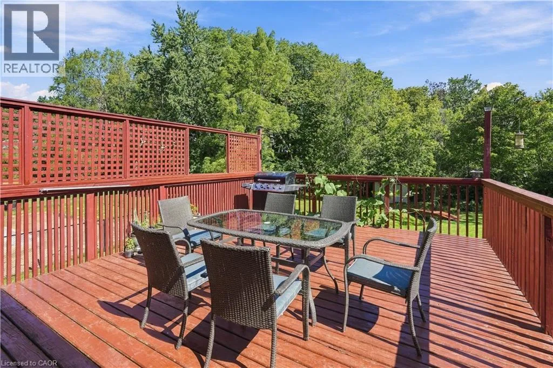
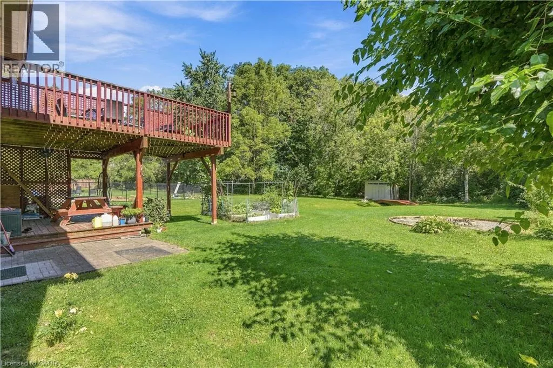
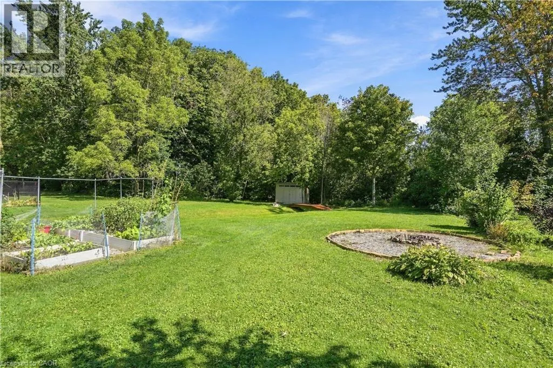
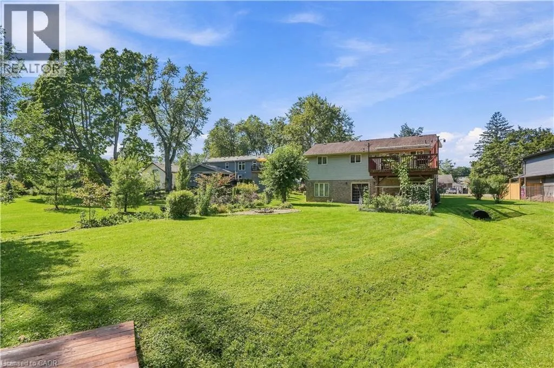
Montgomery & Quaker Welcome to 78 Montgomery, located in one of Welland’s prestigious mature neighbourhoods. Offering almost 3,200 sq. ft. of total livable space, this raised bungalow provides exceptional flexibility with a spacious walkout basement featuring 9-foot ceilings, creating an incredible extension of living space. The home offers a fully renovated kitchen, a full bathroom on each level, and excellent potential for in-law, multi-generational, or extended family living. A deep lot backing onto green space provides privacy and a peaceful setting, while the mature surroundings offer a welcoming neighbourhood atmosphere. Enjoy a double-car garage and a spacious main-floor outdoor terrace, ideal for entertaining and enjoying the outdoors. A versatile home with room to grow, perfectly suited for families, first-time buyers, downsizers, or those looking for additional living space. (id:27476)

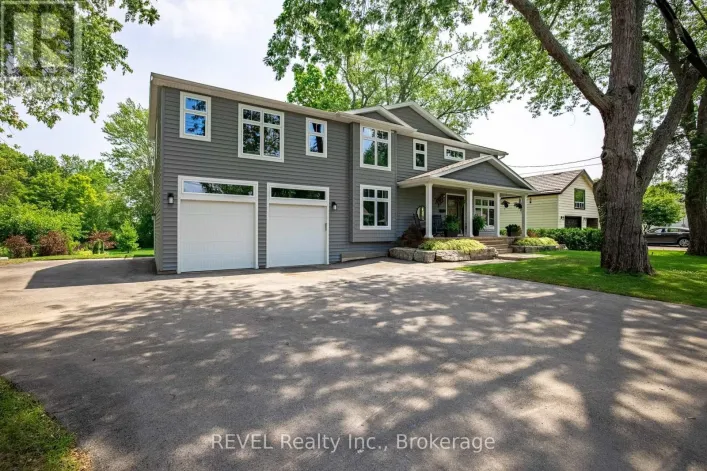
Property Highlights

MLS® Number
40864882
Type
Single Family
Ownership Type
Freehold
Land Size
under 1/2 acre
Parking Space Total
4

Building

Building Type
House
Storeys
1.00
Square Footage
1617 sqft
Bathrooms Total
3
Bedrooms Above Ground
3
Bedrooms Total
4
Amenities
Park, Place of Worship, Playground, Schools, Shopping
Exterior Finish
Brick
Fireplace Present
No
Basement Type
Full (Finished)
Basement Features
Building Heating Type
Forced air
Heating Fuel
Natural gas
Building Cooling Type
Central air conditioning

Utilities

Water
Municipal water
Utility Sewer
Municipal sewage system

Room Layout

4pc Bathroom
Lower level
8'9'' x 7'11''
2pc Bathroom
Lower level
8'9'' x 8'7''
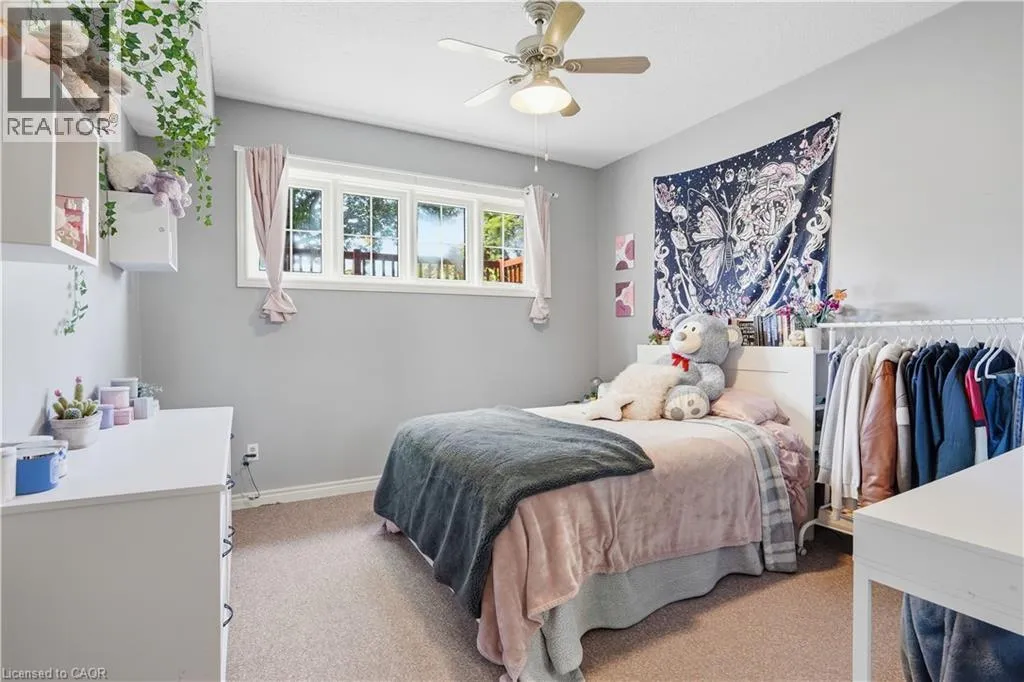
Bedroom
Lower level
12'4'' x 12'4''
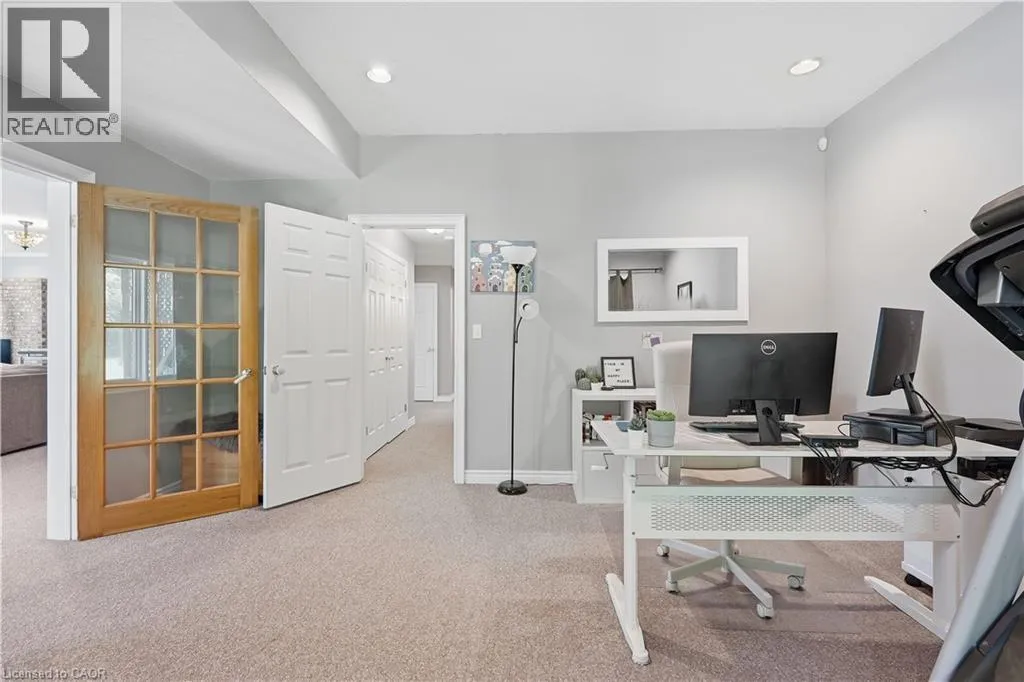
Office
Lower level
16'3'' x 13'7''
Recreation room
Lower level
26'6'' x 35'4''
3pc Bathroom
Main level
9'4'' x 12'2''
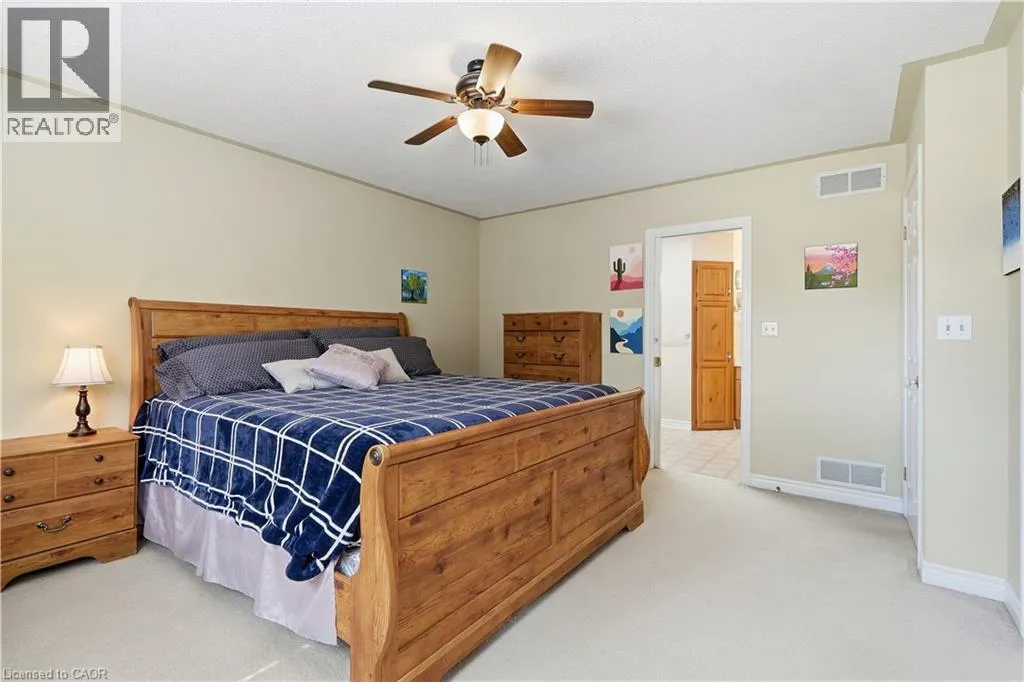
Primary Bedroom
Main level
14'10'' x 13'0''
Bedroom
Main level
11'6'' x 13'10''
Bedroom
Main level
11'11'' x 10'4''
Laundry room
Main level
5'5'' x 2'11''
Breakfast
Main level
6'9'' x 13'8''
Kitchen
Main level
10'11'' x 13'7''
Dining room
Main level
13'8'' x 17'9''
Living room
Main level
12'4'' x 17'9''

Location

Learn more about this property
Listing provided by:
Michael St. Jean Realty Inc.
MLS® number:
40864882
Agent:
Michael St. Jean
*Indicates required field
Name is required
Email is required
Please enter a valid phone number (e.g., 416-111-1111).